Save
Ask
Tour
Hide
Share
$399,900
New Listing

1490 Marwood Drive SE
Kentwood City, MI 49508

For Sale|Single Family Residence|Active
6
Beds
4
Total Baths
3
Full Baths
1
Partial Bath
2,565
SqFt
$156
/SqFt
1964
Built
County:
Kent
Call Now: 888-825-1420
Is this the listing for you? We can help make it yours.
888-825-1420
1490 Marwood Drive SE1490 Marwood Drive SE1490 Marwood Drive SE1490 Marwood Drive SE
Save
Ask
Tour
Hide
Share

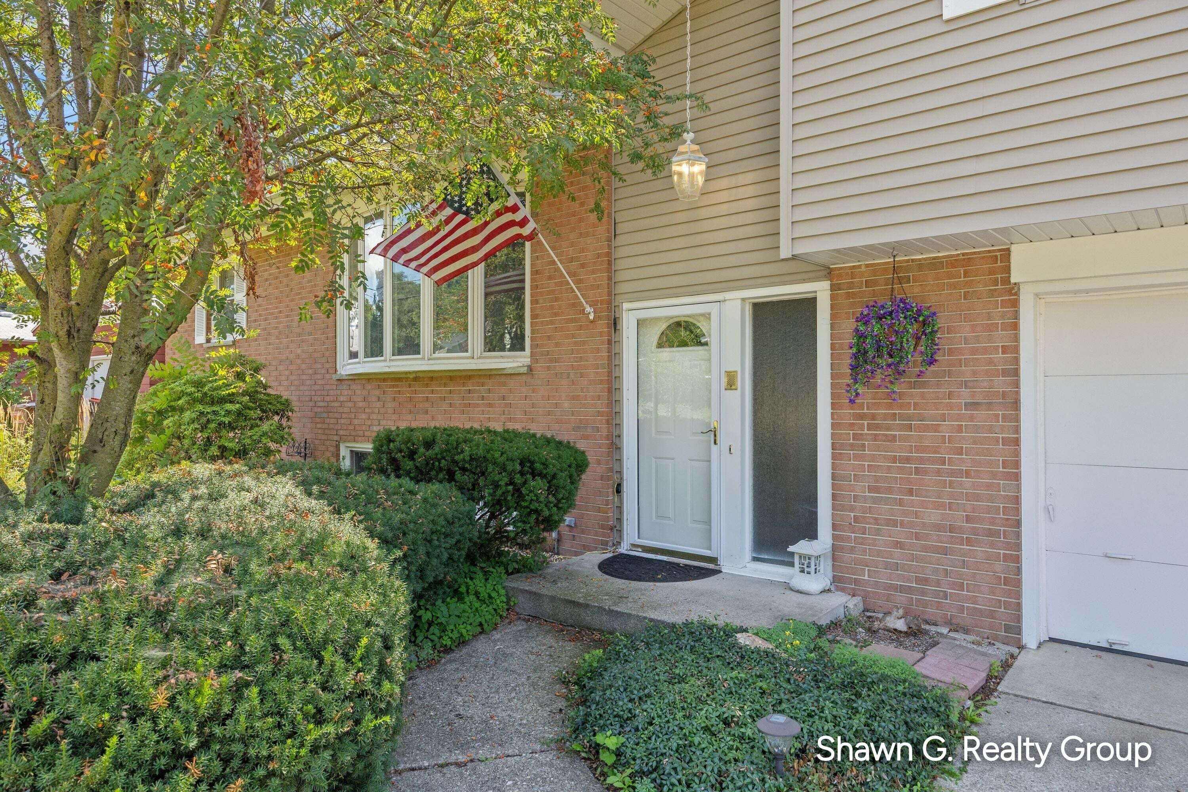
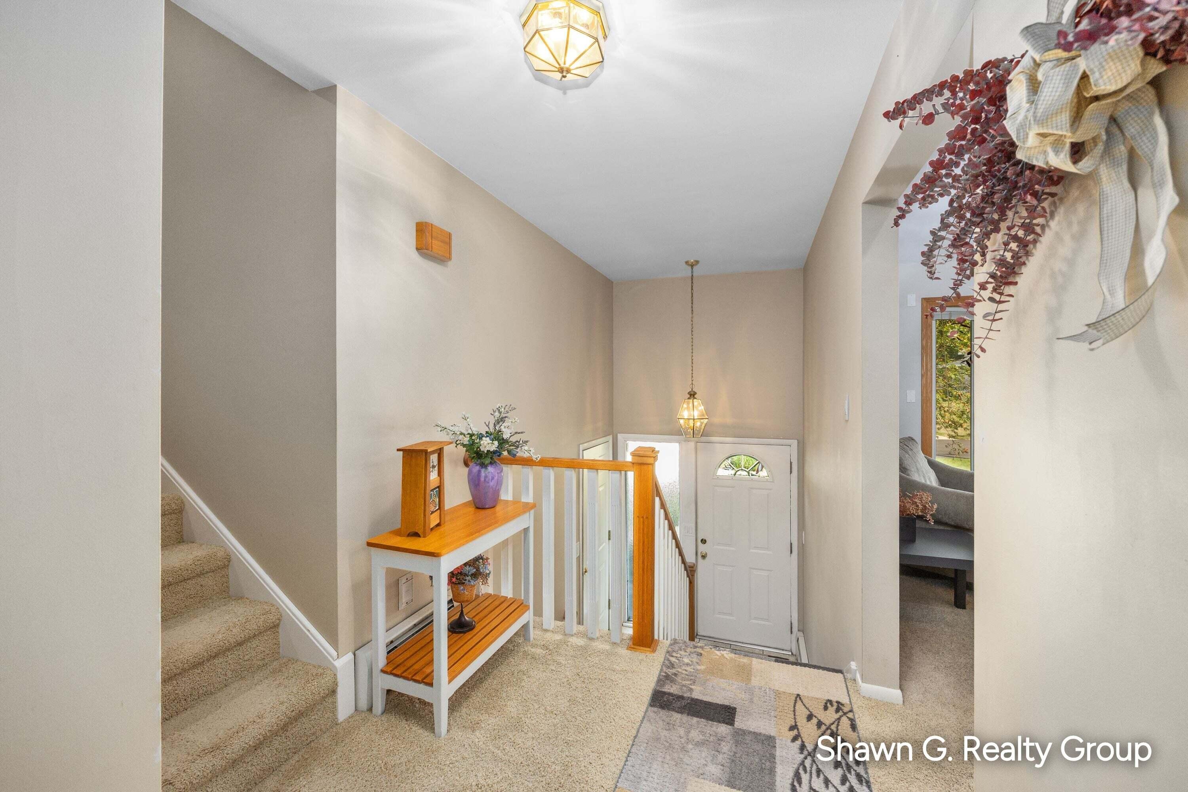
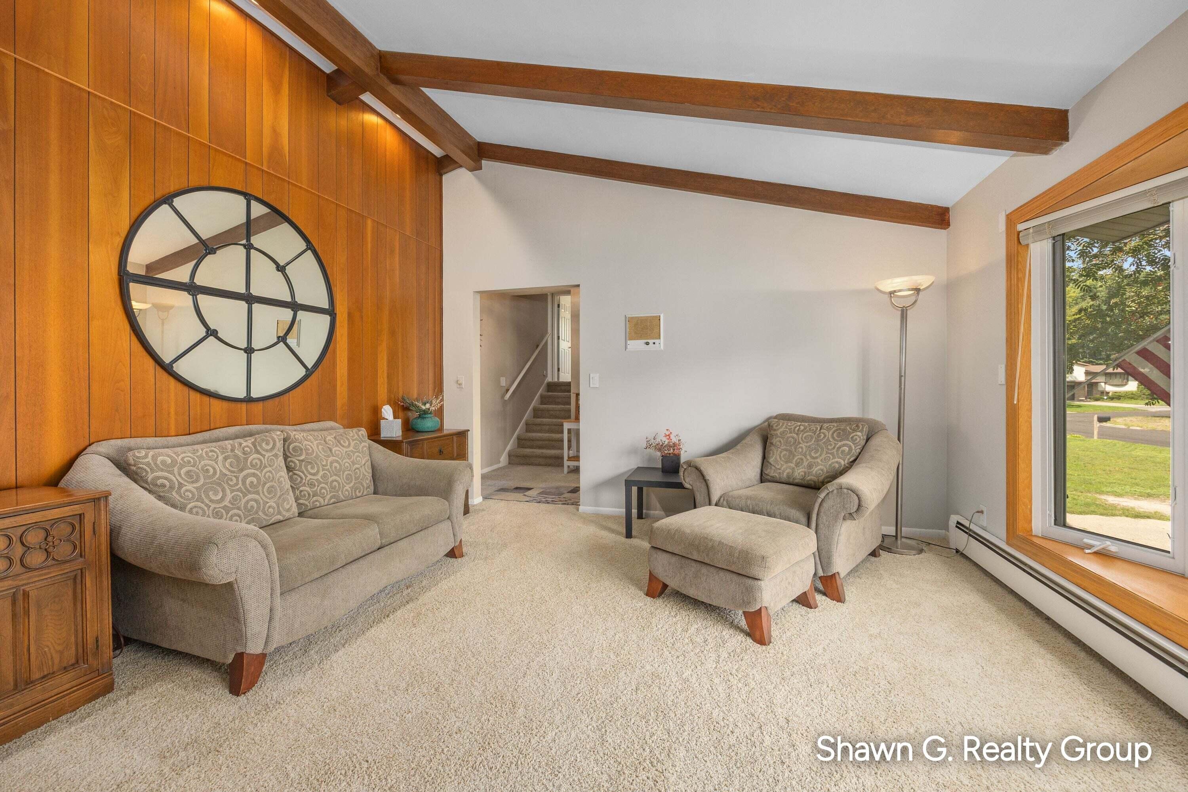
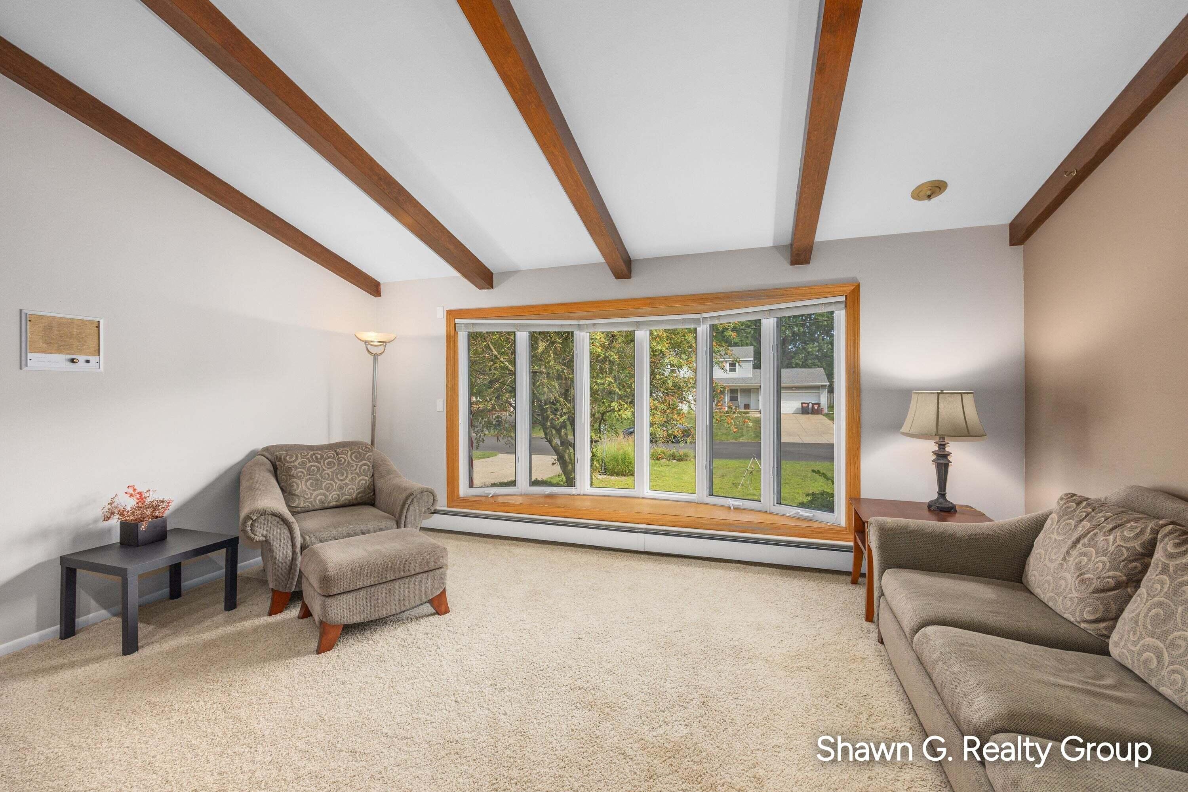
First time on the market! Discover a rare opportunity to own a spacious mid-century modern home set on over a half-acre in Kentwood. With 6 bedrooms and 3.5 bathrooms, this home offers an abundance of space and flexibility for a growing family, entertaining, or creating your dream living space. The scenic backyard is a true highlight, featuring a beautiful creek and plenty of mature natural surroundings that provide a peaceful, private setting. The home retains its mid-century modern character and offers an incredible opportunity for someone looking for a unique home with plenty of space and potential. Large lot, distinctive architecture, six bedrooms, a beautiful creekside backyard, and an attractive price point--this is a rare opportunity you won't want to miss!

Save
Ask
Tour
Hide
Share
Listing Snapshot
Price 
$399,900
Days On Site 
0 Days
Bedrooms 
6
Inside Area (SqFt) 
2,565 sqft
Total Baths 
4
Full Baths 
3
Partial Baths 
1
Lot Size 
0.55 Acres
Year Built 
1964
MLS® Number 
65026045887
Status 
Active
Property Tax 
$3,418.12
HOA/Condo/Coop Fees 
N/A
Sq Ft Source 
N/A
Friends & Family
Recent Activity
10 hours agoListing first seen on site
10 hours agoListing updated with changes from the MLS®
General Features
Acres 
0.55
Attached Garage 
Yes
Cross Street 
Kalamazoo and Marwood
Garage 
Yes
Garage Spaces 
2
Levels 
Two
Parking 
Attached
Property Sub Type 
Single Family Residence
Sewer 
Public Sewer
SqFt Above 
1784
SqFt Below 
781
SqFt Total 
2565
Water Source 
Public
Interior Features
Appliances 
Gas Water Heater
Basement 
Full
Fireplace 
Yes
Fireplaces 
2
Heating 
BaseboardNatural GasRadiant
Laundry Features 
In Basement
BathFull 
Level - Basement
BathLav 
Level - Main
Save
Ask
Tour
Hide
Share
Exterior Features
Construction Details 
Aluminum SidingBrick
Roof 
Shingle
Community Features
Financing Terms Available 
CashConventional
MLS Area 
Area41181Kentwood
School District 
Kentwood
Schools
School District
Kentwood
Elementary School
Unknown
Middle School
Unknown
High School
Unknown
Listing courtesy of Shawn G Realty Group: [email protected]


IDX provided courtesy of Realcomp II Ltd. via GreaterRegionalAllianceofREALTORS. Copyright © 2026 Realcomp II Ltd. Shareholders.

IDX information is provided exclusively for consumers' personal, non-commercial use and may not be used for any purpose other than to identify prospective properties consumers may be interested in purchasing and that the data is deemed reliable but not guaranteed accurate by the MLS.

Neighborhood & Commute
Source: Walkscore
Save
Ask
Tour
Hide
Share