Save
Ask
Tour
Hide
Share
$839,500
4 Days On Site

4708 Knapp Bluff Drive NE
Grand Rapids Charter Township, MI 49525
For Sale|Condominium|Active
2
Beds
2
Total Baths
2
Full Baths
2,092
SqFt
$401
/SqFt
2026
Built
Subdivision:
THE RESERVE AT KNAPP BLUFF
County:
Kent
Call Now: 888-825-1420
Is this the listing for you? We can help make it yours.
888-825-1420
4708 Knapp Bluff Drive NE4708 Knapp Bluff Drive NE4708 Knapp Bluff Drive NE4708 Knapp Bluff Drive NE
Save
Ask
Tour
Hide
Share

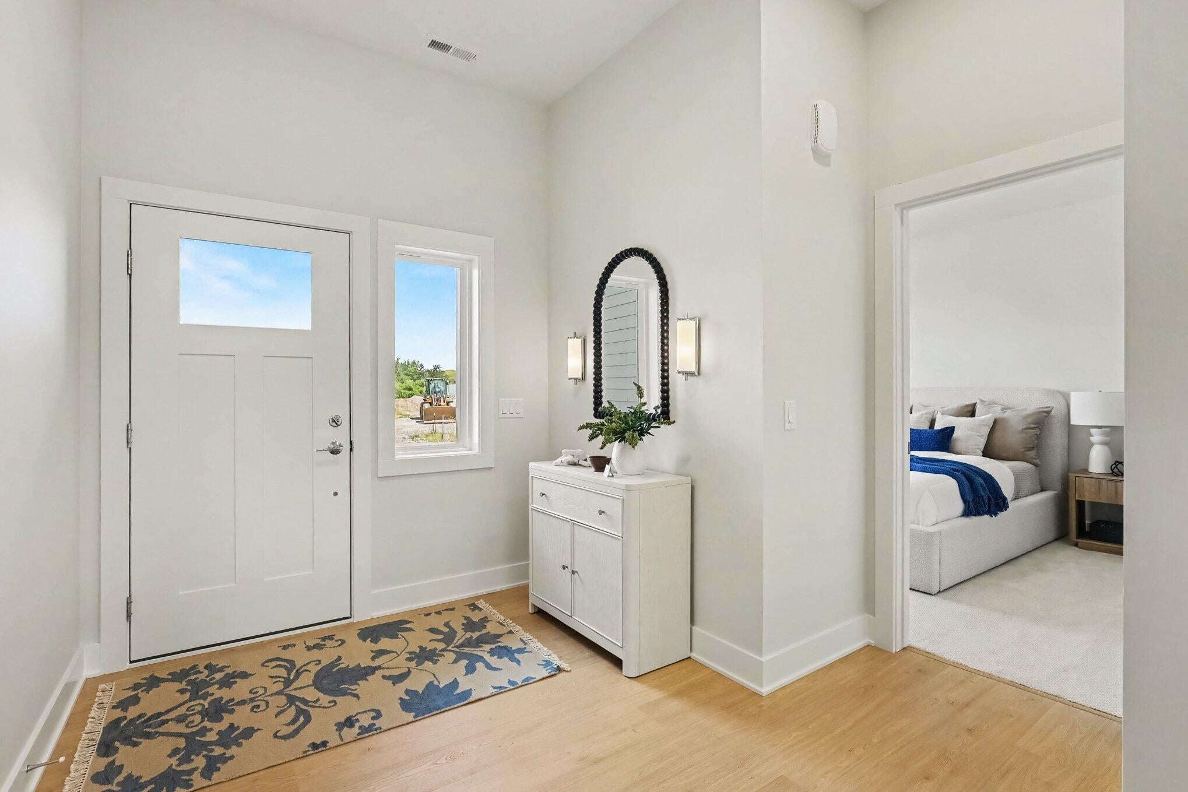
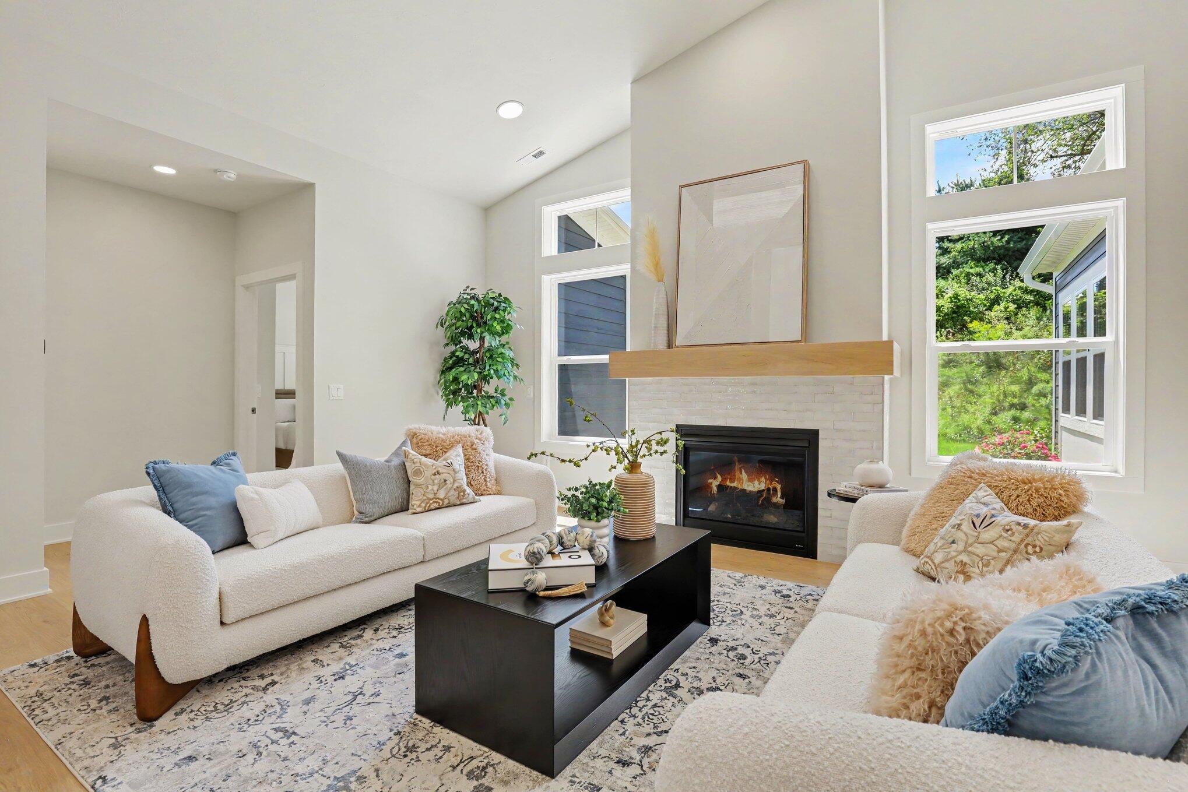
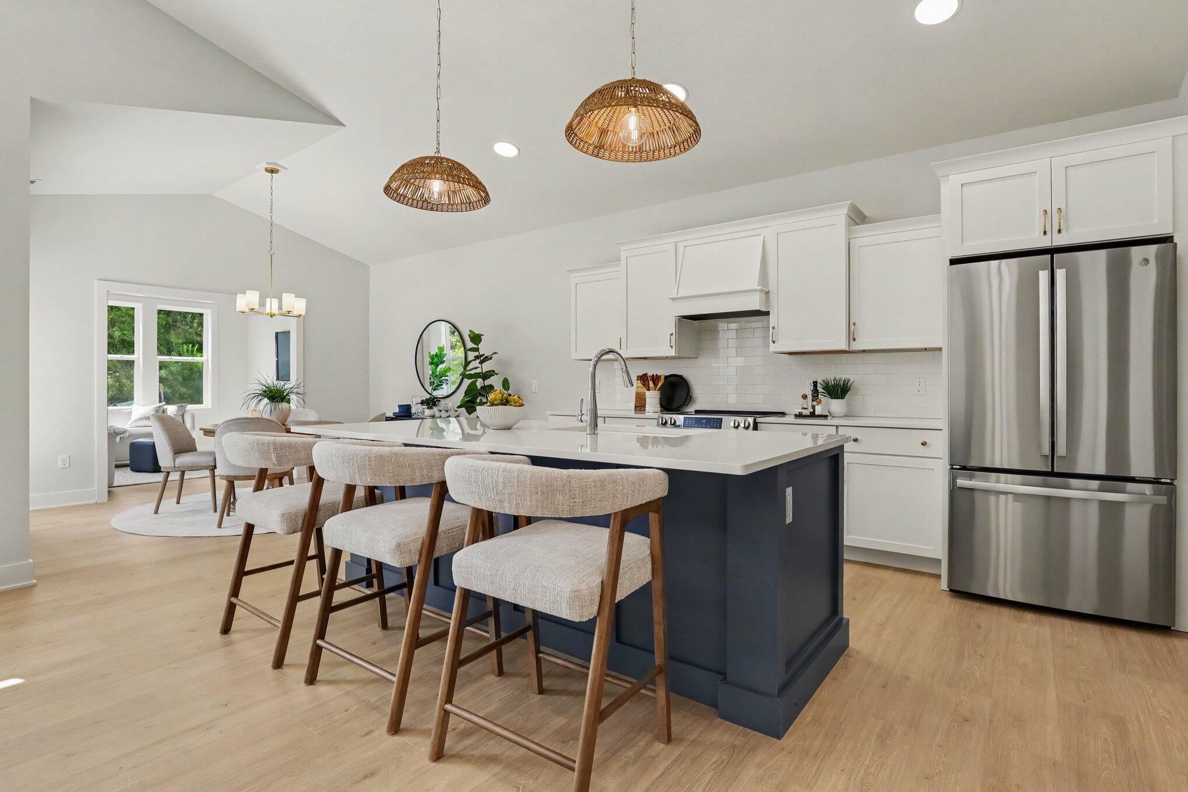
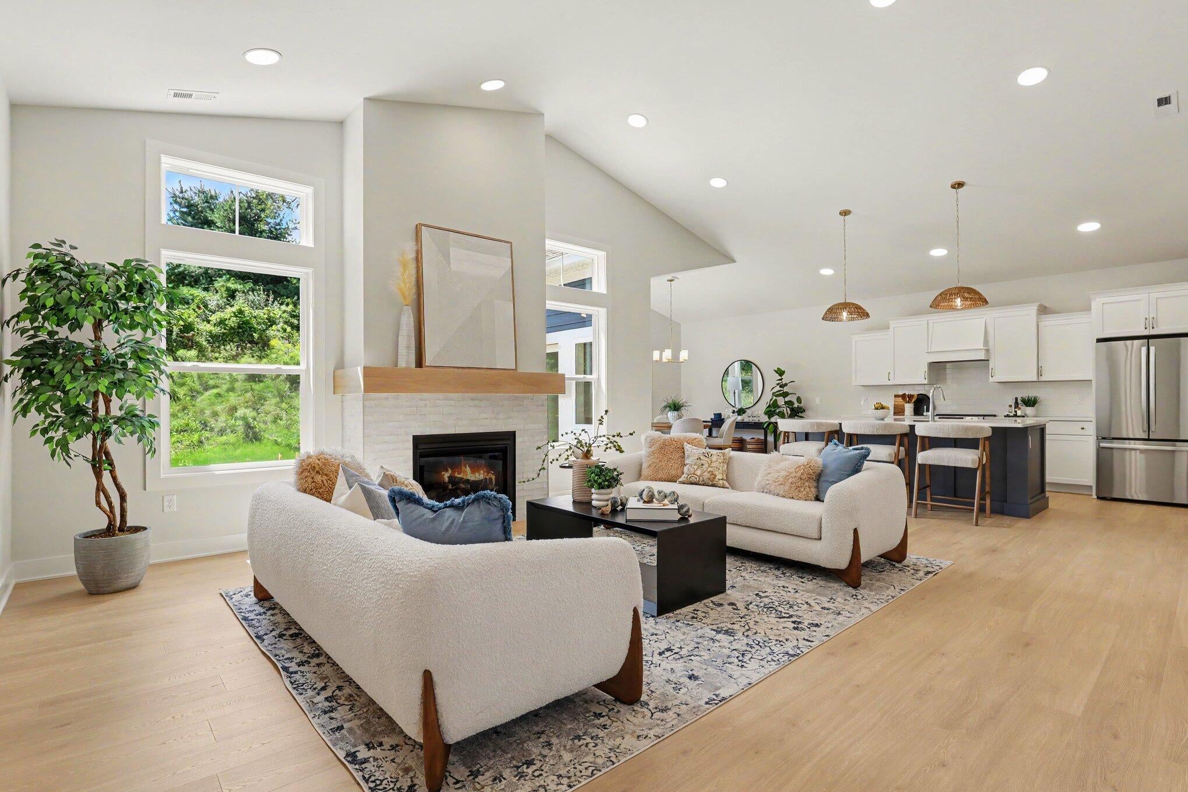
Welcome to the Aspen -- a thoughtfully designed single-story condo built for effortless, main floor living in The Reserve at Knapp Bluff. This 2,092-square-foot, 2bed, 2 bath home pairs an open-concept layout with quality finishes throughout. A welcoming foyer leads to a versatile guest bedroom with a walk-in closet and access to a full hall bath -- ideal for visitors, a home office, or a hobby room. At the heart of the home, the open living, dining, and kitchen area centers around a cozy fireplace with views of the private back patio. The galley kitchen features a walk-in pantry and a large island with sink and dishwasher, plus direct access to the secure 2-car garage. A sun-filled dining area opens to the back patio and an adjoining four-season sunroom -- a flexible bonus space for morning coffee, reading, or year-round natural light. The primary suite offers a private, light-filled retreat with an ensuite bath featuring dual sinks, a walk-in closet, and a spacious shower. A largelaundry room off the garage and an additional storage area ??? perfect as a drop zone or home office ??? round out this well-planned home. Single-story living, an open floor plan built for entertaining, and quality craftsmanship throughout make the Aspen a standout choice for buyers seeking comfort, convenience, and low-maintenance living.

Save
Ask
Tour
Hide
Share
Listing Snapshot
Price 
$839,500
Days On Site 
4 Days
Bedrooms 
2
Inside Area (SqFt) 
2,092 sqft
Total Baths 
2
Full Baths 
2
Partial Baths 
N/A
Lot Size 
0.28 Acres
Year Built 
2026
MLS® Number 
65026043539
Status 
Active
Property Tax 
$689
HOA/Condo/Coop Fees 
$457 monthly
Sq Ft Source 
Plans
Friends & Family
Recent Activity
4 days agoListing first seen on site
4 days agoListing updated with changes from the MLS®
General Features
Acres 
0.28
Attached Garage 
Yes
Cross Street 
Knapp St NE / Ada Valley Dr
Disclosures 
Mineral Rights Excluded
Foundation 
Slab
Garage 
Yes
Garage Spaces 
2
Green Energy Efficient 
HVAC
Parking 
AttachedGarage Faces FrontGarage Door OpenerPaved
Pets 
Yes
Property Condition 
New Construction
Property Sub Type 
Condominium
Sewer 
Septic Tank
SqFt Above 
2092
SqFt Total 
2092
Style 
Ranch
Water Source 
Public
Zoning 
PlannedUnitDevelopment
Interior Features
Appliances 
Gas Water HeaterDishwasherDisposalHumidifierRefrigeratorRange
Cooling 
Central Air
Fireplace 
Yes
Fireplace Features 
Gas LogLiving Room
Fireplaces 
1
Heating 
Forced AirNatural Gas
Interior 
PantryVaulted Ceiling(s)
Laundry Features 
Main Level
Window Features 
Insulated WindowsLow Emissivity WindowsScreens
BathFull 
Level - Main
Kitchen 
Level - Main
Laundry 
Level - Main
Living Room 
Level - MainDescription - with gas fireplace
Master Bathroom 
Level - MainDescription - with tile shower
Master Bedroom 
Level - Main
Other 
Description - Sunroom
Save
Ask
Tour
Hide
Share
Exterior Features
Exterior 
Private Entrance
Patio And Porch 
Patio
Road Frontage 
Private Road
Roof 
Composition
Windows/Doors 
Insulated WindowsLow Emissivity WindowsScreens
Community Features
Accessibility Features 
Accessible EntranceAccessible DoorsAccessible Electrical and Environmental ControlsGrip-Accessible Features
Association Dues 
457
Financing Terms Available 
CashConventional
HOA Fee Frequency 
Monthly
MLS Area 
Area41141GrandRapidsTwp
Roads 
Paved
School District 
ForestHills
Schools
School District
ForestHills
Elementary School
Unknown
Middle School
Unknown
High School
Unknown
Listing courtesy of DeVos Realty LLC: [email protected]


IDX provided courtesy of Realcomp II Ltd. via GreaterRegionalAllianceofREALTORS. Copyright © 2026 Realcomp II Ltd. Shareholders.

IDX information is provided exclusively for consumers' personal, non-commercial use and may not be used for any purpose other than to identify prospective properties consumers may be interested in purchasing and that the data is deemed reliable but not guaranteed accurate by the MLS.

Neighborhood & Commute
Source: Walkscore
Save
Ask
Tour
Hide
Share