
9121 24th AvenueGeorgetown Charter Township, MI 49428
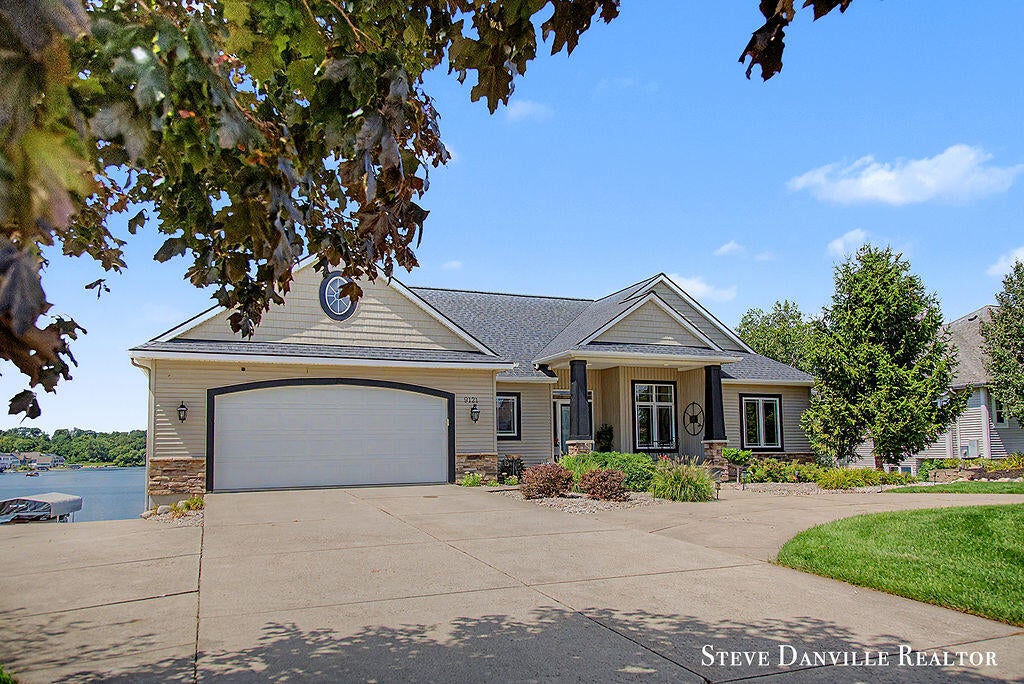
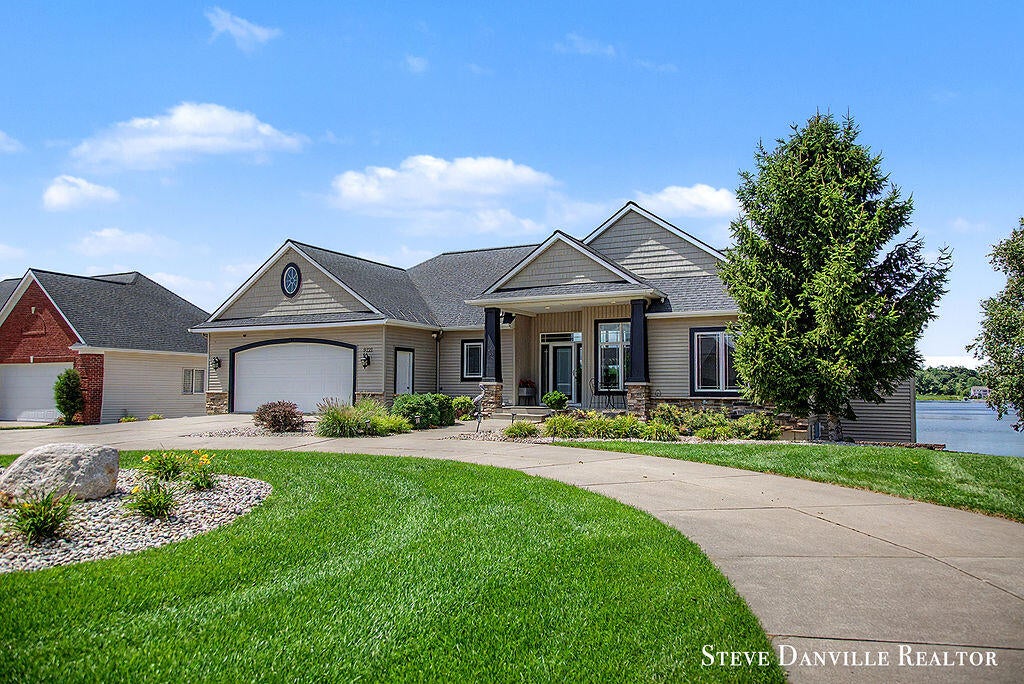
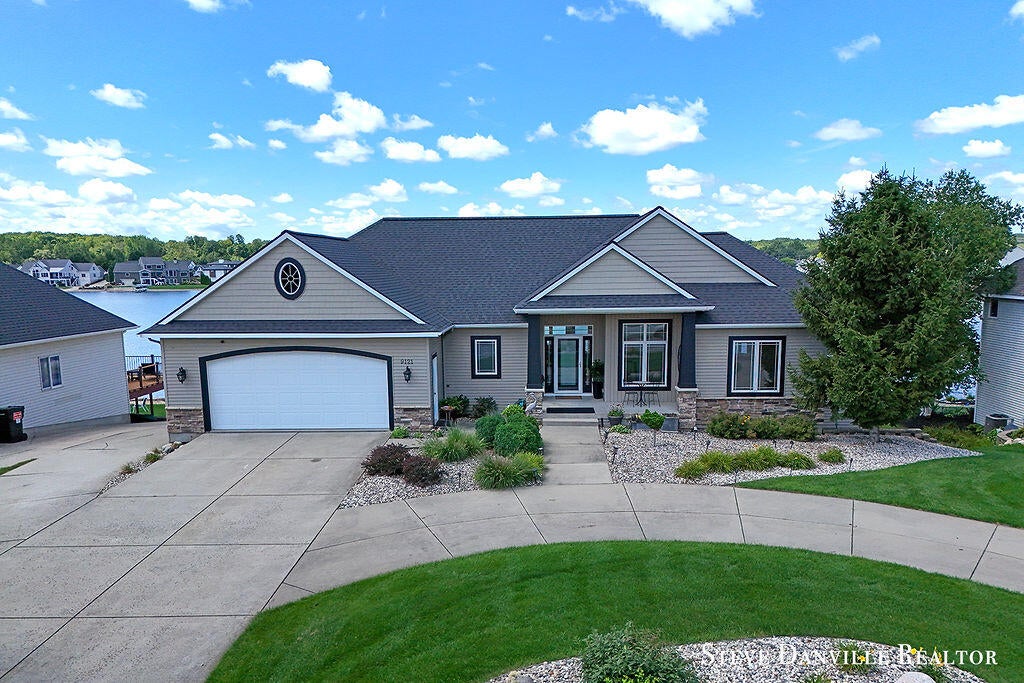
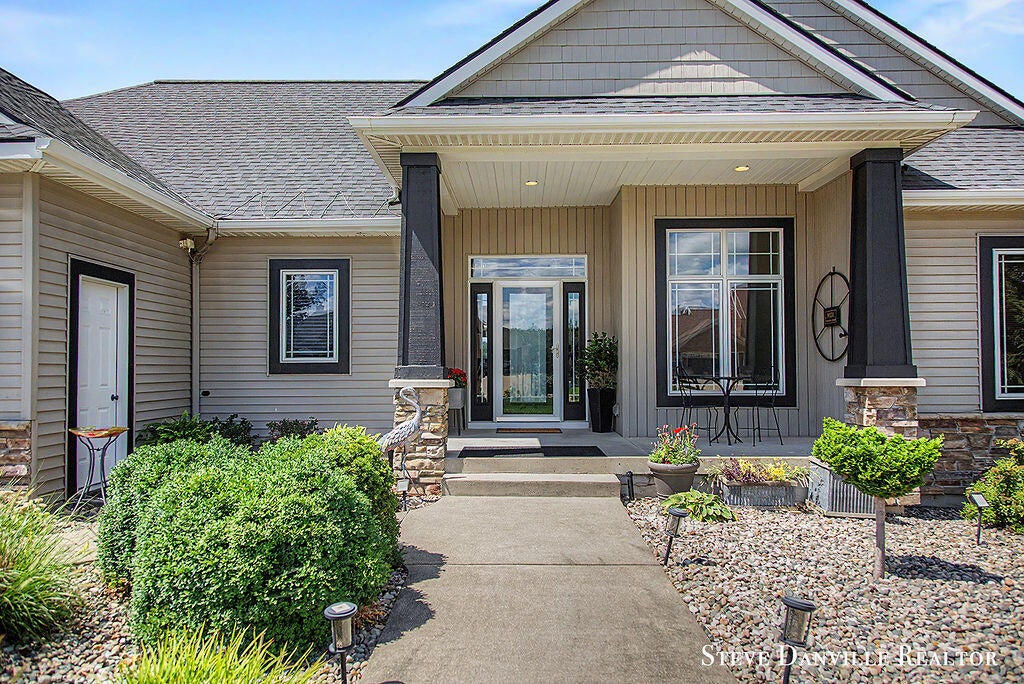
Rare opportunity to own an exceptional 4-bedroom, 5-bathroom waterfront home on all-sports Cedar Lake West in Jenison, featuring approximately 100 feet of private lake frontage, a seawall, and a 40-foot aluminum dock. With expansive living spaces, exceptional garage capacity, and incredible lake views, this property is designed for both everyday living and unforgettable entertaining. The home offers an impressive 6-car garage, with 4 lower-level spaces and 2 upper-level spaces, along with the unique convenience of two full kitchens and two laundry rooms. The flexible layout is ideal for entertaining, extended family/guests. The main level welcomes you with a bright, open-concept kitchen, dining, and lounge area featuring dramatic 12-foot volume ceilings and abundant natural light. The spacious kitchen provides generous workspace, a walk-in pantry, and a magnificent 10-foot quartz island that serves as the perfect centerpiece for dining and entertaining.The main-floor primary suite offers a peaceful retreat with a spacious en-suite bathroom complete with a walk-in shower and Jacuzzi style soaking tub. The lakeside walkout level provides an incredible extension of the home's living and entertaining space. Featuring brand-new LVP flooring, a second full kitchen and laundry room, expansive gathering space, two additional bedrooms, and a full bathroom, this level offers exceptional flexibility. A fabulous wine cellar adds an extra touch of character and makes entertaining even more special. A 30-foot composite deck overlooks the water, while both the covered and lakeside patios provide additional outdoor entertaining space. The spacious lawn includes a bocce court, and the expansive waterfront offers plenty of room to enjoy summer days on the lake. Recent improvements include a new roof (2021), new air conditioner, furnace, and water heater (2025), and new flooring (2026). Annual Gas Bills always under $1,000.
| 5 days ago | Listing first seen on site | |
| 5 days ago | Listing updated with changes from the MLS® |

IDX provided courtesy of Realcomp II Ltd. via GreaterRegionalAllianceofREALTORS. Copyright © 2026 Realcomp II Ltd. Shareholders.
IDX information is provided exclusively for consumers' personal, non-commercial use and may not be used for any purpose other than to identify prospective properties consumers may be interested in purchasing and that the data is deemed reliable but not guaranteed accurate by the MLS.
Did you know? You can invite friends and family to your search. They can join your search, rate and discuss listings with you.