Save
Ask
Tour
Hide
Share
$700,000
New Listing

4730 Sundial Drive NE
Plainfield Charter Township, MI 49525
Single Family Residence|Coming Soon
4
Beds
3
Total Baths
2
Full Baths
1
Partial Bath
2,865
SqFt
$244
/SqFt
2004
Built
Subdivision:
WATERFORD WOODS NO.2
County:
Kent
Call Now: 888-825-1420
Is this the listing for you? We can help make it yours.
888-825-1420
Upcoming Open Houses
Sun, Aug 16, 1:00 PM - 3:00 PM
4730 Sundial Drive NE4730 Sundial Drive NE4730 Sundial Drive NE4730 Sundial Drive NE
Save
Ask
Tour
Hide
Share

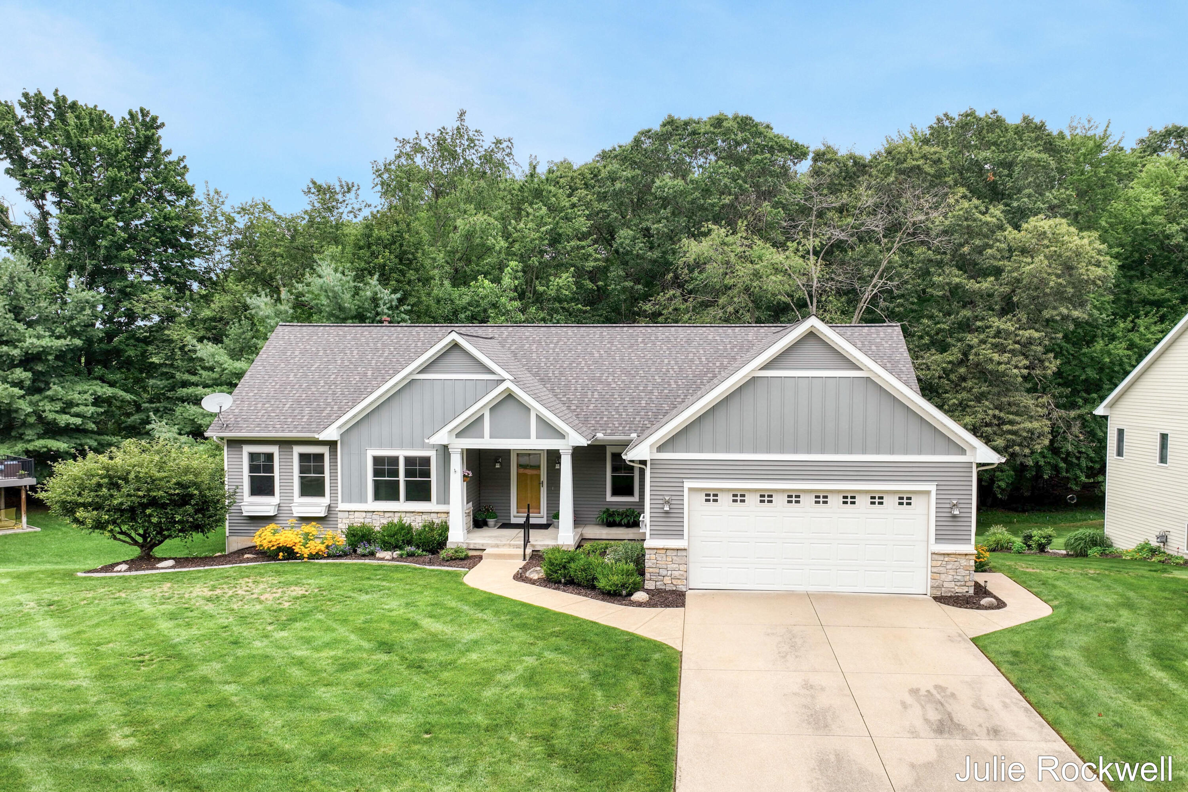
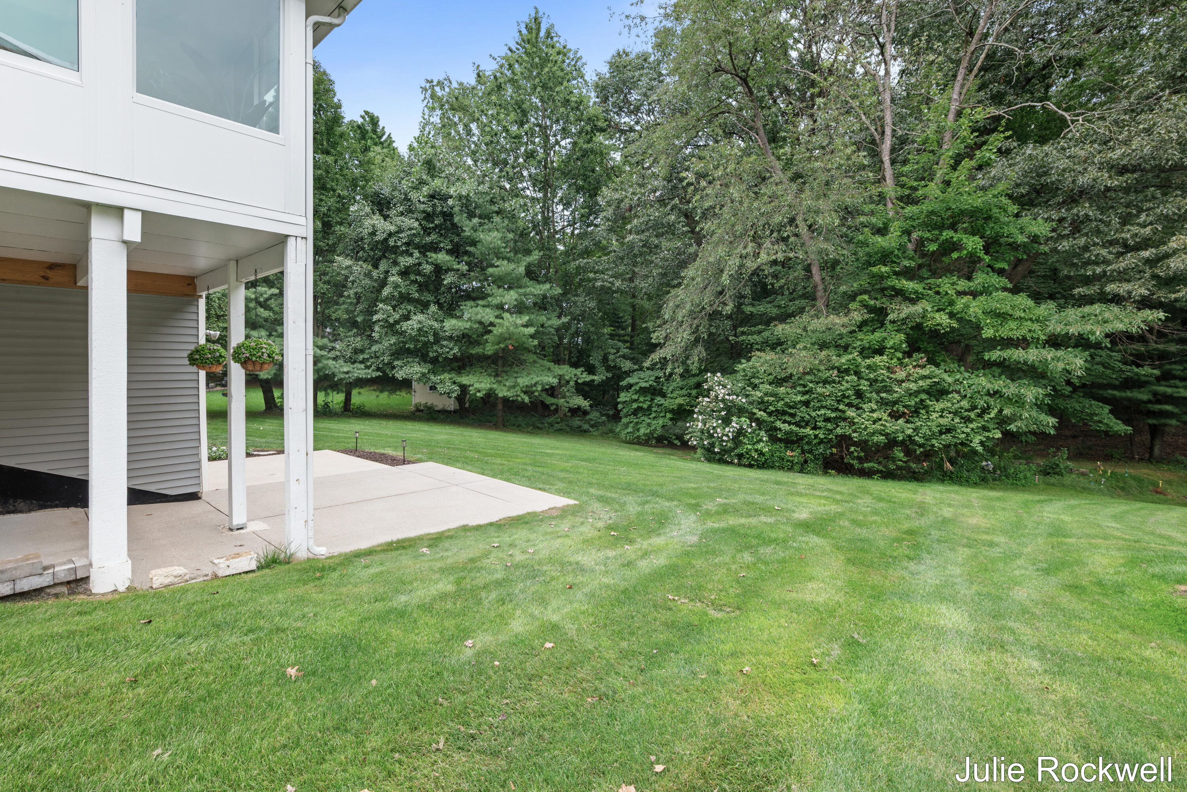
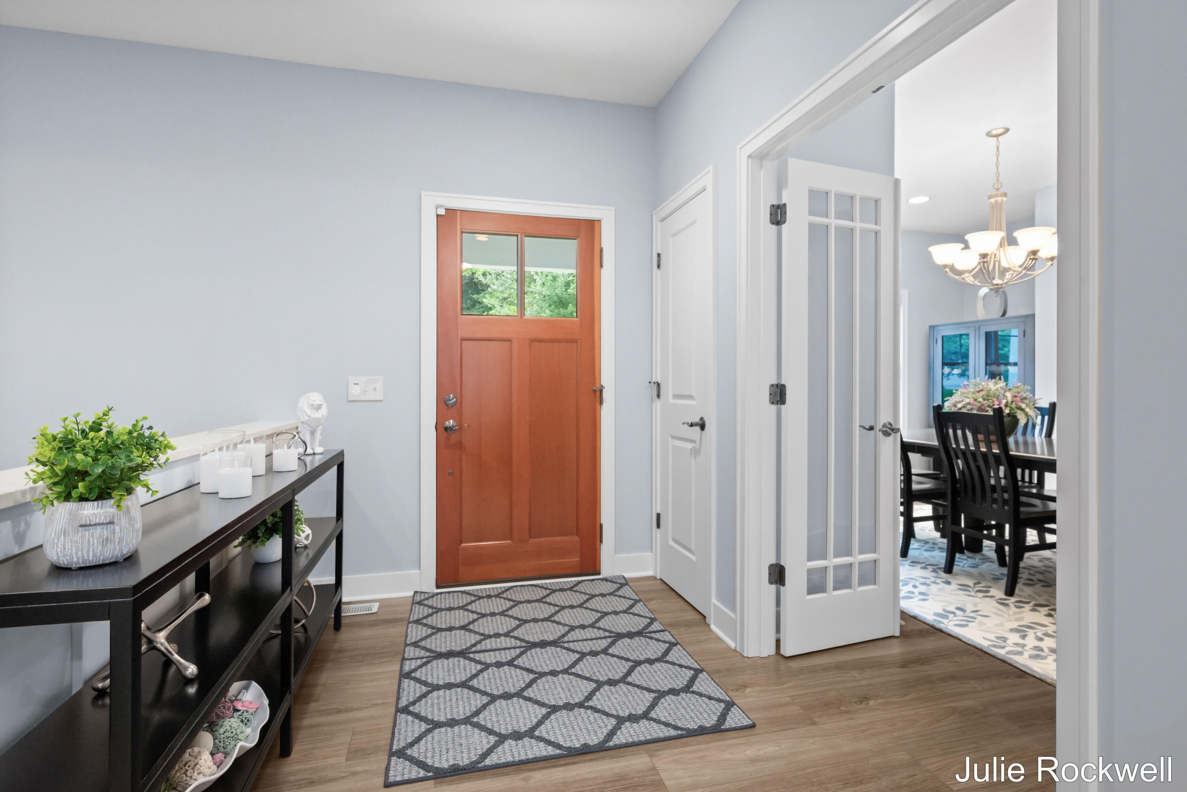
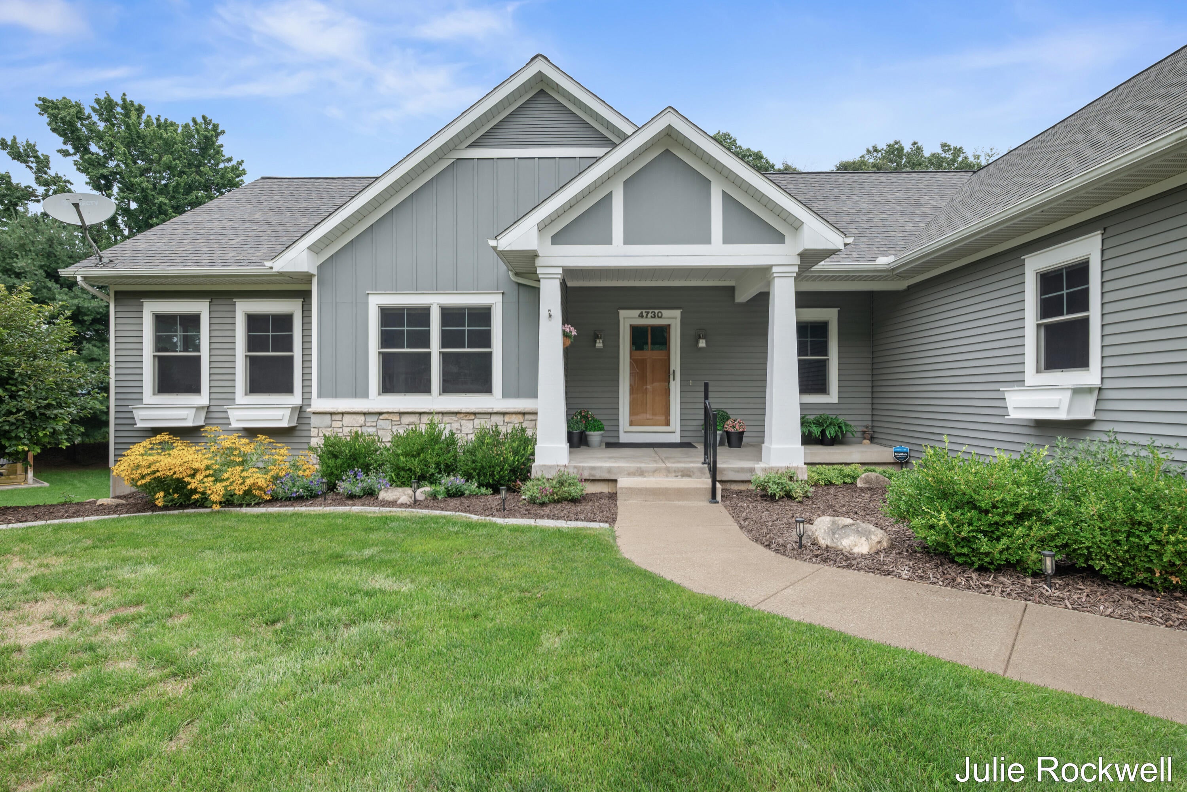
Simply elegant, wonderfully comfortable, and thoughtfully refreshed - this is a home where someone else has already done the work, leaving you to simply settle in and enjoy. Set in a beloved northeast community, its sidewalk-lined streets offer a welcoming sense of connection, while the beautifully landscaped yard and woods beyond create a private retreat of your own. The showpiece is a fabulous three-season porch overlooking it all - a perfect perch for morning coffee, quiet afternoons or evenings with friends. Designed with main-floor living in mind, the home offers two main-level bedrooms, gracious and flexible living spaces, three fireplaces, updated mechanicals and a newer roof. Even the garage delivers more, with additional vehicle, storage or hobby space. No HOA restrictions or fees. Fresh, casually elegant and exceptionally inviting - a delightful place to come home to.

Save
Ask
Tour
Hide
Share
Listing Snapshot
Price 
$700,000
Days On Site 
0 Days
Bedrooms 
4
Inside Area (SqFt) 
2,865 sqft
Total Baths 
3
Full Baths 
2
Partial Baths 
1
Lot Size 
0.37 Acres
Year Built 
2004
MLS® Number 
65026042959
Status 
Coming Soon
Property Tax 
$8,767.62
HOA/Condo/Coop Fees 
N/A
Sq Ft Source 
Public Records
Friends & Family
Recent Activity
4 hours agoListing updated with changes from the MLS®
5 hours agoListing first seen on site
General Features
Acres 
0.37
Attached Garage 
Yes
Cross Street 
Grand River Dr & Firefly Dr
Garage 
Yes
Garage Spaces 
3
Parking 
AttachedConcreteGarage Faces FrontGarage Door OpenerTandem
Property Sub Type 
Single Family Residence
Sewer 
Public Sewer
Special Circumstances 
Standard
SqFt Above 
1750
SqFt Below 
1115
SqFt Total 
3330
Style 
Ranch
Utilities 
Cable ConnectedNatural Gas Connected
Water Source 
Public
Zoning 
Residential
Interior Features
Appliances 
Gas Water HeaterBar FridgeDishwasherDisposalDryerHumidifierMicrowaveRefrigeratorRangeWasher
Basement 
FinishedWalk-Out Access
Cooling 
Central Air
Fireplace 
Yes
Fireplace Features 
Family RoomLiving Room
Fireplaces 
3
Heating 
Forced AirNatural Gas
Interior 
PantryVaulted Ceiling(s)Wet Bar
Laundry Features 
Laundry RoomMain Level
Spa 
Yes
Window Features 
Window Treatments
BathFull 
Level - Lower
BathLav 
Level - Main
Bedroom 2 
Level - Main
Bedroom 3 
Level - Lower
Bedroom 4 
Level - Lower
Bonus Room 
Level - MainDescription - 3-season porch
Dining Room 
Level - Main
Exercise Room 
Level - Lower
Family Room 
Level - Lower
Kitchen 
Level - Main
Living Room 
Level - Main
Master Bathroom 
Level - Main
Master Bedroom 
Level - Main
Other 
Level - Main
ThreeSeasonRoom 
Save
Ask
Tour
Hide
Share
Exterior Features
Construction Details 
StoneVinyl Siding
Lot Features 
Wooded
Patio And Porch 
Patio
Spa 
Yes
Windows/Doors 
Window Treatments
Community Features
Accessibility Features 
Accessible EntranceTherapeutic WhirlpoolAccessible BedroomAccessible Full Bath
Financing Terms Available 
CashConventional
MLS Area 
Area41101PlainfieldTwp
Roads 
Paved
School District 
Northview
Schools
School District
Northview
Elementary School
Unknown
Middle School
Unknown
High School
Unknown
Listing courtesy of Berkshire Hathaway HomeServices Michigan Real Estate (Cascade): [email protected]


IDX provided courtesy of Realcomp II Ltd. via GreaterRegionalAllianceofREALTORS. Copyright © 2026 Realcomp II Ltd. Shareholders.

IDX information is provided exclusively for consumers' personal, non-commercial use and may not be used for any purpose other than to identify prospective properties consumers may be interested in purchasing and that the data is deemed reliable but not guaranteed accurate by the MLS.

Neighborhood & Commute
Source: Walkscore
Save
Ask
Tour
Hide
Share