
Save
Ask
Tour
Hide
$169,900
New Listing
5773 Leisure South Drive SEKentwood City, MI 49548
For Sale|Condominium|Active
2
Beds
1
Total Bath
1
Full Bath
896
SqFt
$190
/SqFt
1981
Built
County:
Kent
Call Now: 888-825-1420
Is this the listing for you? We can help make it yours.
888-825-1420Upcoming Open Houses
Sat, Aug 15, 12:00 PM - 2:00 PM
Sun, Aug 16, 2:00 PM - 4:00 PM
Mon, Aug 17, 4:00 PM - 6:00 PM
Save
Ask
Tour
Hide
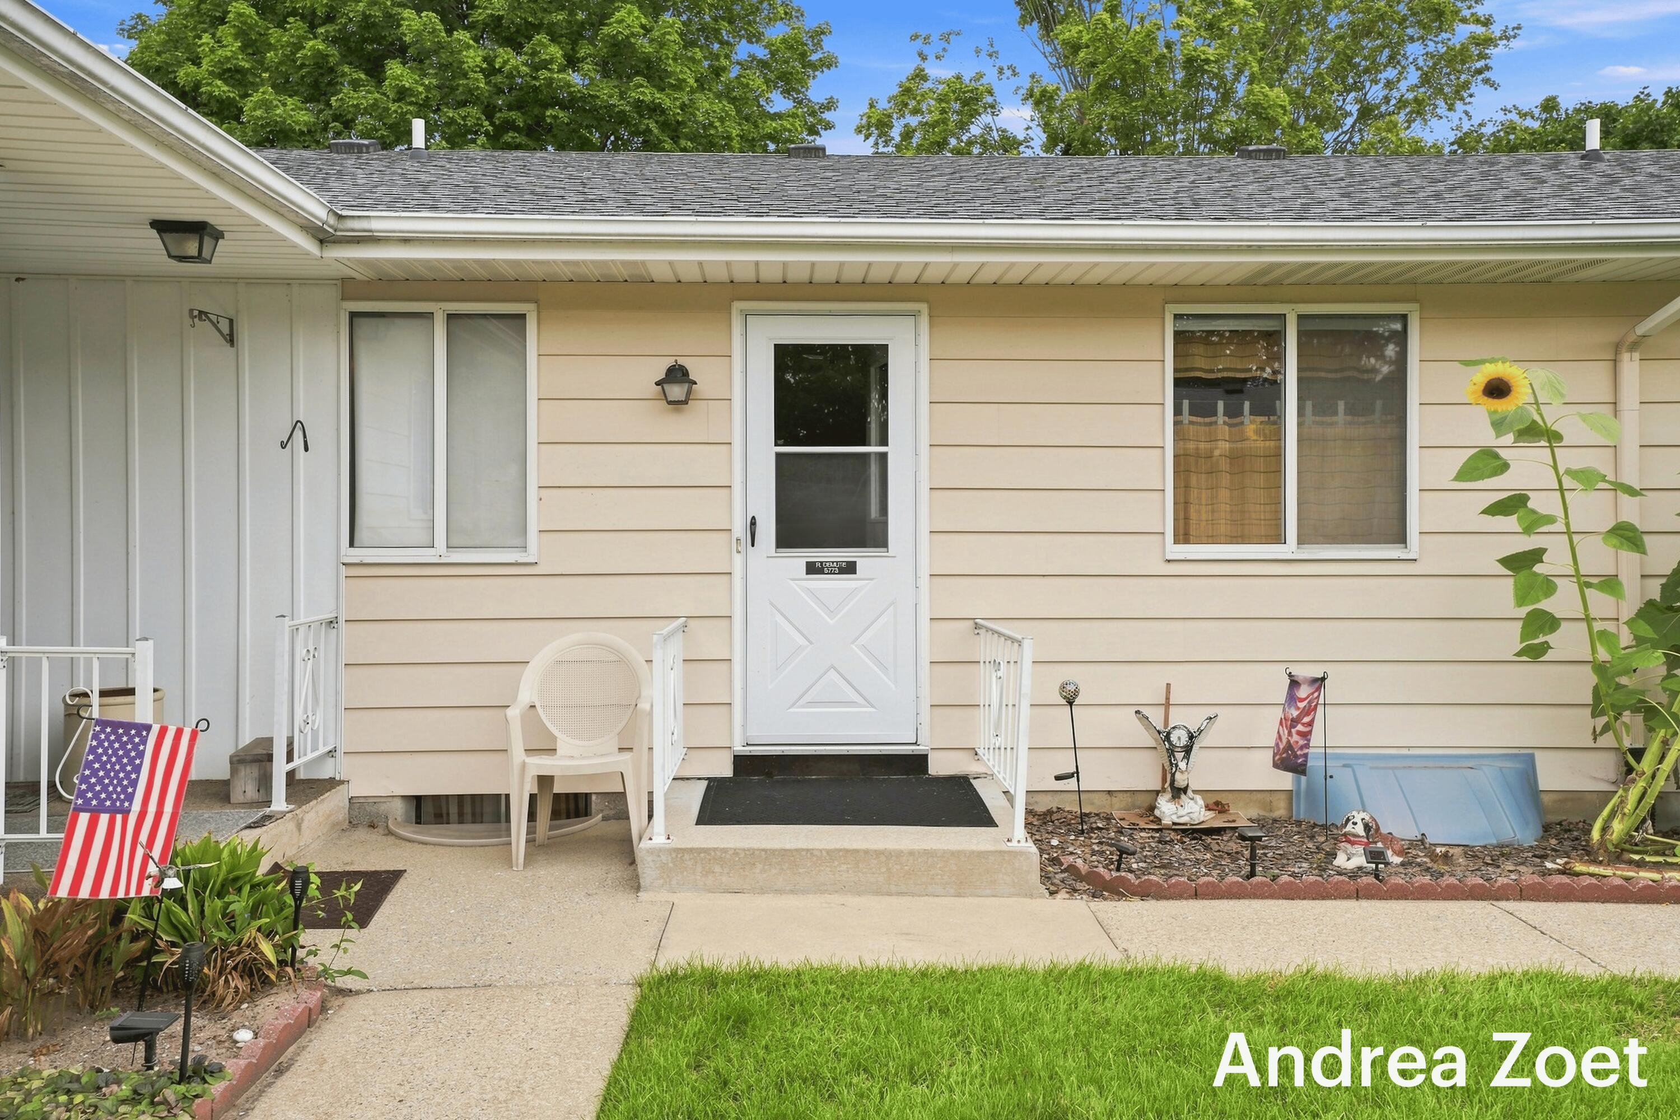
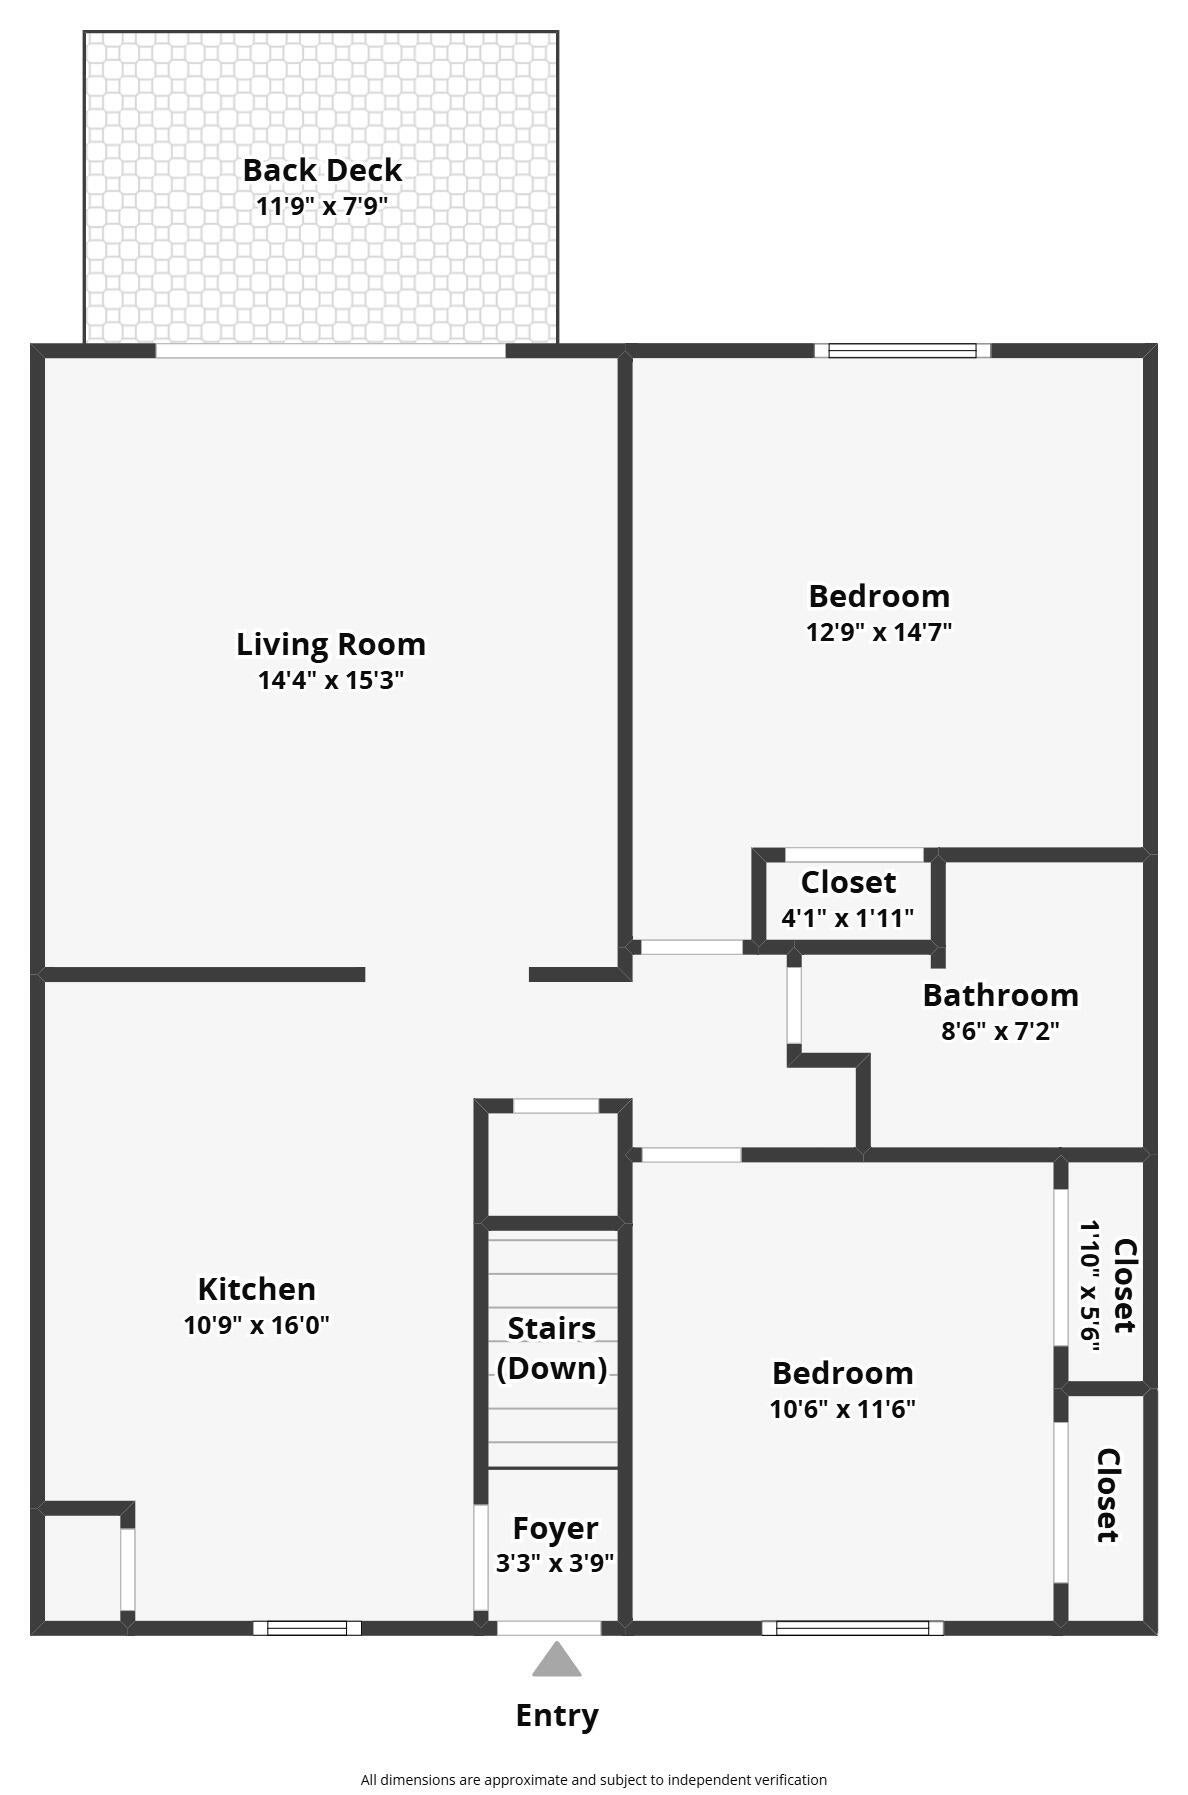
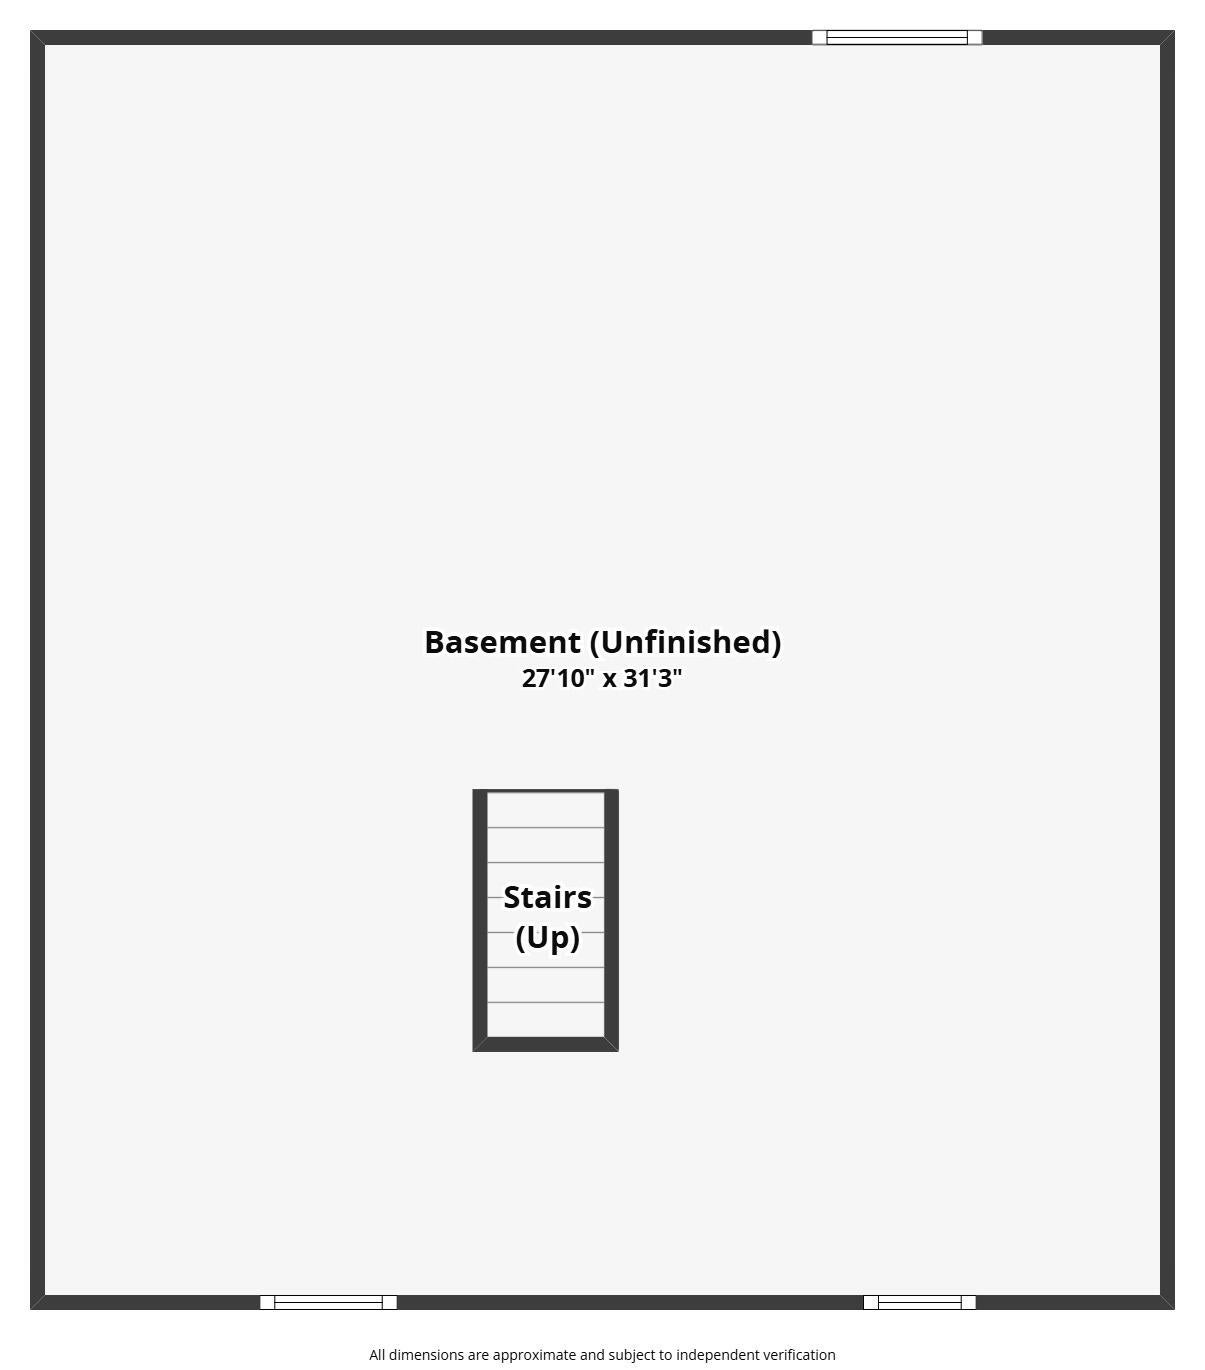
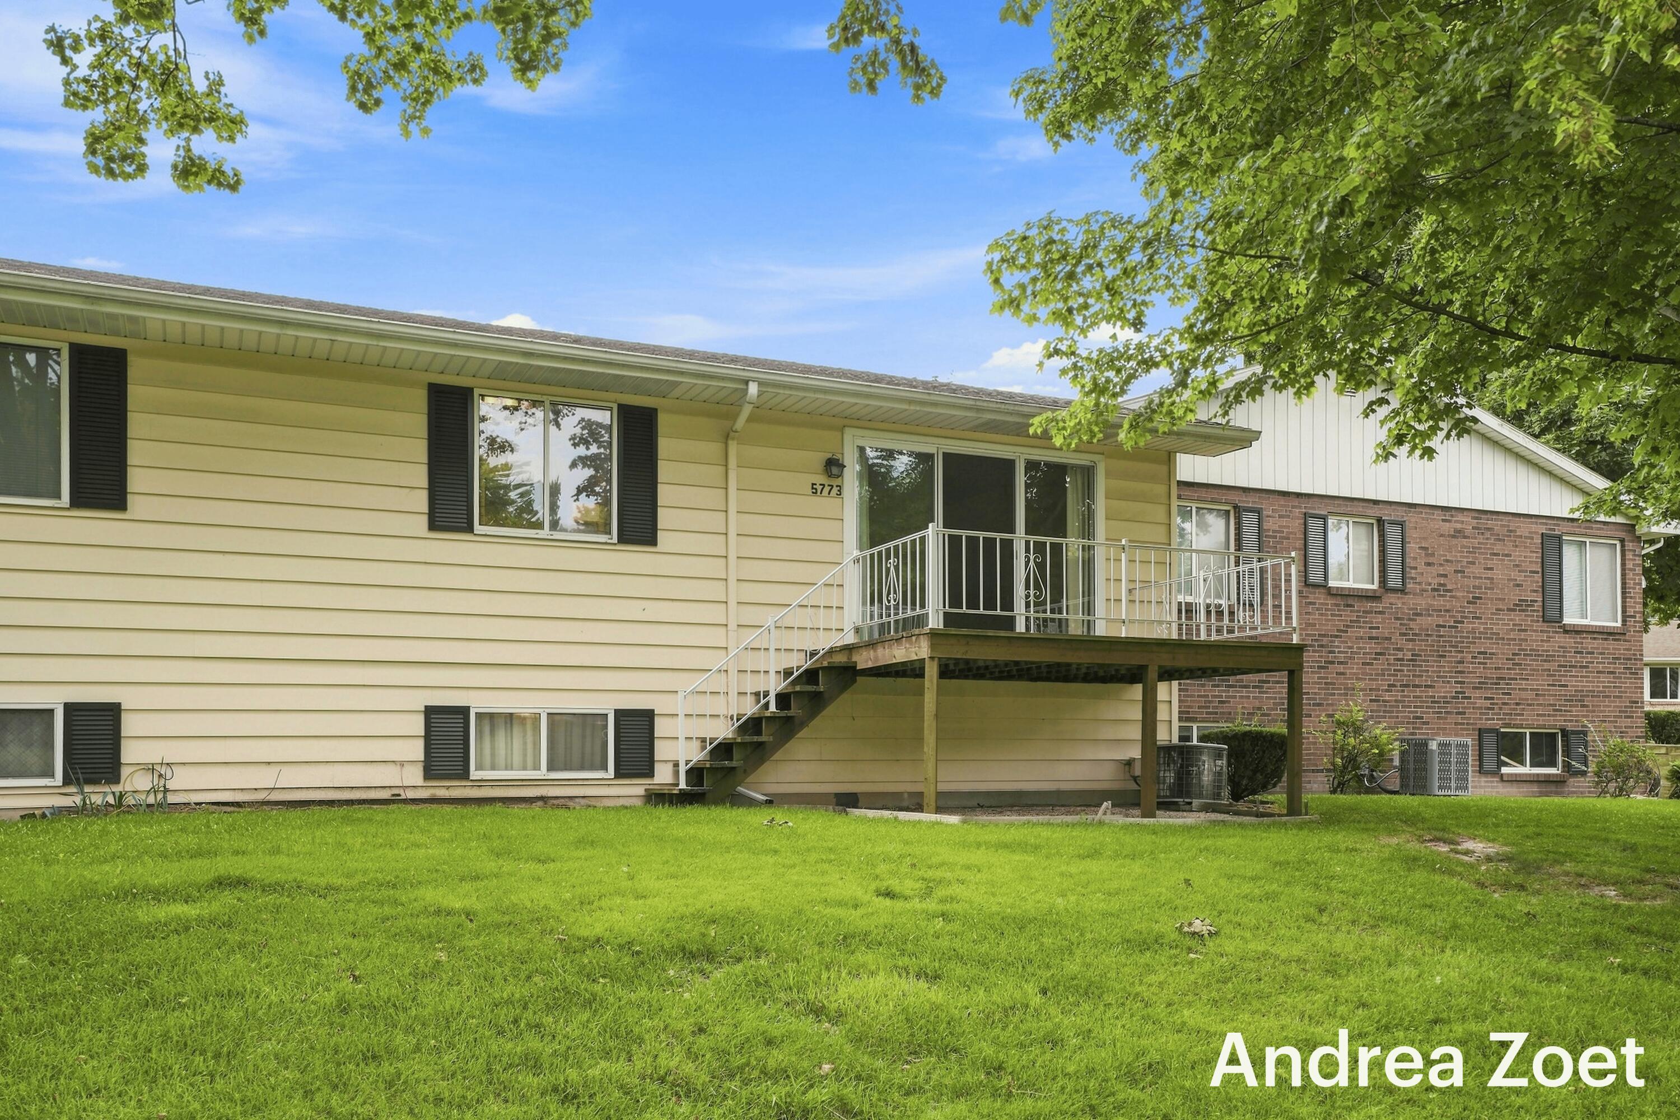
Treasure this rare opportunity to secure a clean ready-to-move-in 2bedroom condo with a tranquil stream running through the backyard. Imagine having your morning cup on the balcony listening to the birds and watching the stream flow. For under $200k!! This 55+ community has shared, yet dedicated garage & storage. Your home also has its own lower level and private laundry. Washer & Dryer included! Association dues cover gas, water, sewer, trash removal, lawn care, landscaping, and snow removal. Customize the unfinished basement and cosmetically update to your taste. Quick access to shopping, restaurants, parks & trails. Welcome home!!
Save
Ask
Tour
Hide
Listing Snapshot
Price
$169,900
Days On Site
0 Days
Bedrooms
2
Inside Area (SqFt)
896 sqft
Total Baths
1
Full Baths
1
Partial Baths
N/A
Lot Size
23.16 Acres
Year Built
1981
MLS® Number
65026042946
Status
Active
Property Tax
$2,200
HOA/Condo/Coop Fees
$368 monthly
Sq Ft Source
Public Records
Friends & Family
Recent Activity
| 7 hours ago | Listing updated with changes from the MLS® | |
| 7 hours ago | Listing first seen on site |
General Features
Acres
23.16
Cross Street
Leisure - Eastern
Garage
Yes
Garage Spaces
1
Parking
AsphaltDetachedGarage Door Opener
Pets
Yes
Property Sub Type
Condominium
Sewer
Public Sewer
Special Circumstances
Standard
SqFt Above
896
SqFt Total
1792
Style
Ranch
Water Source
Public
Zoning
Residential
Interior Features
Appliances
Gas Water HeaterDryerOvenRefrigeratorRangeWasher
Basement
Full
Cooling
Central Air
Flooring
CarpetLinoleum
Heating
Forced AirNatural Gas
Laundry Features
Lower Level
Window Features
Insulated WindowsWindow Treatments
BathFull
Level - Main
Save
Ask
Tour
Hide
Exterior Features
Construction Details
Aluminum Siding
Exterior
Balcony
Lot Features
Level
Roof
Shingle
Waterfront
Yes
Waterfront Features
StreamWaterfrontWaterfront Access
Windows/Doors
Insulated WindowsWindow Treatments
Community Features
Association Dues
368
Community Features
Sidewalks
Financing Terms Available
CashConventionalFHAVA Loan
HOA Fee Frequency
Monthly
MLS Area
Area41181Kentwood
School District
Kentwood
Schools
School District
Kentwood
Elementary School
Unknown
Middle School
Unknown
High School
Unknown
Listing courtesy of Epique Realty: [email protected]

IDX provided courtesy of Realcomp II Ltd. via GreaterRegionalAllianceofREALTORS. Copyright © 2026 Realcomp II Ltd. Shareholders.
IDX information is provided exclusively for consumers' personal, non-commercial use and may not be used for any purpose other than to identify prospective properties consumers may be interested in purchasing and that the data is deemed reliable but not guaranteed accurate by the MLS.
IDX provided courtesy of Realcomp II Ltd. via GreaterRegionalAllianceofREALTORS. Copyright © 2026 Realcomp II Ltd. Shareholders.
IDX information is provided exclusively for consumers' personal, non-commercial use and may not be used for any purpose other than to identify prospective properties consumers may be interested in purchasing and that the data is deemed reliable but not guaranteed accurate by the MLS.
Neighborhood & Commute
Source: Walkscore
Save
Ask
Tour
Hide