
Save
Ask
Tour
Hide
$375,000
18 Days On Site
2555 Gracepoint Court SE 40Gaines Charter Township, MI 49316
For Sale|Condominium|Active
3
Beds
2
Total Baths
2
Full Baths
2,276
SqFt
$165
/SqFt
2002
Built
Subdivision:
AVALON POINTE CONDOMINIUMS
County:
Kent
Call Now: 888-825-1420
Is this the listing for you? We can help make it yours.
888-825-1420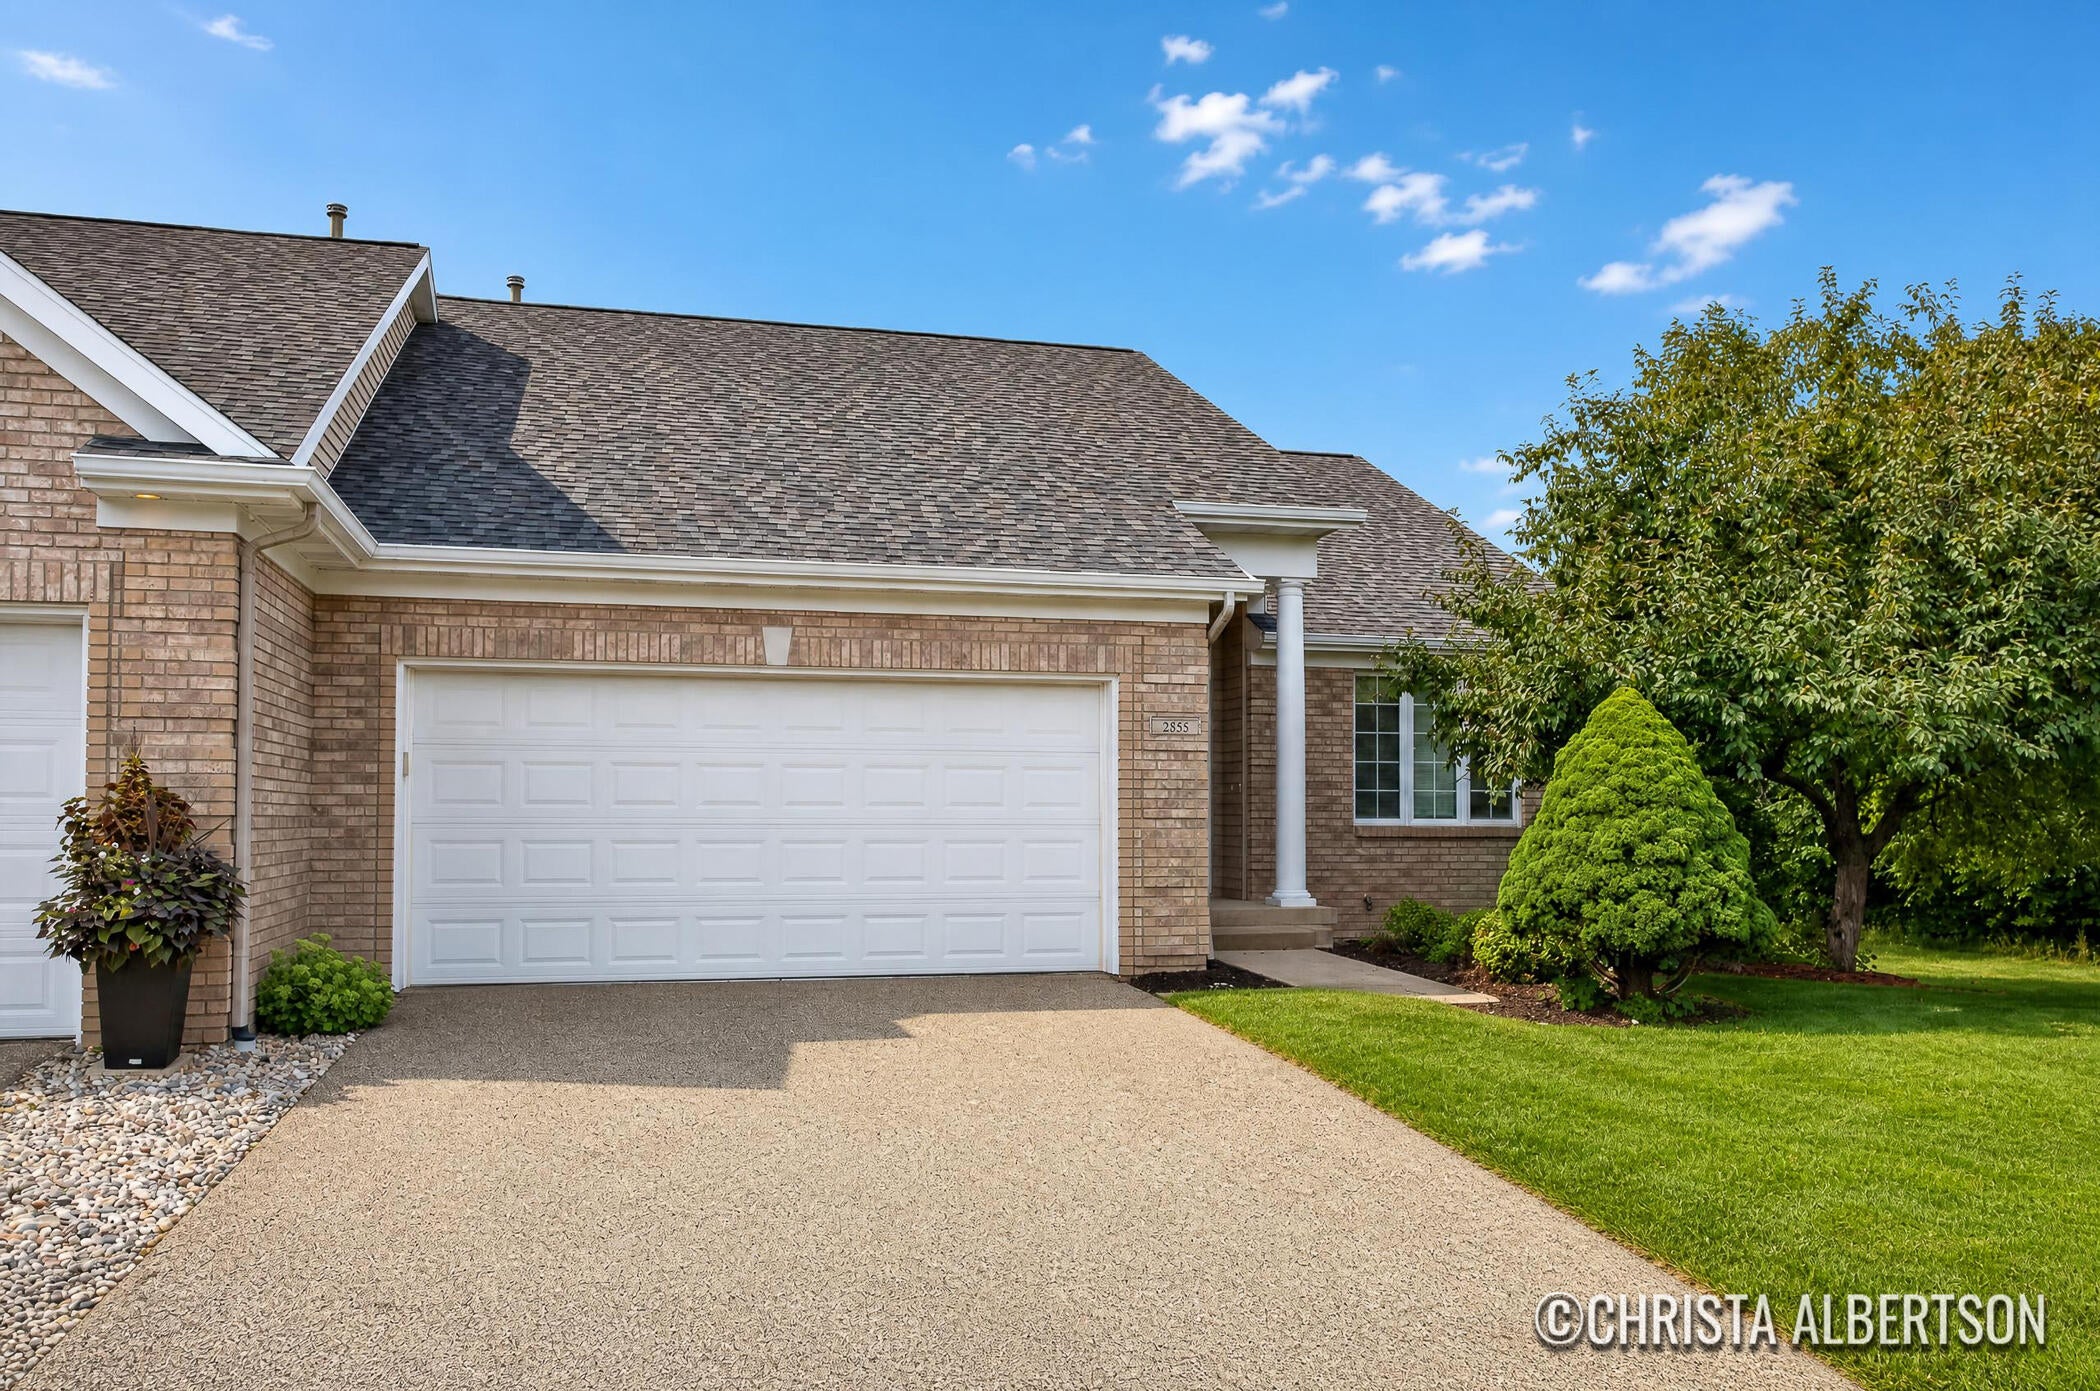
Save
Ask
Tour
Hide
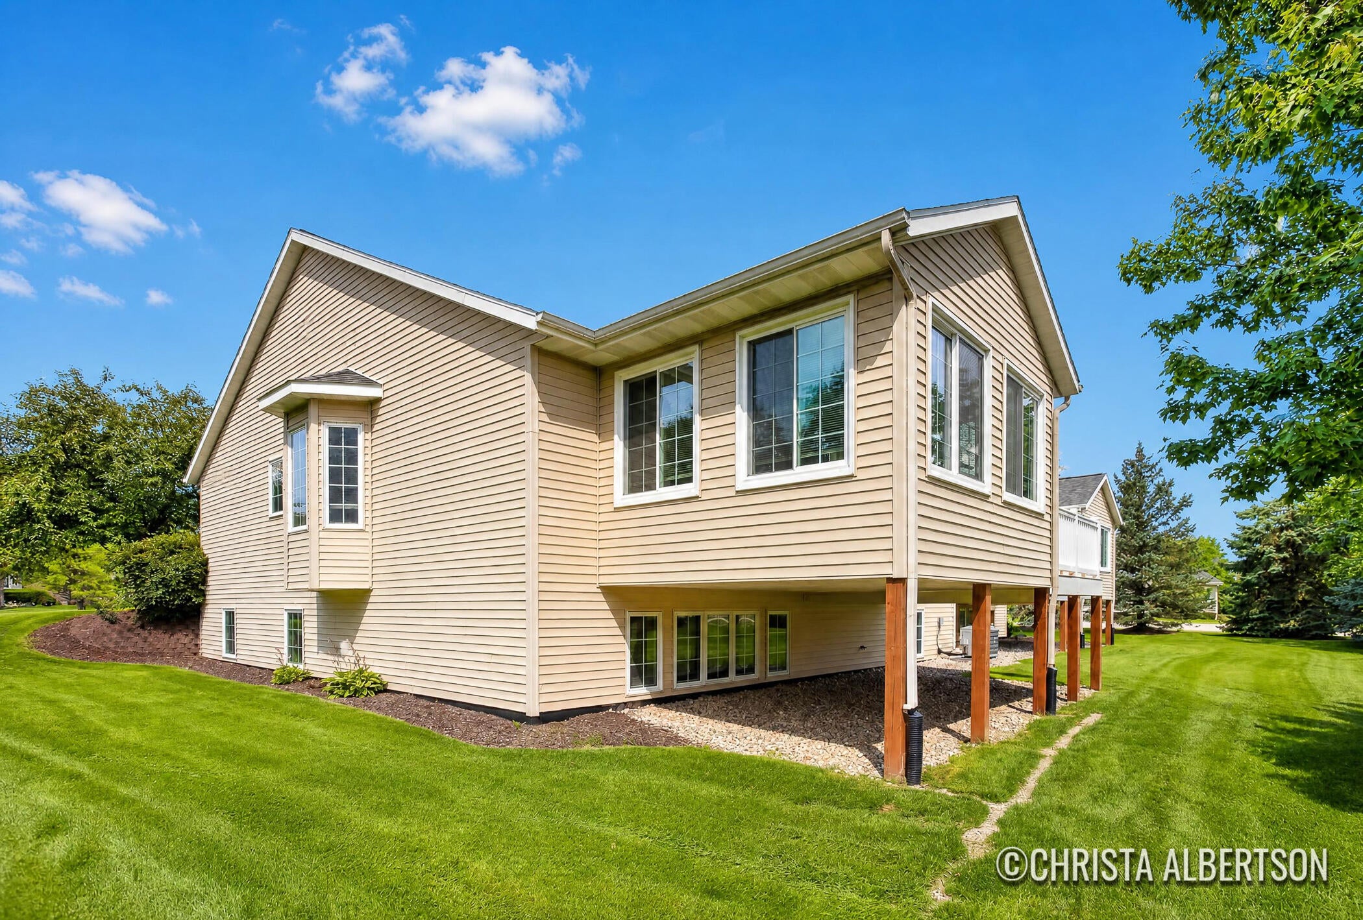
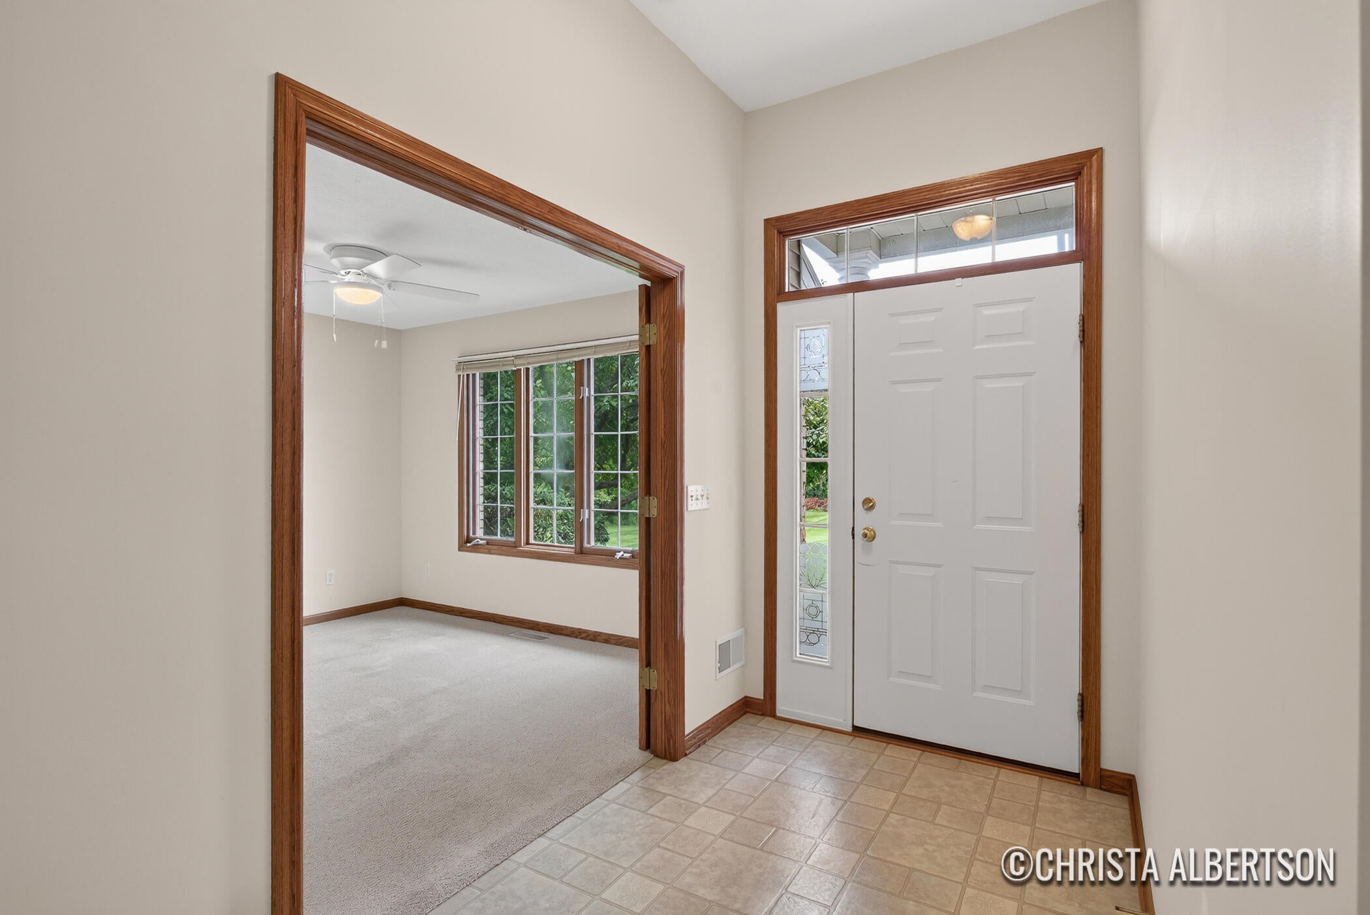
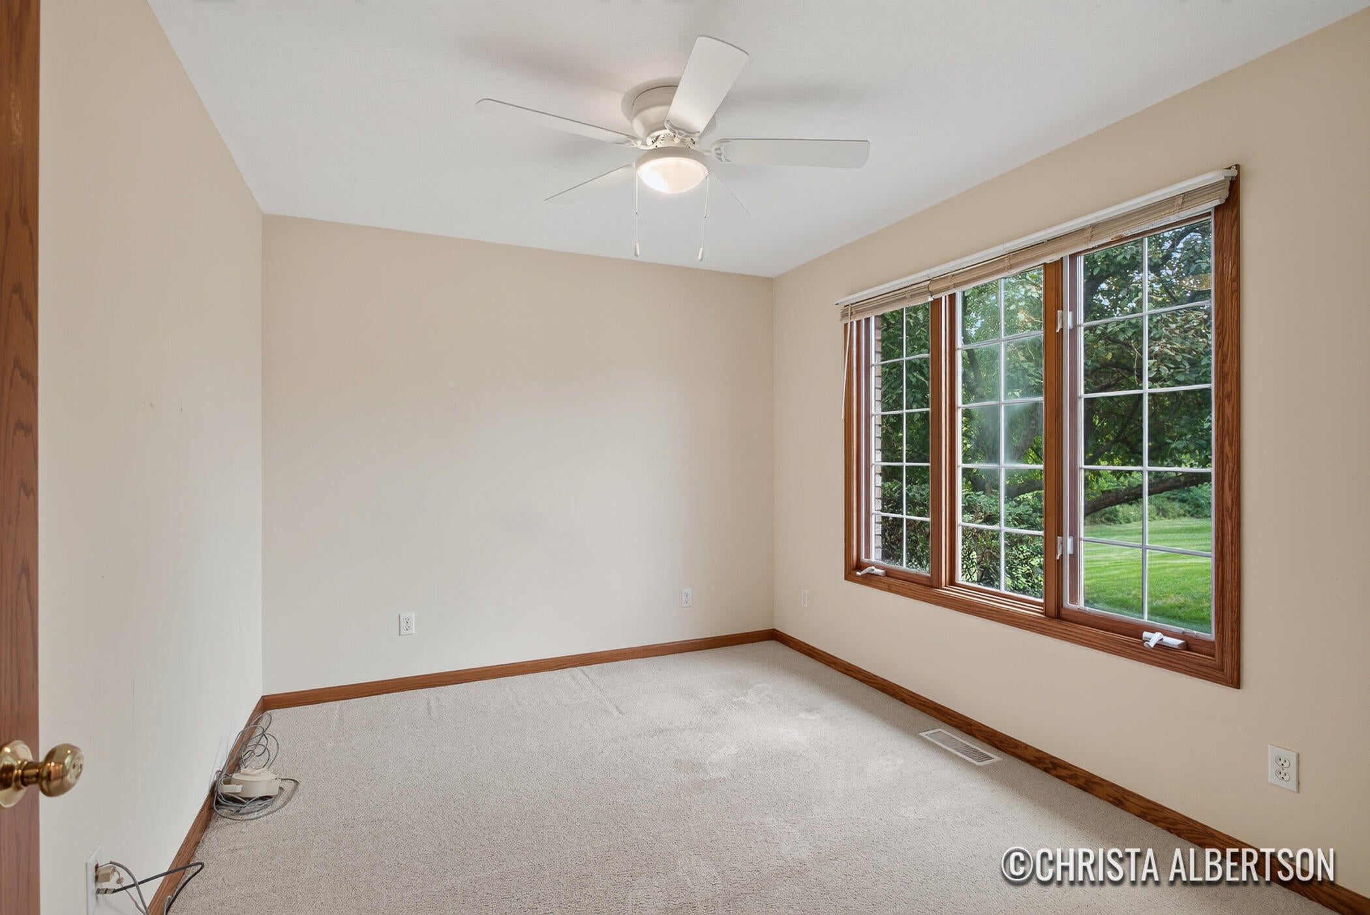
This quality built condo offers a bright great room, large 4 season room and spacious 2 stall garage. Also featured is a main floor ensuite w/ private master bath and walk-in closet. The 1276 sq. foot main floor has office (potential bedroom) along with main floor laundry. Daylight lower level has 2 more bedrooms with and a full bath and large family room & tons of storage. Enjoy all Avalon Pointe has to offer such as a wonderful clubhouse, beautiful inground pool. It has miles of sidewalks. Location is near amenities such as shopping, dining, entertainment, golf & more. All appliances included . Immediate occupancy.
Save
Ask
Tour
Hide
Listing Snapshot
Price
$375,000
Days On Site
18 Days
Bedrooms
3
Inside Area (SqFt)
2,276 sqft
Total Baths
2
Full Baths
2
Partial Baths
N/A
Lot Size
35.5 Acres
Year Built
2002
MLS® Number
65026040796
Status
Active
Property Tax
$3,077.08
HOA/Condo/Coop Fees
$295 monthly
Sq Ft Source
Public Records
Friends & Family
Recent Activity
| 3 weeks ago | Listing first seen on site | |
| 3 weeks ago | Listing updated with changes from the MLS® |
General Features
Acres
35.5
Attached Garage
Yes
Cross Street
68th & Hanna Lake
Garage
Yes
Garage Spaces
2
Parking
AttachedGarage Door Opener
Pets
Yes
Property Sub Type
Condominium
Security
Smoke Detector(s)
Sewer
Public Sewer
SqFt Above
1276
SqFt Below
1000
SqFt Total
2544
Style
Ranch
Water Source
Public
Interior Features
Appliances
DishwasherDryerMicrowaveRefrigeratorRangeWasher
Basement
Walk-Out AccessDaylightFinished
Cooling
Ceiling Fan(s)Central Air
Flooring
CarpetLaminateVinyl
Heating
Forced AirNatural Gas
Interior
PantryVaulted Ceiling(s)
Laundry Features
Laundry RoomUpper Level
Window Features
Garden Window(s)
BathFull
Level - Main
Save
Ask
Tour
Hide
Exterior Features
Construction Details
BrickVinyl Siding
Fencing
Other
Lot Features
Cul-De-SacWooded
Patio And Porch
CoveredDeckOtherPorch
Pool Features
CommunityIn GroundOutdoor Pool
Roof
Shingle
Windows/Doors
Garden Window(s)
Community Features
Association Amenities
ClubhousePool
Association Dues
295
Community Features
PoolSidewalks
Financing Terms Available
CashConventional
HOA Fee Frequency
Monthly
MLS Area
Area41221GainesTwp
School District
Kentwood
Schools
School District
Kentwood
Elementary School
Unknown
Middle School
Unknown
High School
Unknown
Listing courtesy of Keller Williams Realty Rivertown: [email protected]

IDX provided courtesy of Realcomp II Ltd. via GreaterRegionalAllianceofREALTORS. Copyright © 2026 Realcomp II Ltd. Shareholders.
IDX information is provided exclusively for consumers' personal, non-commercial use and may not be used for any purpose other than to identify prospective properties consumers may be interested in purchasing and that the data is deemed reliable but not guaranteed accurate by the MLS.
IDX provided courtesy of Realcomp II Ltd. via GreaterRegionalAllianceofREALTORS. Copyright © 2026 Realcomp II Ltd. Shareholders.
IDX information is provided exclusively for consumers' personal, non-commercial use and may not be used for any purpose other than to identify prospective properties consumers may be interested in purchasing and that the data is deemed reliable but not guaranteed accurate by the MLS.
Neighborhood & Commute
Source: Walkscore
Save
Ask
Tour
Hide
Did you know? You can invite friends and family to your search. They can join your search, rate and discuss listings with you.