Save
Ask
Tour
Hide
Share
$1,200,000
New Listing

5575 Sanctuary Drive NE
Ada Township, MI 49301

For Sale|Condominium|Active
3
Beds
4
Total Baths
2
Full Baths
2
Partial Baths
4,500
SqFt
$267
/SqFt
2011
Built
County:
Kent
Call Now: 888-825-1420
Is this the listing for you? We can help make it yours.
888-825-1420
5575 Sanctuary Drive NE5575 Sanctuary Drive NE5575 Sanctuary Drive NE5575 Sanctuary Drive NE
Save
Ask
Tour
Hide
Share

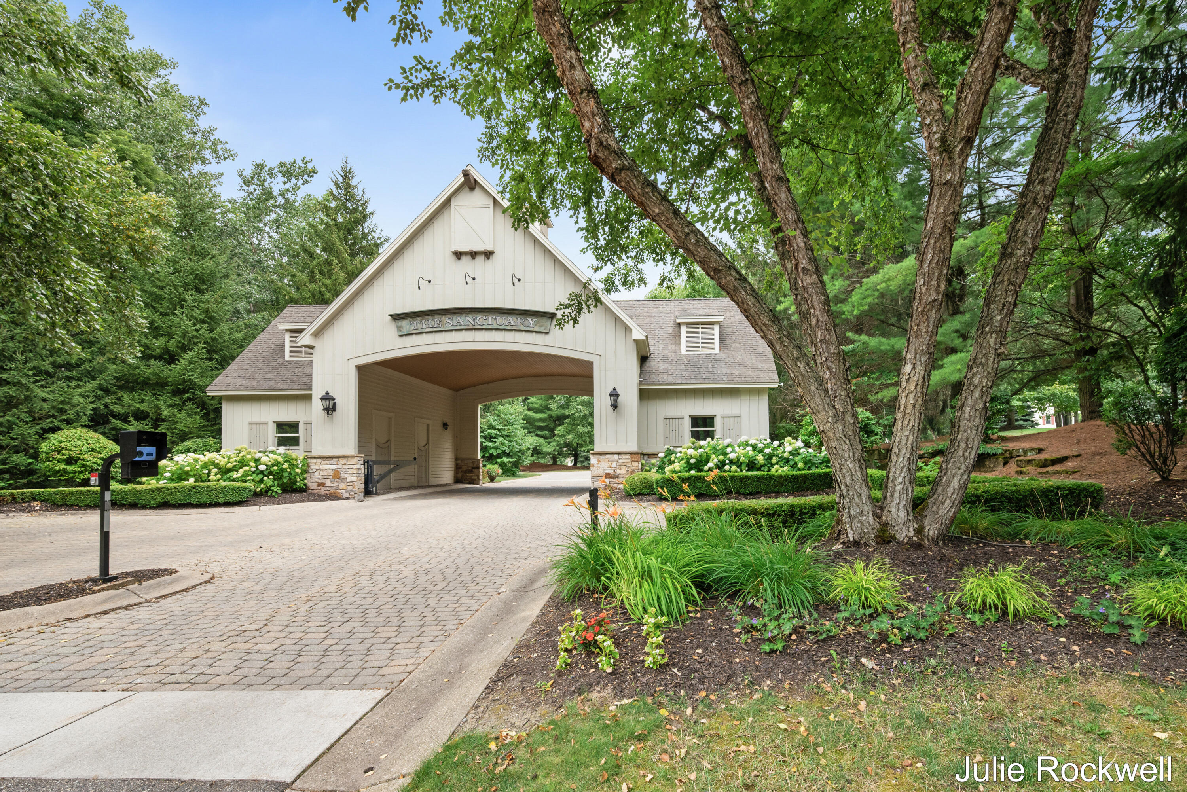
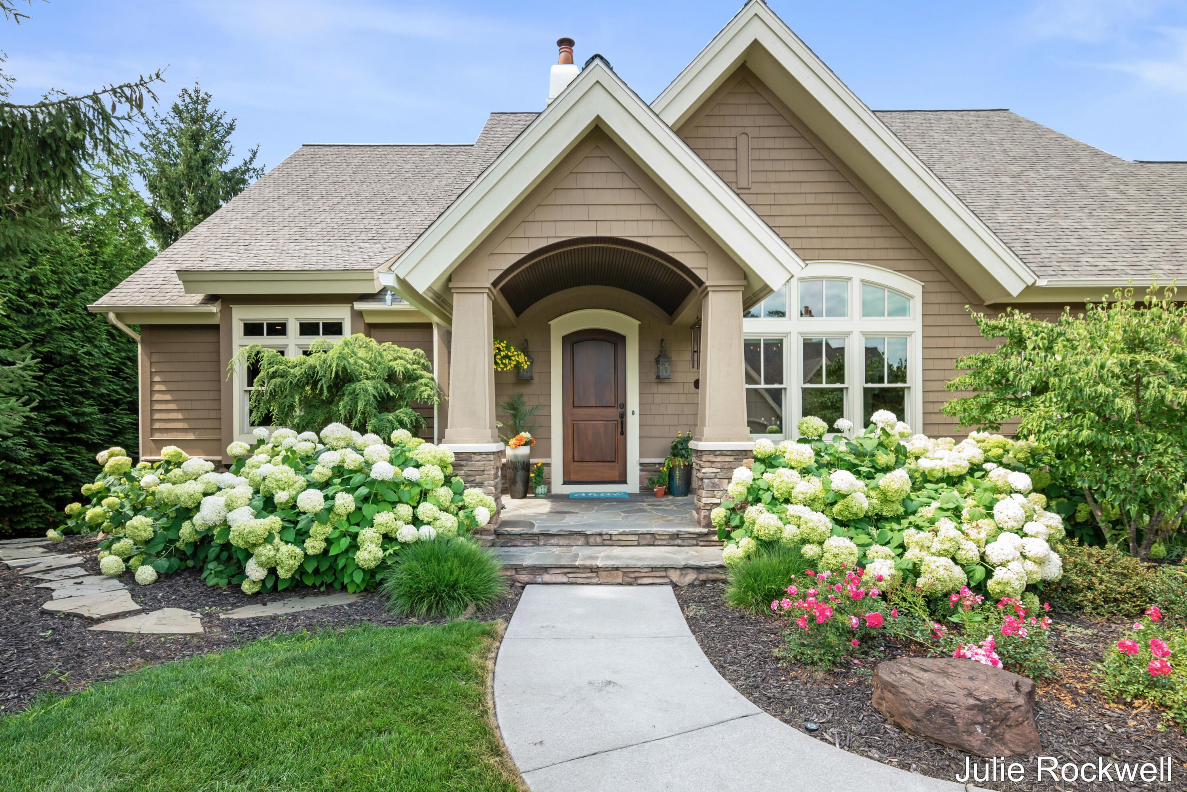
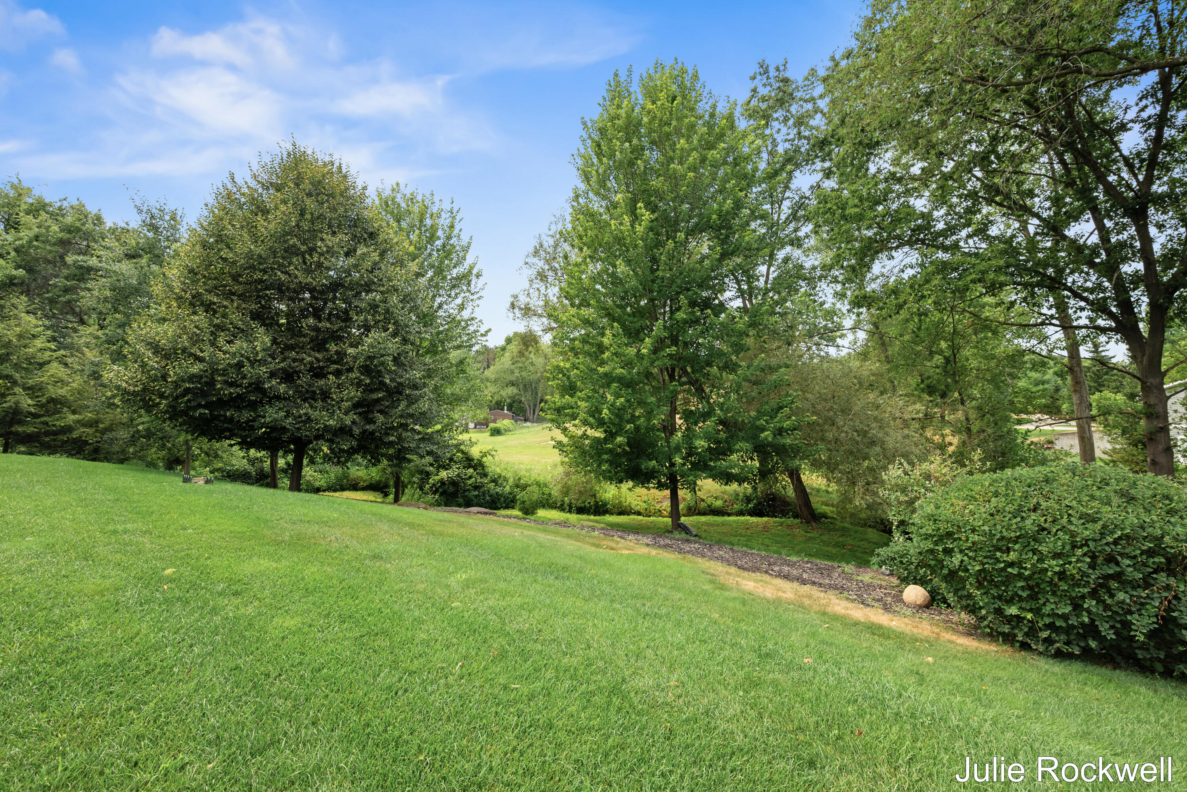
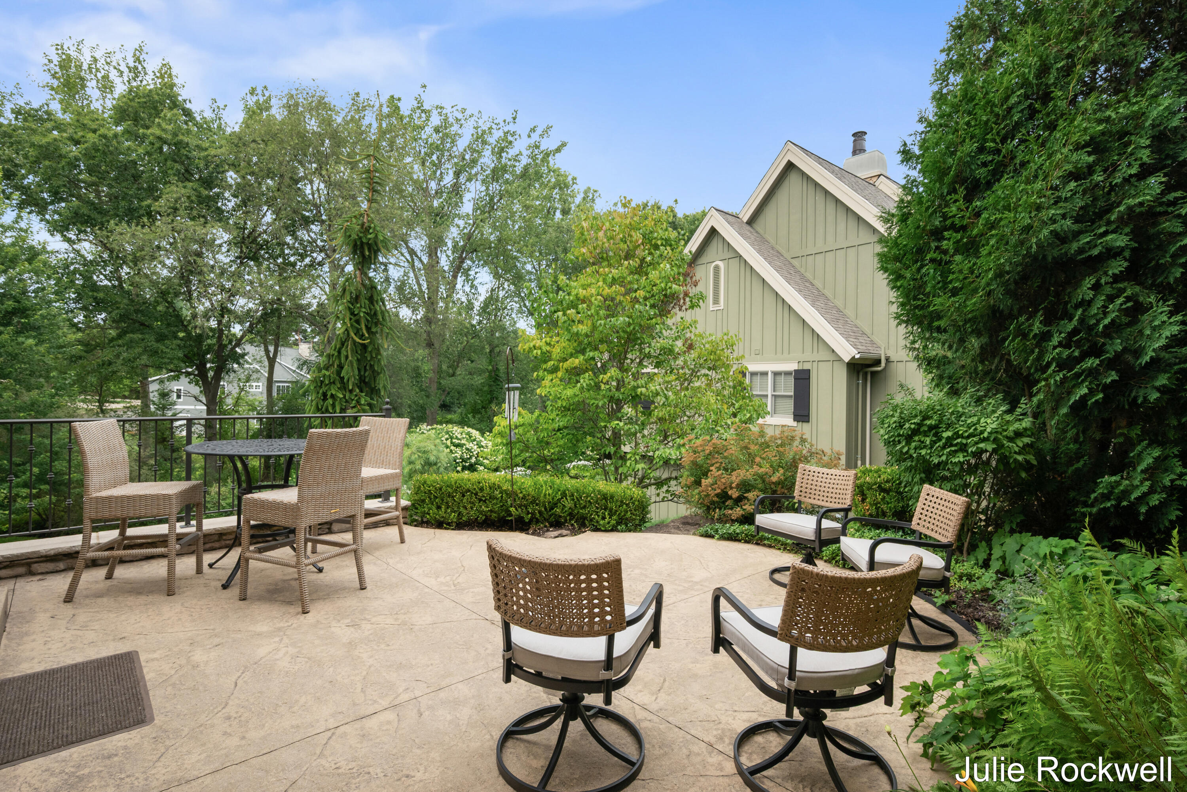
Some homes simply have a way of making you exhale. Nestled within an exclusive enclave of freestanding residences, this extraordinary condominium lives like a private luxury home, surrounded by lush landscaping, a peaceful babbling brook, abundant wildlife, and neighboring nature preserve with walking paths and a tranquil pond. It feels worlds away, yet Ada Village, premier dining, shopping, miles of paved trails, and highway access are only minutes from your doorstep. Every inch reflects remarkable pride of ownership, offering main-floor living with an inviting great room, fireplace, open kitchen, den, and laundry. The finished walkout level adds a spacious family room, wet bar, guest bedrooms, and versatile hobby or fitness space. A finished insulated garage with epoxy flooring, generous storage - including unfinished space above the garage - and a whole-house generator complete this impeccably maintained retreat that is every bit as exceptional as its setting.

Save
Ask
Tour
Hide
Share
Listing Snapshot
Price 
$1,200,000
Days On Site 
0 Days
Bedrooms 
3
Inside Area (SqFt) 
4,500 sqft
Total Baths 
4
Full Baths 
2
Partial Baths 
2
Lot Size 
N/A
Year Built 
2011
MLS® Number 
65026038429
Status 
Active
Property Tax 
$14,057
HOA/Condo/Coop Fees 
$785 monthly
Sq Ft Source 
Public Records
Friends & Family
Recent Activity
5 hours agoListing first seen on site
5 hours agoListing updated with changes from the MLS®
General Features
Attached Garage 
Yes
Cross Street 
Grand River DR & Carl
Garage 
Yes
Garage Spaces 
2
Parking 
AttachedConcreteGarage Faces FrontGarage Door OpenerPaved
Pets 
Yes
Property Sub Type 
Condominium
Security 
Gated CommunitySecurity System
Sewer 
Septic TankShared Septic
Special Circumstances 
Standard
SqFt Above 
2500
SqFt Below 
2000
SqFt Total 
5000
Style 
FreeStandingDetachedRanch
Utilities 
Cable ConnectedNatural Gas Connected
Water Source 
PrivateWell
Zoning 
Other
Interior Features
Appliances 
DishwasherDryerHumidifierMicrowaveRefrigeratorRangeWasherWater Softener Owned
Basement 
FinishedWalk-Out Access
Cooling 
Central Air
Fireplace 
Yes
Fireplace Features 
Gas LogLiving Room
Fireplaces 
1
Flooring 
Ceramic TileWood
Heating 
Forced AirNatural Gas
Interior 
Central VacuumPantryVaulted Ceiling(s)Wet Bar
Laundry Features 
Laundry RoomMain Level
Window Features 
Window Treatments
BathFull 
Level - Lower
BathLav 
Level - Main
Bedroom 2 
Level - Lower
Bedroom 3 
Level - Lower
Bonus Room 
Level - Lower
Den 
Level - Main
Dining Room 
Level - Main
Family Room 
Level - Lower
Kitchen 
Level - Main
Laundry 
Level - Main
Living Room 
Level - Main
Master Bathroom 
Level - Main
Master Bedroom 
Level - Main
Other 
Level - LowerDescription - Office / Exercise
Save
Ask
Tour
Hide
Share
Exterior Features
Construction Details 
Wood Siding
Exterior 
Private Entrance
Lot Features 
Wooded
Patio And Porch 
Patio
Road Frontage 
Private Road
View 
Water
Waterfront 
Yes
Waterfront Features 
Stream
Waterview 
Water
Windows/Doors 
Window Treatments
Community Features
Accessibility Features 
Accessible EntranceAccessible BedroomAccessible Full Bath
Association Amenities 
Other
Association Dues 
785
Community Features 
GatedOther
Financing Terms Available 
CashConventional
HOA Fee Frequency 
Monthly
MLS Area 
Area41151AdaTwp
Roads 
Paved
School District 
ForestHills
Schools
School District
ForestHills
Elementary School
Unknown
Middle School
Unknown
High School
Unknown
Listing courtesy of Berkshire Hathaway HomeServices Michigan Real Estate (Cascade): [email protected]


IDX provided courtesy of Realcomp II Ltd. via GreaterRegionalAllianceofREALTORS. Copyright © 2026 Realcomp II Ltd. Shareholders.

IDX information is provided exclusively for consumers' personal, non-commercial use and may not be used for any purpose other than to identify prospective properties consumers may be interested in purchasing and that the data is deemed reliable but not guaranteed accurate by the MLS.

Neighborhood & Commute
Source: Walkscore
Save
Ask
Tour
Hide
Share