Save
Ask
Tour
Hide
Share
$1,200,000
New Listing

6664 Scenic Shores Drive
Laketown Township, MI 49423

For Sale|Single Family Residence|Active
4
Beds
5
Total Baths
3
Full Baths
2
Partial Baths
3,907
SqFt
$307
/SqFt
1999
Built
County:
Allegan
Call Now: 888-825-1420
Is this the listing for you? We can help make it yours.
888-825-1420
6664 Scenic Shores Drive6664 Scenic Shores Drive6664 Scenic Shores Drive6664 Scenic Shores Drive
Save
Ask
Tour
Hide
Share

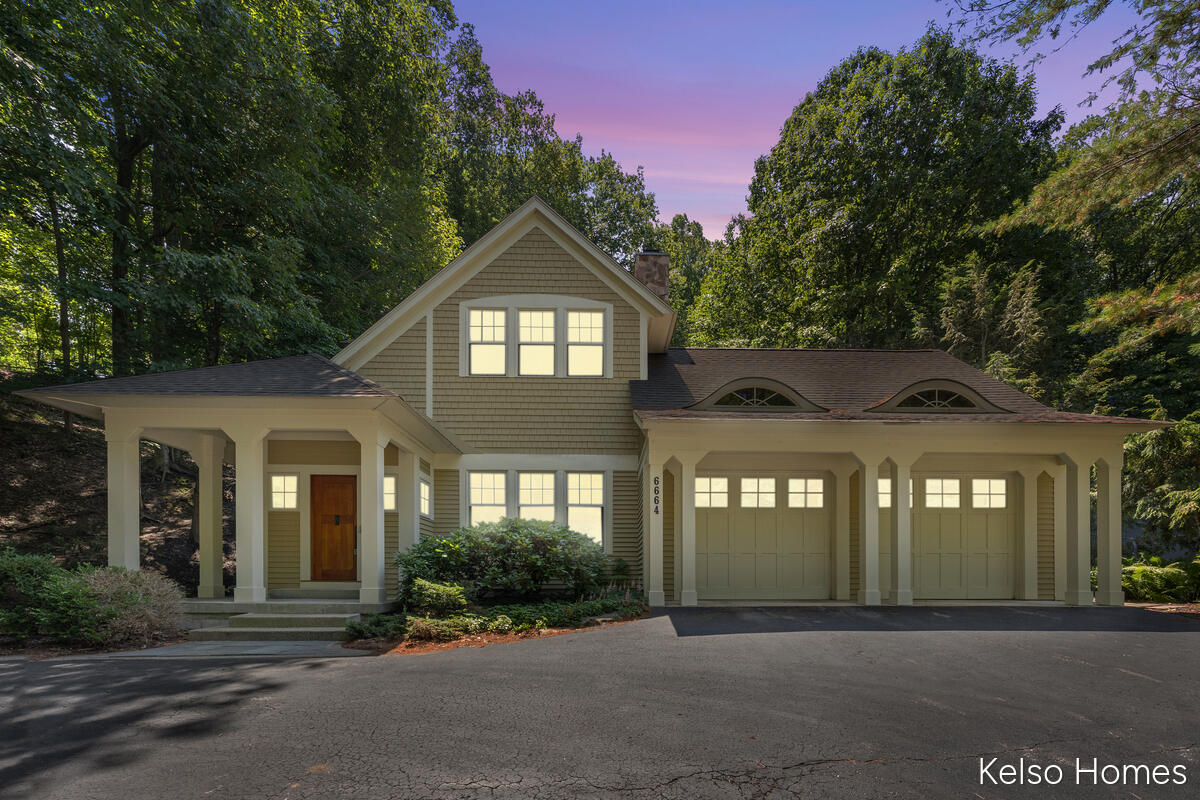
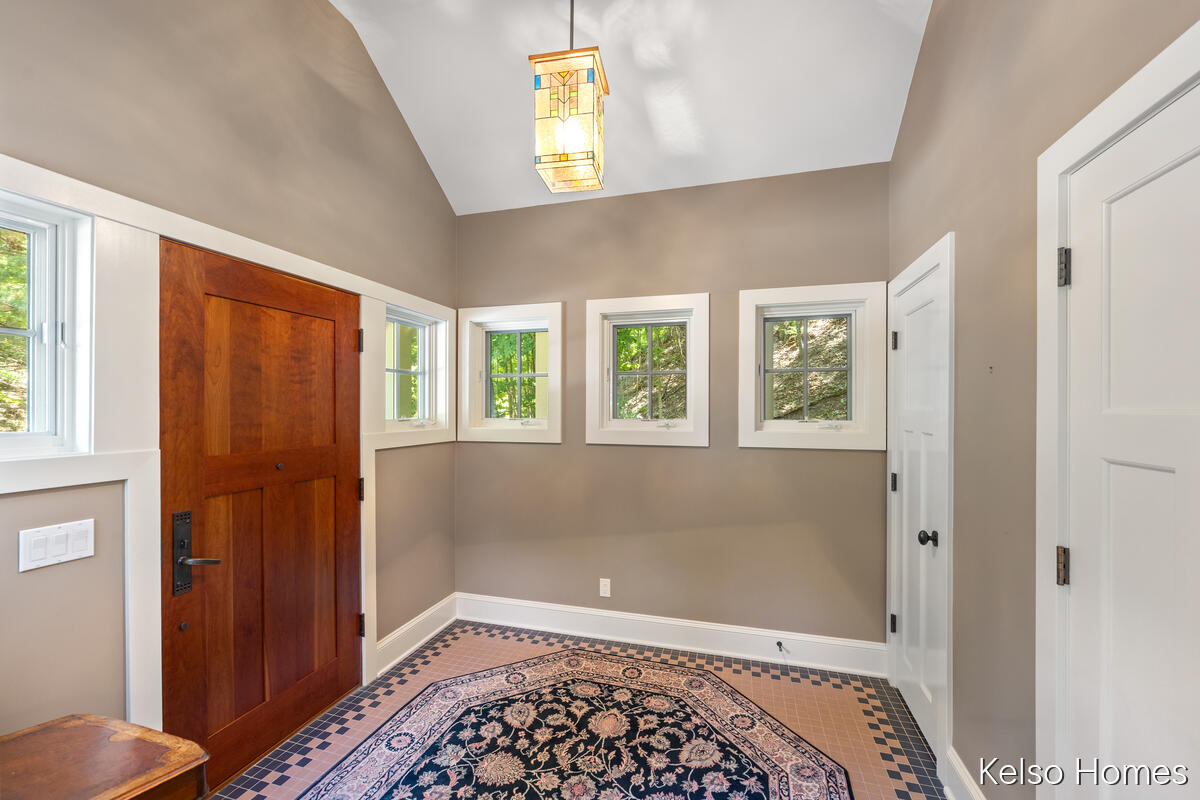
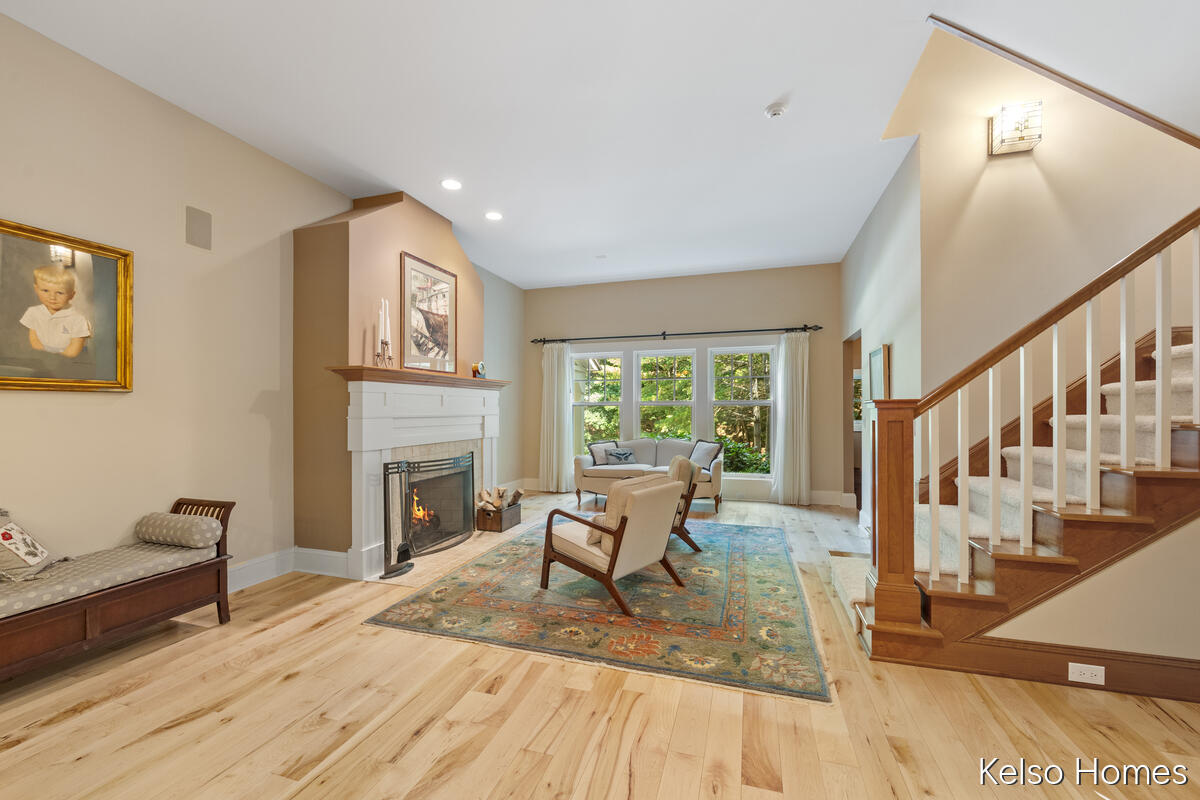
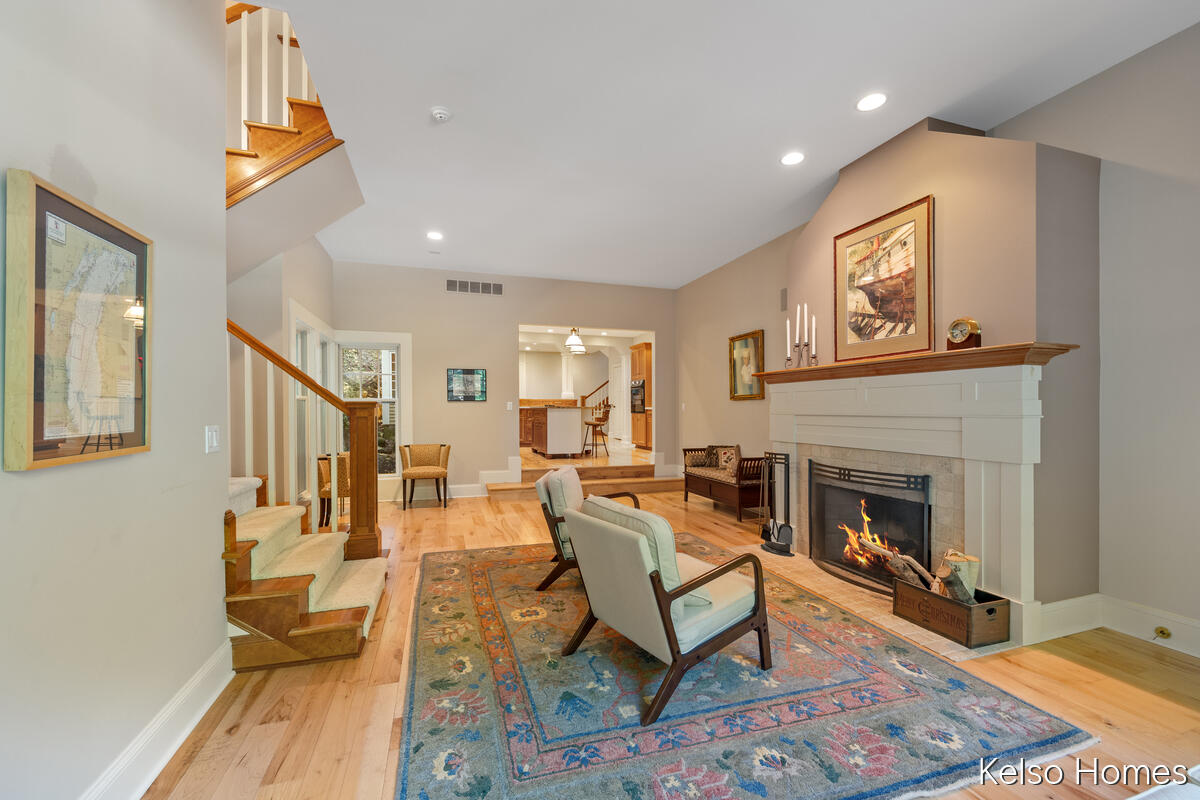
Just steps from Lake Michigan, this exceptionally cared for, custom built home offers private beach access exclusively for Scenic Shores residents. Realize your dream of lakeshore living while enjoying the thoughtful design, quality craftsmanship, and timeless character of this welcoming home. Offering 4 bedrooms, 3 full baths, and 2 half baths, this one-of-a-kind home features a custom designed floor plan that flows beautifully while providing inviting spaces for everyday living and entertaining. The spacious kitchen showcases high end cabinetry, a convenient butler's pantry connecting the kitchen and dining area, and abundant storage throughout. Rich wood flooring, elegant tray ceilings, beautiful stained glass transom windows, and skylights fill the home with natural light in every season. Upstairs, the Jack and Jill bathroom is complemented by a cozy sitting area with built in bookshelves, creating the perfect place to relax with a good book. Above the garage, discover a fun hideaway that makes an ideal playroom, reading nook, hobby space, or additional storage. Storage is plentiful with an oversized garage complete with Hot Dawg built-in heater, two enormous crawl space storage areas, and an unfinished basement complete with a workbench and a large crafting table, providing exceptional space for hobbies, projects, or workshop needs. The interior of the home is kept cozy with two furnaces, while a heated driveway makes navigating the driveway a breeze, even during the winter months. From the abundant natural light and thoughtfully designed living spaces to the impressive storage and exclusive beach access, this remarkable home offers a rare combination of elegance, functionality, and an exceptional Lake Michigan lifestyle.

Save
Ask
Tour
Hide
Share
Listing Snapshot
Price 
$1,200,000
Days On Site 
0 Days
Bedrooms 
4
Inside Area (SqFt) 
3,907 sqft
Total Baths 
5
Full Baths 
3
Partial Baths 
2
Lot Size 
0.59 Acres
Year Built 
1999
MLS® Number 
65026038422
Status 
Active
Property Tax 
$9,837.41
HOA/Condo/Coop Fees 
$14.58 monthly
Sq Ft Source 
Public Records
Friends & Family
Recent Activity
6 hours agoListing first seen on site
6 hours agoListing updated with changes from the MLS®
General Features
Acres 
0.59
Attached Garage 
Yes
Cross Street 
147th Ave & Sailview Dr
Garage 
Yes
Garage Spaces 
2
Parking 
AsphaltAttachedGarage Faces FrontGarage Door OpenerSee Remarks
Property Sub Type 
Single Family Residence
Security 
Security SystemSmoke Detector(s)
Sewer 
Public Sewer
Special Circumstances 
Standard
SqFt Above 
3907
SqFt Total 
5638
Style 
CraftsmanOther
Utilities 
Natural Gas Connected
Water Source 
Public
Zoning 
Residential
Interior Features
Appliances 
Gas Water HeaterBuilt-In Electric OvenBar FridgeCooktopDishwasherDisposalDryerMicrowaveRefrigeratorWasher
Basement 
Crawl SpaceFull
Cooling 
Central Air
Fireplace 
Yes
Fireplace Features 
Gas LogLiving Room
Fireplaces 
1
Flooring 
CarpetTileWood
Heating 
Forced AirNatural GasSpace Heater
Interior 
PantryVaulted Ceiling(s)Wet Bar
Laundry Features 
Laundry RoomMain LevelSink
Window Features 
Skylight(s)Window Treatments
BathFull 
Level - Upper
BathLav 
Level - Main
Bedroom 2 
Bedroom 3 
Dimensions - 13.54 x 13.27Area - 180
Bedroom 4 
Dimensions - 10.43 x 15.35Area - 160
Dining Room 
Dimensions - 10.38 x 17.5Area - 182
Kitchen 
Dimensions - 4.93 x 5.81Area - 29
Laundry 
Dimensions - 4.95 x 10.38Area - 51
Living Room 
Master Bathroom 
Dimensions - 8.27 x 8.22Area - 68
Master Bedroom 
Dimensions - 11.58 x 19.71Area - 228
Save
Ask
Tour
Hide
Share
Exterior Features
Construction Details 
Wood Siding
Exterior 
Balcony
Lot Features 
OtherWooded
Patio And Porch 
CoveredDeckPorch
Road Frontage 
Private Road
Roof 
Composition
Waterfront Features 
LakeWaterfront Access
Windows/Doors 
Skylight(s)Window Treatments
Community Features
Association Amenities 
Beach Rights
Association Dues 
175
Financing Terms Available 
CashConventional
HOA Fee Frequency 
Annually
MLS Area 
Area86011LaketownTwp
Roads 
Paved
School District 
Holland
Schools
School District
Holland
Elementary School
Unknown
Middle School
Unknown
High School
Unknown
Listing courtesy of Kelso Homes LLC: [email protected]


IDX provided courtesy of Realcomp II Ltd. via GreaterRegionalAllianceofREALTORS. Copyright © 2026 Realcomp II Ltd. Shareholders.

IDX information is provided exclusively for consumers' personal, non-commercial use and may not be used for any purpose other than to identify prospective properties consumers may be interested in purchasing and that the data is deemed reliable but not guaranteed accurate by the MLS.

Neighborhood & Commute
Source: Walkscore
Save
Ask
Tour
Hide
Share