
334 Saddlebrook DriveGenesee Charter Township, MI 48451
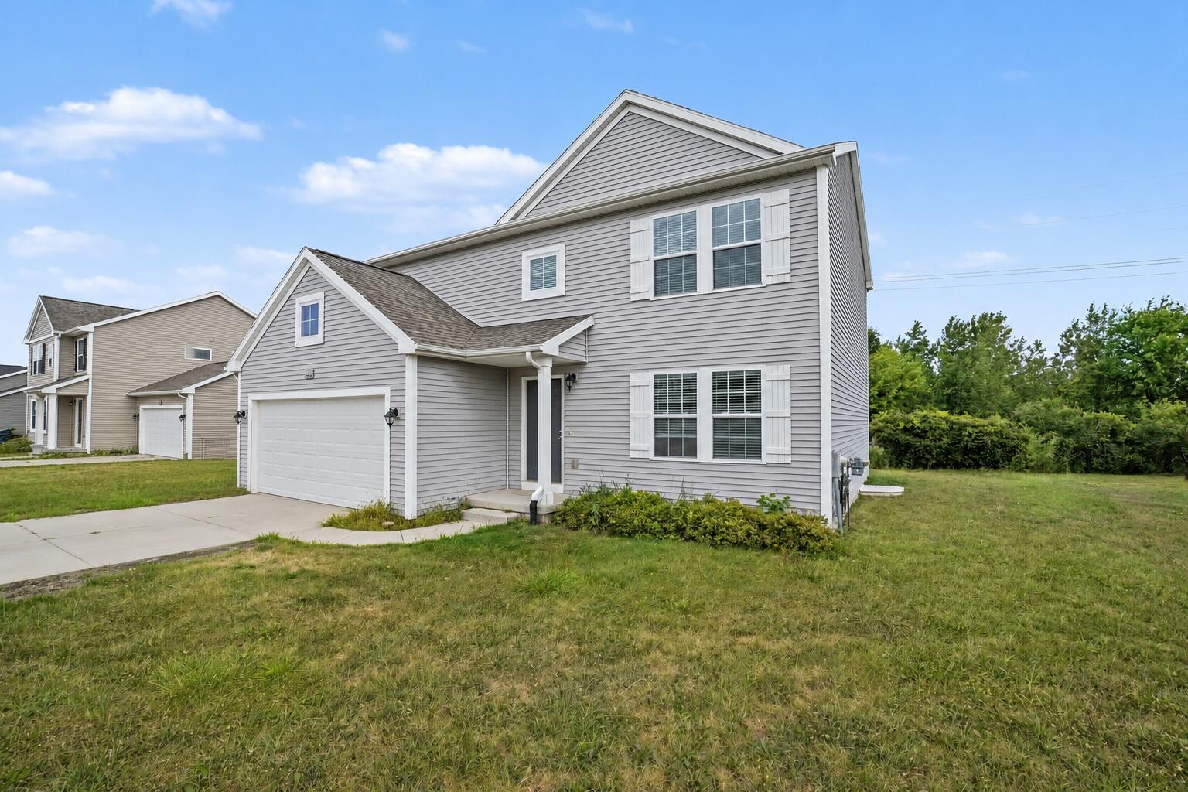
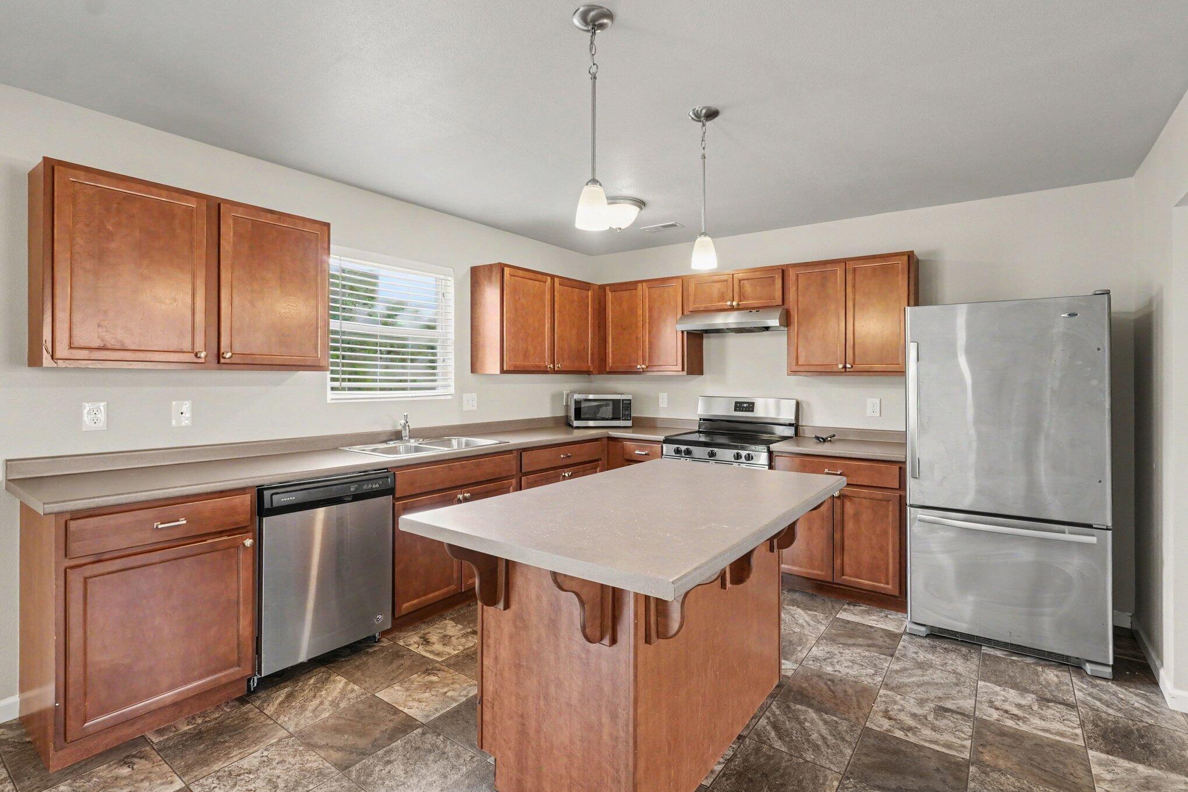
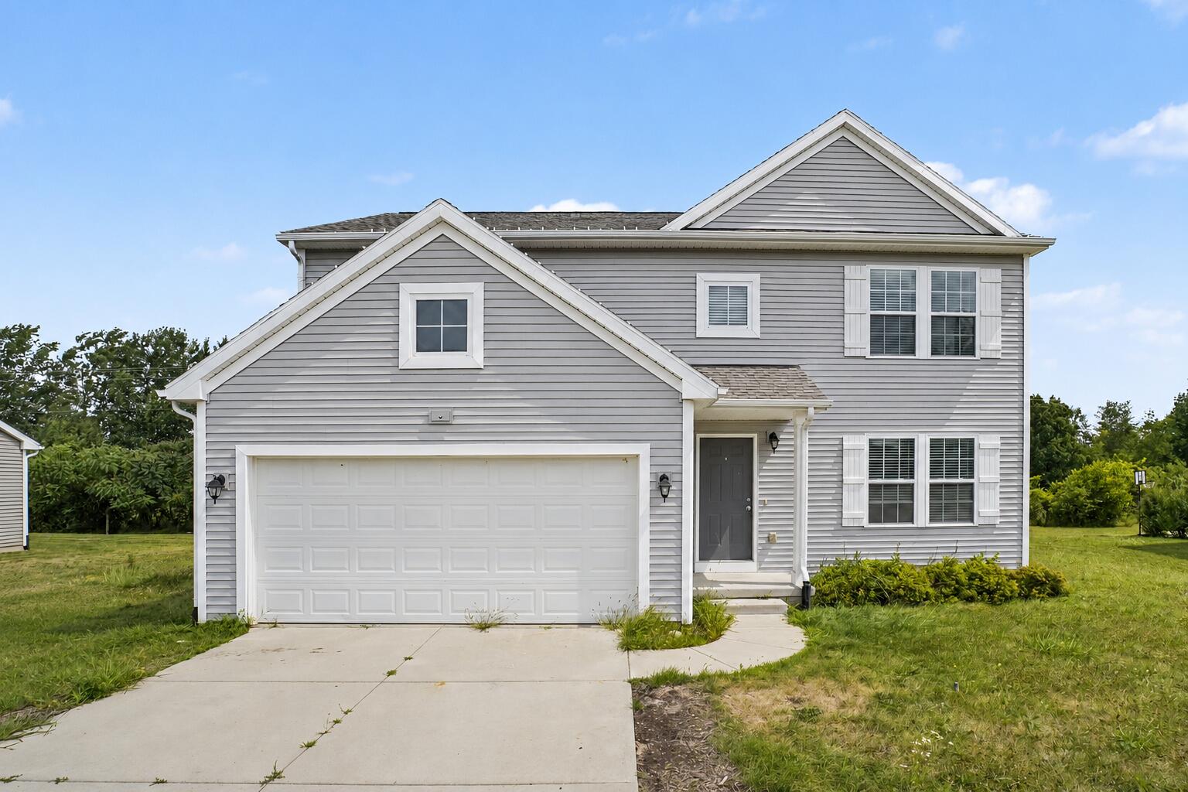
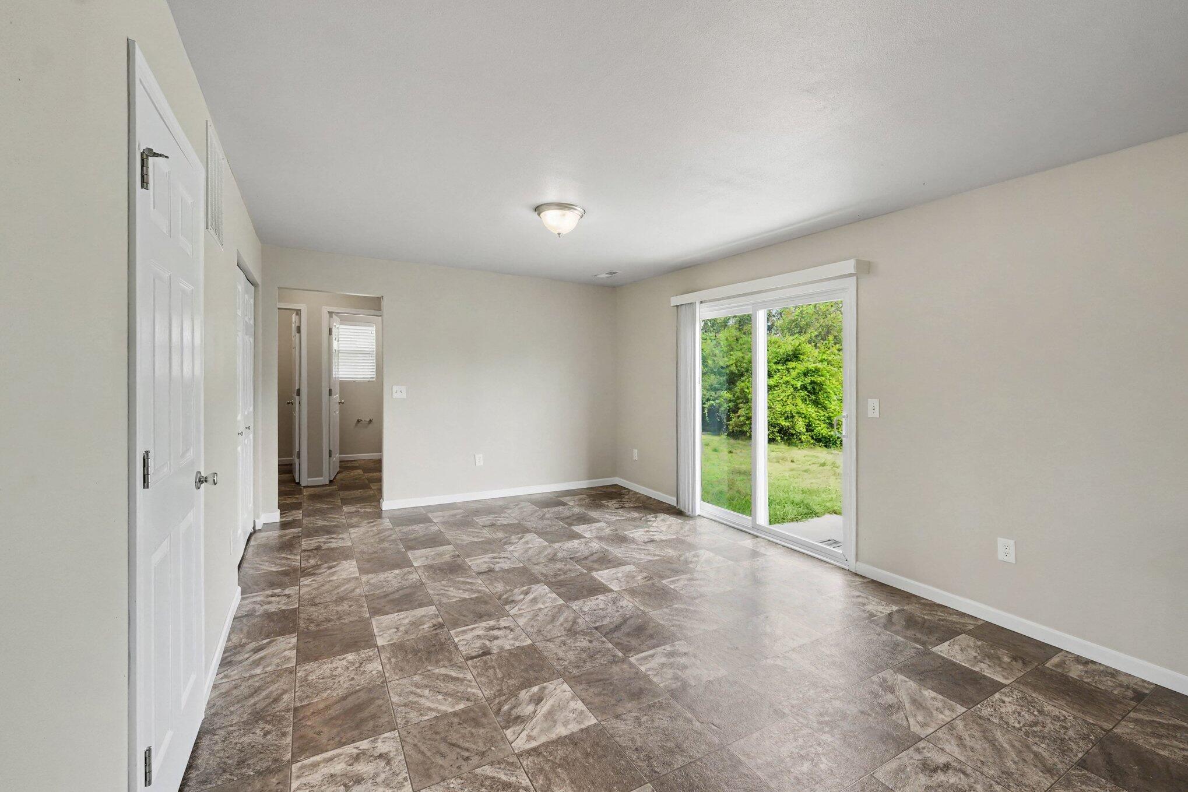
Welcome to this beautifully maintained 4-bedroom, 2.5-bath home nestled in one of Linden's most desirable neighborhoods! Offering over 2,000 square feet of thoughtfully designed living space, this home blends comfort, functionality, and timeless style. The spacious main level is perfect for both everyday living and entertaining, featuring an open-concept layout, abundant natural light, and a kitchen that flows seamlessly into the dining and living areas. Upstairs, you'll find four generously sized bedrooms, including a private primary suite complete with an en-suite bath and walk in closet. An unfinished basement provides endless possibilities for future living space, a home gym, or additional storage. Outside, enjoy a nice yard with plenty of room to relax, entertain, or play. Located just minutes from historic downtown Linden, you'll love the small-town charm, locally owned shops and restaurants, nearby parks, and the scenic Shiawassee River. Residents also enjoy access to the highlyregarded Linden Community Schools and abundant outdoor recreation, including trails, lakes, and county parks. Whether you're looking for more space to grow or a place to put down roots, this home offers the perfect combination of comfort, convenience, and community. Schedule your private showing today!
| 6 hours ago | Listing first seen on site | |
| 6 hours ago | Listing updated with changes from the MLS® |

IDX provided courtesy of Realcomp II Ltd. via GreaterRegionalAllianceofREALTORS. Copyright © 2026 Realcomp II Ltd. Shareholders.
IDX information is provided exclusively for consumers' personal, non-commercial use and may not be used for any purpose other than to identify prospective properties consumers may be interested in purchasing and that the data is deemed reliable but not guaranteed accurate by the MLS.
Did you know? You can invite friends and family to your search. They can join your search, rate and discuss listings with you.