Save
Ask
Tour
Hide
Share
$425,000
New Listing

10725 Freeport Avenue
Bowne Township, MI 49325

For Sale|Single Family Residence|Active
4
Beds
2
Total Baths
2
Full Baths
2,040
SqFt
$208
/SqFt
1998
Built
County:
Kent
Call Now: 888-825-1420
Is this the listing for you? We can help make it yours.
888-825-1420
Upcoming Open Houses
Sat, Jul 25, 11:00 AM - 1:00 PM
Sun, Jul 26, 2:00 PM - 4:00 PM
10725 Freeport Avenue10725 Freeport Avenue10725 Freeport Avenue10725 Freeport Avenue
Save
Ask
Tour
Hide
Share

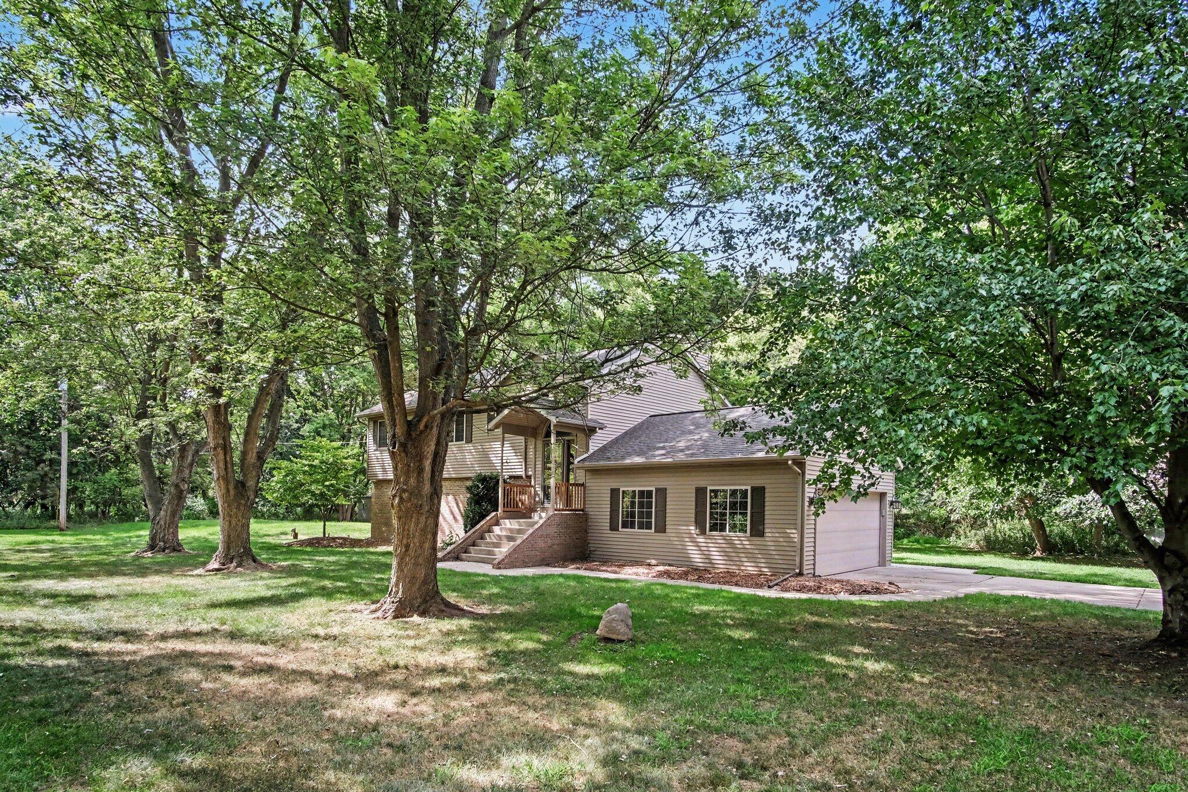
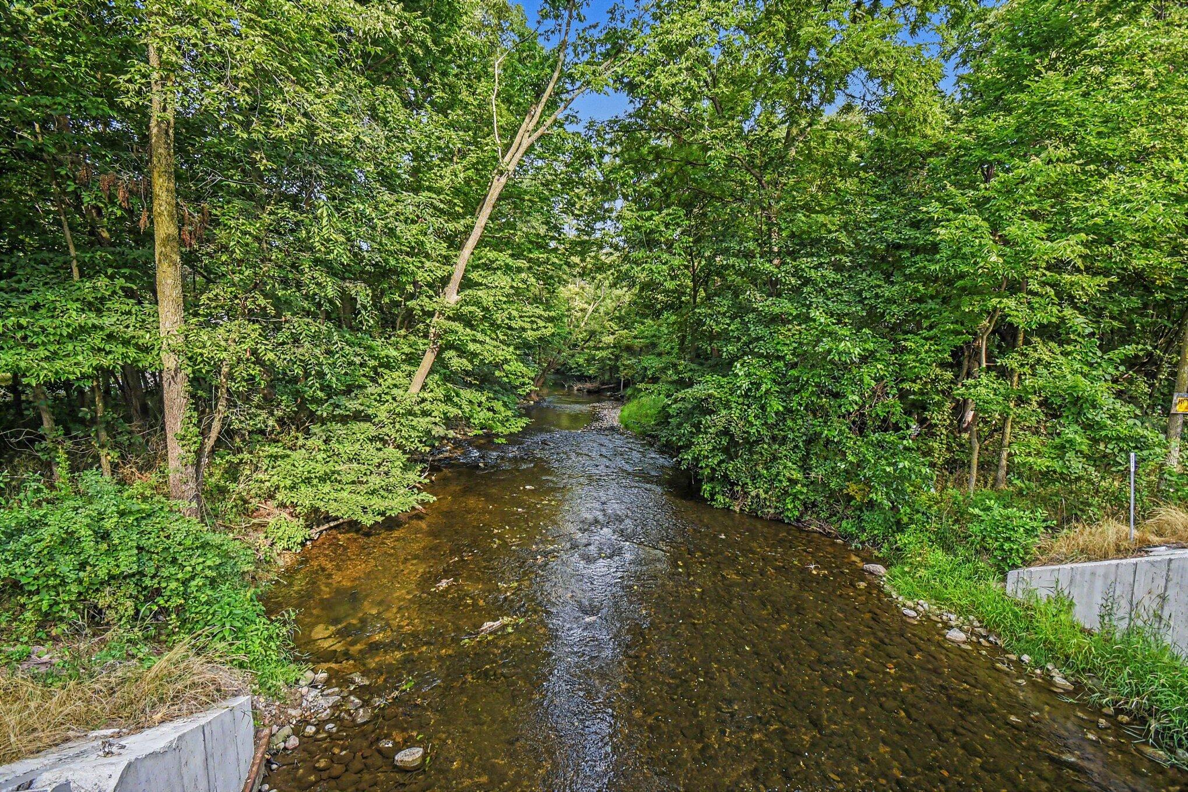
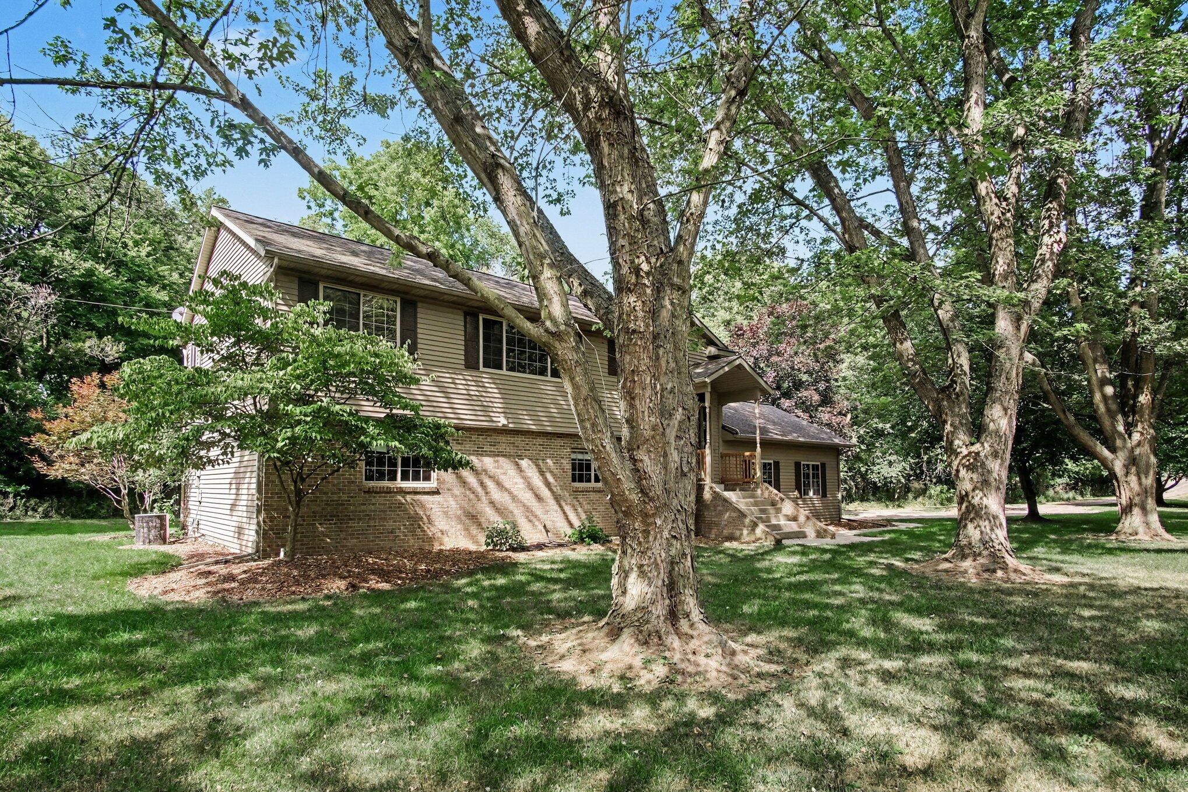
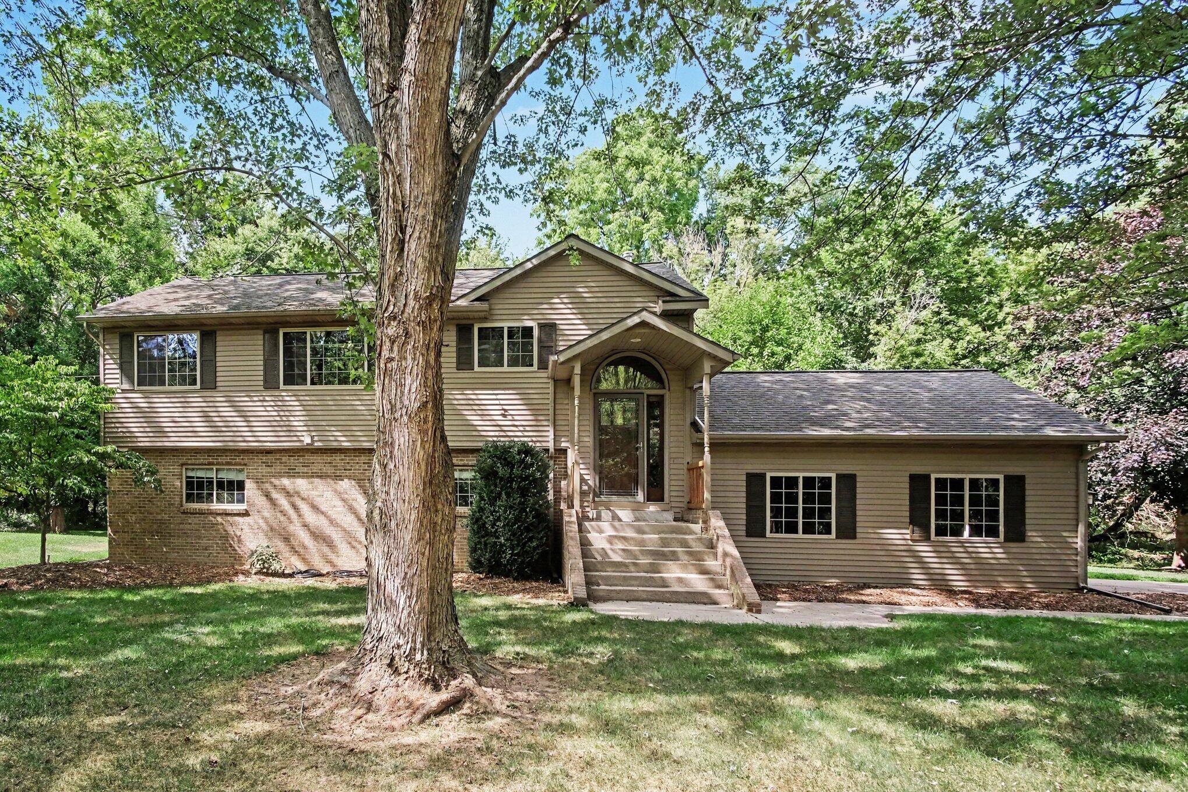
This peaceful riverside retreat sits on a 2-acre parcel right on the Coldwater River just outside the village of Freeport. The airy, open-concept main living area offers vaulted ceilings, a generous kitchen and dining area, and a living room with a wood-burning fireplace, a great view, and direct access to the deck. Two comfortable bedrooms and a full bathroom complete this level. Downstairs is a spacious rec room with plenty of windows and a walk-out to the backyard, along with two more bedrooms and a second full bathroom. This home has been well maintained and is ready to move right into, but the true magic is outside. Whether you're hosting family and friends in the parklike yard, walking or fishing along the more than 400 feet of river frontage, or just relaxing on the deck, this property is a special haven for nature lovers, outdoor enthusiasts, and anyone looking for a serene, private lifestyle.

Save
Ask
Tour
Hide
Share
Listing Snapshot
Price 
$425,000
Days On Site 
0 Days
Bedrooms 
4
Inside Area (SqFt) 
2,040 sqft
Total Baths 
2
Full Baths 
2
Partial Baths 
N/A
Lot Size 
2 Acres
Year Built 
1998
MLS® Number 
65026038413
Status 
Active
Property Tax 
$8,925.26
HOA/Condo/Coop Fees 
N/A
Sq Ft Source 
Public Records
Friends & Family
Recent Activity
7 hours agoListing first seen on site
7 hours agoListing updated with changes from the MLS®
General Features
Acres 
2
Attached Garage 
Yes
Cross Street 
Freeport Ave & 108th Street
Garage 
Yes
Garage Spaces 
2
Levels 
Two
Parking 
AttachedConcreteGarage Door Opener
Property Sub Type 
Single Family Residence
Sewer 
Septic Tank
Special Circumstances 
Standard
SqFt Above 
1060
SqFt Below 
980
SqFt Total 
2120
Utilities 
Cable ConnectedPhone ConnectedPropane
Water Source 
PrivateWell
Zoning 
Residential
Interior Features
Appliances 
DishwasherDryerMicrowaveRefrigeratorRangeWasherWater Softener Owned
Basement 
Full
Cooling 
Central Air
Fireplace 
Yes
Fireplace Features 
Living RoomWood Burning
Fireplaces 
1
Flooring 
CarpetCeramic TileSimulated Wood
Heating 
Forced AirPropane
Laundry Features 
Lower Level
Window Features 
Window Treatments
BathFull 
Level - Lower
Save
Ask
Tour
Hide
Share
Exterior Features
Construction Details 
BrickVinyl Siding
Lot Features 
Level
Other Structures 
Shed(s)
Patio And Porch 
DeckPorch
Roof 
Composition
Waterfront 
Yes
Waterfront Features 
River FrontWaterfrontWaterfront Access
Windows/Doors 
Window Treatments
Community Features
Financing Terms Available 
CashConventionalFHA
MLS Area 
Area41241BowneTwp
Roads 
Paved
School District 
ThornappleKellogg
Schools
School District
ThornappleKellogg
Elementary School
Unknown
Middle School
Unknown
High School
Unknown
Listing courtesy of Greenridge Realty (EGR): [email protected]


IDX provided courtesy of Realcomp II Ltd. via GreaterRegionalAllianceofREALTORS. Copyright © 2026 Realcomp II Ltd. Shareholders.

IDX information is provided exclusively for consumers' personal, non-commercial use and may not be used for any purpose other than to identify prospective properties consumers may be interested in purchasing and that the data is deemed reliable but not guaranteed accurate by the MLS.

Neighborhood & Commute
Source: Walkscore
Save
Ask
Tour
Hide
Share