Save
Ask
Tour
Hide
Share
$369,900
New Listing

3526 Keswick Drive NE
Plainfield Charter Township, MI 49306
For Sale|Single Family Residence|Active
3
Beds
2
Total Baths
2
Full Baths
2,629
SqFt
$141
/SqFt
1964
Built
County:
Kent
Call Now: 888-825-1420
Is this the listing for you? We can help make it yours.
888-825-1420
Upcoming Open Houses
Sun, Jul 26, 12:00 PM - 2:00 PM
3526 Keswick Drive NE3526 Keswick Drive NE3526 Keswick Drive NE3526 Keswick Drive NE
Save
Ask
Tour
Hide
Share

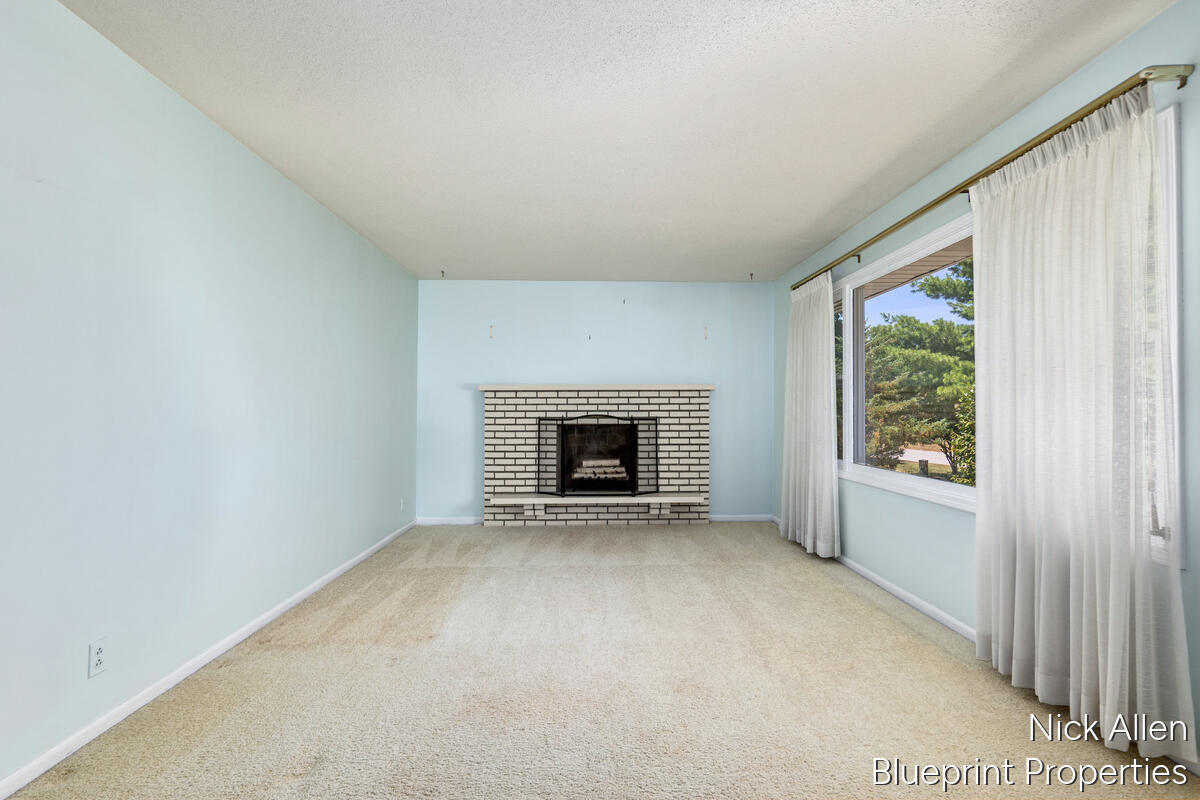
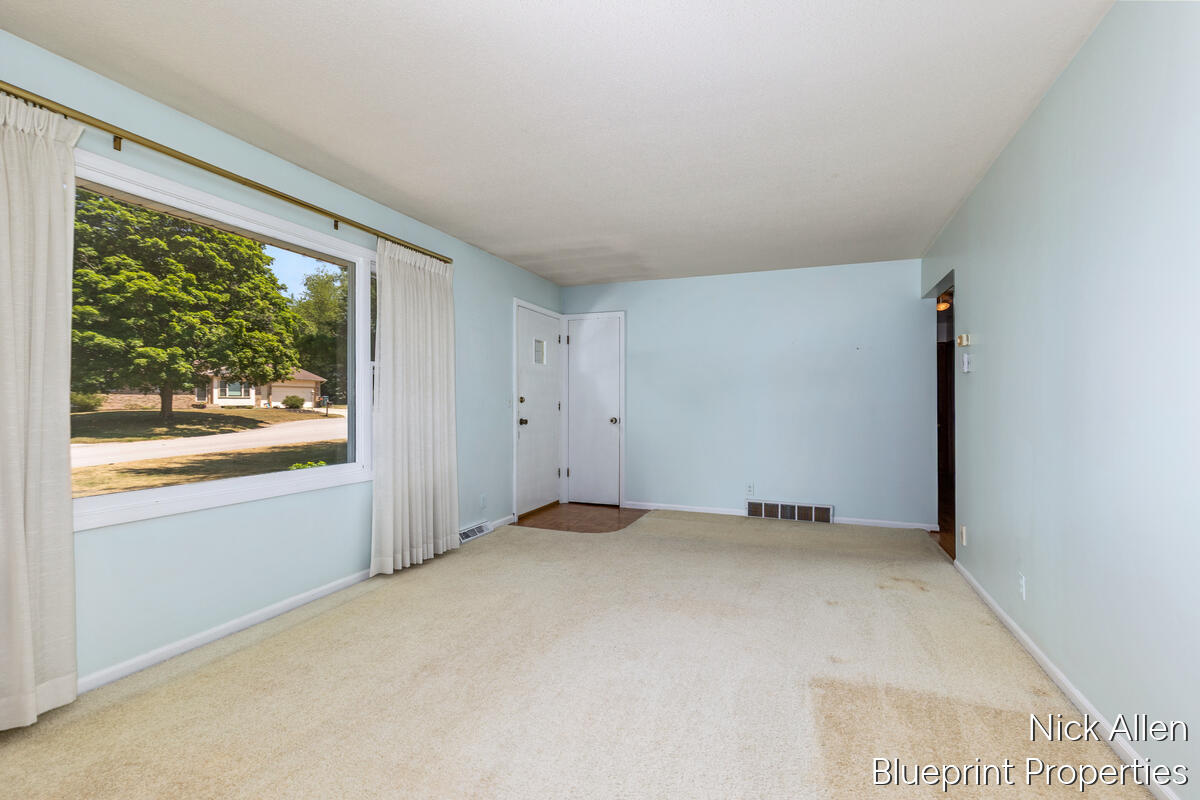
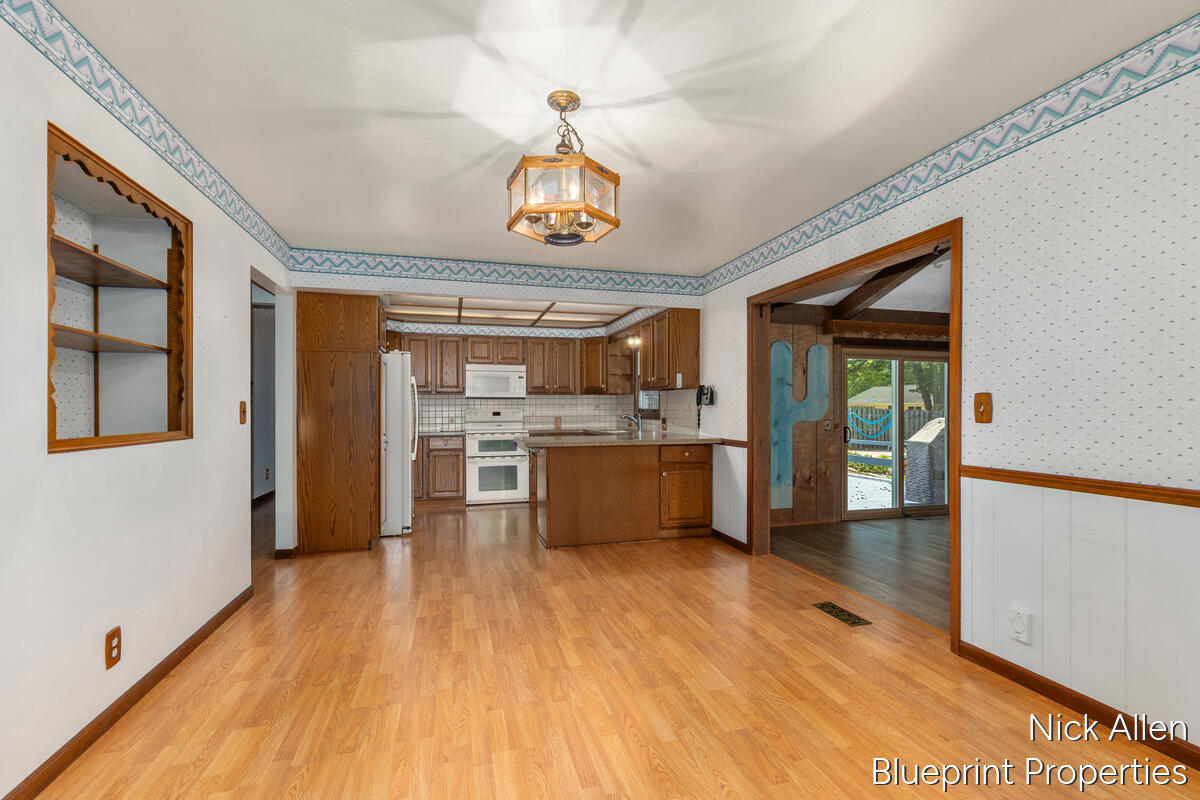
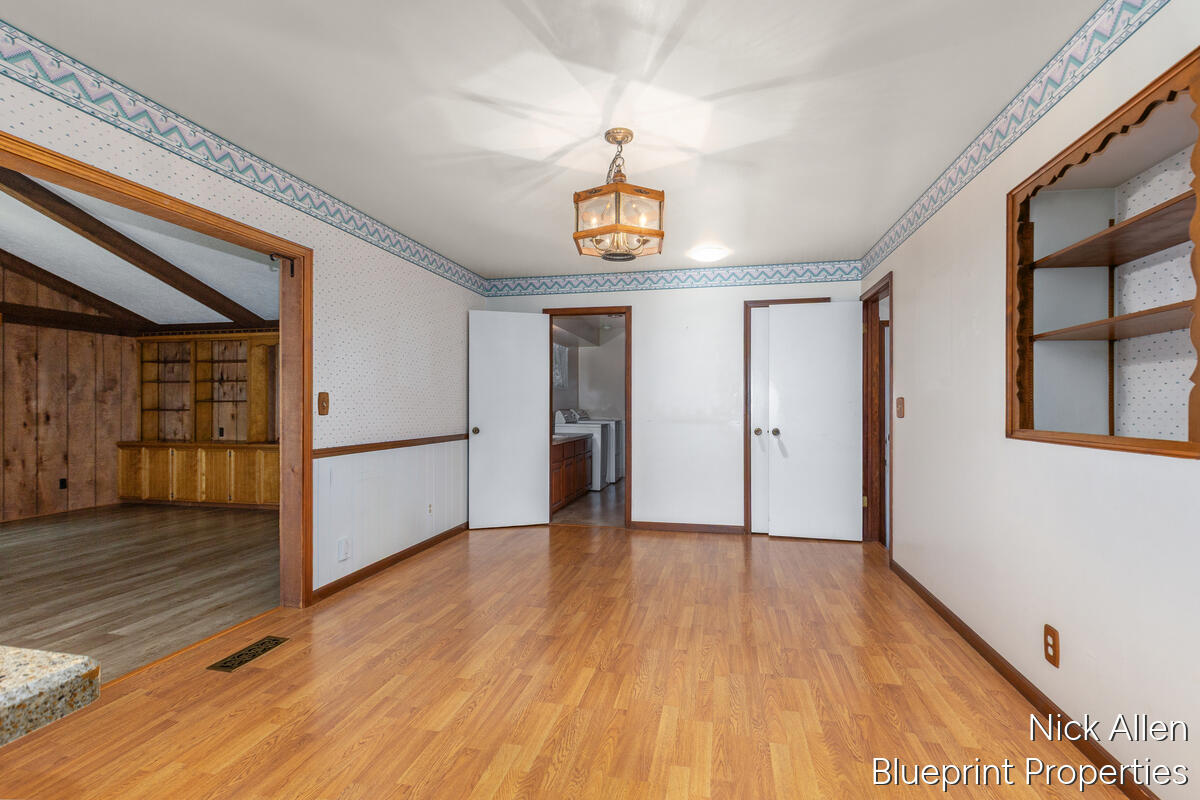
Discover this beautifully maintained 3-bedroom, 2-bath ranch home in Belmont, MI, located on a quiet cul-de-sac within the highly desirable Rockford Public Schools district. Zoned for Roguewood Elementary, including the sought-after Spanish Immersion program, this home offers an exceptional location and lifestyle. Inside, you'll find a spacious layout plus a finished basement that provides additional living and entertaining space. Step outside to enjoy a large fenced backyard with a beautiful and well-maintained in-ground pool, all situated on a spacious lot. A large 2-stall garage, new roof (2024), new furnace and A/C (2022), and close proximity to the White Pine Trail, parks, shopping, dining, and easy access to all West Michigan has to offer make this home the perfect blend of comfort and convenience. Don't miss this opportunity to own a fantastic Rockford home!

Save
Ask
Tour
Hide
Share
Listing Snapshot
Price 
$369,900
Days On Site 
0 Days
Bedrooms 
3
Inside Area (SqFt) 
2,629 sqft
Total Baths 
2
Full Baths 
2
Partial Baths 
N/A
Lot Size 
0.35 Acres
Year Built 
1964
MLS® Number 
65026037061
Status 
Active
Property Tax 
$3,086.35
HOA/Condo/Coop Fees 
N/A
Sq Ft Source 
N/A
Friends & Family
Recent Activity
24 hours agoListing updated with changes from the MLS®
24 hours agoListing first seen on site
General Features
Acres 
0.35
Attached Garage 
Yes
Cross Street 
Northedge and Kuttshill
Garage 
Yes
Garage Spaces 
2
Parking 
AttachedConcrete
Property Sub Type 
Single Family Residence
Security 
Smoke Detector(s)
Sewer 
Public Sewer
Special Circumstances 
Standard
SqFt Above 
1729
SqFt Below 
892
SqFt Total 
3019
Style 
Ranch
Utilities 
Natural Gas ConnectedPhone Connected
Water Source 
Public
Zoning 
Residential
Interior Features
Appliances 
Gas Water HeaterDishwasherDisposalDryerMicrowaveOvenRefrigeratorRangeWasher
Basement 
Walk-Out AccessDaylightFull
Cooling 
Ceiling Fan(s)Central Air
Fireplace 
Yes
Fireplace Features 
Wood Burning
Fireplaces 
2
Flooring 
CarpetLaminate
Heating 
Forced AirNatural Gas
Interior 
Central Vacuum
Laundry Features 
In BathroomMain Level
Window Features 
Insulated Windows
BathFull 
Level - Main
Bedroom 2 
Bedroom 3 
Family Room 
Kitchen 
Living Room 
Other 
Save
Ask
Tour
Hide
Share
Exterior Features
Construction Details 
Aluminum SidingBrick
Fencing 
Back YardChain LinkFullPrivacy
Lot Features 
Cul-De-SacLevel
Other Structures 
Shed(s)
Patio And Porch 
DeckPorch
Pool Features 
In GroundOutdoor Pool
Roof 
Composition
Windows/Doors 
Insulated Windows
Community Features
Financing Terms Available 
CashConventionalFHAVA Loan
HOA Fee Frequency 
One Time
MLS Area 
Area41101PlainfieldTwp
Roads 
Paved
School District 
Rockford
Schools
School District
Rockford
Elementary School
Unknown
Middle School
Unknown
High School
Unknown
Listing courtesy of Blueprint Properties LLC: [email protected]


IDX provided courtesy of Realcomp II Ltd. via GreaterRegionalAllianceofREALTORS. Copyright © 2026 Realcomp II Ltd. Shareholders.

IDX information is provided exclusively for consumers' personal, non-commercial use and may not be used for any purpose other than to identify prospective properties consumers may be interested in purchasing and that the data is deemed reliable but not guaranteed accurate by the MLS.

Neighborhood & Commute
Source: Walkscore
Save
Ask
Tour
Hide
Share