Save
Ask
Tour
Hide
Share
$330,000
1 Day On Site

3612 Holiday Drive
Montcalm Township, MI 48838

For Sale|Single Family Residence|Active
3
Beds
2
Total Baths
1
Full Bath
1
Partial Bath
2,084
SqFt
$158
/SqFt
1975
Built
County:
Montcalm
Call Now: 888-825-1420
Is this the listing for you? We can help make it yours.
888-825-1420
3612 Holiday Drive3612 Holiday Drive3612 Holiday Drive3612 Holiday Drive
Save
Ask
Tour
Hide
Share

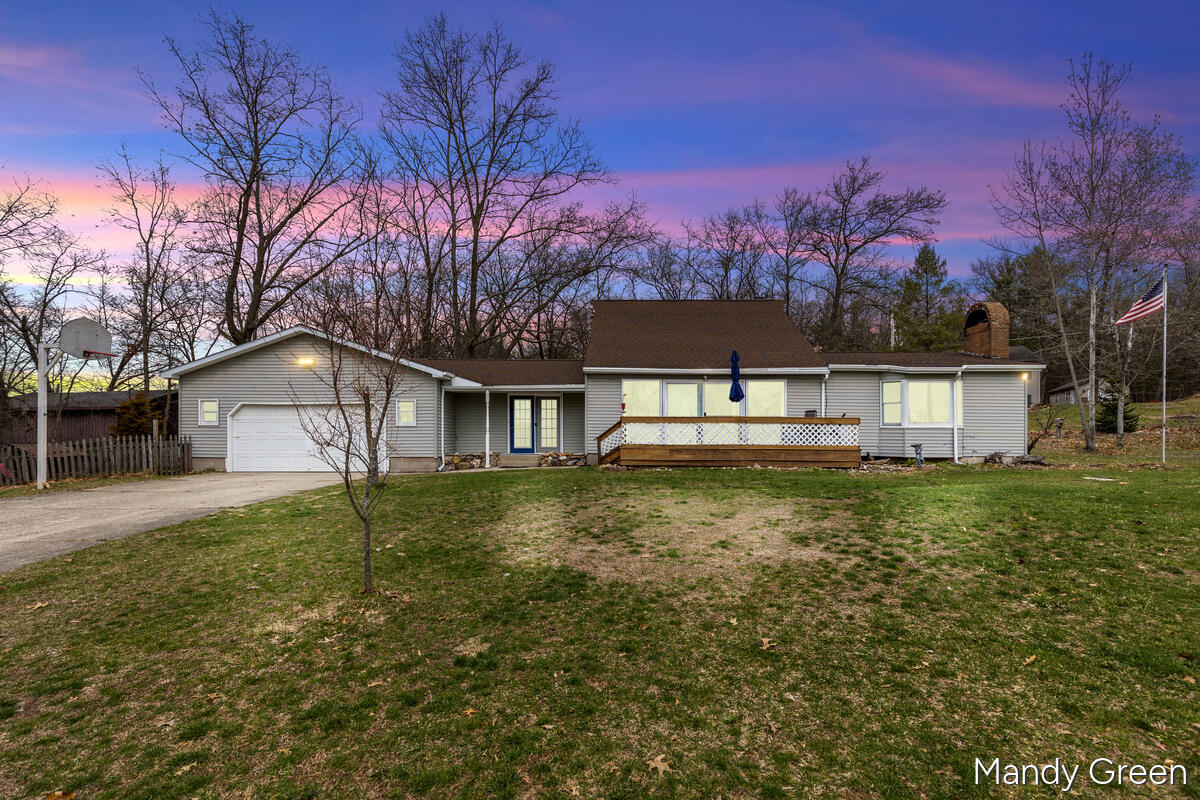
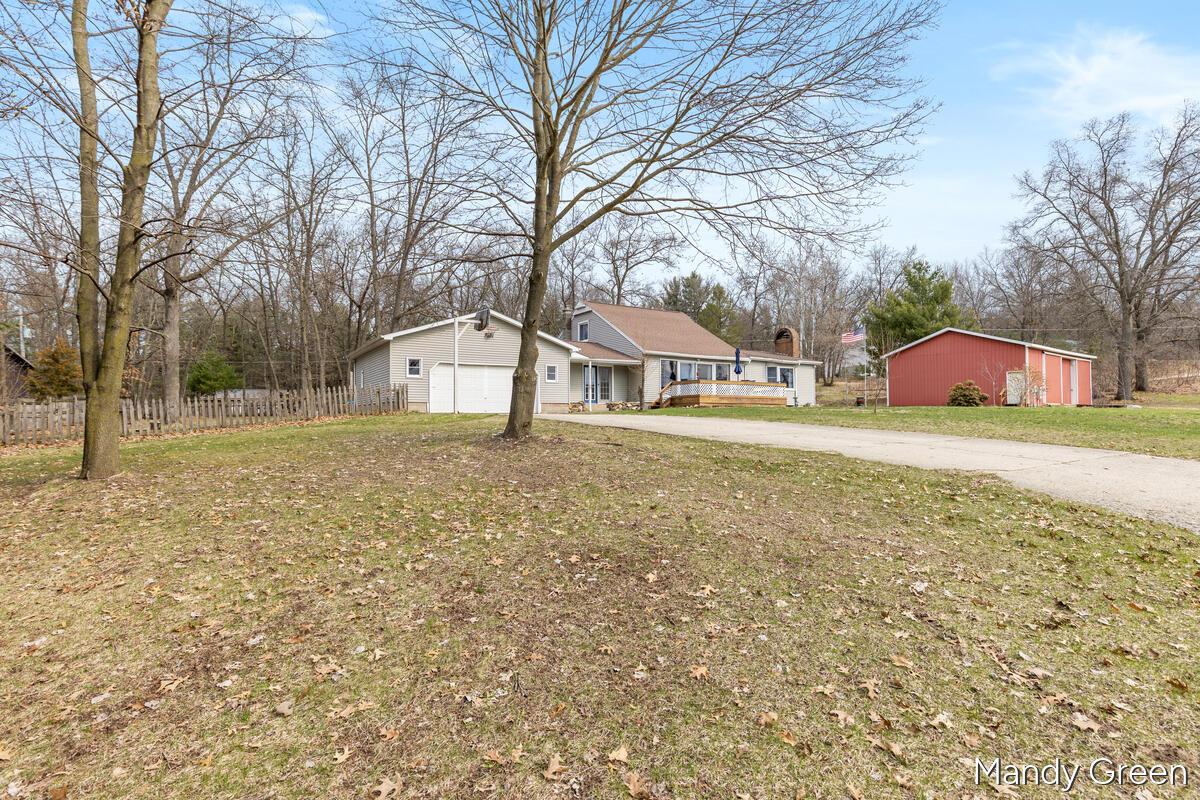
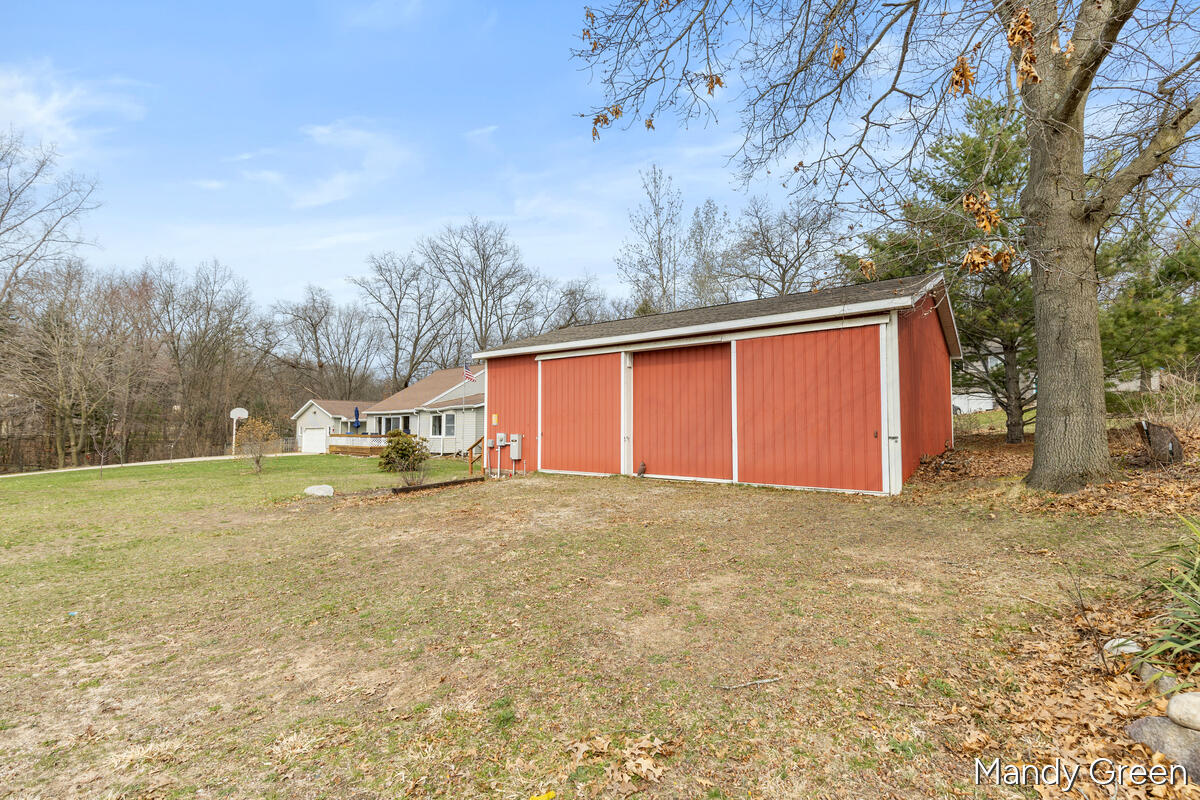
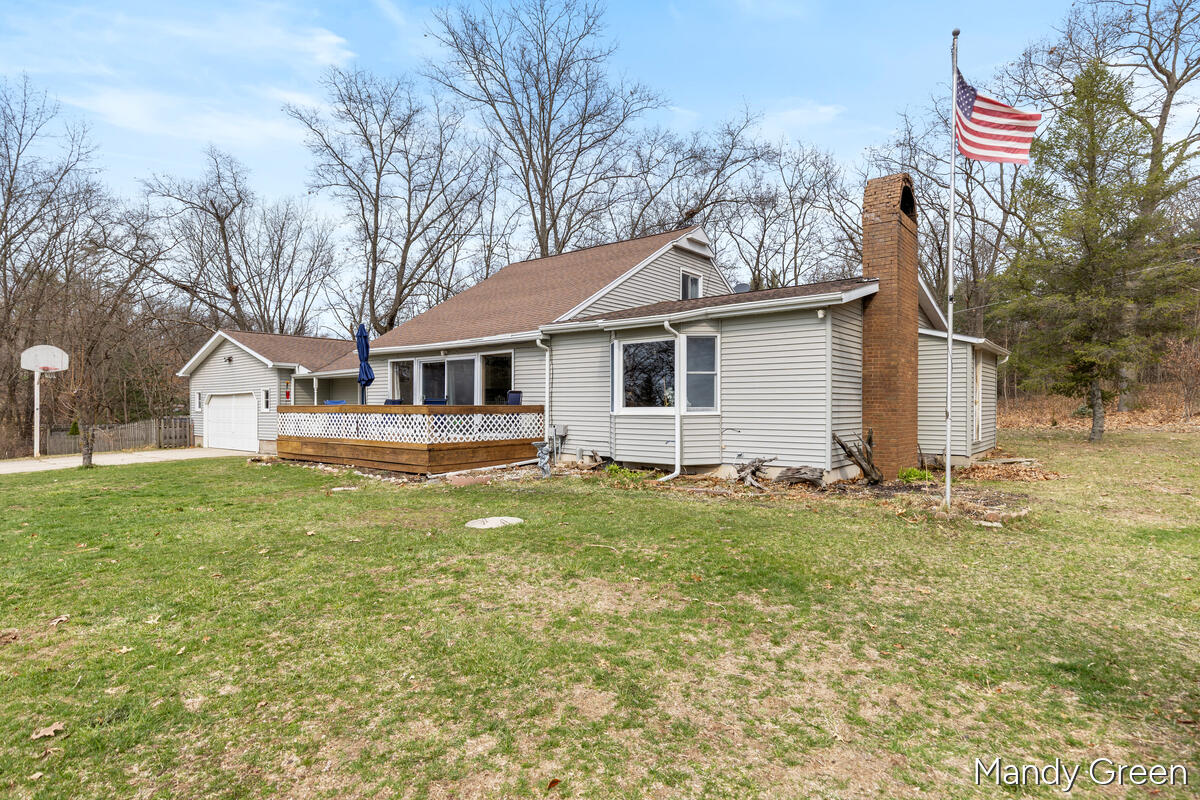
Here's your chance to enjoy Perch Lake without the cost of frontage. This home is on over 1/2 an acre directly across the street from the park and beach area. 3 bedrooms and 1.5 baths with a huge main floor laundry room that could be relocated to the basement and made back into a 4th bedroom if desired. Home is very open with lots of windows and views of the lake. There is a massive stone fireplace in the living room and the front of the home has double sliding doors to a large deck which has a great view of the lake. Lots of shade with mature trees on the the property and also enjoy apple, pear, cherry and peach trees with strawberries and raspberries too! The full unfinished basement is an opportunity to add additional living space. As a huge bonus there is a 30x40 pole barn with electric. Lots of updates! Newer deck, well pump, furnace, central air, updated kitchen and cabinets with newer appliances. Whole home Generac generator. Don't miss this one!

Save
Ask
Tour
Hide
Share
Listing Snapshot
Price 
$330,000
Days On Site 
1 Day
Bedrooms 
3
Inside Area (SqFt) 
2,084 sqft
Total Baths 
2
Full Baths 
1
Partial Baths 
1
Lot Size 
0.59 Acres
Year Built 
1975
MLS® Number 
65026037058
Status 
Active
Property Tax 
$2,852.49
HOA/Condo/Coop Fees 
$20.83 monthly
Sq Ft Source 
N/A
Friends & Family
Recent Activity
yesterdayListing updated with changes from the MLS®
yesterdayListing first seen on site
General Features
Acres 
0.59
Attached Garage 
Yes
Cross Street 
Starling Drive/Holiday Drive
Garage 
Yes
Garage Spaces 
2
Parking 
AttachedGarage Faces FrontGarage Door OpenerPaved
Property Sub Type 
Single Family Residence
Sewer 
Septic Tank
Special Circumstances 
Standard
SqFt Above 
2084
SqFt Total 
3665
Style 
Traditional
Utilities 
Natural Gas ConnectedPhone Available
Water Source 
PrivateWell
Zoning 
MultiFamily
Interior Features
Appliances 
Gas Water HeaterDryerFreezerMicrowaveRefrigeratorRangeWasherWater Softener Owned
Basement 
Full
Cooling 
Central Air
Fireplace 
Yes
Fireplace Features 
Living RoomWood Burning
Fireplaces 
1
Flooring 
CarpetVinyl
Heating 
Forced AirNatural Gas
Laundry Features 
Laundry RoomMain Level
Window Features 
Insulated WindowsWindow Treatments
BathFull 
Level - Main
BathLav 
Level - Upper
Bedroom 2 
Bedroom 3 
Bedroom 4 
Bedroom 5 
Den 
Dining Room 
Description - Formal
Family Room 
Game Room 
Kitchen 
Laundry 
Living Room 
Master Bathroom 
Master Bedroom 
Other 
Save
Ask
Tour
Hide
Share
Exterior Features
Construction Details 
Vinyl Siding
Fencing 
Back Yard
Lot Features 
Corner LotWooded
Other Structures 
Barn(s)
Patio And Porch 
Deck
Road Frontage 
Private Road
Roof 
Shingle
Waterfront Features 
LakeWaterfront Access
Windows/Doors 
Insulated WindowsWindow Treatments
Community Features
Association Dues 
250
Financing Terms Available 
CashConventionalFHAUSDA LoanVA Loan
HOA Fee Frequency 
Annually
MLS Area 
Area59131MontcalmTwp
School District 
Greenville
Schools
School District
Greenville
Elementary School
Unknown
Middle School
Unknown
High School
Unknown
Listing courtesy of Five Star Real Estate (E. Division): [email protected]


IDX provided courtesy of Realcomp II Ltd. via GreaterRegionalAllianceofREALTORS. Copyright © 2026 Realcomp II Ltd. Shareholders.

IDX information is provided exclusively for consumers' personal, non-commercial use and may not be used for any purpose other than to identify prospective properties consumers may be interested in purchasing and that the data is deemed reliable but not guaranteed accurate by the MLS.

Neighborhood & Commute
Source: Walkscore
Save
Ask
Tour
Hide
Share