Save
Ask
Tour
Hide
Share
$264,900
1 Day On Site

2551 Abbington Drive SE
Grand Rapids City, MI 49506

For Sale|Condominium|Active
2
Beds
2
Total Baths
1
Full Bath
1
Partial Bath
1,047
SqFt
$253
/SqFt
1967
Built
Subdivision:
INDIAN VILLAGE
County:
Kent
Call Now: 888-825-1420
Is this the listing for you? We can help make it yours.
888-825-1420
Upcoming Open Houses
Sat, Jul 25, 12:00 PM - 1:30 PM
2551 Abbington Drive SE2551 Abbington Drive SE2551 Abbington Drive SE2551 Abbington Drive SE
Save
Ask
Tour
Hide
Share

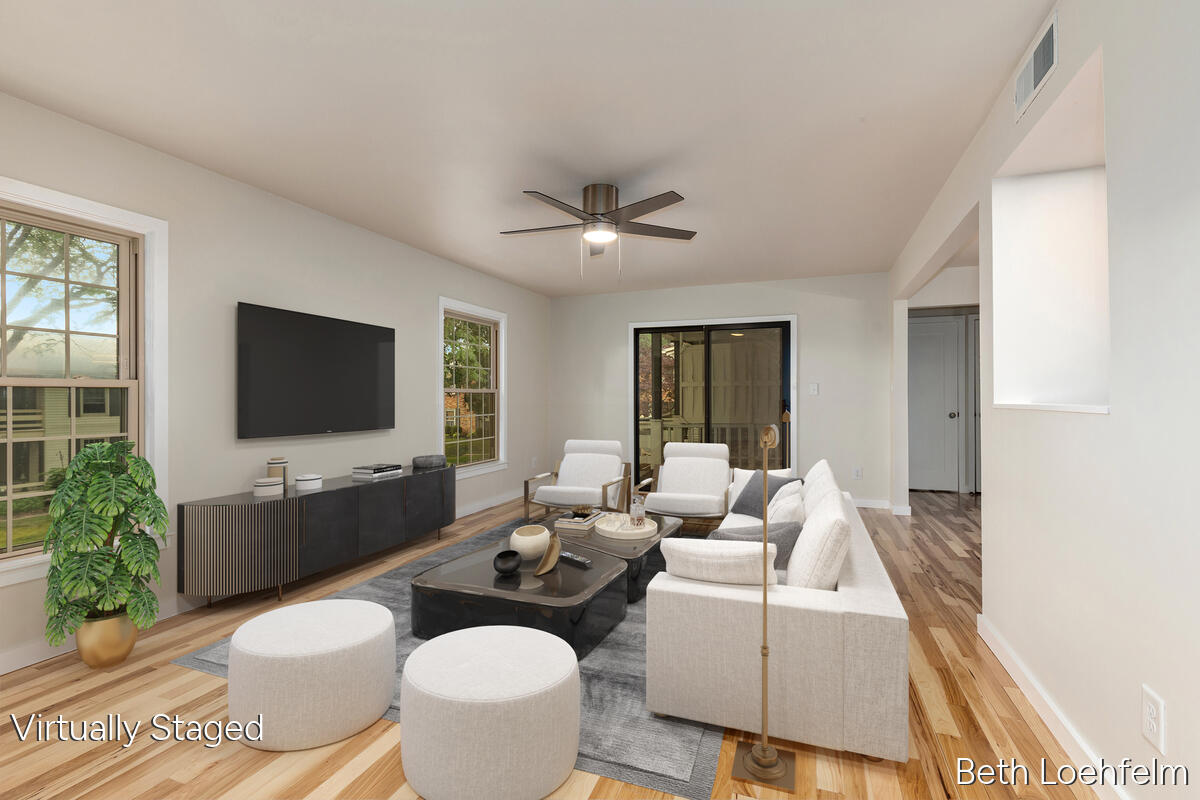
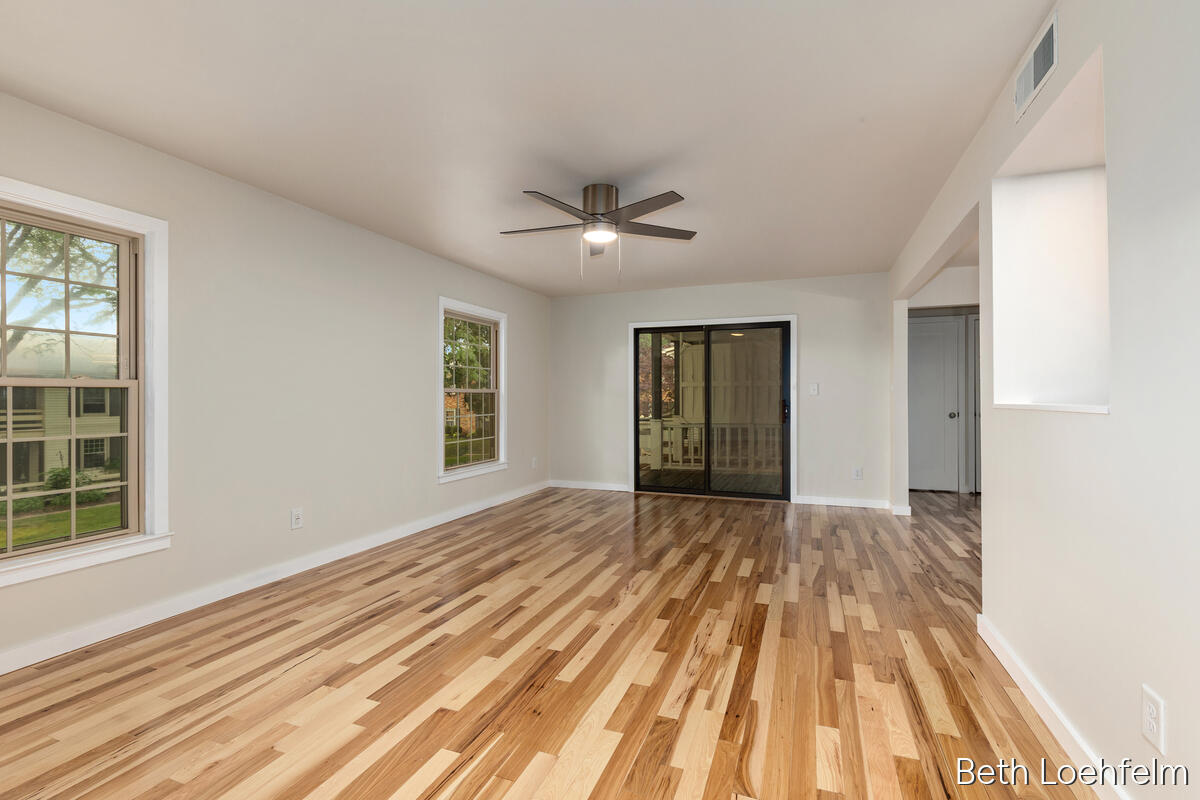
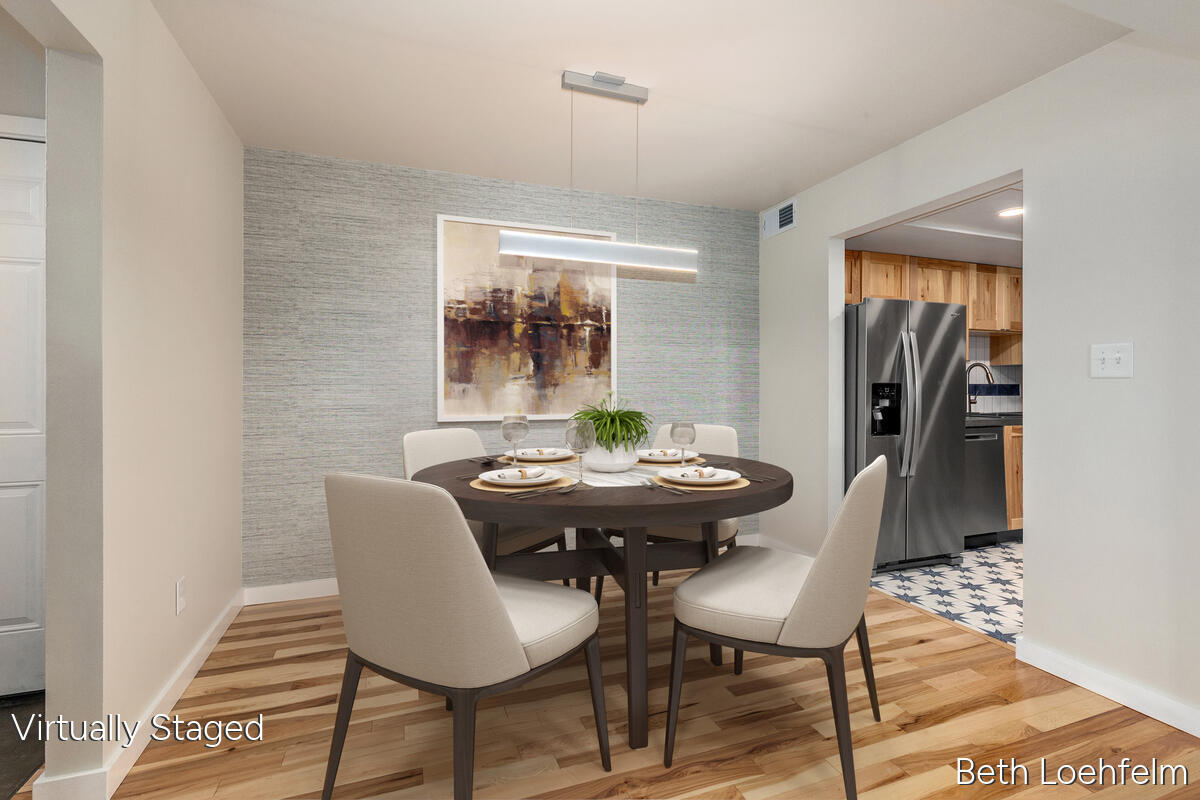
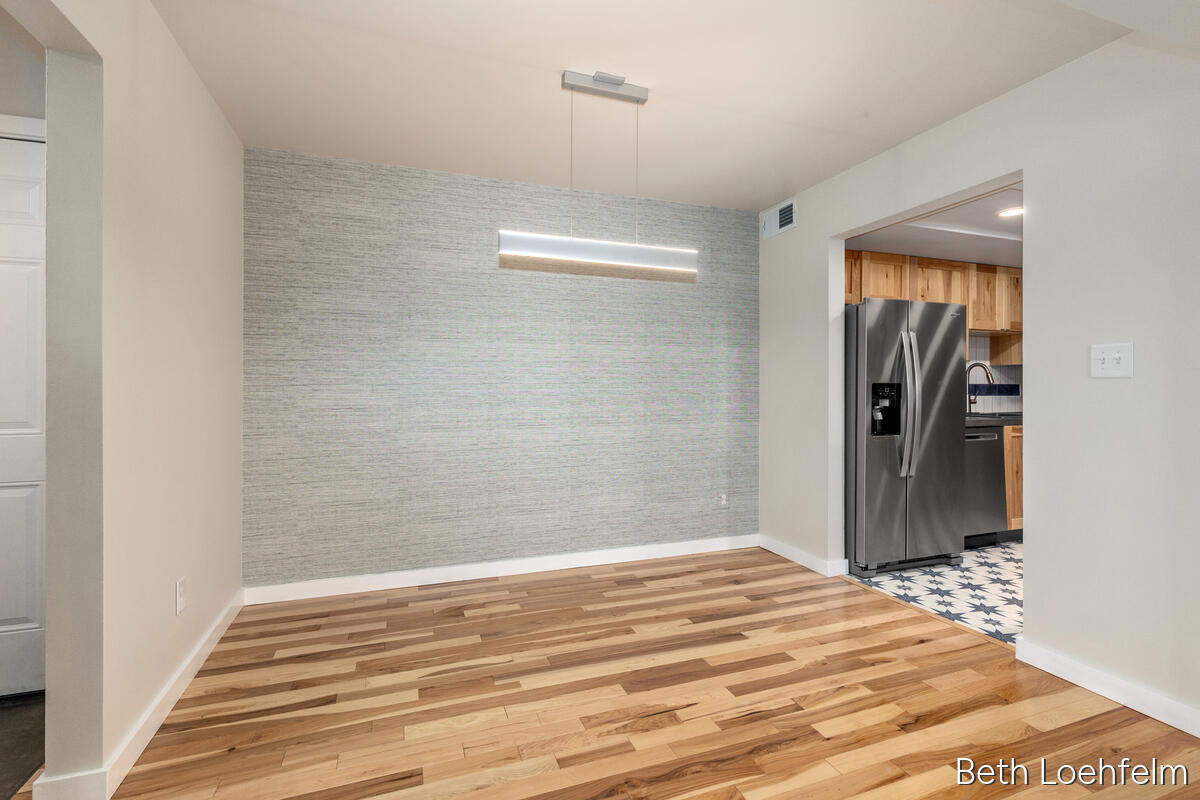
Welcome home to this incredible Georgetown modern condo, completely renovated and located just outside of EGR and minutes from Breton Village, Indian Trails Golf Course, schools, shops, and restaurants. This alluring second-story corner-unit ranch presents beautifully with 2 bedrooms, 1.5 baths, expansive living spaces, a private balcony, and sweeping, serene views of the courtyard from every room! The recent improvements offer stylish comfort and ease of living including; new kitchen with soft-close cabinets, stainless steel appliances, tile backsplash and countertop; bathrooms with custom cabinets and vanities, solid surface countertops, and tile shower with custom glass door; freshly painted walls and trim; solid wood flooring in living room, dining room, and bedrooms, new installed energy-efficient windows and slider door; new water heater; updated outlets and wiring; updated electrical box for new washer and dryer; and added pantry for extra storage. Community pool and clubhouse!The HOA monthly fee includes an outdoor pool, clubhouse, trash, water, snow removal, landscaping, full-time property manager and maintenance staff, and repair/replacement of furnace, A/C, and water heater! Current taxes are non-homestead. This hidden gem is move-in ready! Possession at close!

Save
Ask
Tour
Hide
Share
Listing Snapshot
Price 
$264,900
Days On Site 
1 Day
Bedrooms 
2
Inside Area (SqFt) 
1,047 sqft
Total Baths 
2
Full Baths 
1
Partial Baths 
1
Lot Size 
N/A
Year Built 
1967
MLS® Number 
65026037056
Status 
Active
Property Tax 
$5,328
HOA/Condo/Coop Fees 
$479 monthly
Sq Ft Source 
Public Records
Friends & Family
Recent Activity
yesterdayListing updated with changes from the MLS®
yesterdayListing first seen on site
General Features
Cross Street 
Village and Abbington
Disclosures 
Mineral Rights Excluded
Foundation 
Other
Parking 
Paved
Pets 
Yes
Property Sub Type 
Condominium
Security 
Smoke Detector(s)
Sewer 
Public Sewer
Special Circumstances 
Standard
SqFt Above 
1047
Style 
CommonEntryBuildingEndUnitRanch
Utilities 
Cable ConnectedPhone Available
Water Source 
Public
Zoning 
Residential
Interior Features
Appliances 
Gas Water HeaterDishwasherDryerMicrowaveRefrigeratorRangeWasher
Cooling 
Central Air
Flooring 
Wood
Heating 
Forced AirNatural Gas
Interior 
Pantry
Laundry Features 
In Unit
Window Features 
Insulated Windows
BathFull 
Level - Main
BathLav 
Level - Main
Bedroom 2 
Bedroom 3 
Bedroom 4 
Bedroom 5 
Den 
Dining Room 
Description - Formal
Family Room 
Game Room 
Kitchen 
Laundry 
Living Room 
Master Bathroom 
Master Bedroom 
Other 
Save
Ask
Tour
Hide
Share
Exterior Features
Construction Details 
BrickWood Siding
Exterior 
Balcony
Lot Features 
Level
Pool Features 
Community
Roof 
Composition
Windows/Doors 
Insulated Windows
Community Features
Association Amenities 
ClubhousePool
Association Dues 
479
Community Features 
PoolSidewalks
Financing Terms Available 
CashConventional
HOA Fee Frequency 
Monthly
MLS Area 
Area41142GrandRapids
Roads 
Paved
School District 
GrandRapids
Schools
School District
GrandRapids
Elementary School
Unknown
Middle School
Unknown
High School
Unknown
Listing courtesy of Coldwell Banker Schmidt Realtors: [email protected]


IDX provided courtesy of Realcomp II Ltd. via GreaterRegionalAllianceofREALTORS. Copyright © 2026 Realcomp II Ltd. Shareholders.

IDX information is provided exclusively for consumers' personal, non-commercial use and may not be used for any purpose other than to identify prospective properties consumers may be interested in purchasing and that the data is deemed reliable but not guaranteed accurate by the MLS.

Neighborhood & Commute
Source: Walkscore
Save
Ask
Tour
Hide
Share