Save
Ask
Tour
Hide
Share
$449,900
1 Day On Site

2491 Crystal Meadows Street SE
Gaines Charter Township, MI 49316

For Sale|Single Family Residence|Active
5
Beds
2
Total Baths
2
Full Baths
3,091
SqFt
$146
/SqFt
2001
Built
County:
Kent
Call Now: 888-825-1420
Is this the listing for you? We can help make it yours.
888-825-1420
2491 Crystal Meadows Street SE2491 Crystal Meadows Street SE2491 Crystal Meadows Street SE2491 Crystal Meadows Street SE
Save
Ask
Tour
Hide
Share

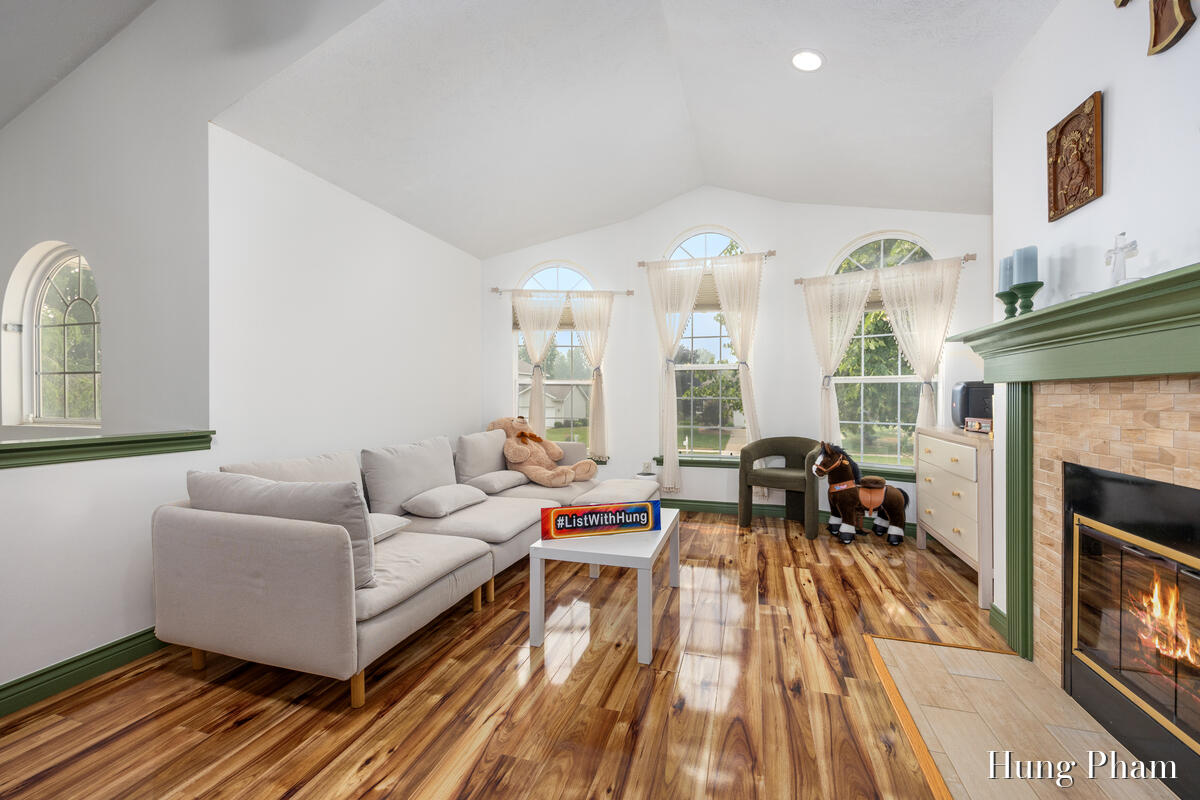
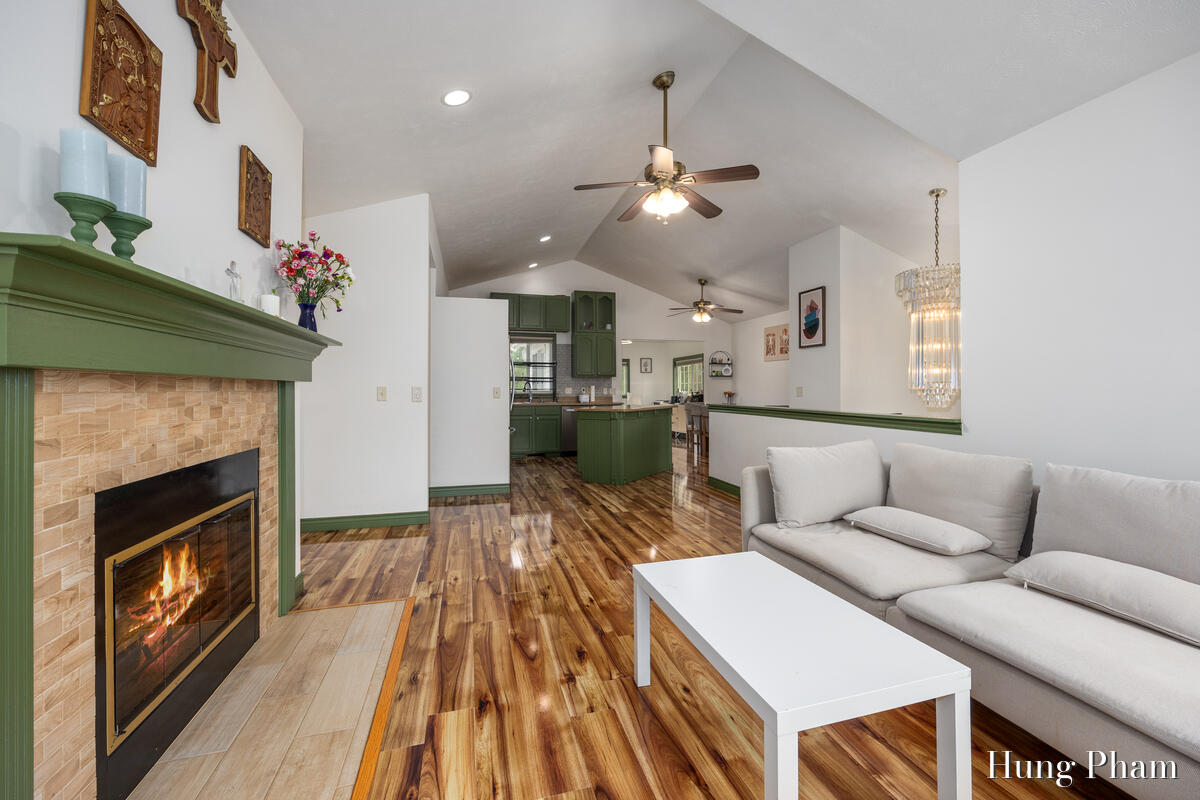
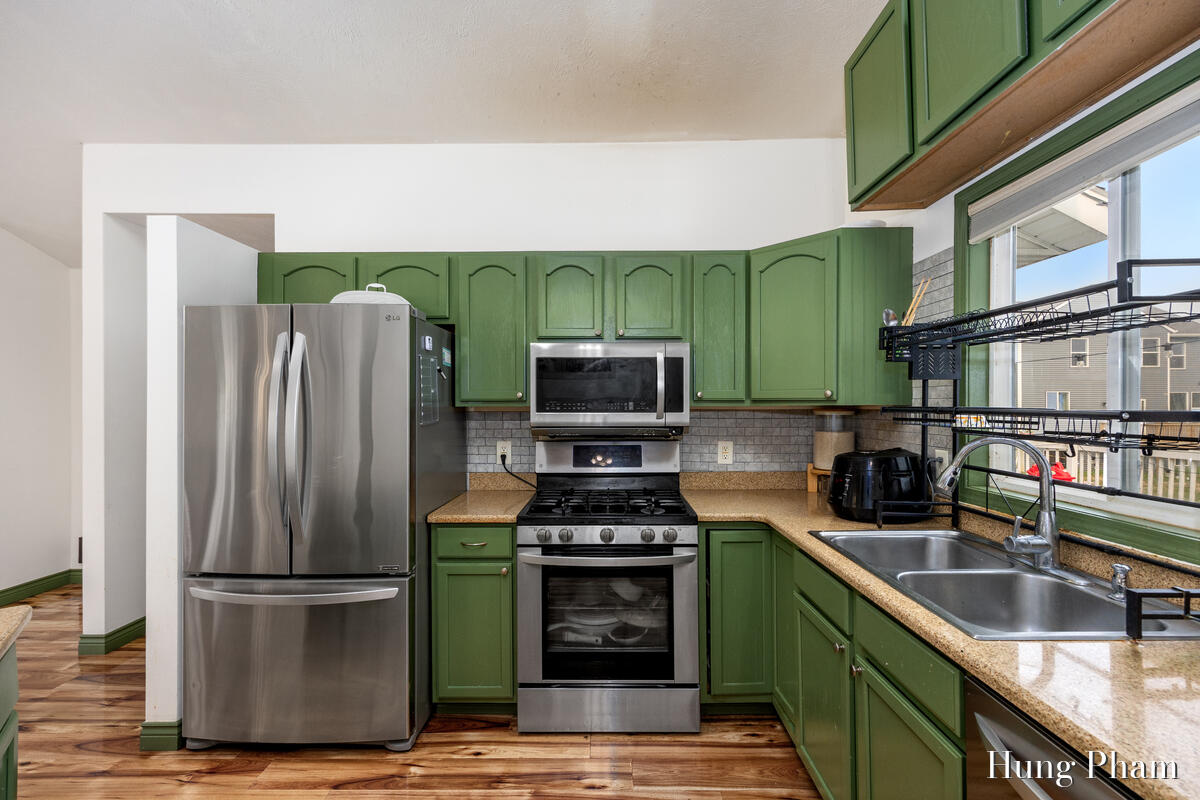
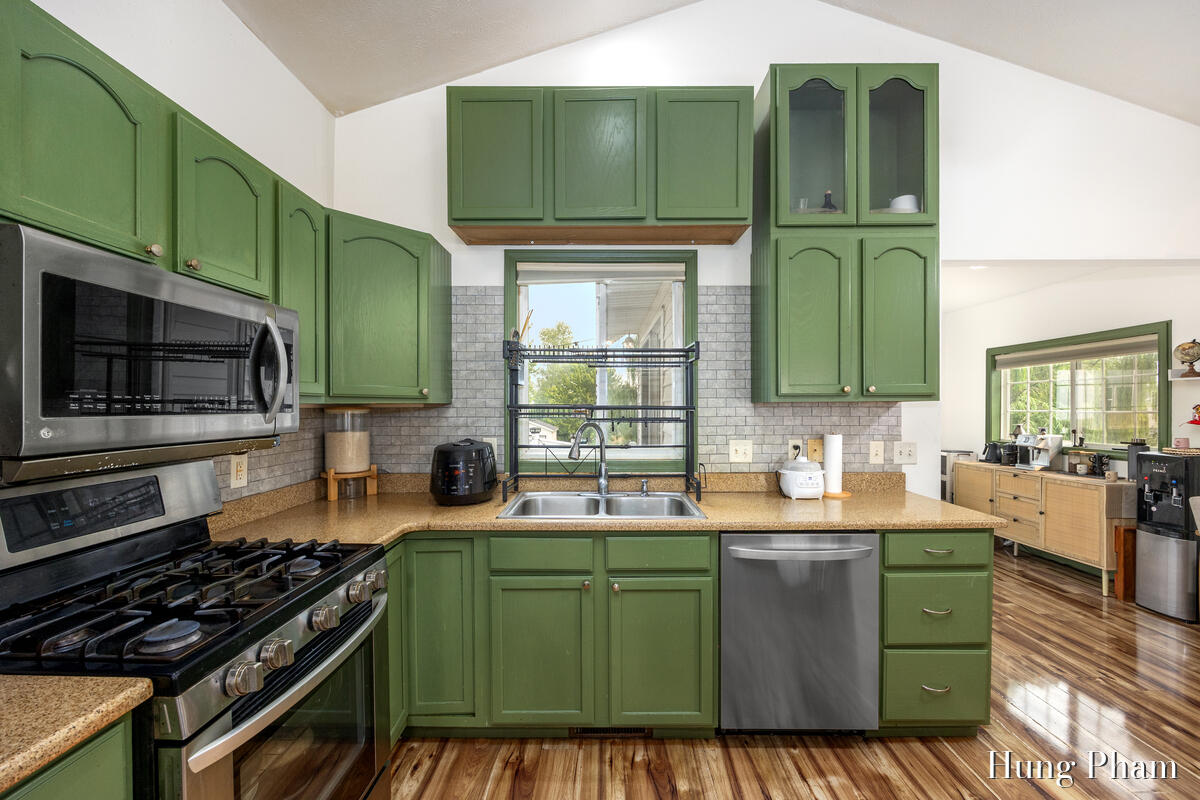
Welcome home to this spacious and well-maintained 5-bedroom, 2-bath home in desirable Sienna Pointe. Offering over 3,000 square feet of finished living space, this home features an open-concept main floor with updated hardwood flooring, a cozy fireplace, and a bright kitchen with center island, dining area, and sliders leading to the deck--perfect for entertaining. The main level includes a spacious primary bedroom, an additional bedroom, and a full bath, while the daylight lower level offers three more bedrooms, a second full bath, and plenty of flexible living space. Complete with a 2-stall attached garage, central air, underground sprinkling, and a generous lot, this home combines comfort, functionality, and a fantastic location near shopping, parks, and everyday conveniences.

Save
Ask
Tour
Hide
Share
Listing Snapshot
Price 
$449,900
Days On Site 
1 Day
Bedrooms 
5
Inside Area (SqFt) 
3,091 sqft
Total Baths 
2
Full Baths 
2
Partial Baths 
N/A
Lot Size 
N/A
Year Built 
2001
MLS® Number 
65026037052
Status 
Active
Property Tax 
$5,288
HOA/Condo/Coop Fees 
N/A
Sq Ft Source 
N/A
Friends & Family
Recent Activity
yesterdayListing first seen on site
yesterdayListing updated with changes from the MLS®
General Features
Attached Garage 
Yes
Cross Street 
Terra Cotta & Crystal Meadows
Garage 
Yes
Garage Spaces 
2
Levels 
Two
Parking 
Attached
Property Sub Type 
Single Family Residence
Sewer 
Public Sewer
Special Circumstances 
Standard
SqFt Above 
1998
SqFt Below 
1093
Style 
Ranch
Water Source 
Public
Zoning 
Residential
Interior Features
Appliances 
Gas Water HeaterDishwasherDisposalDryerMicrowaveRefrigeratorRangeWasher
Basement 
Walk-Out AccessDaylightFinished
Cooling 
Ceiling Fan(s)Central Air
Fireplace 
Yes
Fireplaces 
1
Flooring 
CarpetLaminateWood
Heating 
Forced AirNatural Gas
Laundry Features 
Lower Level
BathFull 
Level - Main
Save
Ask
Tour
Hide
Share
Exterior Features
Construction Details 
Vinyl Siding
Exterior 
Garden
Community Features
Financing Terms Available 
CashConventionalFHAVA Loan
MLS Area 
Area41221GainesTwp
School District 
Kentwood
Schools
School District
Kentwood
Elementary School
Unknown
Middle School
Unknown
High School
Unknown
Listing courtesy of 42 North Realty Group: [email protected]


IDX provided courtesy of Realcomp II Ltd. via GreaterRegionalAllianceofREALTORS. Copyright © 2026 Realcomp II Ltd. Shareholders.

IDX information is provided exclusively for consumers' personal, non-commercial use and may not be used for any purpose other than to identify prospective properties consumers may be interested in purchasing and that the data is deemed reliable but not guaranteed accurate by the MLS.

Neighborhood & Commute
Source: Walkscore
Save
Ask
Tour
Hide
Share