Save
Ask
Tour
Hide
Share
$490,000
1 Day On Site

3431 Tricklewood Drive SE
Cascade Charter Township, MI 49546

For Sale|Single Family Residence|Active
5
Beds
3
Total Baths
2
Full Baths
1
Partial Bath
2,828
SqFt
$173
/SqFt
1969
Built
Subdivision:
WHISPERING BROOK
County:
Kent
Call Now: 888-825-1420
Is this the listing for you? We can help make it yours.
888-825-1420
3431 Tricklewood Drive SE3431 Tricklewood Drive SE3431 Tricklewood Drive SE3431 Tricklewood Drive SE
Save
Ask
Tour
Hide
Share

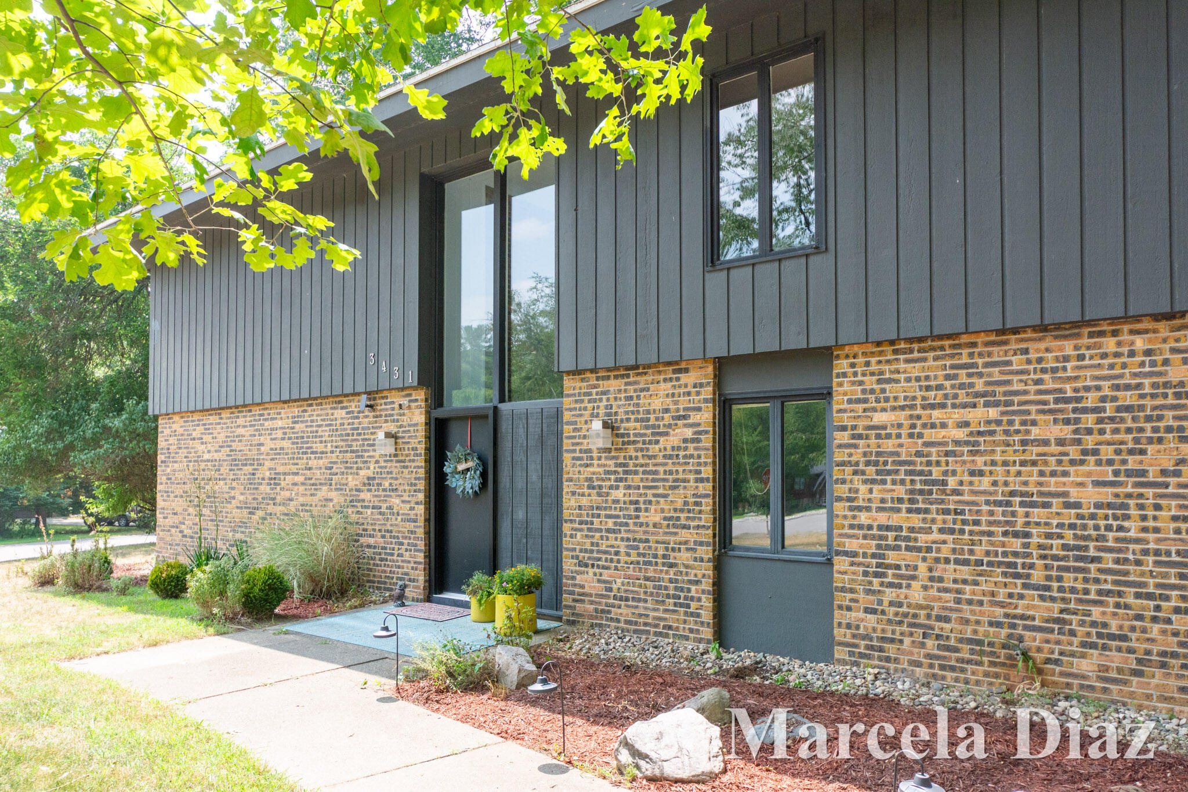
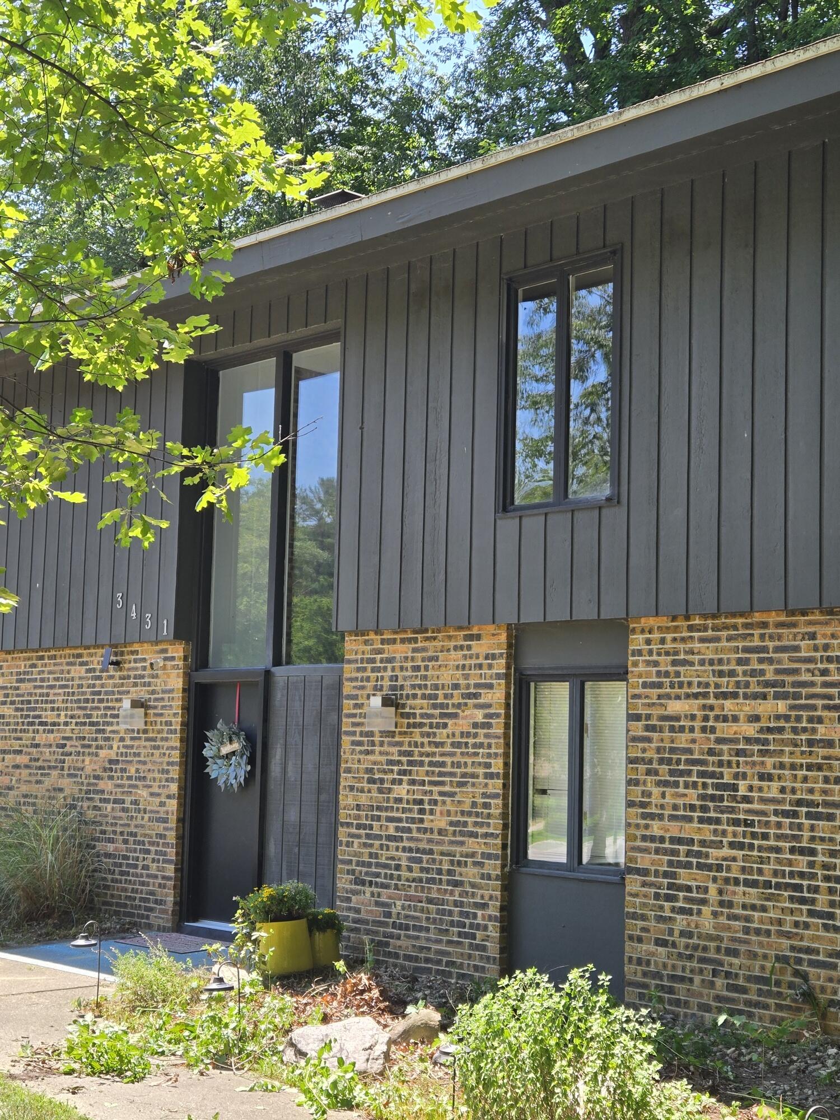
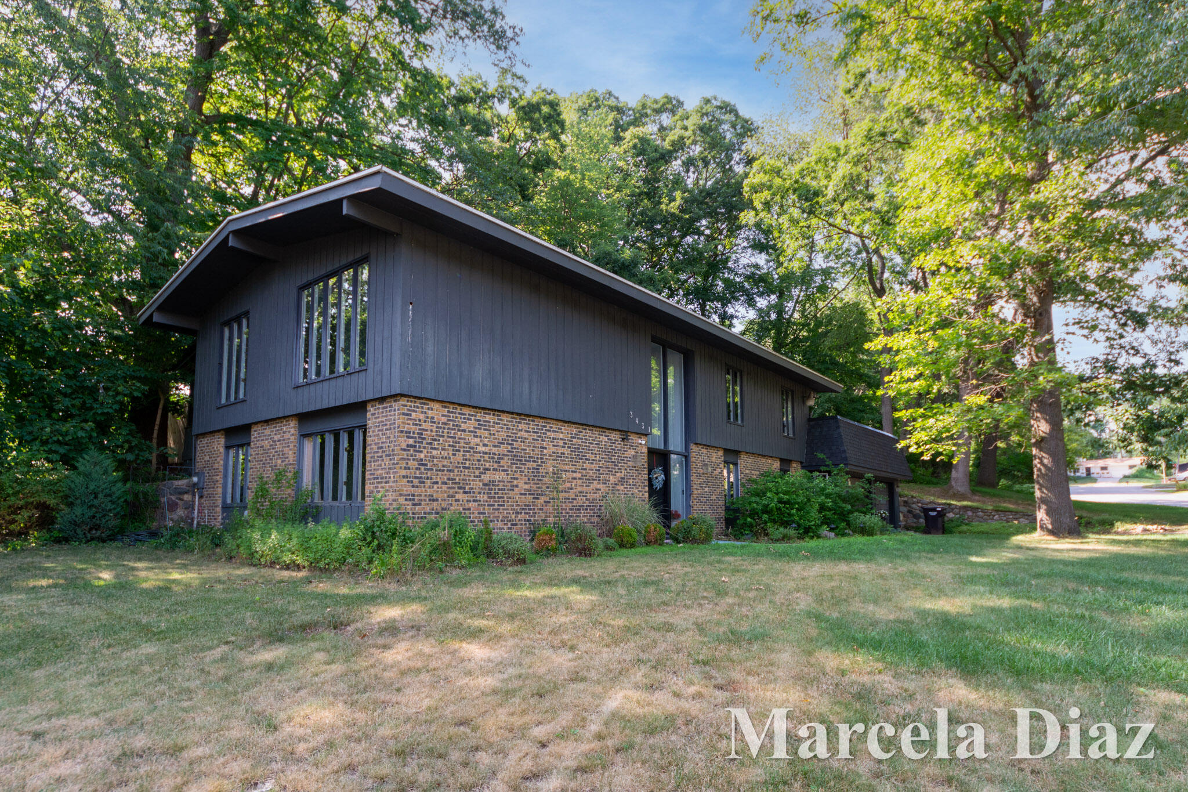
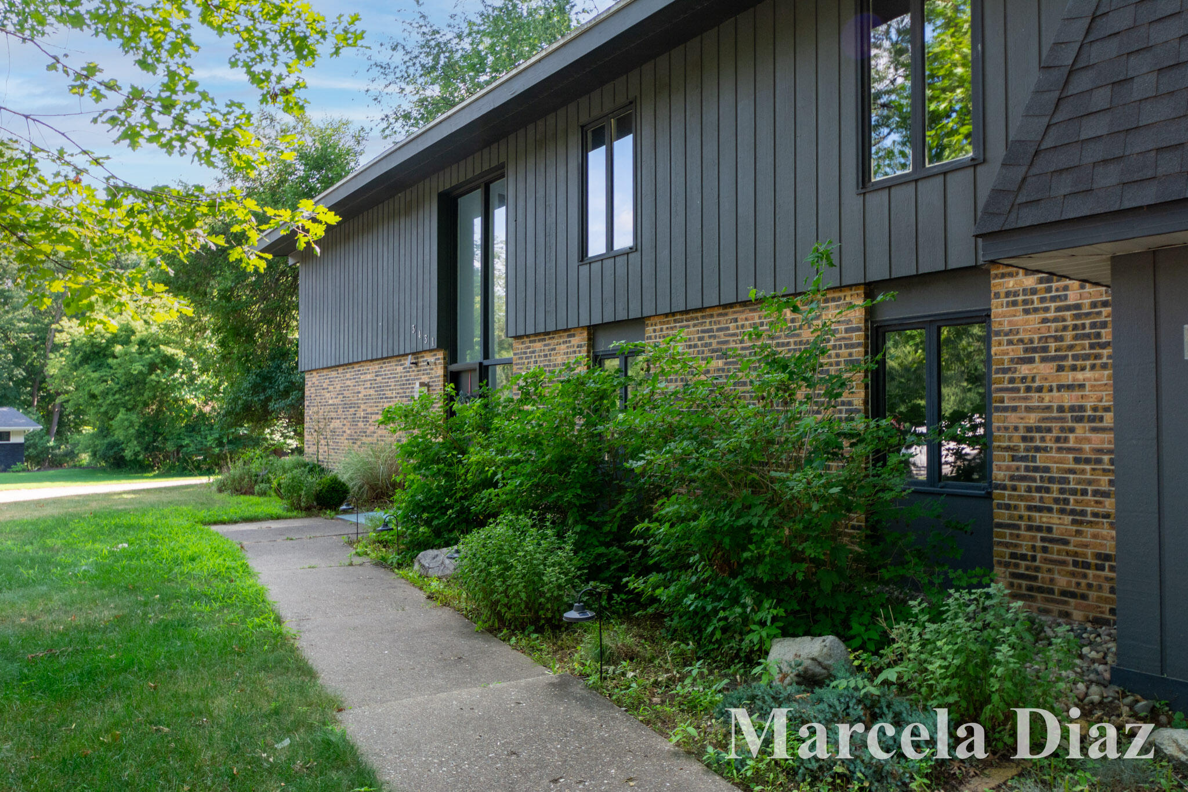
Welcome to this beautifully maintained 5-bedroom, 2.5-bathroom home in the desirable Whispering Brook community of Grand Rapids. Offering 2,828 square feet of finished living space on nearly half an acre, this home combines spacious living with thoughtful updates throughout. Recent improvements include a new privacy fence (2024), new windows in the three-season room (2025), a new sliding glass door in the primary bedroom (2026), and repairs to half of the roof (2026). The attached 2-car garage is equipped with an EV charger, while the Kinetico whole-house water softener and reverse osmosis drinking water system (2017) provide exceptional water quality. Enjoy generous indoor and outdoor living spaces, perfect for everyday life and entertaining. Located in one of West Michigan's top-rated school districts, Forest Hills, this move-in-ready home offers the perfect combination of comfort, convenience, and modern upgrades. Don't miss your opportunity to make it yours!!!

Save
Ask
Tour
Hide
Share
Listing Snapshot
Price 
$490,000
Days On Site 
1 Day
Bedrooms 
5
Inside Area (SqFt) 
2,828 sqft
Total Baths 
3
Full Baths 
2
Partial Baths 
1
Lot Size 
0.46 Acres
Year Built 
1969
MLS® Number 
65026037048
Status 
Active
Property Tax 
$5,660
HOA/Condo/Coop Fees 
N/A
Sq Ft Source 
Public Records
Friends & Family
Recent Activity
yesterdayListing first seen on site
yesterdayListing updated with changes from the MLS®
General Features
Acres 
0.46
Attached Garage 
Yes
Cross Street 
Thornapple River & Tanglewood
Garage 
Yes
Garage Spaces 
2
Levels 
Two
Parking 
AttachedElectric Vehicle Charging Station(s)ConcreteGarage Door Opener
Property Sub Type 
Single Family Residence
Sewer 
Public Sewer
Special Circumstances 
Standard
SqFt Above 
2828
SqFt Below 
1404
SqFt Total 
2828
Utilities 
Natural Gas Connected
Water Source 
Public
Zoning 
Residential
Interior Features
Appliances 
Gas Water HeaterDishwasherDryerMicrowaveOvenRefrigeratorRangeWasher
Basement 
Walk-Out Access
Cooling 
Central Air
Fireplace 
Yes
Fireplace Features 
Family RoomLiving Room
Fireplaces 
2
Flooring 
CarpetCeramic TileVinyl
Heating 
Forced AirNatural Gas
Laundry Features 
Main Level
BathFull 
Level - Main
BathLav 
Level - Main
ThreeSeasonRoom 
Save
Ask
Tour
Hide
Share
Exterior Features
Construction Details 
BrickOther
Fencing 
Back Yard
Lot Features 
Corner LotWooded
Patio And Porch 
Deck
Roof 
Composition
Community Features
Financing Terms Available 
CashConventionalFHA
MLS Area 
Area41191CascadeTwp
Roads 
Paved
School District 
ForestHills
Schools
School District
ForestHills
Elementary School
Unknown
Middle School
Unknown
High School
Unknown
Listing courtesy of RE/MAX SunQuest Realty: [email protected]


IDX provided courtesy of Realcomp II Ltd. via GreaterRegionalAllianceofREALTORS. Copyright © 2026 Realcomp II Ltd. Shareholders.

IDX information is provided exclusively for consumers' personal, non-commercial use and may not be used for any purpose other than to identify prospective properties consumers may be interested in purchasing and that the data is deemed reliable but not guaranteed accurate by the MLS.

Neighborhood & Commute
Source: Walkscore
Save
Ask
Tour
Hide
Share