
6873 11th AvenueGeorgetown Charter Township, MI 49428
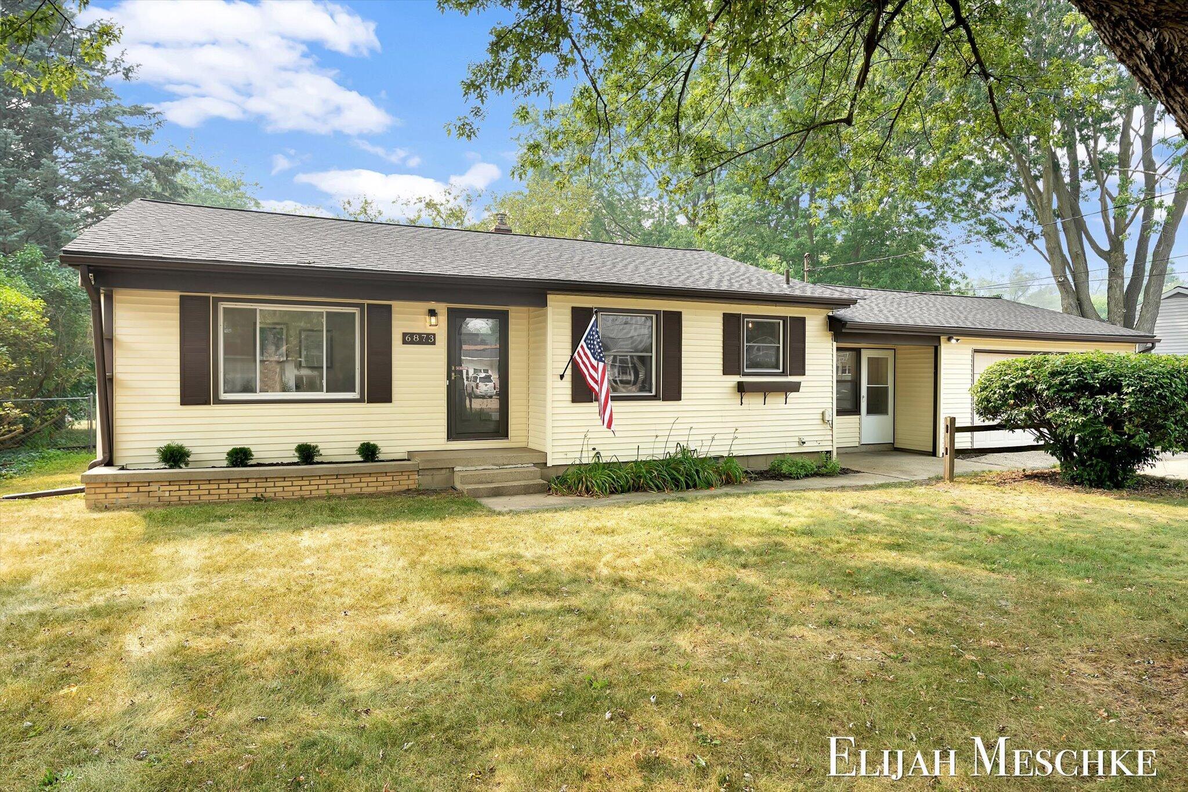
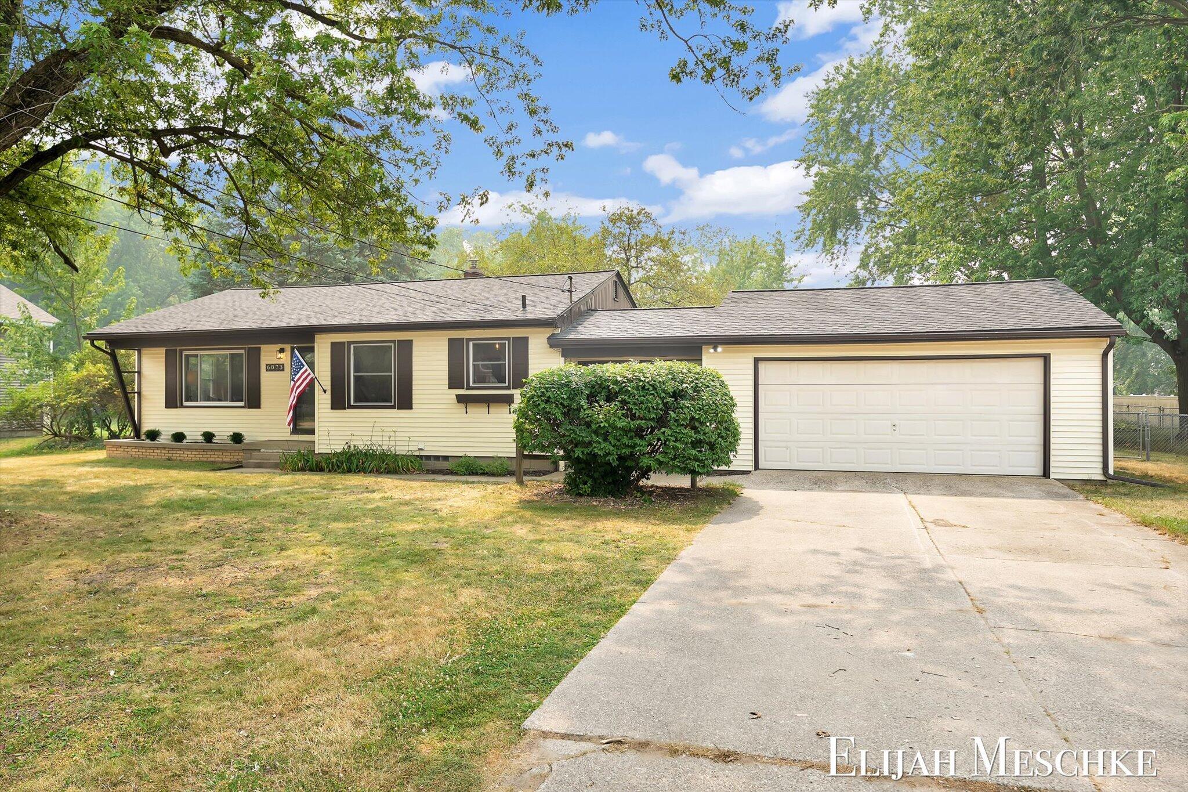
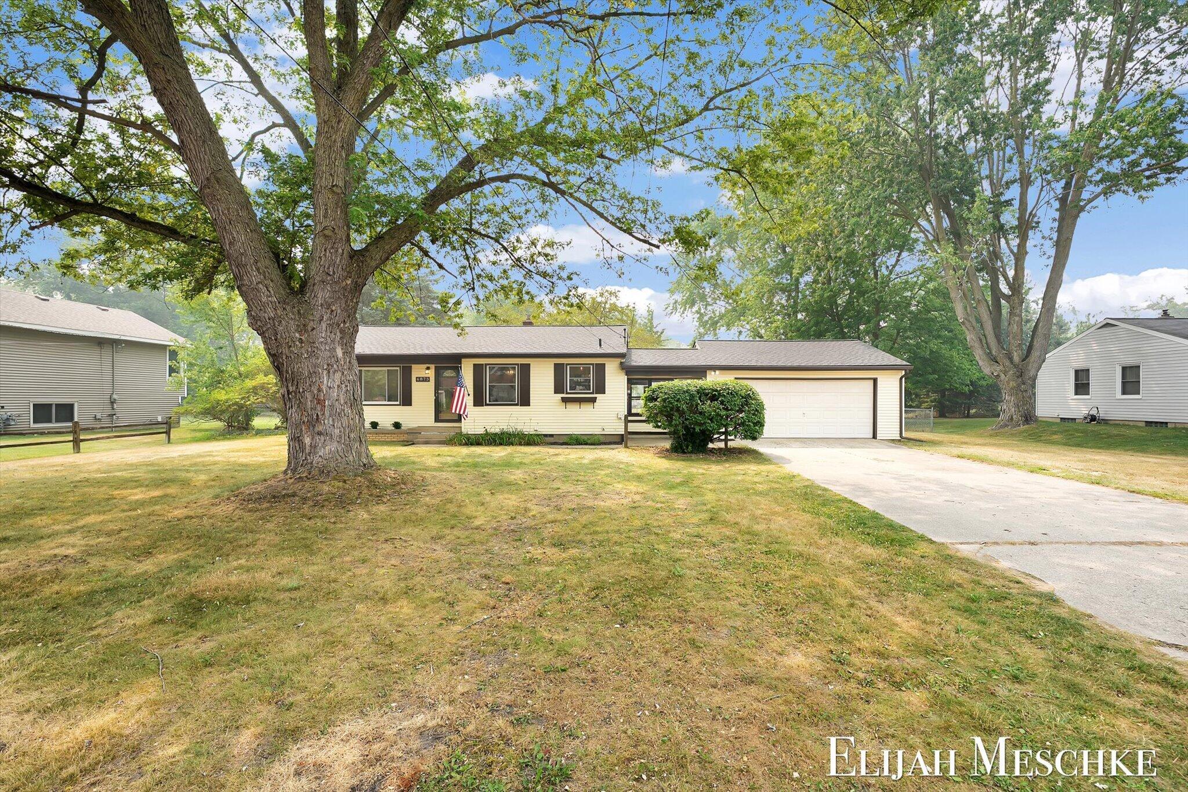
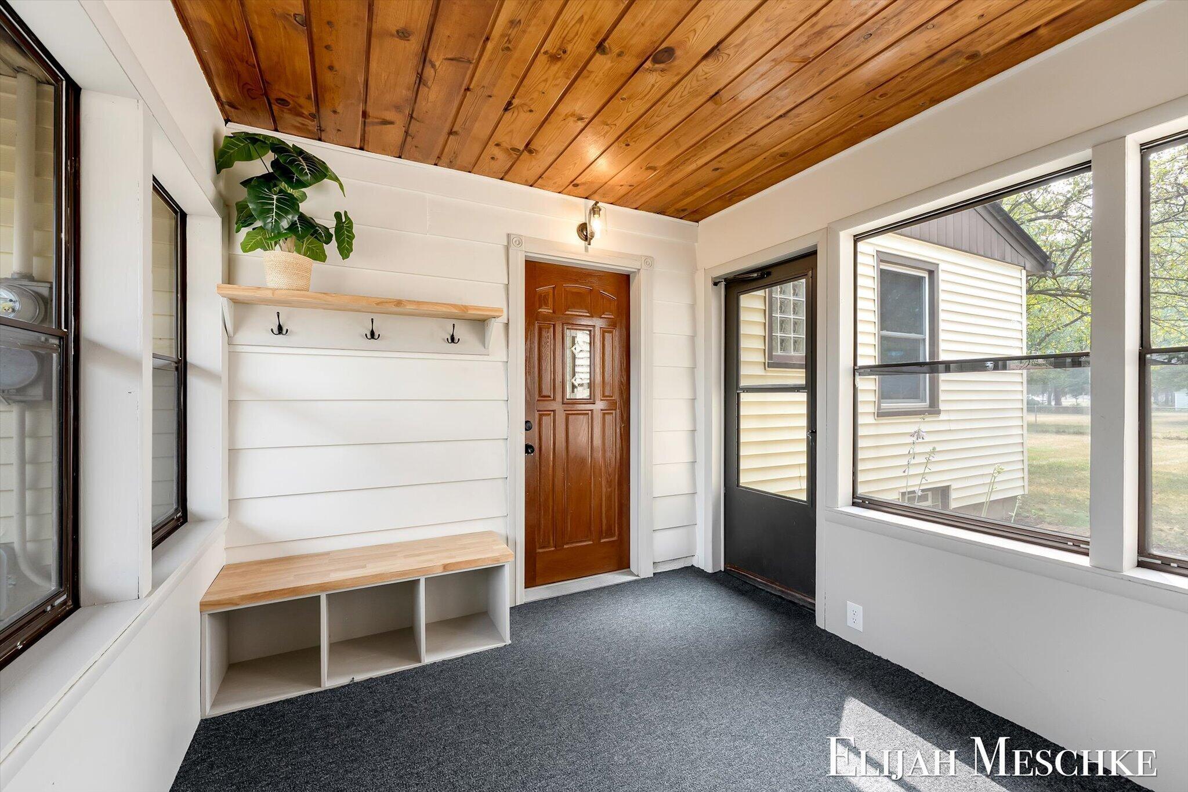
Welcome home to this beautifully updated 3-bedroom, 1.5-bath home in the heart of Jenison! Offering over 2,000 square feet of finished living space, this move-in-ready home combines modern updates with timeless charm. Inside, you'll find beautifully refinished hardwood floors, stylish finishes throughout, and a bright, inviting layout designed for everyday living. The spacious breezeway provides the perfect drop zone for coats, shoes, and backpacks, adding both convenience and functionality. Step outside to enjoy the large backyard on a generous 0.324-acre lot, ideal for entertaining, relaxing, or creating your own outdoor oasis. The attached two-stall garage offers plenty of storage and protection from the elements.Located just a short walk from Georgetown Community Park and the surrounding lakes, you'll love the peaceful setting with miles of quiet neighborhood streets perfect for walking, running, or biking. With its modern updates, spacious layout, and prime Jenison location close to parks, schools, shopping, and everyday conveniences, this home is one you won't want to miss. Schedule your private showing today!
| 6 hours ago | Listing first seen on site | |
| 6 hours ago | Listing updated with changes from the MLS® |

IDX provided courtesy of Realcomp II Ltd. via GreaterRegionalAllianceofREALTORS. Copyright © 2026 Realcomp II Ltd. Shareholders.
IDX information is provided exclusively for consumers' personal, non-commercial use and may not be used for any purpose other than to identify prospective properties consumers may be interested in purchasing and that the data is deemed reliable but not guaranteed accurate by the MLS.
Did you know? You can invite friends and family to your search. They can join your search, rate and discuss listings with you.