Save
Ask
Tour
Hide
Share
$825,000
New Listing

4500 Toulouse Drive SE
Grand Rapids Charter Township, MI 49546
For Sale|Single Family Residence|Active
5
Beds
4
Total Baths
3
Full Baths
1
Partial Bath
3,348
SqFt
$246
/SqFt
2001
Built
Subdivision:
THE VINEYARDS
County:
Kent
Call Now: 888-825-1420
Is this the listing for you? We can help make it yours.
888-825-1420
Upcoming Open Houses
Sun, Jul 19, 12:00 PM - 2:00 PM
4500 Toulouse Drive SE4500 Toulouse Drive SE4500 Toulouse Drive SE4500 Toulouse Drive SE
Save
Ask
Tour
Hide
Share

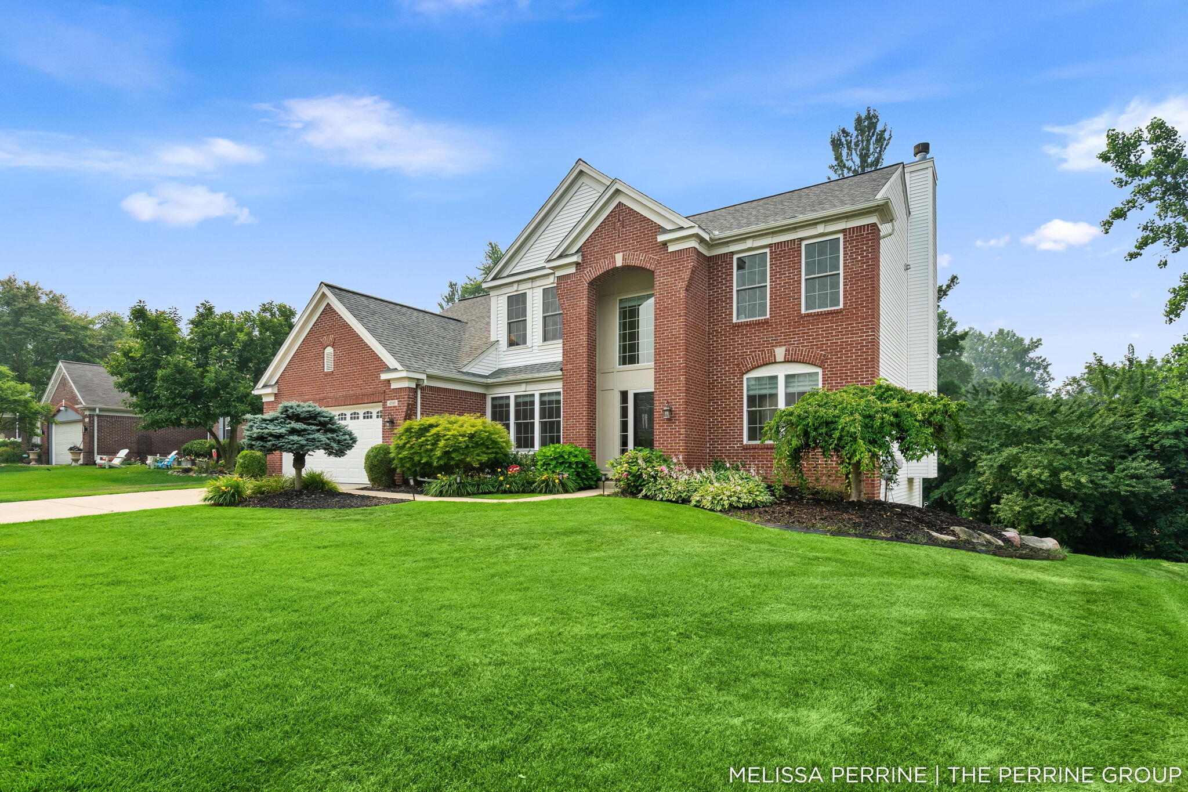
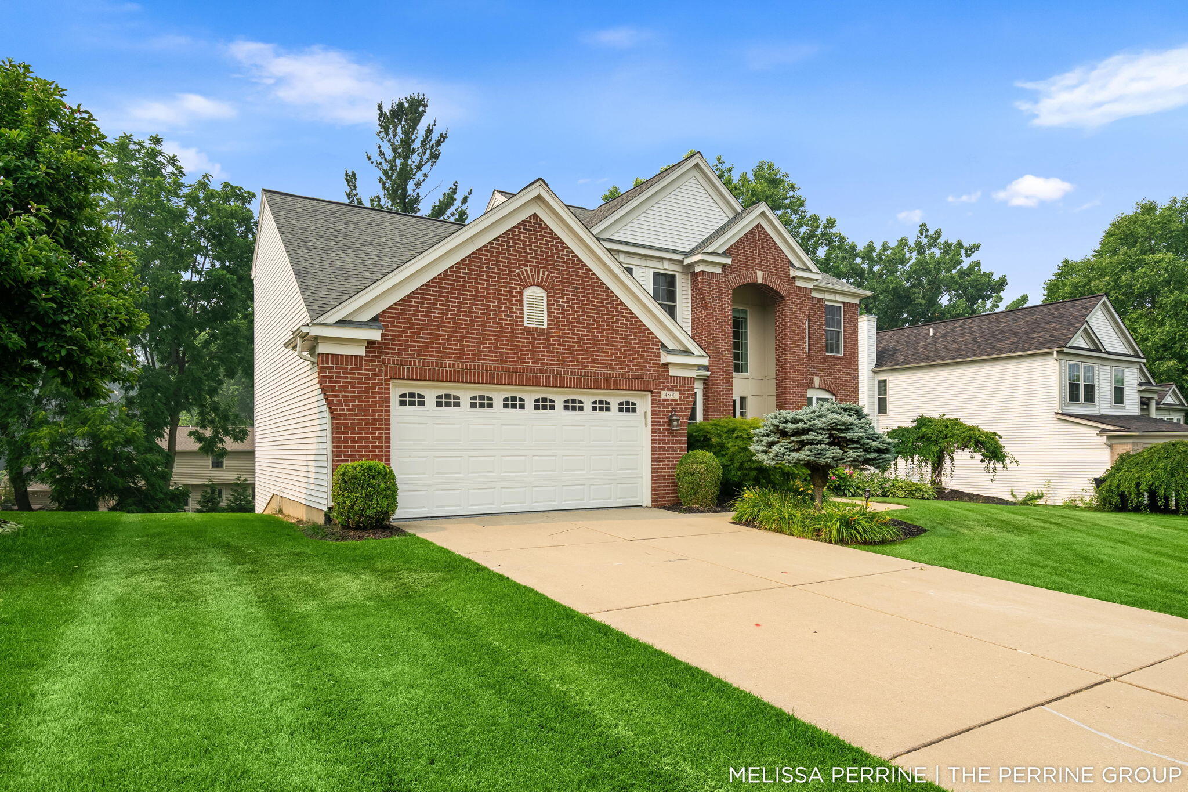
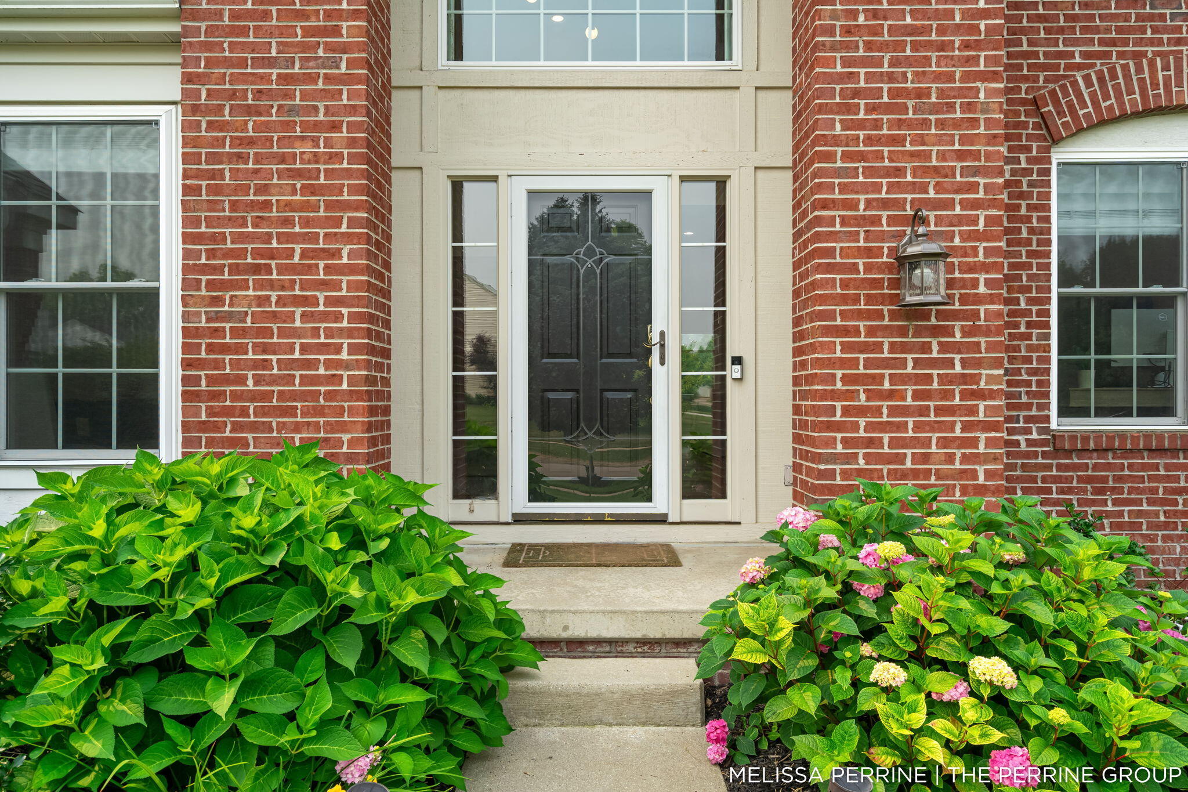
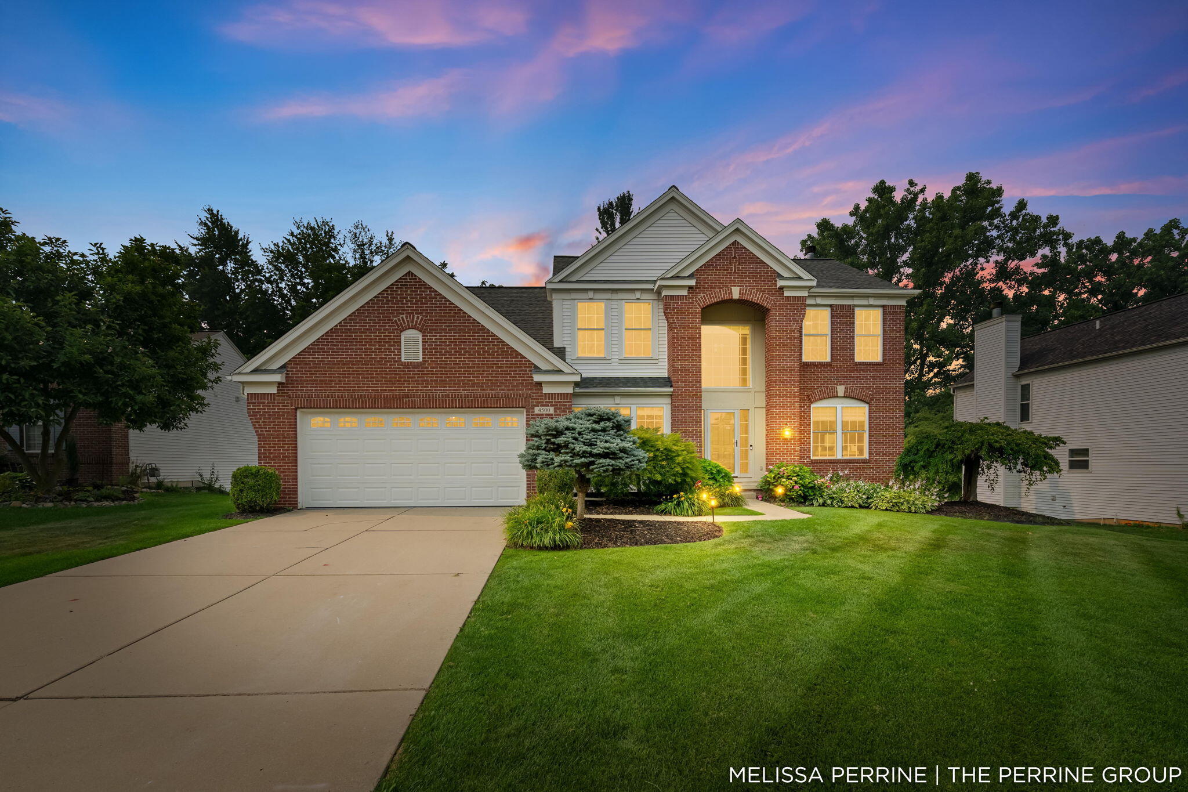
Tucked into one of the most sought-after neighborhoods in the Forest Hills Northern school district, this beautifully updated home offers the space, style, and location today's buyers are looking for. With 5 bedrooms, 4 bathrooms, and a thoughtfully designed floor plan, there's room for everyone to gather, work, play, and unwind. The stunning renovated kitchen serves as the centerpiece of the home, while beautifully updated bathrooms and countless additional improvements make this property truly move-in ready. The walkout lower level expands your living space with a second kitchen and an incredible recreation area featuring indoor turf--perfect for soccer enthusiasts, a home gym, play space, or entertaining family and friends. Outside, you'll find a sprawling backyard with raised garden beds and plenty of room for kids, pets, backyard gatherings, or simply enjoying Michigan summers. Every space has been designed with both everyday living and lasting memories in mind.Conveniently located just five minutes from both downtown Ada and East Grand Rapids and only fifteen minutes from downtown Grand Rapids, you'll enjoy the perfect balance of peaceful neighborhood living and easy access to shopping, dining, parks, and entertainment. Beautifully updated, exceptionally maintained, and ideally located???this is a place you'll be proud to call home.

Save
Ask
Tour
Hide
Share
Listing Snapshot
Price 
$825,000
Days On Site 
0 Days
Bedrooms 
5
Inside Area (SqFt) 
3,348 sqft
Total Baths 
4
Full Baths 
3
Partial Baths 
1
Lot Size 
0.25 Acres
Year Built 
2001
MLS® Number 
65026036910
Status 
Active
Property Tax 
$7,042
HOA/Condo/Coop Fees 
$41.67 monthly
Sq Ft Source 
Public Records
Friends & Family
Recent Activity
6 hours agoListing updated with changes from the MLS®
6 hours agoListing first seen on site
General Features
Acres 
0.25
Attached Garage 
Yes
Cross Street 
Gascony and Langois
Garage 
Yes
Garage Spaces 
2
Parking 
AttachedConcreteGarage Faces FrontGarage Door Opener
Property Sub Type 
Single Family Residence
Sewer 
Public Sewer
Special Circumstances 
Standard
SqFt Above 
2308
SqFt Below 
1030
SqFt Total 
3388
Style 
Traditional
Water Source 
Public
Zoning 
Residential
Interior Features
Appliances 
Gas Water HeaterDishwasherDisposalMicrowaveRefrigeratorRange
Basement 
FinishedWalk-Out Access
Cooling 
Ceiling Fan(s)Central Air
Fireplace 
Yes
Fireplace Features 
Family RoomGas Log
Fireplaces 
1
Flooring 
VinylWood
Heating 
Forced AirNatural Gas
Interior 
Pantry
Laundry Features 
Laundry RoomMain Level
BathFull 
Level - Upper
BathLav 
Level - Main
ThreeSeasonRoom 
Save
Ask
Tour
Hide
Share
Exterior Features
Construction Details 
BrickVinyl Siding
Patio And Porch 
CoveredDeckEnclosedPatioScreened
Roof 
CompositionShingle
Community Features
Association Amenities 
Other
Association Dues 
500
Community Features 
OtherSidewalks
Financing Terms Available 
CashConventionalFHAVA Loan
HOA Fee Frequency 
Annually
MLS Area 
Area41141GrandRapidsTwp
School District 
ForestHills
Schools
School District
ForestHills
Elementary School
Unknown
Middle School
Unknown
High School
Unknown
Listing courtesy of Bellabay Realty (North): [email protected]


IDX provided courtesy of Realcomp II Ltd. via GreaterRegionalAllianceofREALTORS. Copyright © 2026 Realcomp II Ltd. Shareholders.

IDX information is provided exclusively for consumers' personal, non-commercial use and may not be used for any purpose other than to identify prospective properties consumers may be interested in purchasing and that the data is deemed reliable but not guaranteed accurate by the MLS.

Neighborhood & Commute
Source: Walkscore
Save
Ask
Tour
Hide
Share