Save
Ask
Tour
Hide
Share
$164,900
New Listing

1247 N Steel Road
Jonesfield Township, MI 48637

For Sale|Residential|Active
3
Beds
2
Total Baths
1
Full Bath
1
Partial Bath
1,440
SqFt
$115
/SqFt
1970
Built
County:
Saginaw
Call Now: 888-825-1420
Is this the listing for you? We can help make it yours.
888-825-1420
1247 N Steel Road1247 N Steel Road1247 N Steel Road1247 N Steel Road
Save
Ask
Tour
Hide
Share

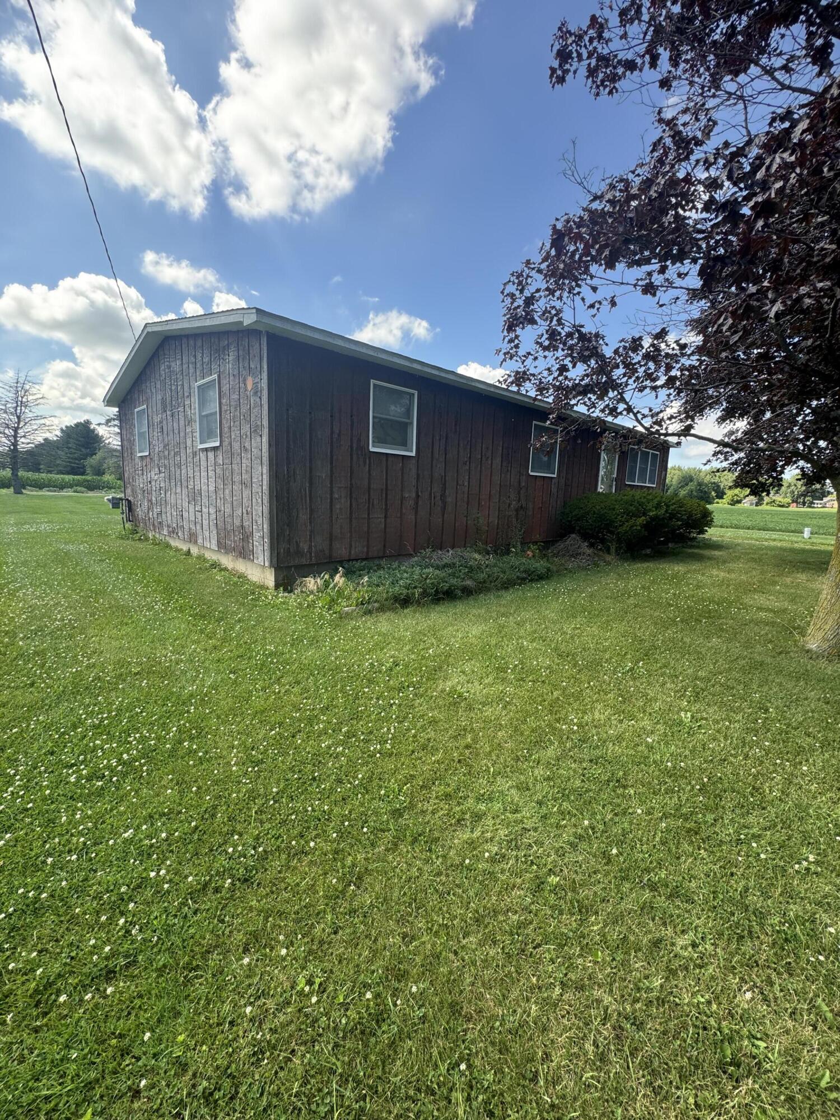
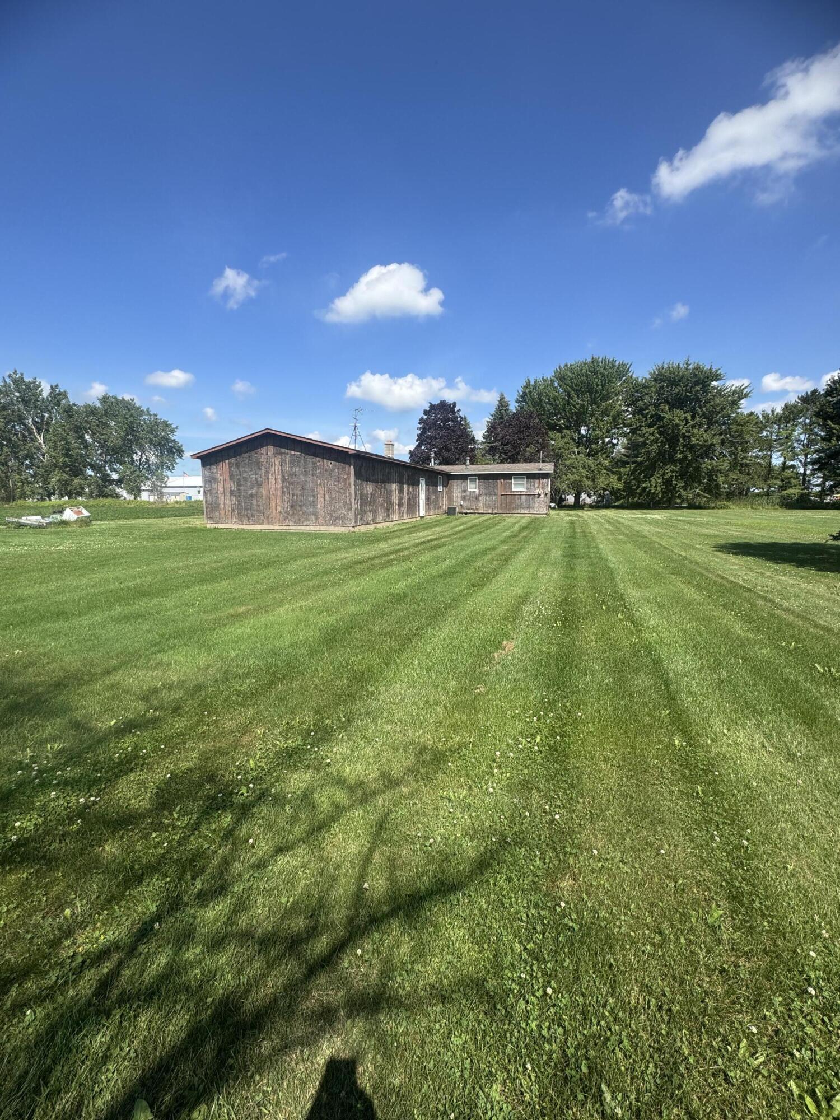
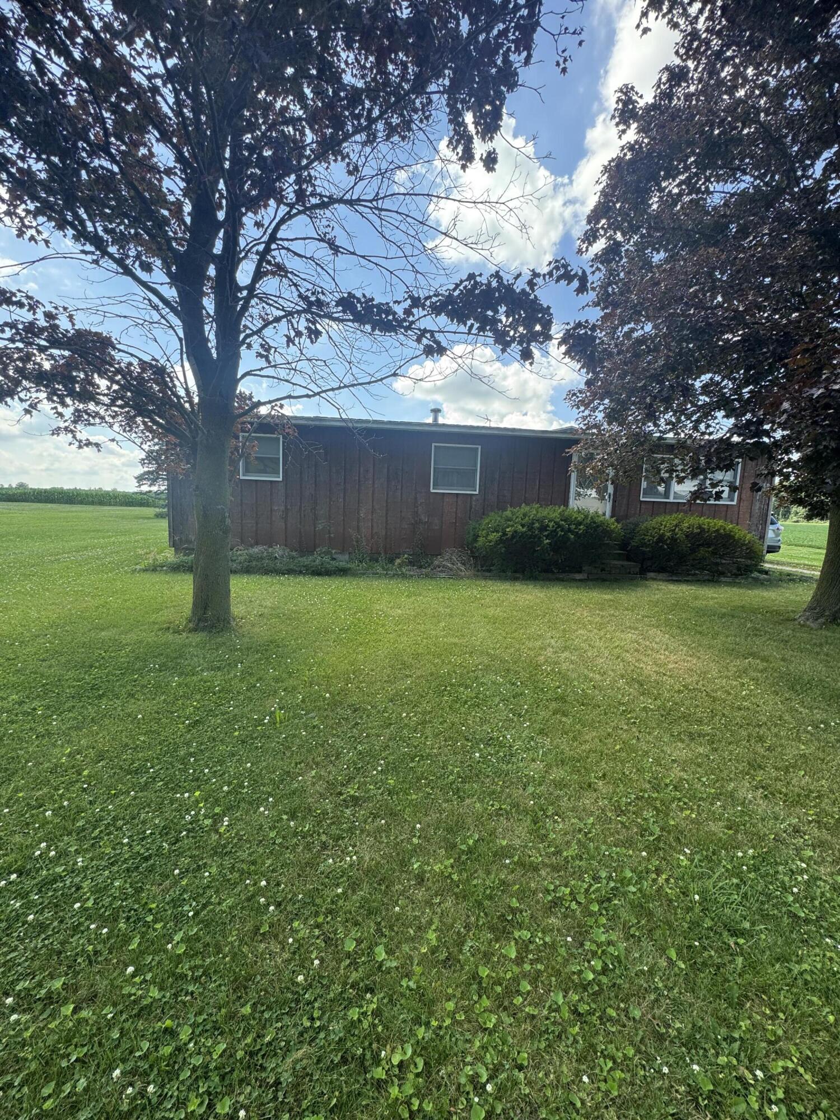
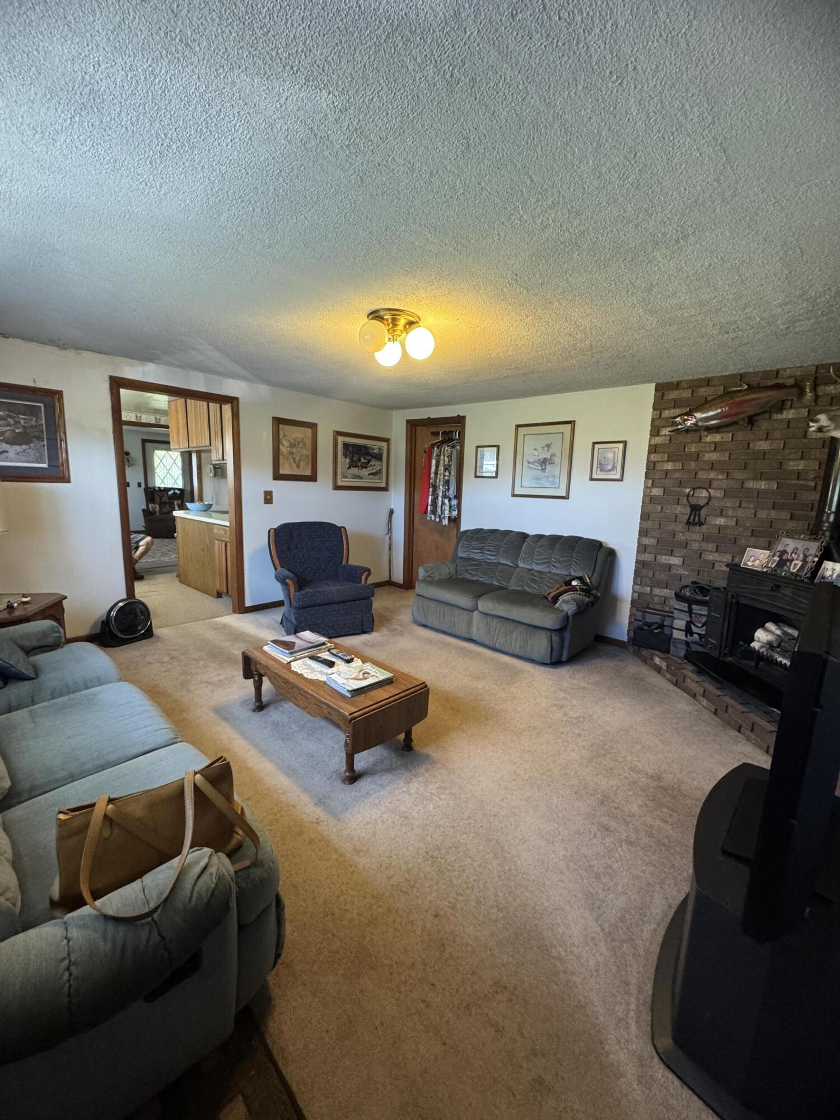
Nestled on approximately 1.5 acres in the peaceful countryside near Merrill, this 3-bedroom, 1.5-bath home offers the perfect opportunity to enjoy country living with beautiful rural views. Featuring 1,440 square feet of living space, this manufactured home with an addition provides a spacious layout ready for your personal touches. The home is equipped with natural gas, an on-demand water heater, and a backup wood-burning heating system for added comfort and peace of mind. The oversized garage includes a 16-foot overhead door, offering ample space for vehicles, equipment, or a workshop. Outside, you'll find mature trees, a garden area, and plenty of open space to enjoy the outdoors or expand your hobbies. While the property could benefit from a little TLC, it offers excellent potential for buyers looking to build equity and make it their own. If you've been searching for affordable country living with room to grow, this Merrill property is one you won't want to miss.

Save
Ask
Tour
Hide
Share
Listing Snapshot
Price 
$164,900
Days On Site 
0 Days
Bedrooms 
3
Inside Area (SqFt) 
1,440 sqft
Total Baths 
2
Full Baths 
1
Partial Baths 
1
Lot Size 
1.45 Acres
Year Built 
1970
MLS® Number 
65026035397
Status 
Active
Property Tax 
$2,128.58
HOA/Condo/Coop Fees 
N/A
Sq Ft Source 
Public Records
Friends & Family
Recent Activity
3 hours agoListing first seen on site
3 hours agoListing updated with changes from the MLS®
General Features
Acres 
1.45
Attached Garage 
Yes
Cross Street 
M-46
Foundation 
OtherPermanent
Garage 
Yes
Garage Spaces 
2
Parking 
AttachedGravelGarage Faces Side
Security 
Smoke Detector(s)
Sewer 
Private SewerSeptic Tank
Special Circumstances 
Standard
SqFt Above 
1440
SqFt Total 
2256
Style 
Ranch
Utilities 
Natural Gas Connected
Water Source 
PrivateWell
Interior Features
Appliances 
Gas Water HeaterDryerMicrowaveOvenRefrigeratorRangeWasher
Basement 
Crawl Space
Cooling 
Ceiling Fan(s)Central Air
Fireplace 
Yes
Fireplace Features 
Family Room
Fireplaces 
1
Heating 
Forced AirNatural Gas
Laundry Features 
Laundry RoomMain Level
BathFull 
Level - Main
BathLav 
Level - Main
Bedroom 2 
Dimensions - 12.0 x 12.0Area - 144
Bedroom 3 
Dimensions - 83.0 x 102.0Area - 8466
Family Room 
Dimensions - 12.0 x 19.0Area - 228
Kitchen 
Dimensions - 12.0 x 17.0Area - 204
Laundry 
Dimensions - 6.0 x 105.0Area - 630
Living Room 
Dimensions - 156.0 x 1410.0Area - 219960
Master Bedroom 
Dimensions - 14.0 x 116.0Area - 1624
Save
Ask
Tour
Hide
Share
Exterior Features
Construction Details 
Wood Siding
Exterior 
Garden
Lot Features 
LevelOther
Roof 
Shingle
Community Features
Financing Terms Available 
CashConventional
MLS Area 
Area73041JonesfieldTwp
School District 
Merrill
Schools
School District
Merrill
Elementary School
Unknown
Middle School
Unknown
High School
Unknown
Listing courtesy of 7 Stars Agency: [email protected]


IDX provided courtesy of Realcomp II Ltd. via GreaterRegionalAllianceofREALTORS. Copyright © 2026 Realcomp II Ltd. Shareholders.

IDX information is provided exclusively for consumers' personal, non-commercial use and may not be used for any purpose other than to identify prospective properties consumers may be interested in purchasing and that the data is deemed reliable but not guaranteed accurate by the MLS.

Neighborhood & Commute
Source: Walkscore
Save
Ask
Tour
Hide
Share