Save
Ask
Tour
Hide
Share
$68,000
New Listing

360 E Tuttle Rd #55
Ionia City, MI 48846

For Sale|Residential|Active
3
Beds
2
Total Baths
2
Full Baths
1,200
SqFt
$57
/SqFt
2019
Built
Subdivision:
CANTERBURY ESTATES
County:
Ionia
Call Now: 888-825-1420
Is this the listing for you? We can help make it yours.
888-825-1420
360 E Tuttle  Rd #55360 E Tuttle  Rd #55360 E Tuttle  Rd #55360 E Tuttle  Rd #55
Save
Ask
Tour
Hide
Share

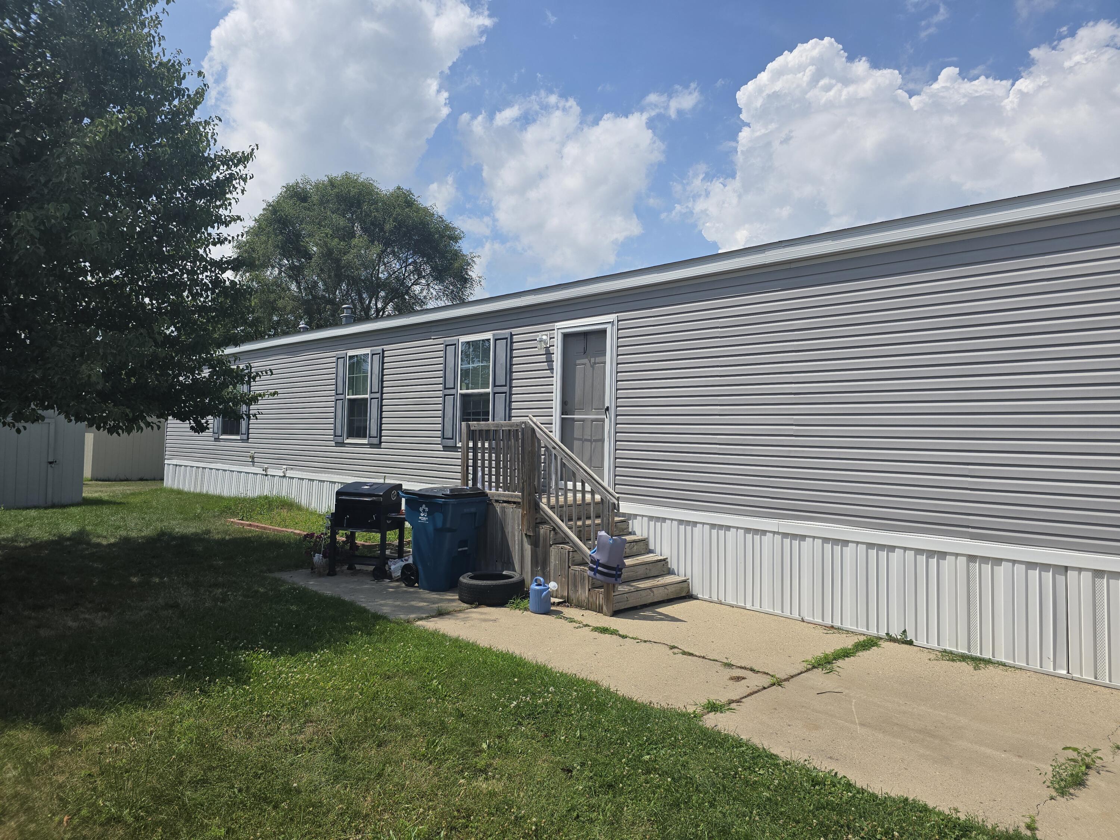
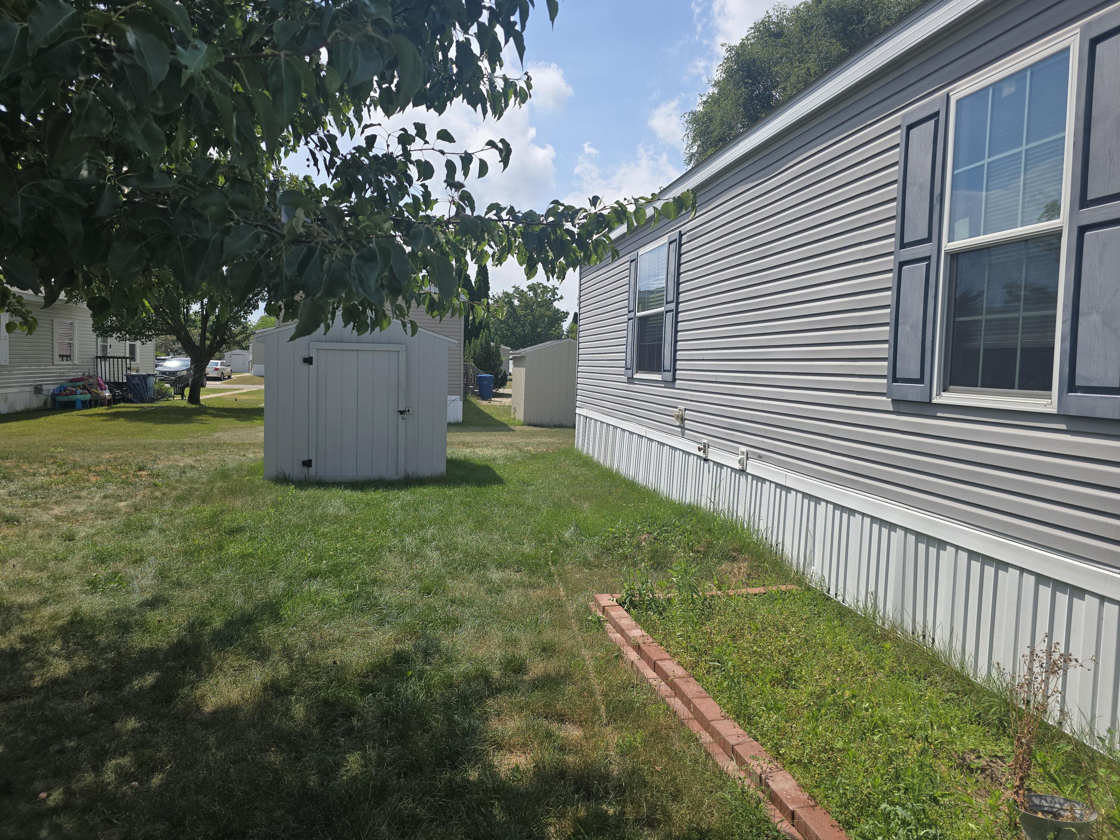
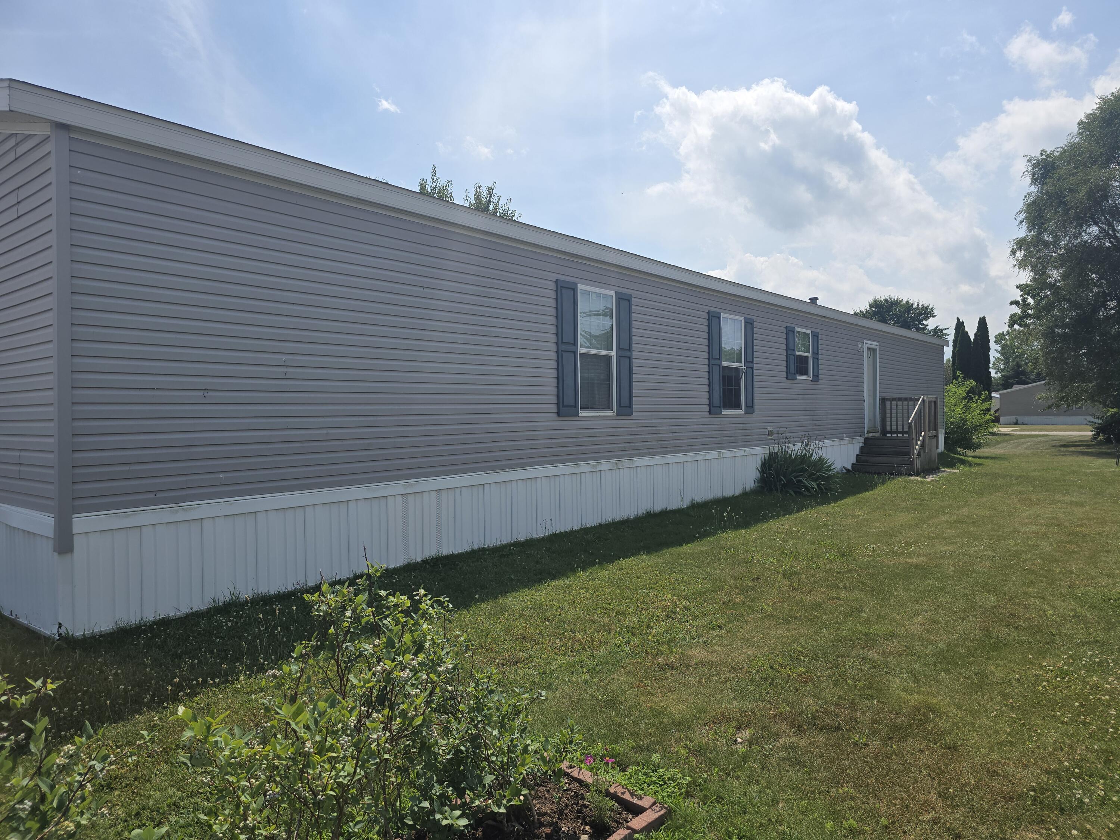
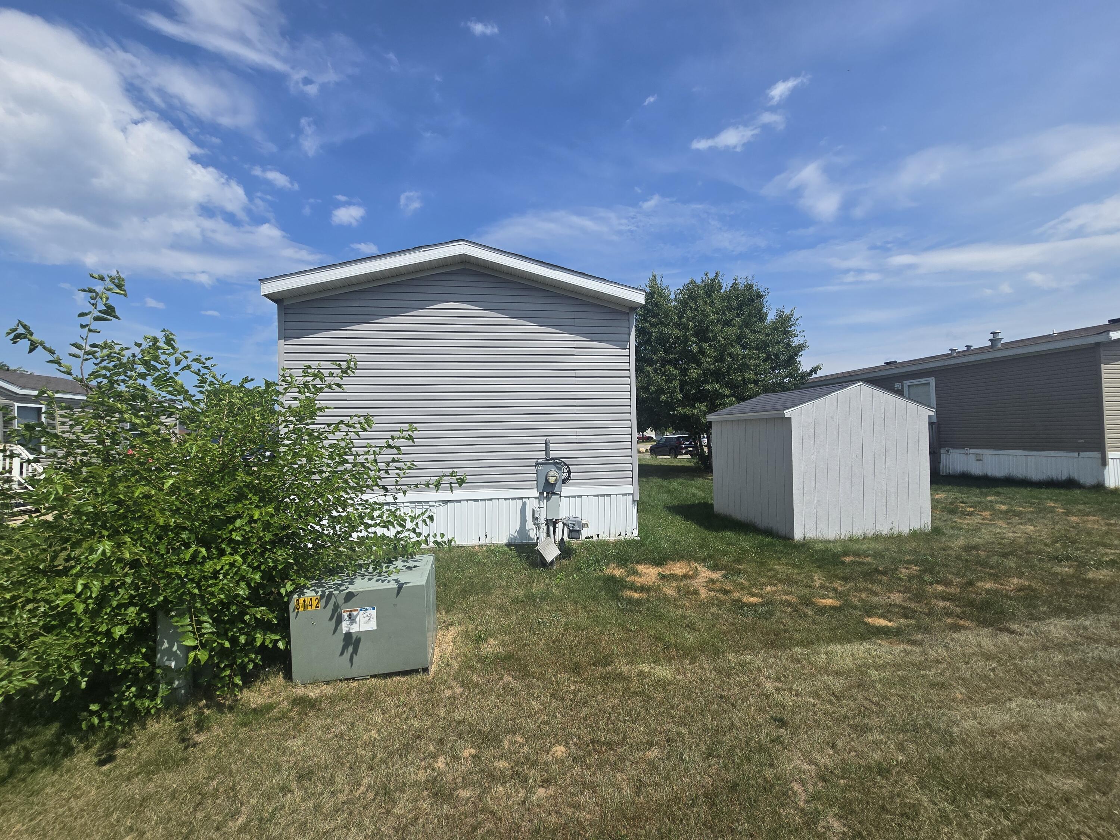
Welcome to this well-maintained 3-bedroom, 2-bath home in the highly desirable Canterbury Estates community, conveniently located directly across from Ionia Schools! This inviting home features a spacious open-concept floor plan, perfect for both everyday living and entertaining. Two bedrooms and a full bath are situated on one end of the home, while the private primary suite is tucked away on the opposite end, offering a generously sized closet and its own en-suite bathroom for added comfort and privacy. A storage shed provides extra space for tools, lawn equipment, and outdoor gear. Ideally located near the community mailboxes, pool, playground, basketball court, and community center, you'll enjoy easy access to all the neighborhood amenities. Don't miss your opportunity to make this charming, move-in-ready home your own--schedule your showing today!

Save
Ask
Tour
Hide
Share
Listing Snapshot
Price 
$68,000
Days On Site 
0 Days
Bedrooms 
3
Inside Area (SqFt) 
1,200 sqft
Total Baths 
2
Full Baths 
2
Partial Baths 
N/A
Lot Size 
N/A
Year Built 
2019
MLS® Number 
65026035363
Status 
Active
Property Tax 
N/A
HOA/Condo/Coop Fees 
$723 monthly
Sq Ft Source 
N/A
Friends & Family
Recent Activity
7 hours agoListing first seen on site
7 hours agoListing updated with changes from the MLS®
General Features
Cross Street 
State Rd & Bates Rd
Disclosures 
Leased Land, Mineral Rights Excluded
Parking 
Paved
Sewer 
Public Sewer
SqFt Above 
1200
SqFt Total 
1200
Style 
Other
Water Source 
Public
Interior Features
Appliances 
DishwasherDryerMicrowaveRangeWasher
Basement 
Crawl Space
Cooling 
Central Air
Flooring 
CarpetWood
Heating 
Forced AirNatural Gas
Laundry Features 
Laundry Room
BathFull 
Level - Main
Save
Ask
Tour
Hide
Share
Exterior Features
Construction Details 
Vinyl Siding
Lot Features 
Level
Pool Features 
Community
Road Frontage 
Private Road
Roof 
AsphaltShingle
Community Features
Association Amenities 
ClubhousePlaygroundPool
Association Dues 
723
Community Features 
Pool
Financing Terms Available 
CashConventional
HOA Fee Frequency 
Monthly
MLS Area 
Area34072Ionia
Roads 
Paved
School District 
Ionia
Schools
School District
Ionia
Elementary School
Unknown
Middle School
Unknown
High School
Unknown
Listing courtesy of Greenridge Realty (Greenvl): [email protected]


IDX provided courtesy of Realcomp II Ltd. via GreaterRegionalAllianceofREALTORS. Copyright © 2026 Realcomp II Ltd. Shareholders.

IDX information is provided exclusively for consumers' personal, non-commercial use and may not be used for any purpose other than to identify prospective properties consumers may be interested in purchasing and that the data is deemed reliable but not guaranteed accurate by the MLS.

Neighborhood & Commute
Source: Walkscore
Save
Ask
Tour
Hide
Share