Save
Ask
Tour
Hide
Share
$340,000
17 Days On Site

5024 Alyssum Drive SE
Kentwood City, MI 49512

Single Family Residence|Pending
3
Beds
2
Total Baths
2
Full Baths
1,487
SqFt
$229
/SqFt
2018
Built
County:
Kent
Call Now: 888-825-1420
Is this the listing for you? We can help make it yours.
888-825-1420
5024 Alyssum Drive SE5024 Alyssum Drive SE5024 Alyssum Drive SE5024 Alyssum Drive SE
Save
Ask
Tour
Hide
Share

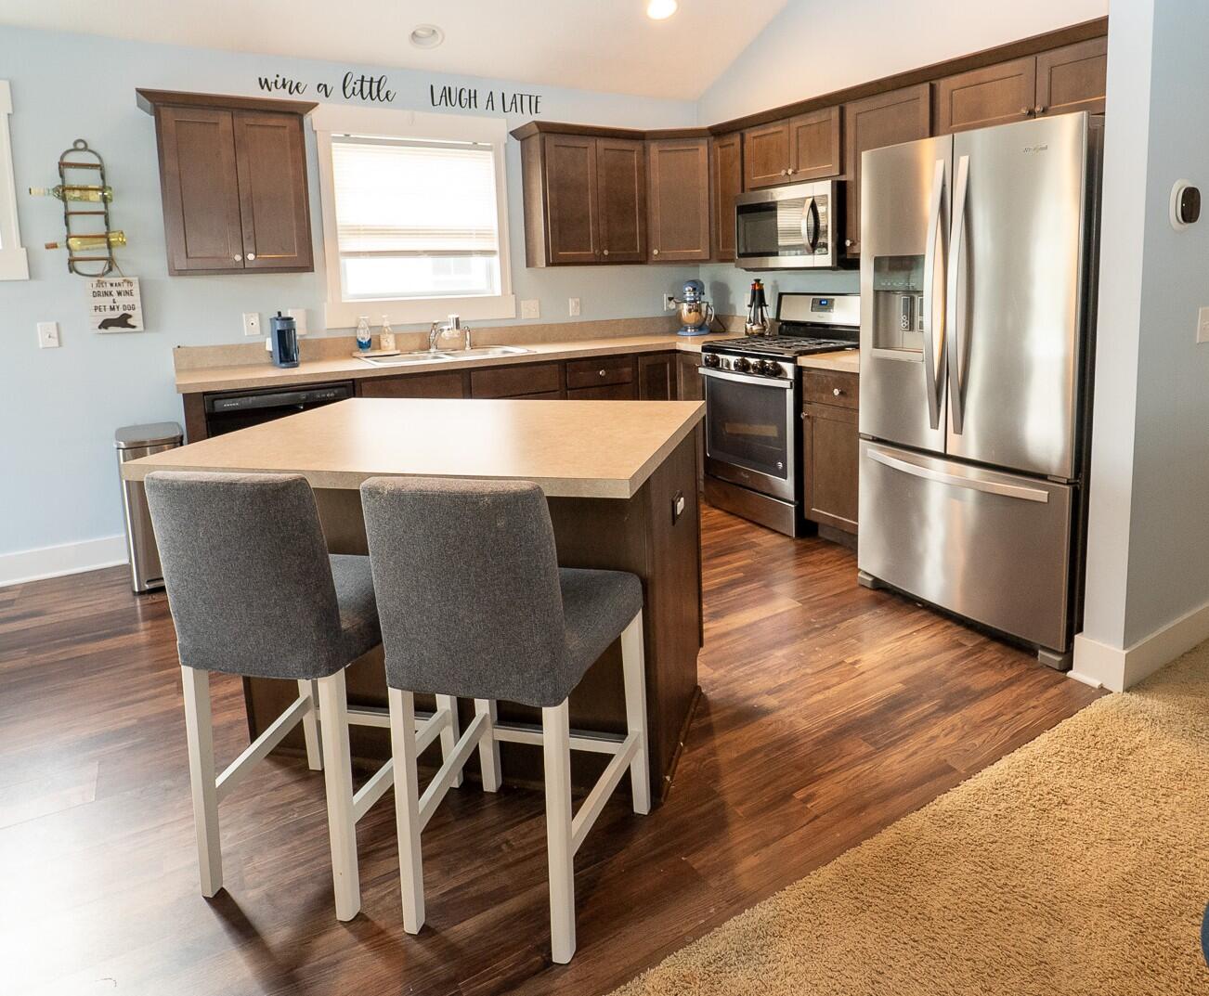
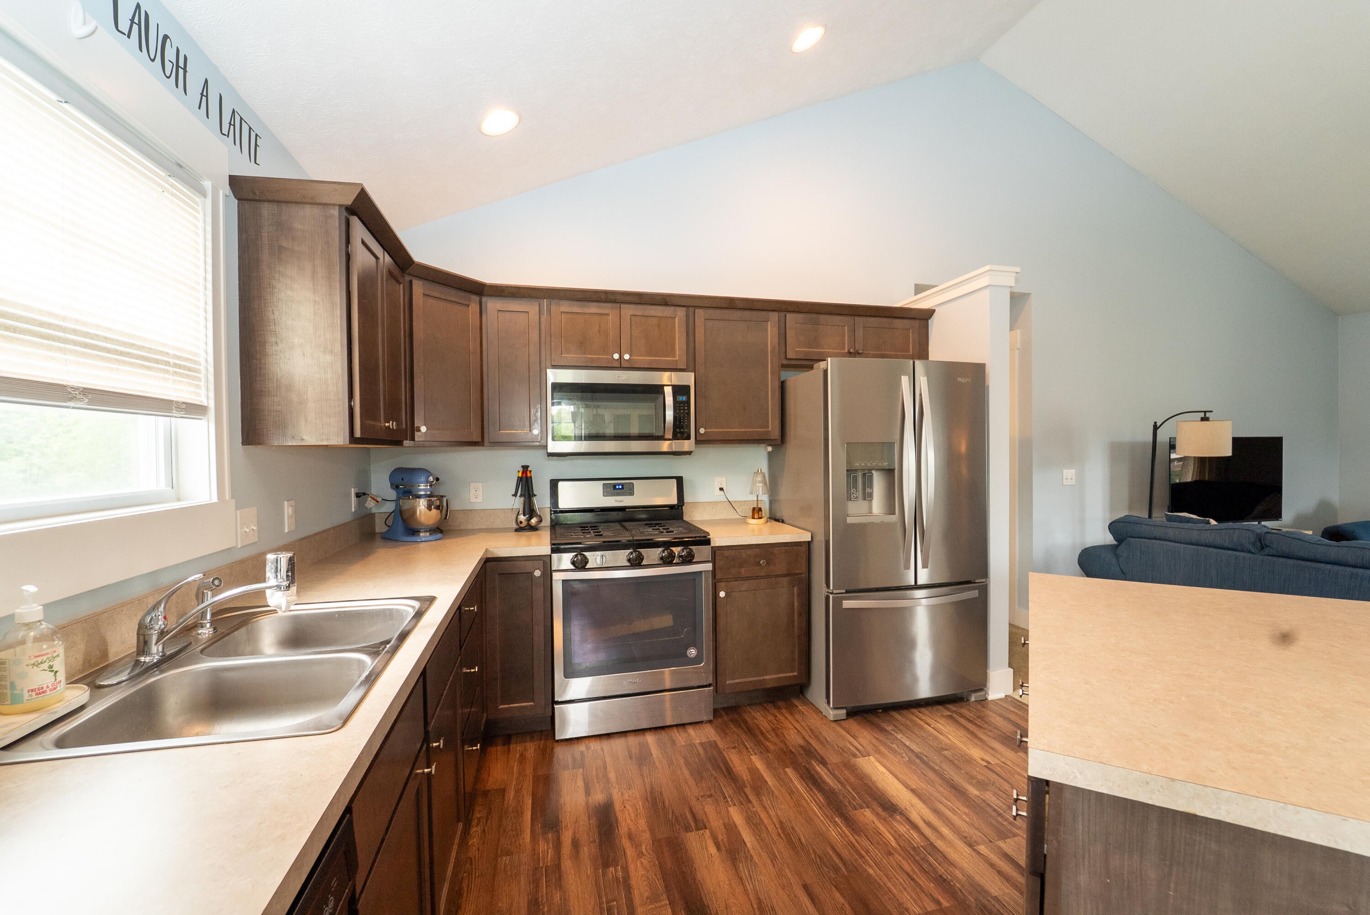
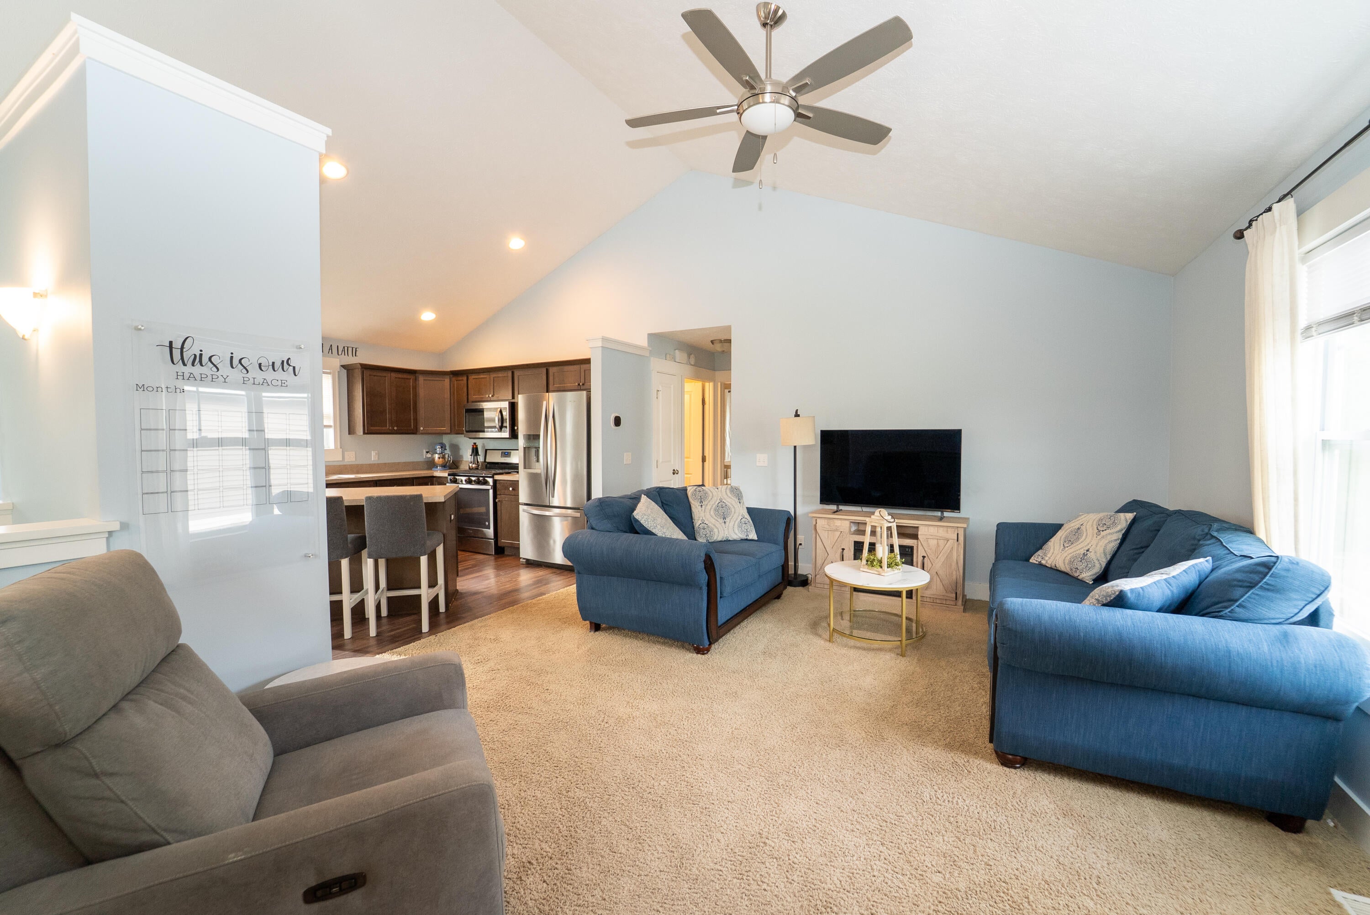
This home features an open concept layout, spacious living areas and private fenced backyard!! Filled with natural light and move-in ready, this home features an open-concept layout with vaulted ceilings and spacious living areas. The main level flows seamlessly from the living room into the kitchen, offering ample counter space, a center island with seating, stainless steel appliances, a pantry, and an adjoining dining area. The primary bedroom includes a walk-in closet and direct access to the full bath, while the second bedroom also features a walk-in closet. The finished lower level adds a cozy family room, third bedroom, full bath, laundry area, and direct access to the attached two-stall garage with a rear storage extension. Enjoy outdoor living with two exterior access points--one leading to a fully fenced backyard with a spacious patio and the other to a side patio off the driveway, ideal for grilling or relaxing. With no rear neighbors, you'll appreciate the added privacy

Save
Ask
Tour
Hide
Share
Listing Snapshot
Price 
$340,000
Days On Site 
17 Days
Bedrooms 
3
Inside Area (SqFt) 
1,487 sqft
Total Baths 
2
Full Baths 
2
Partial Baths 
N/A
Lot Size 
0.16 Acres
Year Built 
2018
MLS® Number 
65026034634
Status 
Pending
Property Tax 
$4,566.14
HOA/Condo/Coop Fees 
$18.75 monthly
Sq Ft Source 
N/A
Friends & Family
Recent Activity
2 weeks agoListing updated with changes from the MLS®
2 weeks agoStatus changed to Pending
2 weeks agoListing first seen on site
General Features
Acres 
0.16
Attached Garage 
Yes
Cross Street 
52nd and Bailey's Grove Dr
Garage 
Yes
Garage Spaces 
2
Green Energy Efficient 
HVAC
Levels 
Two
Parking 
AttachedPaved
Property Sub Type 
Single Family Residence
Sewer 
Public Sewer
SqFt Above 
1487
SqFt Total 
1487
Style 
CraftsmanTraditional
Utilities 
Natural Gas Connected
Water Source 
Public
Zoning 
Residential
Interior Features
Appliances 
DishwasherDisposal
Basement 
Walk-Out AccessDaylight
Cooling 
Central Air
Heating 
Forced AirNatural Gas
Laundry Features 
Lower Level
Window Features 
Low Emissivity Windows
BathFull 
Level - Main
Bedroom 2 
Bedroom 3 
Bedroom 4 
Bedroom 5 
Den 
Dining Room 
Description - Formal
Family Room 
Game Room 
Kitchen 
Laundry 
Living Room 
Master Bathroom 
Master Bedroom 
Other 
Save
Ask
Tour
Hide
Share
Exterior Features
Construction Details 
Vinyl SidingWood Siding
Fencing 
Back Yard
Patio And Porch 
Patio
Windows/Doors 
Low Emissivity Windows
Community Features
Association Dues 
225
Community Features 
Sidewalks
Financing Terms Available 
CashConventionalFHA
HOA Fee Frequency 
Annually
MLS Area 
Area41181Kentwood
Roads 
Paved
School District 
Kentwood
Schools
School District
Kentwood
Elementary School
Unknown
Middle School
Unknown
High School
Unknown
Listing courtesy of Keller Williams GR East: [email protected]


IDX provided courtesy of Realcomp II Ltd. via GreaterRegionalAllianceofREALTORS. Copyright © 2026 Realcomp II Ltd. Shareholders.

IDX information is provided exclusively for consumers' personal, non-commercial use and may not be used for any purpose other than to identify prospective properties consumers may be interested in purchasing and that the data is deemed reliable but not guaranteed accurate by the MLS.

Neighborhood & Commute
Source: Walkscore
Save
Ask
Tour
Hide
Share