
3401 Clyde Park Avenue SWWyoming City, MI 49509
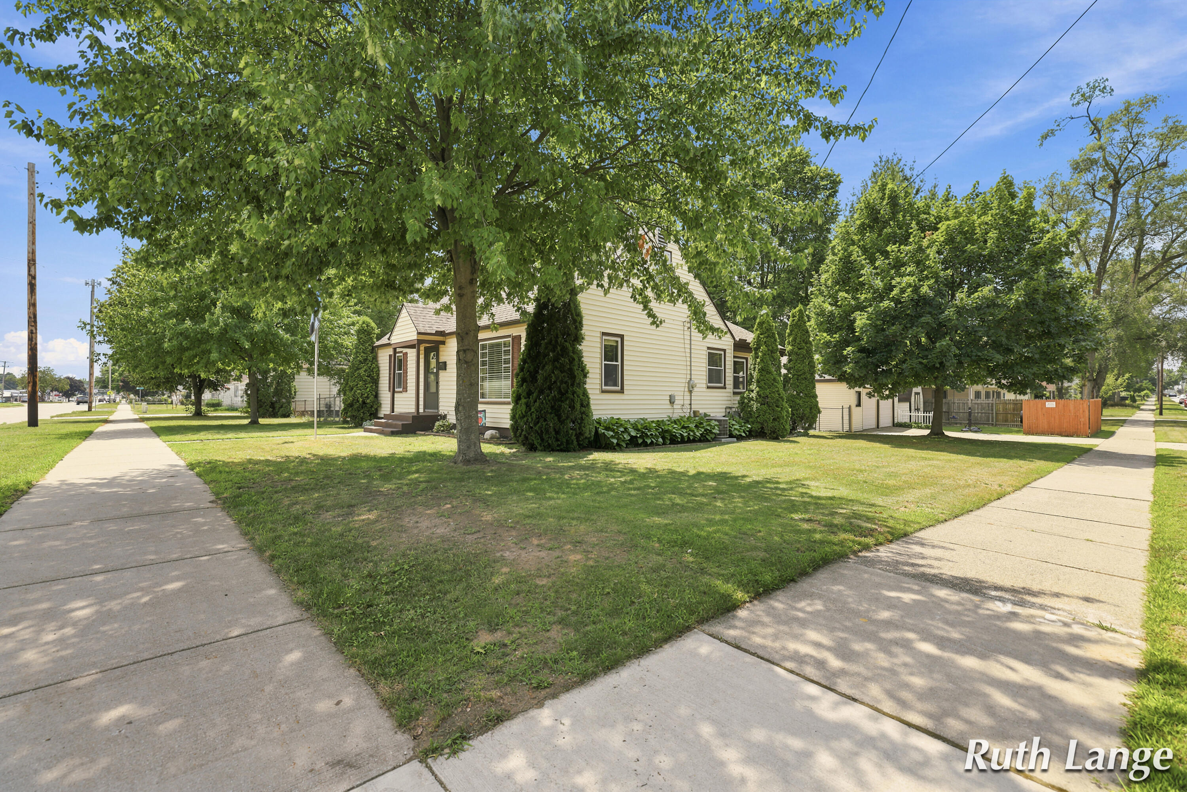
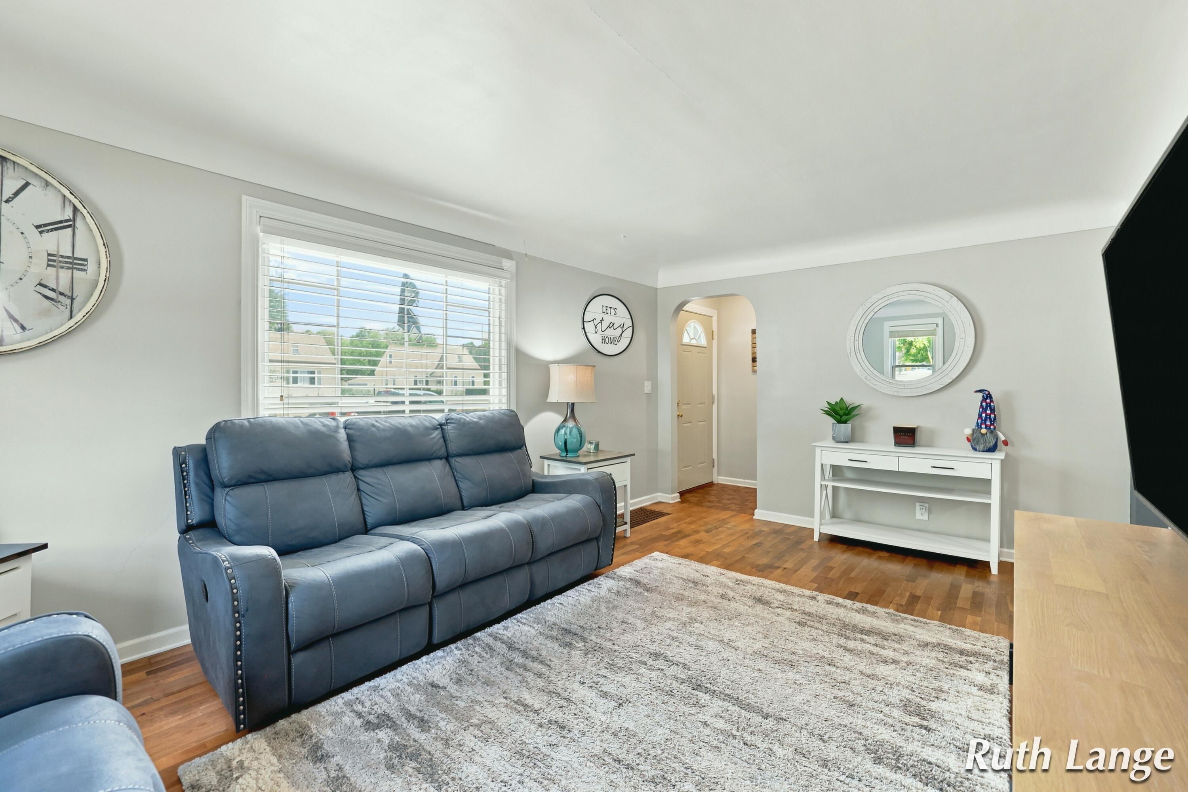
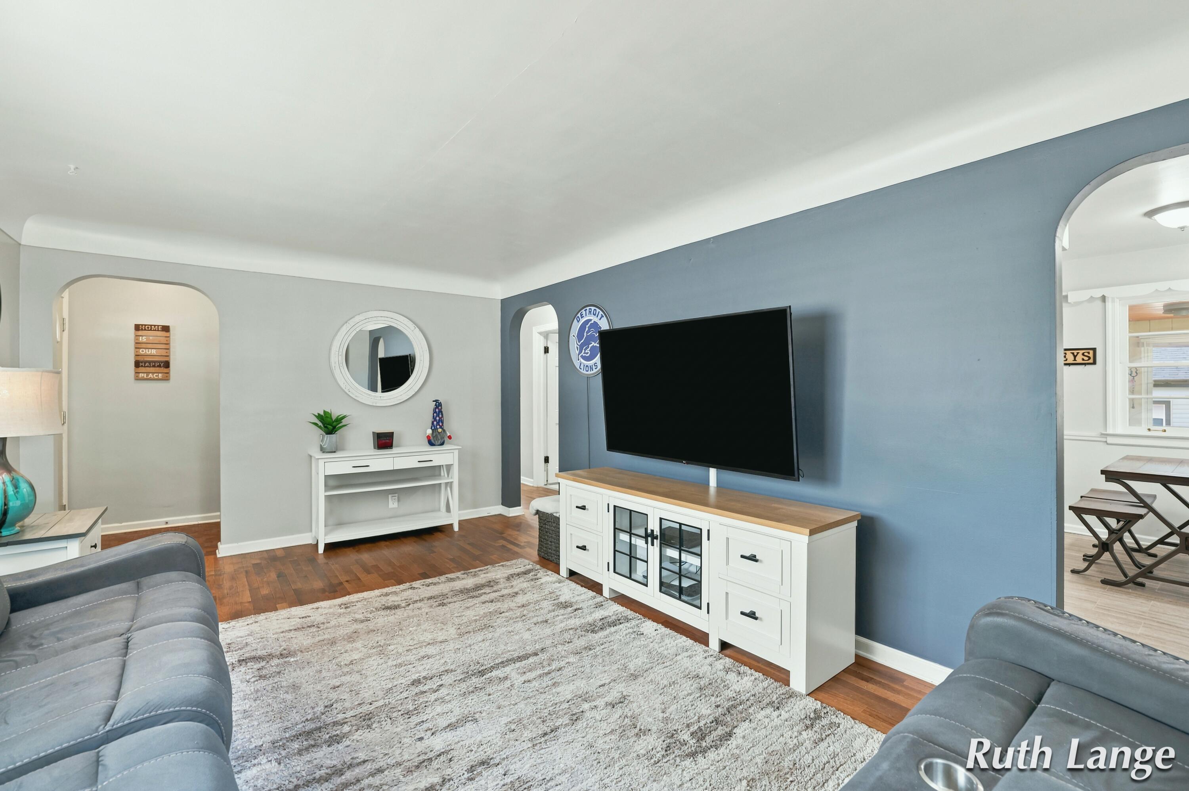
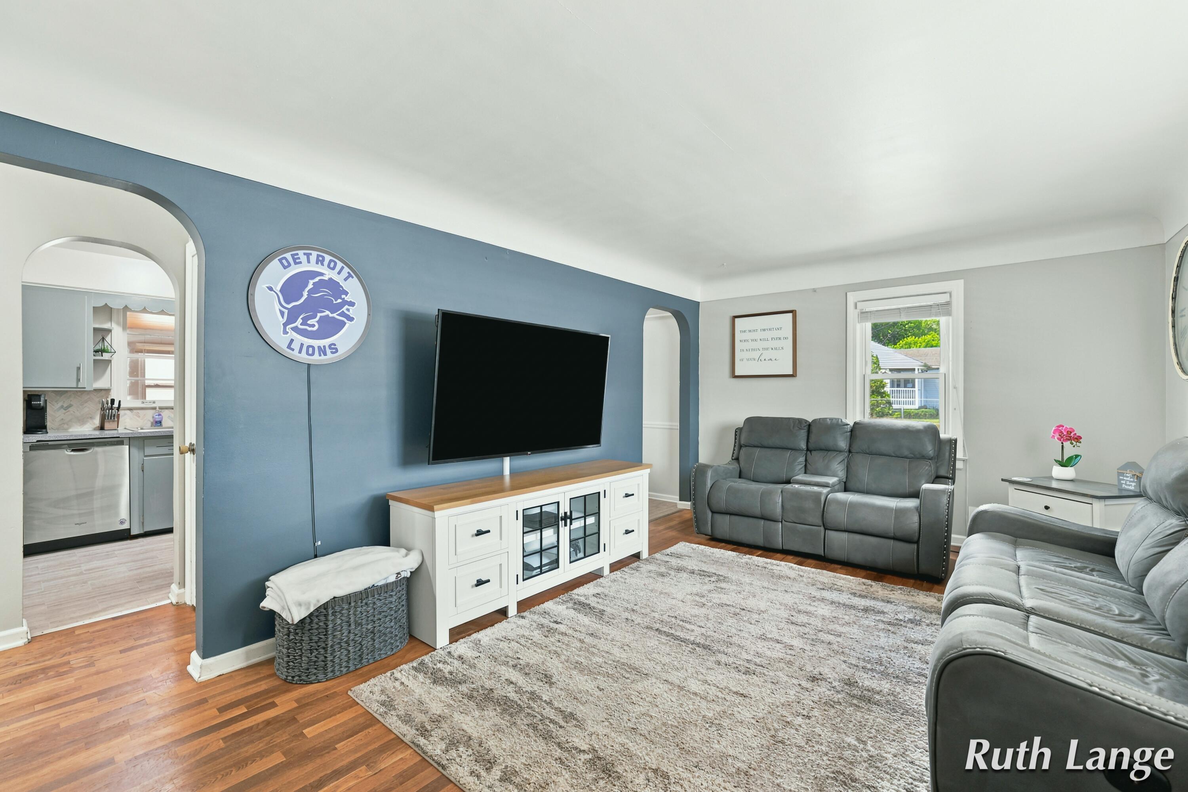
Some houses just have that "feels like home" vibe, and this Cape Cod is one of them. From the moment you pull up, you'll notice the curb appeal that makes you slow down for a second look. Inside, you'll find 3 bedrooms, 1 full bath, and a layout that makes the most of every square foot. The finished space in the basement offers extra room for movie nights, a home office, workout area, or whatever fits your lifestyle. Outside, the spacious fenced backyard is ready for summer BBQs, kids, pets, gardening, or simply enjoying your own outdoor space. It's the kind of yard that's getting harder and harder to find. The location is just as impressive. You're only about 10 minutes from downtown Grand Rapids and Tanger Outlets. Parks, walking trails, restaurants, coffee shops, shopping, and everyday conveniences all just minutes away. Whether you're grabbing dinner, spending the afternoon at the park, or enjoying everything West Michigan has to offer, you're never far from where you want.Multiple offers have been received. At the seller's direction, all buyers are invited to submit their highest and best offer by Saturday, July 11, 2026, at 5:00 p.m.
| 2 weeks ago | Listing updated with changes from the MLS® | |
| 2 weeks ago | Status changed to Pending | |
| 2 weeks ago | Listing first seen on site |

IDX provided courtesy of Realcomp II Ltd. via GreaterRegionalAllianceofREALTORS. Copyright © 2026 Realcomp II Ltd. Shareholders.
IDX information is provided exclusively for consumers' personal, non-commercial use and may not be used for any purpose other than to identify prospective properties consumers may be interested in purchasing and that the data is deemed reliable but not guaranteed accurate by the MLS.
Did you know? You can invite friends and family to your search. They can join your search, rate and discuss listings with you.