Save
Ask
Tour
Hide
Share
$499,900
8 Days On Site

34 Regal Court
Zeeland City, MI 49464

Condominium|Pending
3
Beds
4
Total Baths
2
Full Baths
2
Partial Baths
3,516
SqFt
$142
/SqFt
1999
Built
Subdivision:
ROYAL PARKSIDE CONDO
County:
Ottawa
Call Now: 888-825-1420
Is this the listing for you? We can help make it yours.
888-825-1420
34 Regal Court34 Regal Court34 Regal Court34 Regal Court
Save
Ask
Tour
Hide
Share

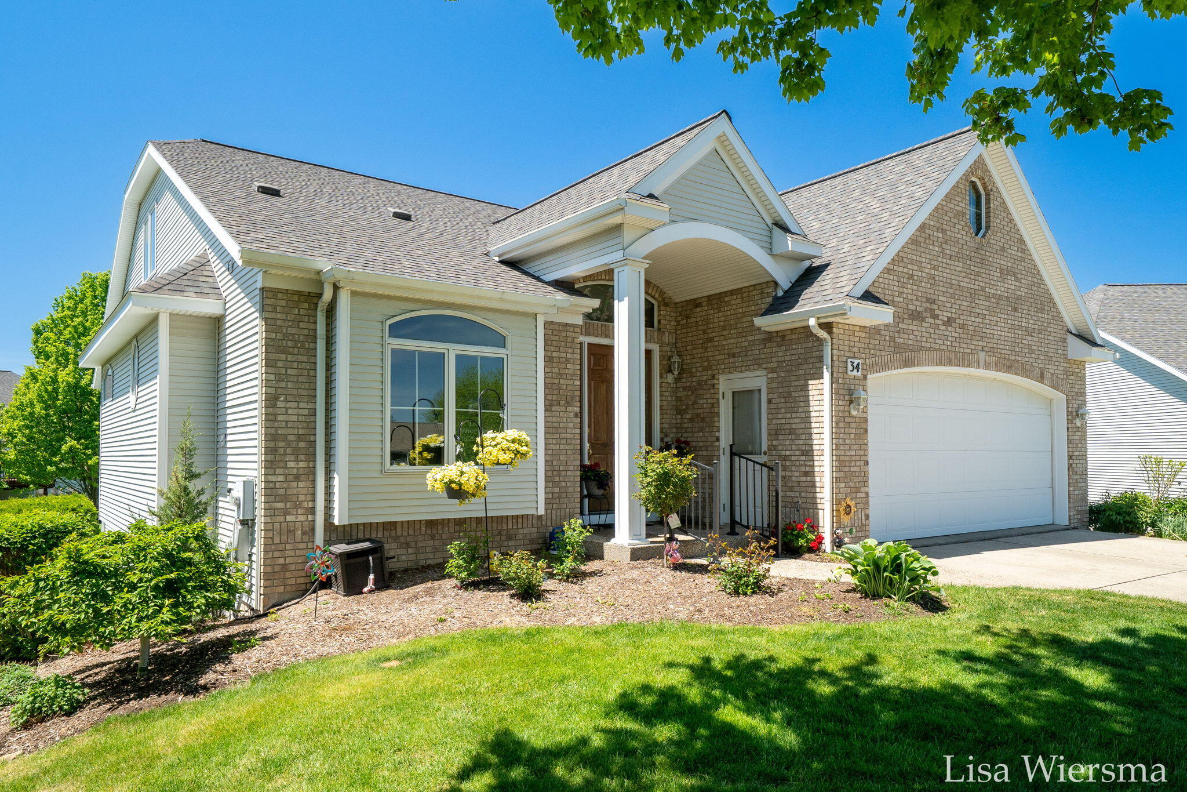
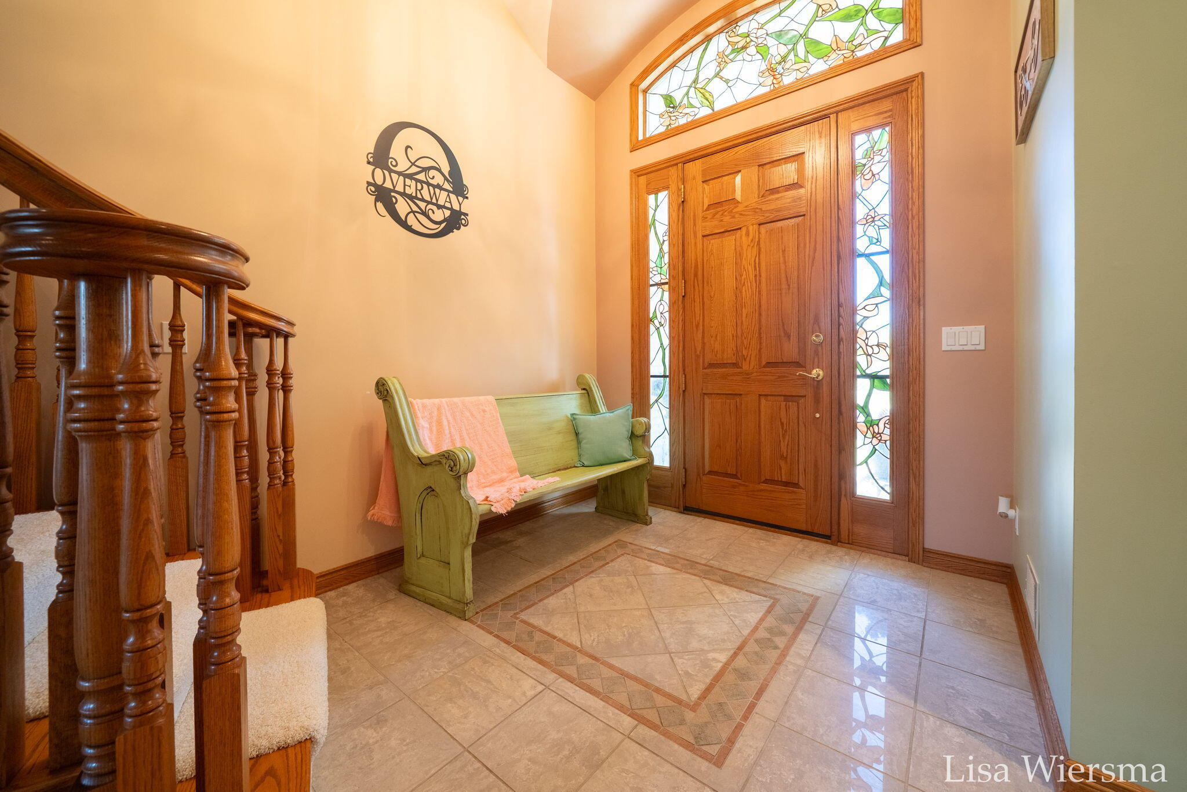
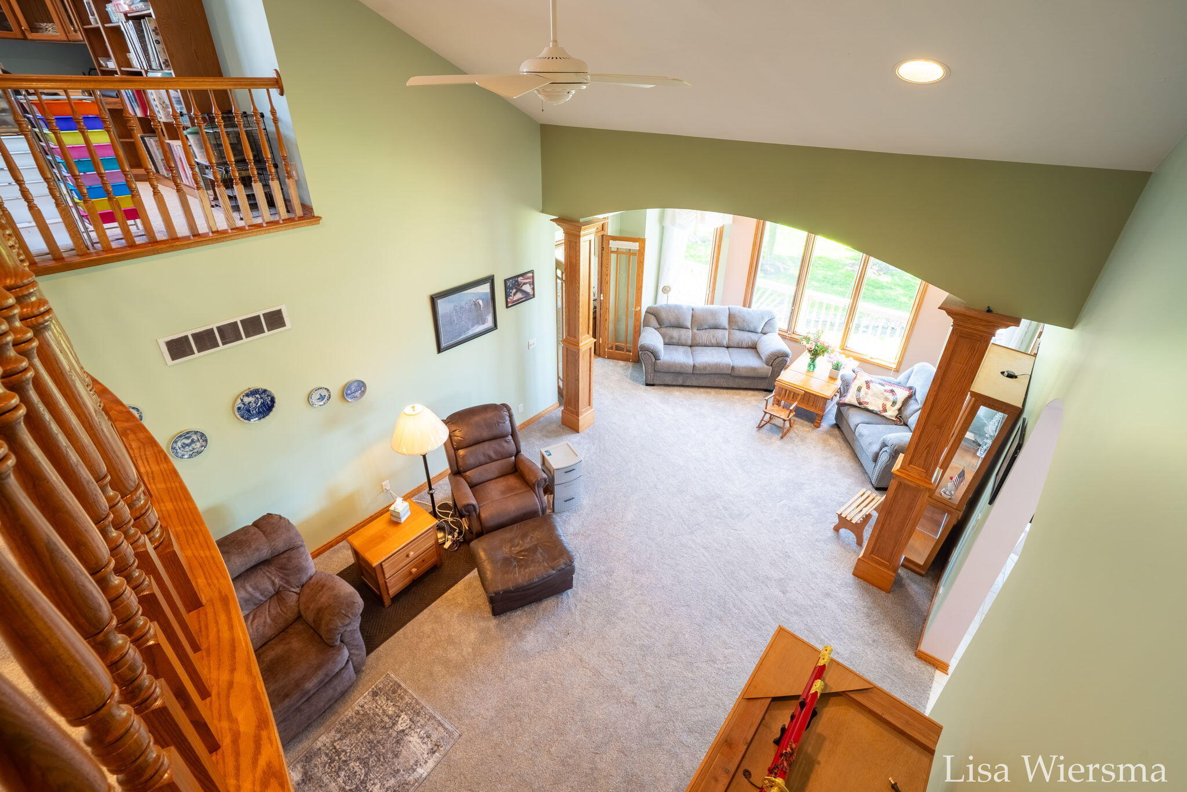
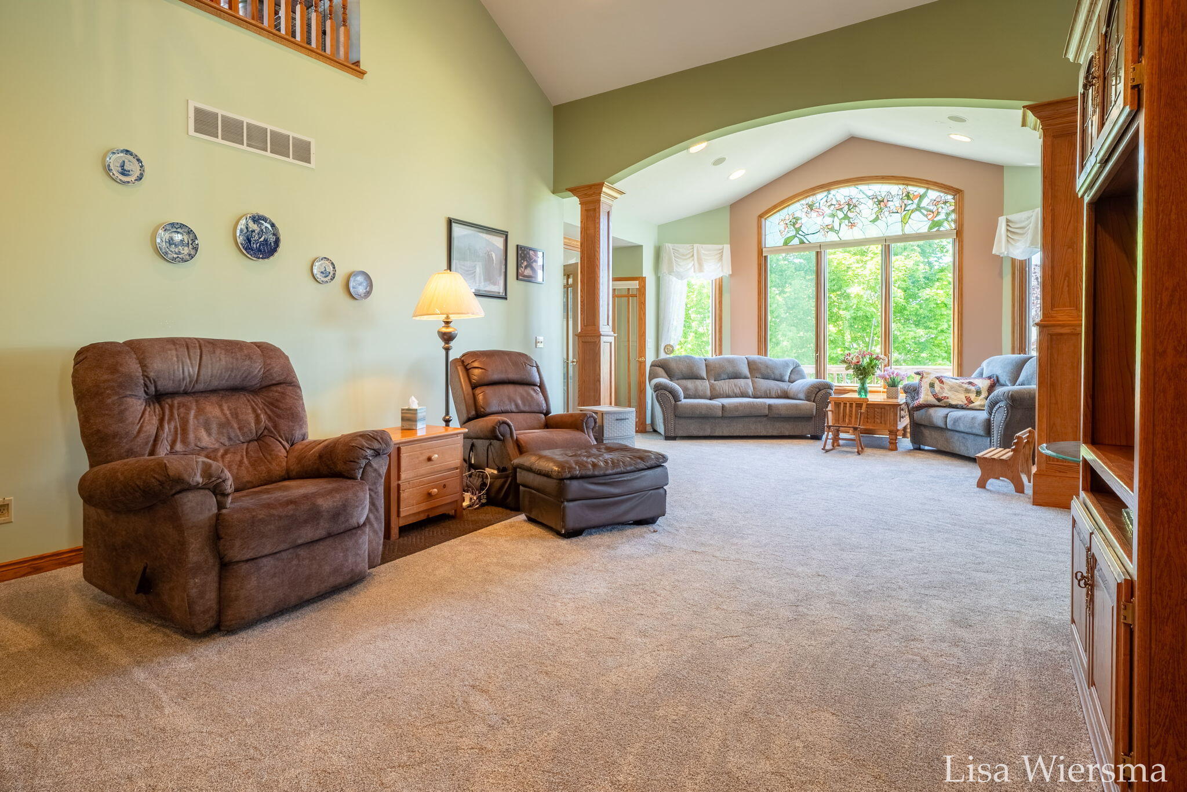
Are you looking for a signal family home feel without the burden of exterior maintenance? Take a look at this beautiful stand alone 3 bed 4 bath condo in Royal Park with water views. Featuring a huge main level primary en-suite with walk in closet and main floor laundry. In the walk out lower level you'll find 2 additional bedrooms, full bath, a 2nd kitchen, large family room and a recreation room equipped with a hot tub. The upper level features a large office area, a cedar storage closet, an additional bathroom and storage room above garage. Several updates have been done including roof, 2 (dual zone) furnaces and A/C units in 2023 and a tankless water heater in 2022. Walking distance to Huizenga park with playground, fishing, tennis, pickleball and more! HOA allows 1 pet under 20 pounds- Call for your private showing today!

Save
Ask
Tour
Hide
Share
Listing Snapshot
Price 
$499,900
Days On Site 
8 Days
Bedrooms 
3
Inside Area (SqFt) 
3,516 sqft
Total Baths 
4
Full Baths 
2
Partial Baths 
2
Lot Size 
N/A
Year Built 
1999
MLS® Number 
65026022995
Status 
Pending
Property Tax 
N/A
HOA/Condo/Coop Fees 
$390 monthly
Sq Ft Source 
N/A
Friends & Family
Recent Activity
6 days agoListing updated with changes from the MLS®
6 days agoStatus changed to Pending
a week agoListing first seen on site
General Features
Attached Garage 
Yes
Cross Street 
Parkside Dr
Disclosures 
Mineral Rights Excluded
Garage 
Yes
Garage Spaces 
2
Number Of Stories 
2
Parking 
AttachedConcreteGarage Faces FrontGarage Door OpenerPaved
Pets 
Yes
Property Sub Type 
Condominium
Security 
Smoke Detector(s)
Sewer 
Public Sewer
Special Circumstances 
Standard
SqFt Above 
2244
SqFt Below 
1272
SqFt Total 
4024
Style 
CommonEntryBuildingFreeStandingDetachedTraditional
Utilities 
Phone Available
Water Source 
Public
Zoning 
Residential
Interior Features
Appliances 
Gas Water HeaterBuilt-In Electric OvenDishwasherDryerHumidifierMicrowaveRefrigeratorRangeWasher
Basement 
Walk-Out Access
Cooling 
Ceiling Fan(s)Central Air
Fireplace 
Yes
Fireplace Features 
Family RoomWood Burning
Fireplaces 
1
Flooring 
CarpetCeramic Tile
Heating 
Forced AirNatural GasWall Furnace
Interior 
Central Vacuum
Laundry Features 
Laundry RoomMain Level
Spa 
Yes
Window Features 
Insulated WindowsScreensWindow Treatments
BathFull 
Level - Lower
BathLav 
Level - Upper
Bedroom 2 
Dimensions - 13 x 10Level - LowerArea - 130
Bedroom 3 
Dimensions - 14 x 12Level - LowerArea - 168
Bonus Room 
Dimensions - 17 x 16Level - LowerArea - 272
Game Room 
Dimensions - 35 x 16Level - LowerArea - 560
Kitchen 
Dimensions - 26 x 11Level - MainArea - 286
Living Room 
Dimensions - 20 x 15Level - MainArea - 300
Master Bathroom 
Dimensions - 20 x 15Level - MainArea - 300
Master Bedroom 
Dimensions - 21 x 14Level - MainArea - 294
Other 
Dimensions - 15 x 11Level - MainArea - 165
Save
Ask
Tour
Hide
Share
Exterior Features
Construction Details 
BrickVinyl Siding
Exterior 
Garden
Patio And Porch 
DeckPorch
Road Frontage 
Private Road
Roof 
AsphaltCompositionShingle
Spa 
Yes
View 
Water
Waterfront 
Yes
Waterfront Features 
PondStream
Waterview 
Water
Windows/Doors 
Insulated WindowsScreensWindow Treatments
Community Features
Association Dues 
390
Financing Terms Available 
CashConventional
HOA Fee Frequency 
Monthly
MLS Area 
Area70162Zeeland
Roads 
Paved
School District 
Zeeland
Schools
School District
Zeeland
Elementary School
Unknown
Middle School
Unknown
High School
Unknown
Listing courtesy of Five Star Real Estate (Holland): [email protected]


IDX provided courtesy of Realcomp II Ltd. via GreaterRegionalAllianceofREALTORS. Copyright © 2026 Realcomp II Ltd. Shareholders.

IDX information is provided exclusively for consumers' personal, non-commercial use and may not be used for any purpose other than to identify prospective properties consumers may be interested in purchasing and that the data is deemed reliable but not guaranteed accurate by the MLS.

Neighborhood & Commute
Source: Walkscore
Save
Ask
Tour
Hide
Share