Save
Ask
Tour
Hide
Share
$349,900
8 Days On Site

5757 E Grove Drive SE
Kentwood City, MI 49512

Single Family Residence|Pending
3
Beds
2
Total Baths
2
Full Baths
1,920
SqFt
$182
/SqFt
1999
Built
County:
Kent
Call Now: 888-825-1420
Is this the listing for you? We can help make it yours.
888-825-1420
5757 E Grove Drive SE5757 E Grove Drive SE5757 E Grove Drive SE5757 E Grove Drive SE
Save
Ask
Tour
Hide
Share

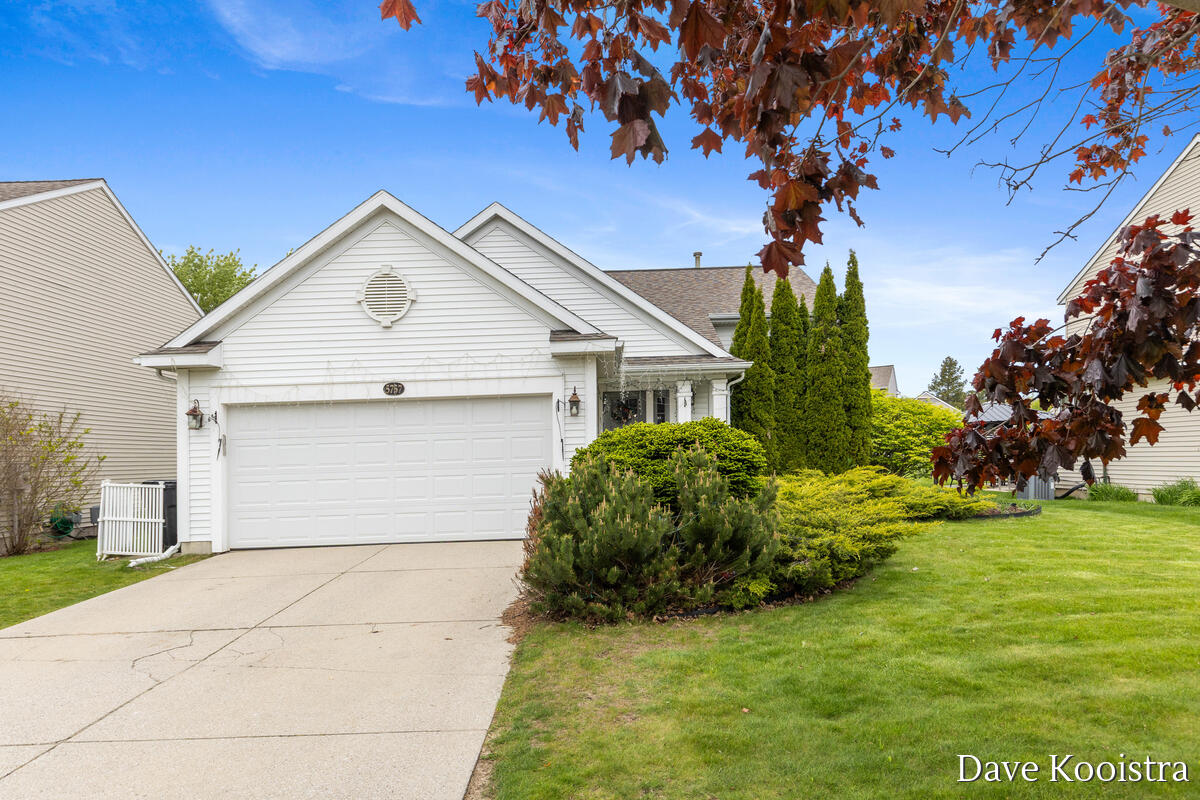
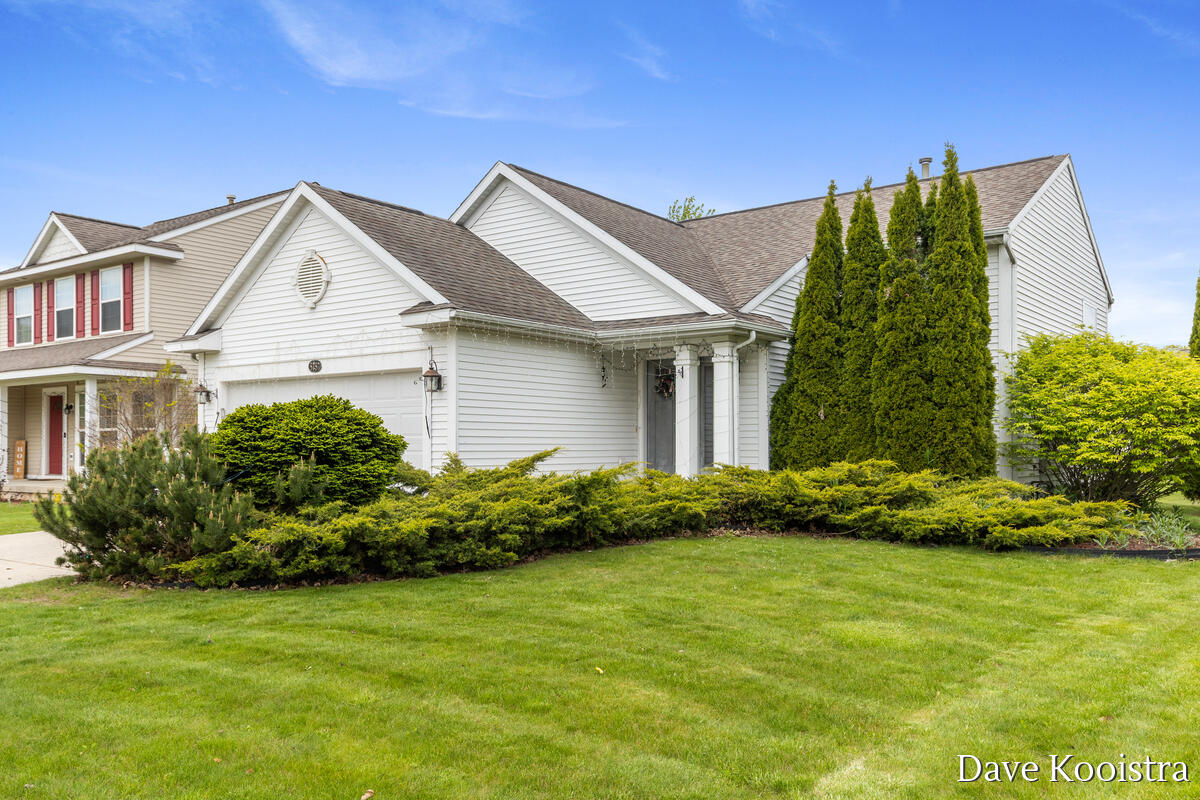
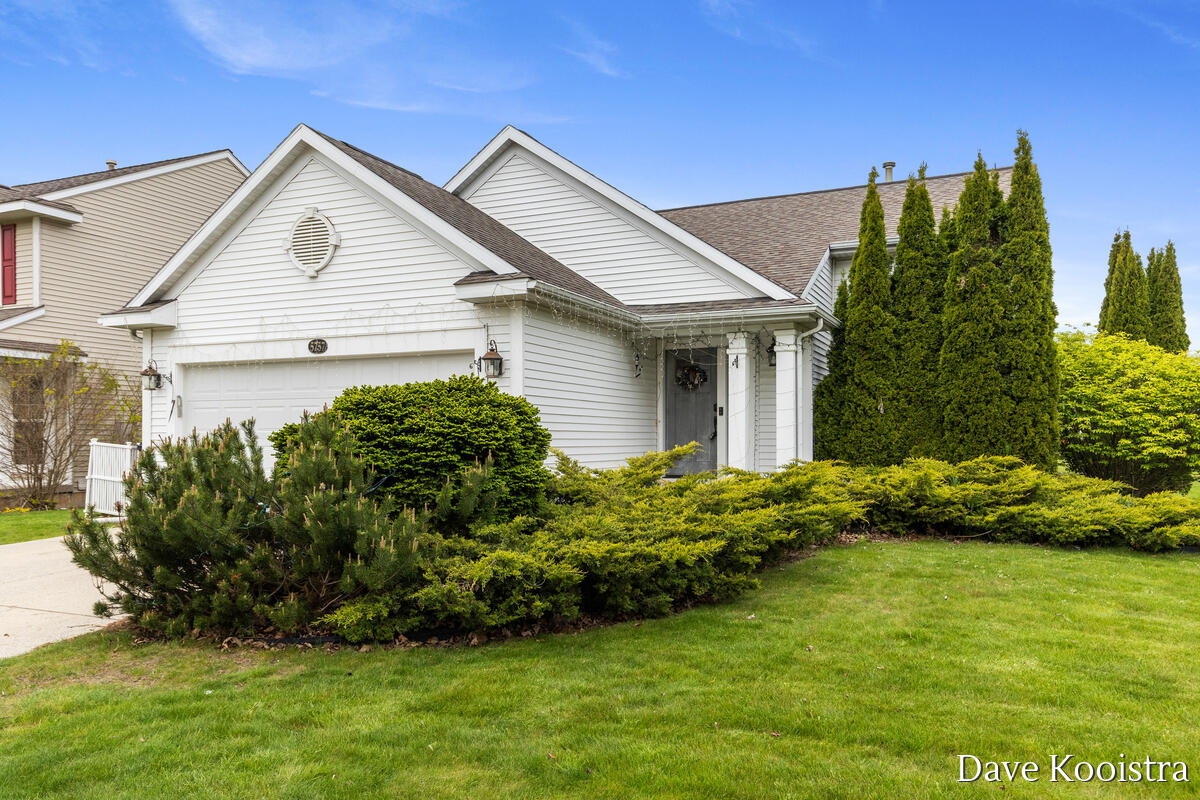
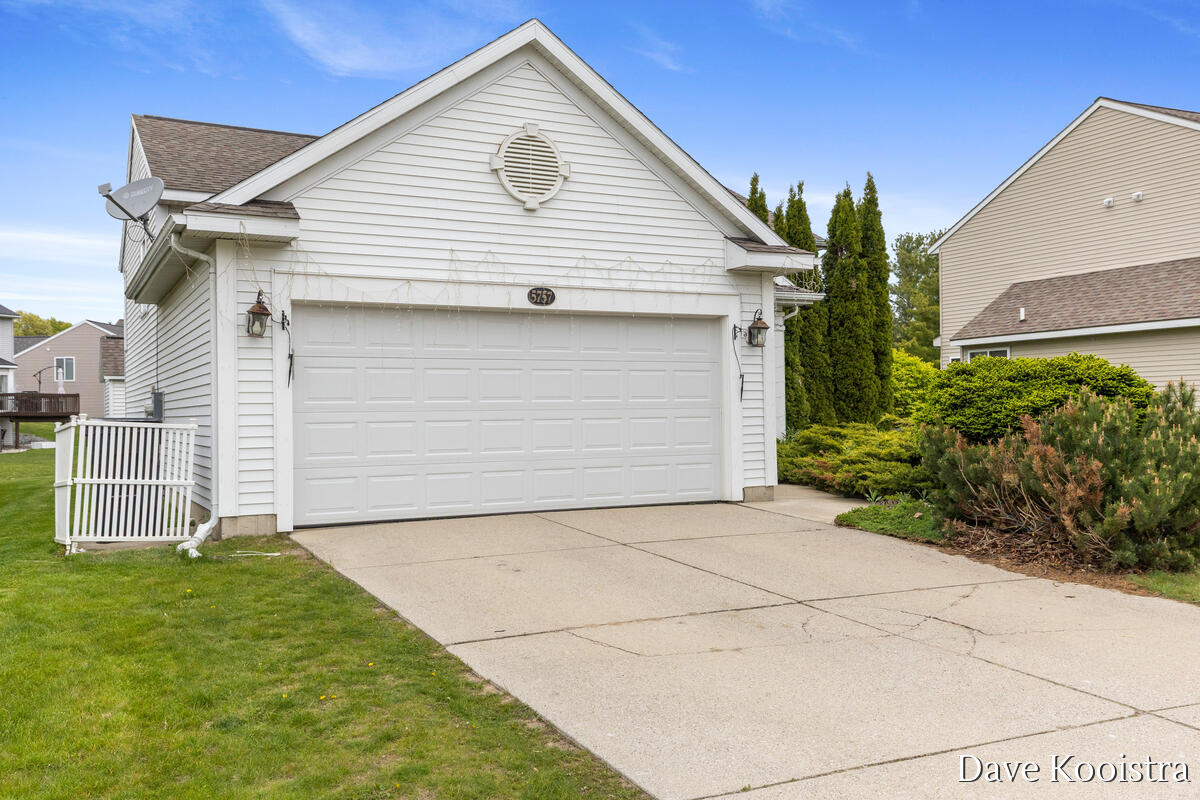
Located in Bailey's Grove this home boasts lofted ceilings and plenty of space making this home an incredibly attractive opportunity! Generous two stall garage with extra built in workspace. Bright and airy main floor with lots of extra windows and natural light. Kitchen has tons of cabinet space and all appliances are included. Dining area with sliding glass door to deck and beautiful backyard. Recreation room is a great extra living space. All three bedrooms are generous in size and there are two full bathrooms. Laundry and storage on the lower level. HOA amenities include a clubhouse, a pool with concessions including a kiddie pool. Very well maintained association. There is easy access to walking trails and close proximity the airport, expressways, and shopping. Due to multiple offers received the seller is asking for highest and best by 8pm tonight 05/19.

Save
Ask
Tour
Hide
Share
Listing Snapshot
Price 
$349,900
Days On Site 
8 Days
Bedrooms 
3
Inside Area (SqFt) 
1,920 sqft
Total Baths 
2
Full Baths 
2
Partial Baths 
N/A
Lot Size 
0.16 Acres
Year Built 
1999
MLS® Number 
65026022968
Status 
Pending
Property Tax 
$4,305
HOA/Condo/Coop Fees 
$32.92 monthly
Sq Ft Source 
N/A
Friends & Family
Recent Activity
6 days agoListing updated with changes from the MLS®
6 days agoStatus changed to Pending
a week agoListing first seen on site
General Features
Acres 
0.16
Attached Garage 
Yes
Cross Street 
Paris and 68th
Garage 
Yes
Garage Spaces 
2
Number Of Stories 
3
Parking 
AttachedConcrete
Property Sub Type 
Single Family Residence
Sewer 
Public Sewer
Special Circumstances 
Standard
SqFt Above 
1440
SqFt Below 
300
SqFt Total 
2270
Water Source 
None
Zoning 
Residential
Interior Features
Appliances 
Gas Water HeaterDishwasherDryerOvenRefrigeratorRangeWasher
Basement 
Partial
Cooling 
Central Air
Heating 
Forced AirNatural Gas
Laundry Features 
Lower Level
BathFull 
Level - Main
Save
Ask
Tour
Hide
Share
Exterior Features
Construction Details 
Vinyl Siding
Other Structures 
Shed(s)
Patio And Porch 
Porch
Pool Features 
Community
Roof 
Composition
Community Features
Association Amenities 
ClubhousePool
Association Dues 
395
Community Features 
Pool
Financing Terms Available 
CashConventionalFHAVA Loan
HOA Fee Frequency 
Annually
MLS Area 
Area41181Kentwood
Roads 
Paved
School District 
Kentwood
Schools
School District
Kentwood
Elementary School
Unknown
Middle School
Unknown
High School
Unknown
Listing courtesy of Apex Realty Group: [email protected]


IDX provided courtesy of Realcomp II Ltd. via GreaterRegionalAllianceofREALTORS. Copyright © 2026 Realcomp II Ltd. Shareholders.

IDX information is provided exclusively for consumers' personal, non-commercial use and may not be used for any purpose other than to identify prospective properties consumers may be interested in purchasing and that the data is deemed reliable but not guaranteed accurate by the MLS.

Neighborhood & Commute
Source: Walkscore
Save
Ask
Tour
Hide
Share