Save
Ask
Tour
Hide
Share
$389,900
New Listing

10470 Watson Road
Pulaski Township, MI 49241

For Sale|Residential|Active
3
Beds
2
Total Baths
2
Full Baths
1,980
SqFt
$197
/SqFt
1992
Built
County:
Jackson
Call Now: 888-825-1420
Is this the listing for you? We can help make it yours.
888-825-1420
Upcoming Open Houses
Sun, Oct 4, 1:00 PM - 3:00 PM
10470 Watson Road10470 Watson Road10470 Watson Road10470 Watson Road
Save
Ask
Tour
Hide
Share

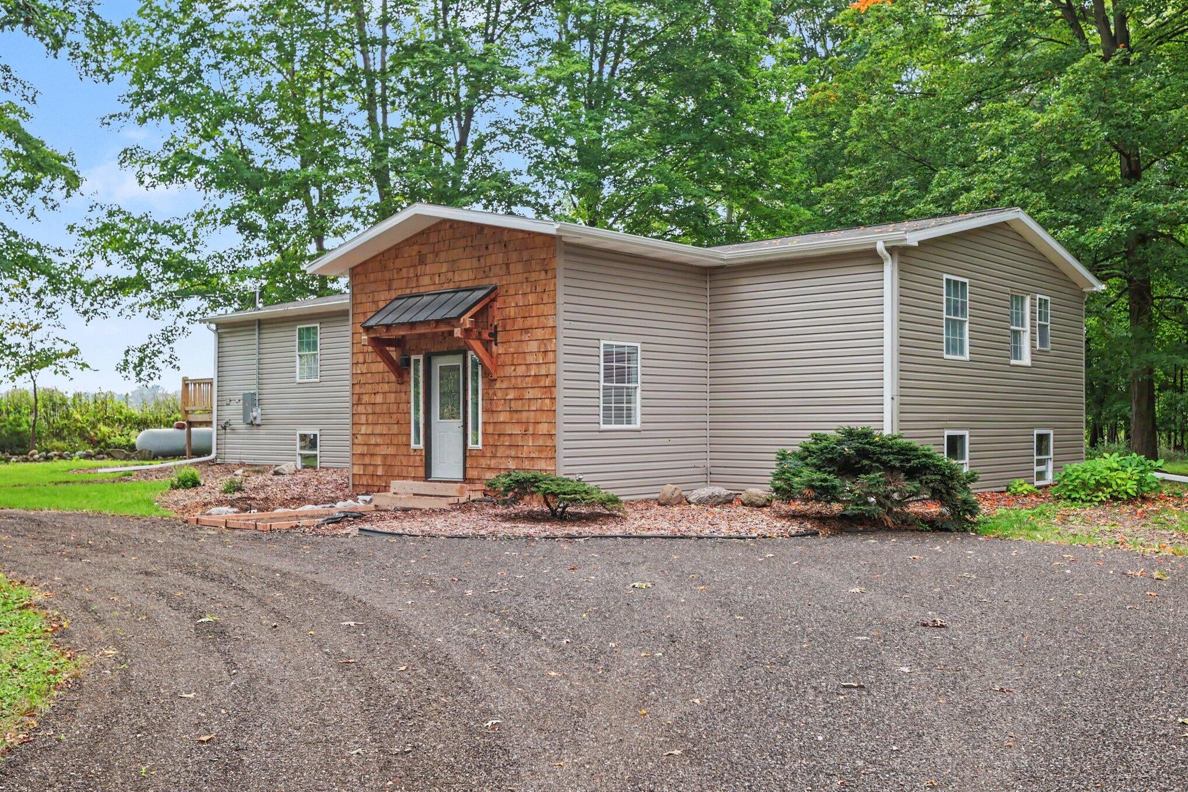
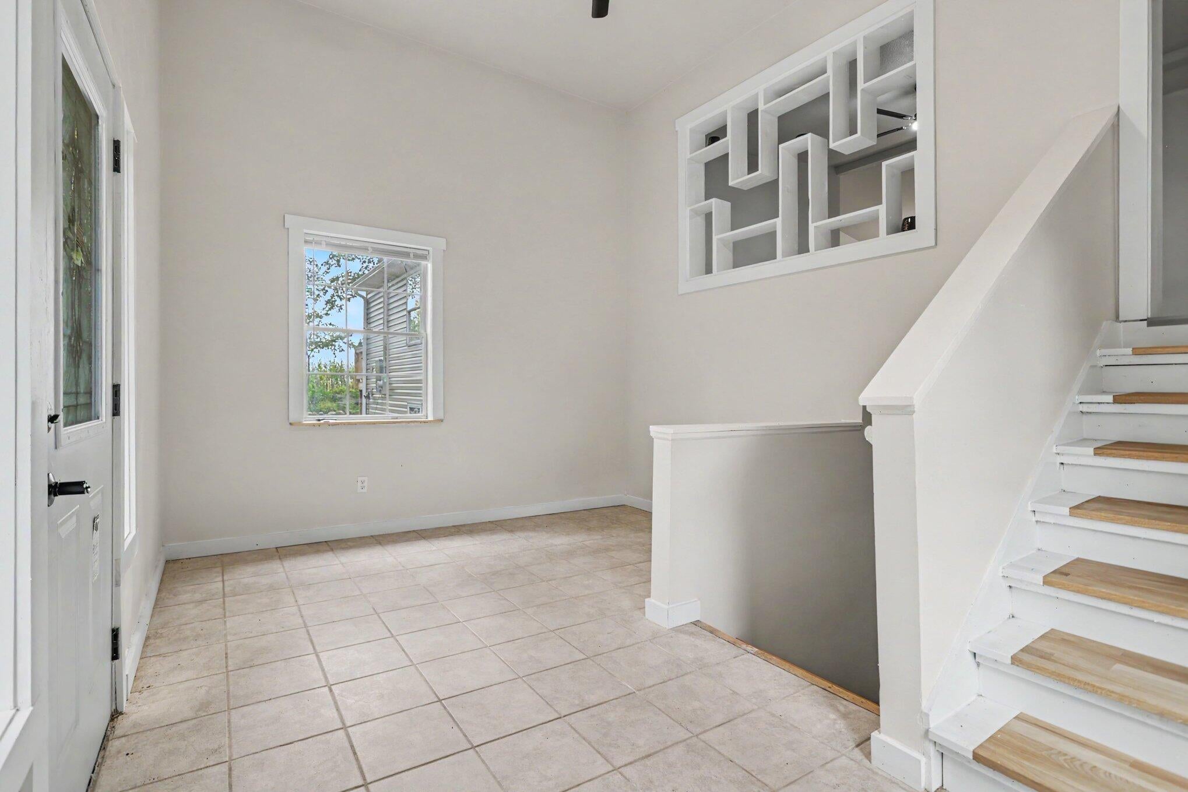
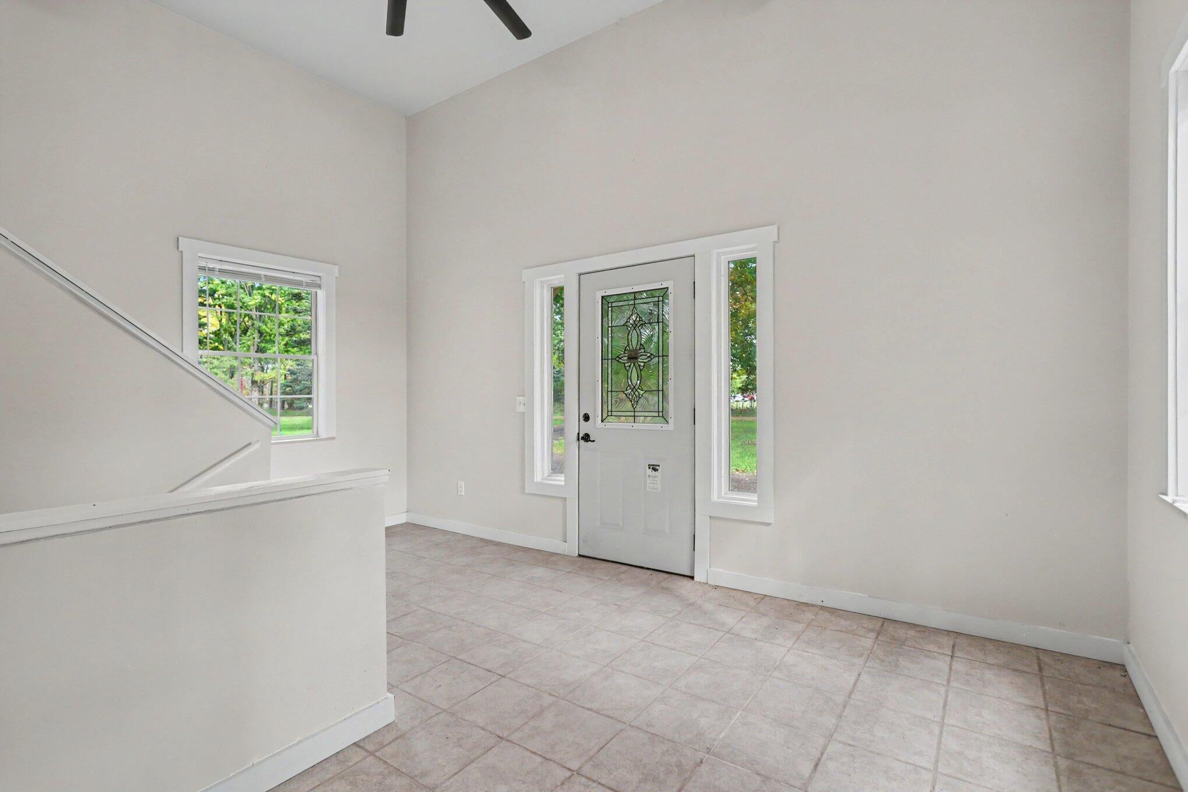
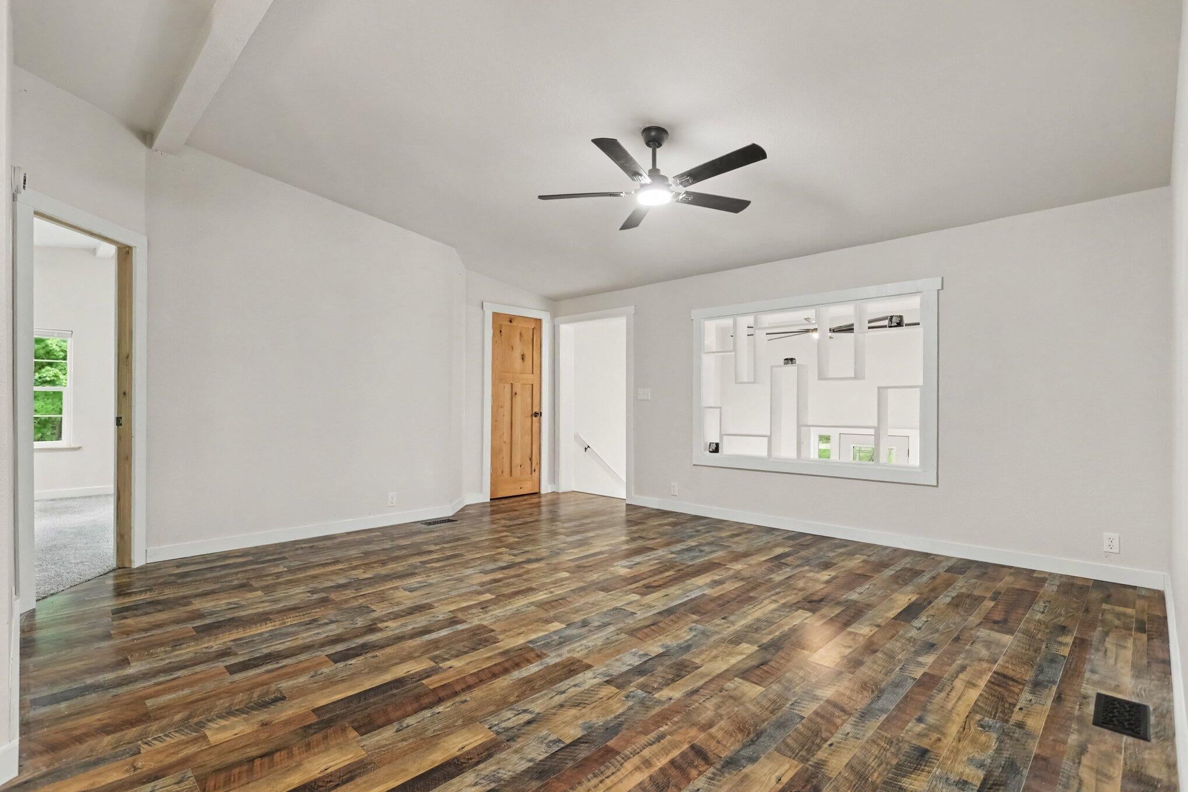
Fully Renovated Within the Past 12 Months, on Nearly 5 Wooded Acres. The owners have completed a top-to-bottom update in just the past year, so you get the look and feel of new with none of the work. This 3-bedroom, 2-bath home offers 1,690 sq ft of living space on the main floor, plus an additional 1,690 sq ft of space for you to design in the full daylight basement. Everything major is new The well pump, roof(s), water heater, furnace, and central air have all been replaced within the last 12 months. Inside, you'll find brand-new kitchen appliances, flooring, and lighting, along with completely updated kitchens and bathrooms. Comfortable, functional layout Main-floor primary suite with a large walk-in tile shower and double vanity Main-floor laundry room Two additional bedrooms and a brand-new bathroom Spacious living areas ideal for everyday life and entertainingRoom to grow The full daylight basement adds 1,690 sq ft of finishable space with plenty of windows and is already plumbed for a bathroom. Make it a recreation area, guest suite, home office, or workshop. It's yours to shape. Your own private retreat Step onto the newly built deck and take in the quiet of a wooded, nearly 5-acre lot. Flower gardens add color through the seasons, and a large pole building gives you space for vehicles, tools, hobbies, or equipment. Whether you want room to play, raise animals, or simply enjoy nature, there's space to do it here. Recently renovated, private, and ready for its next owner. Schedule your showing today. Schedule your showing today, Call Matthew D. Miller 269-267-7406

Save
Ask
Tour
Hide
Share
Listing Snapshot
Price 
$389,900
Days On Site 
0 Days
Bedrooms 
3
Inside Area (SqFt) 
1,980 sqft
Total Baths 
2
Full Baths 
2
Partial Baths 
N/A
Lot Size 
4.46 Acres
Year Built 
1992
MLS® Number 
64026052700
Status 
Active
Property Tax 
$2,312
HOA/Condo/Coop Fees 
N/A
Sq Ft Source 
Plans
Friends & Family
Recent Activity
14 hours agoListing first seen on site
14 hours agoListing updated with changes from the MLS®
General Features
Acres 
4.46
Cross Street 
Folks rd and Hanover rd
Disclosures 
Mineral Rights
Foundation 
Permanent
Garage 
Yes
Parking 
DetachedGravel
Security 
Smoke Detector(s)
Sewer 
Private Sewer
Special Circumstances 
Standard
SqFt Above 
1980
SqFt Total 
3750
Style 
Ranch
Water Source 
PrivateWell
Zoning 
Residential
Interior Features
Appliances 
DishwasherMicrowaveOvenRefrigeratorRange
Basement 
Walk-Out AccessBath/StubbedDaylightFull
Cooling 
Ceiling Fan(s)Central Air
Flooring 
CarpetCeramic TileTileVinyl
Heating 
Forced AirPropane
Interior 
Pantry
Laundry Features 
Laundry RoomMain Level
Window Features 
Insulated WindowsScreensSkylight(s)
BathFull 
Level - Main
Bedroom 2 
Dimensions - 12.5 x 10.0Level - MainArea - 125
Bedroom 3 
Dimensions - 12.5 x 11.0Level - MainArea - 138
Dining Room 
Dimensions - 11.0 x 13.0Level - MainArea - 143
Family Room 
Dimensions - 15.0 x 13.0Level - MainArea - 195
Kitchen 
Dimensions - 15.0 x 13.0Level - MainArea - 195
Laundry 
Dimensions - 12.0 x 8.0Level - MainArea - 96
Living Room 
Dimensions - 18.0 x 15.0Level - MainArea - 270
Master Bathroom 
Dimensions - 12.0 x 8.0Level - MainArea - 96
Master Bedroom 
Dimensions - 13.0 x 13.0Level - MainArea - 169
Office 
Dimensions - 10.0 x 10.0Area - 100
Other 
Dimensions - 16.0 x 12.0Level - MainArea - 192Description - Foyer
Save
Ask
Tour
Hide
Share
Exterior Features
Construction Details 
Vinyl Siding
Exterior 
Garden
Lot Features 
Wooded
Other Structures 
Barn(s)
Patio And Porch 
Deck
Roof 
Asphalt
Windows/Doors 
Insulated WindowsScreensSkylight(s)
Community Features
MLS Area 
Area12151PulaskiTwp
School District 
Concord
Financing Terms Available 
CashConventionalFHAUSDA LoanVA Loan
Roads 
Dirt
Schools
School District
Concord
Elementary School
Unknown
Middle School
Unknown
High School
Unknown
Listing courtesy of Real Broker, LLC: [email protected]


IDX provided courtesy of Realcomp II Ltd. via BattleCreekAreaAssociationofREALTORS. Copyright © 2026 Realcomp II Ltd. Shareholders.

IDX information is provided exclusively for consumers' personal, non-commercial use and may not be used for any purpose other than to identify prospective properties consumers may be interested in purchasing and that the data is deemed reliable but not guaranteed accurate by the MLS.

Neighborhood & Commute
Source: Walkscore
Save
Ask
Tour
Hide
Share