Save
Ask
Tour
Hide
Share
$163,000
New Listing

583 Shirley Drive
Blackman Charter Township, MI 49202

For Sale|Single Family Residence|Active
3
Beds
1
Total Bath
1
Full Bath
1,142
SqFt
$143
/SqFt
1951
Built
County:
Jackson
Call Now: 888-825-1420
Is this the listing for you? We can help make it yours.
888-825-1420
583 Shirley Drive583 Shirley Drive583 Shirley Drive583 Shirley Drive
Save
Ask
Tour
Hide
Share

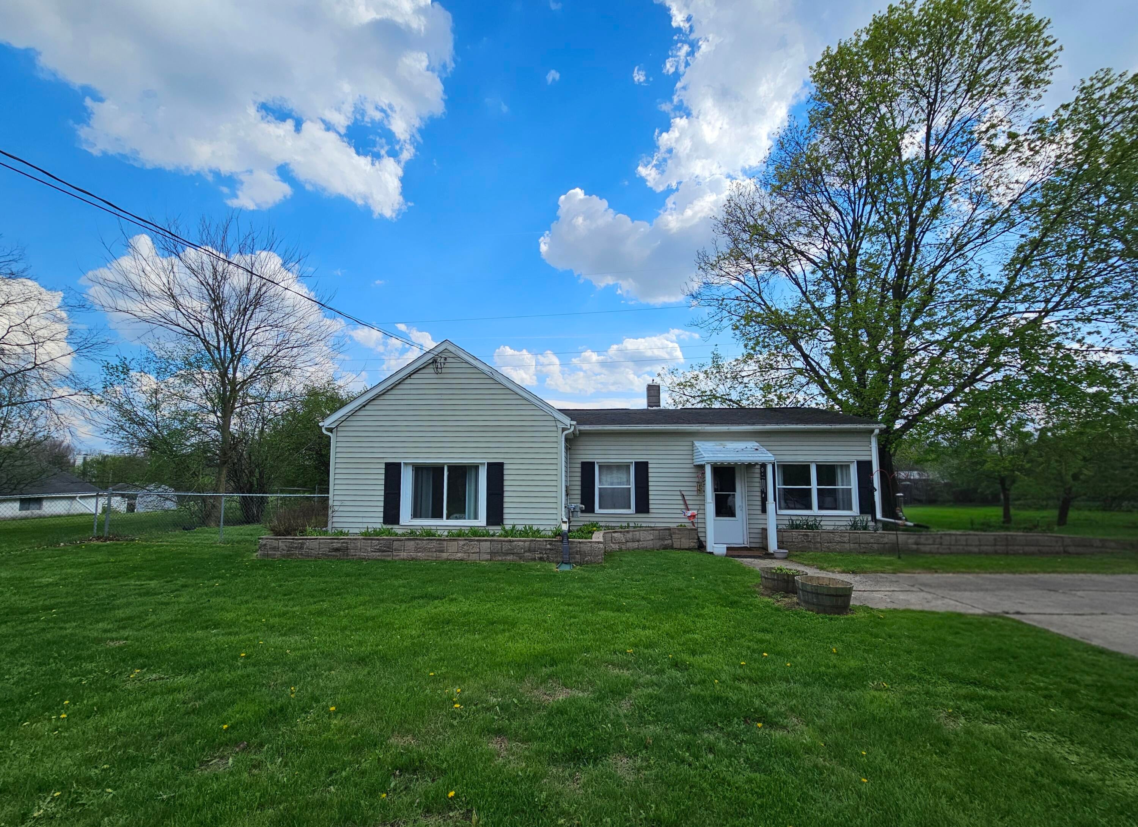
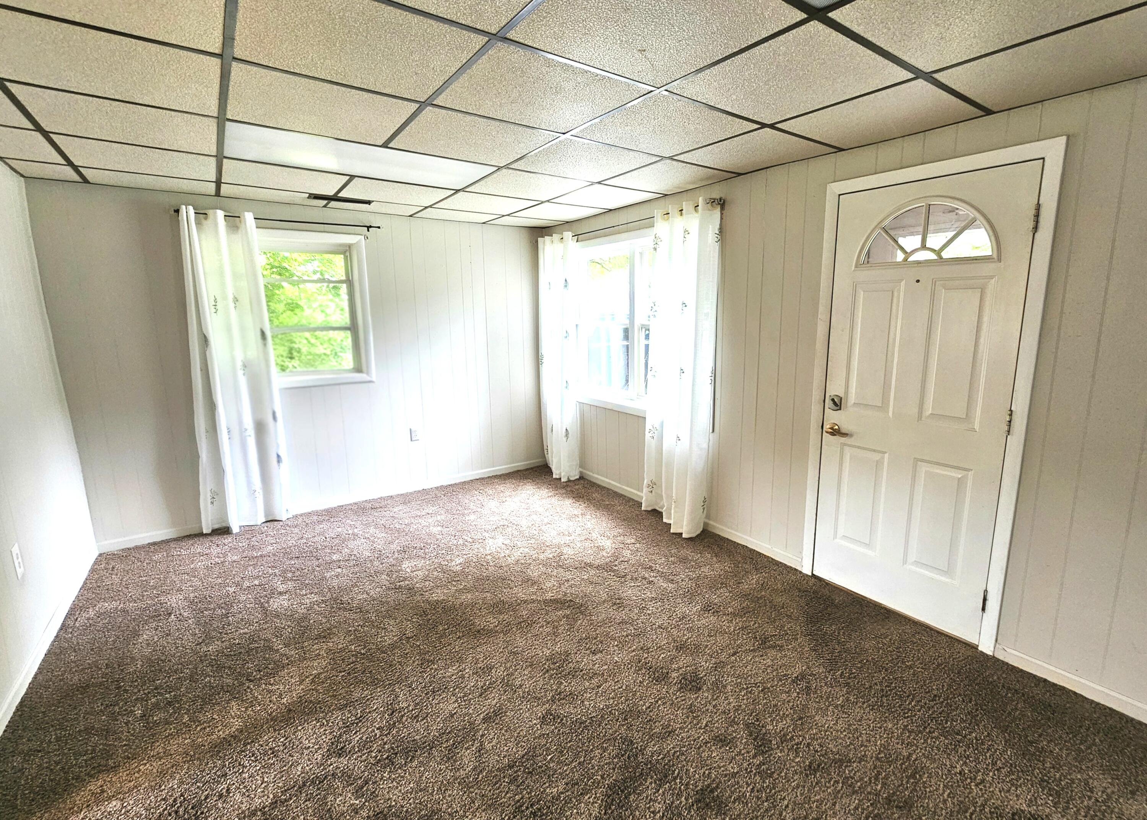
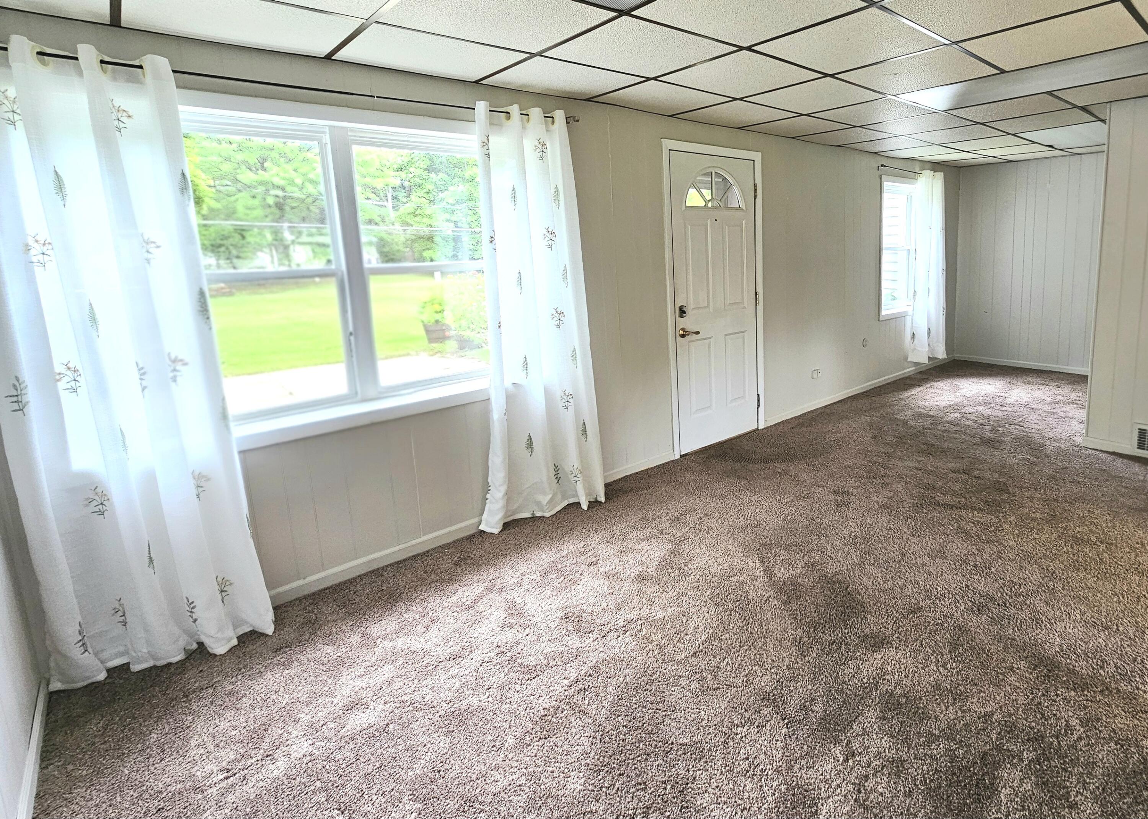
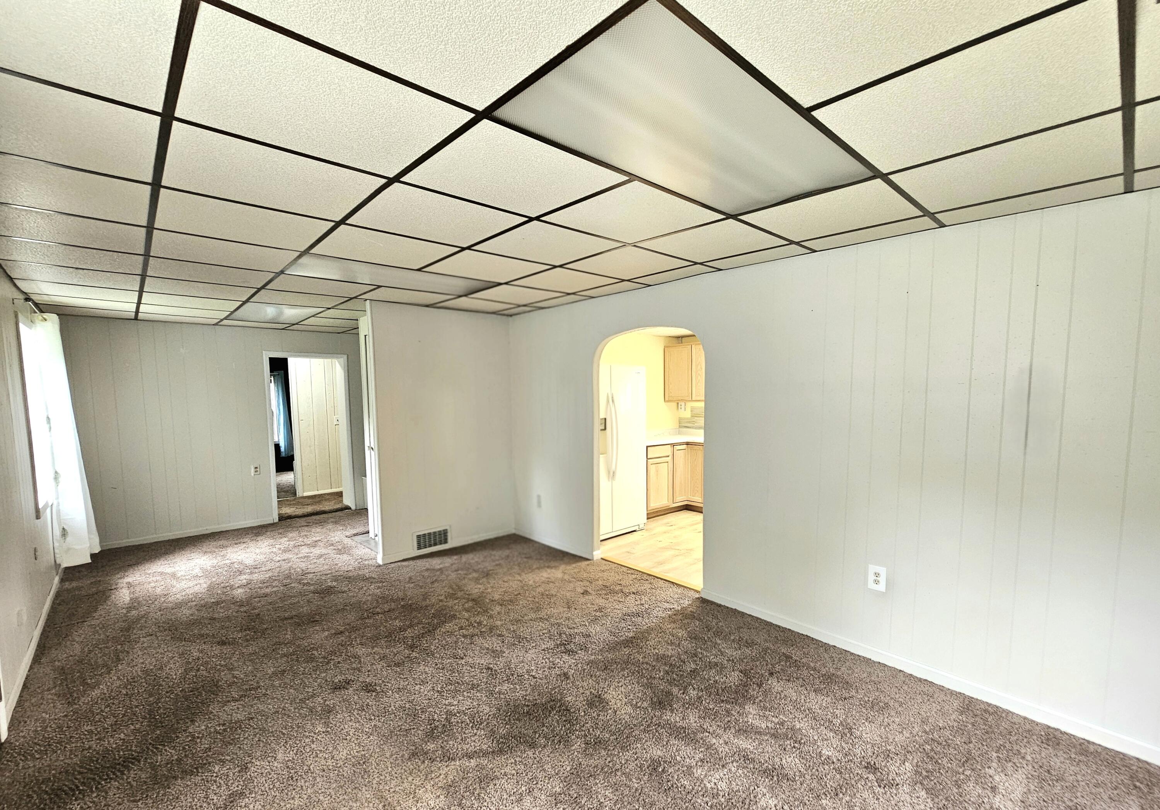
Looking for a solid home with room to roam? Come see this charmer in Jackson!!! This well maintained 3-bedroom home has a new kitchen, and updated bathroom, and new vinyl plank flooring in the kitchen, primary, and 3rd bedroom. The home is connected to city water, has a newer furnace, and all the appliances are included in the sale. Ready for outdoor living? This home features a double lot, giving you nearly half an acre of outdoor space. The yard behind the house is fenced with two sheds for outdoor storage, leaving the 2nd lot open for whatever your heart desires. Tastefully landscaped with mature shade trees, sunny spaces, and endless possibilities. Buyer to verify all information including lot size, boundaries, easements, and permitted land use. Property is being sold as is. Seller makes no guarantees or warranties.

Save
Ask
Tour
Hide
Share
Listing Snapshot
Price 
$163,000
Days On Site 
0 Days
Bedrooms 
3
Inside Area (SqFt) 
1,142 sqft
Total Baths 
1
Full Baths 
1
Partial Baths 
N/A
Lot Size 
0.38 Acres
Year Built 
1951
MLS® Number 
64026045889
Status 
Active
Property Tax 
$972.22
HOA/Condo/Coop Fees 
N/A
Sq Ft Source 
Public Records
Friends & Family
Recent Activity
10 hours agoListing first seen on site
10 hours agoListing updated with changes from the MLS®
General Features
Acres 
0.38
Cross Street 
Lansing Ave and Clark St
Foundation 
Slab
Parking 
Concrete
Property Sub Type 
Single Family Residence
Sewer 
Public Sewer
Special Circumstances 
Standard
SqFt Above 
1142
SqFt Total 
1142
Style 
Ranch
Utilities 
Natural Gas Connected
Water Source 
Public
Interior Features
Appliances 
Electric Water HeaterDryerRefrigeratorRangeWasher
Flooring 
CarpetVinyl
Heating 
Forced AirNatural Gas
Laundry Features 
In BathroomMain Level
Bedroom 3 
Dimensions - 13.1 x 8.3Level - MainArea - 109
Save
Ask
Tour
Hide
Share
Exterior Features
Construction Details 
BlockVinyl Siding
Exterior 
Garden
Fencing 
Back YardChain Link
Lot Features 
Level
Roof 
Shingle
Community Features
Financing Terms Available 
CashConventional
MLS Area 
Area12081BlackmanTwp
Roads 
Paved
School District 
Northwest
Schools
School District
Northwest
Elementary School
Unknown
Middle School
Unknown
High School
Unknown
Listing courtesy of Pearse Realty, Inc.: [email protected]


IDX provided courtesy of Realcomp II Ltd. via BattleCreekAreaAssociationofREALTORS. Copyright © 2026 Realcomp II Ltd. Shareholders.

IDX information is provided exclusively for consumers' personal, non-commercial use and may not be used for any purpose other than to identify prospective properties consumers may be interested in purchasing and that the data is deemed reliable but not guaranteed accurate by the MLS.

Neighborhood & Commute
Source: Walkscore
Save
Ask
Tour
Hide
Share