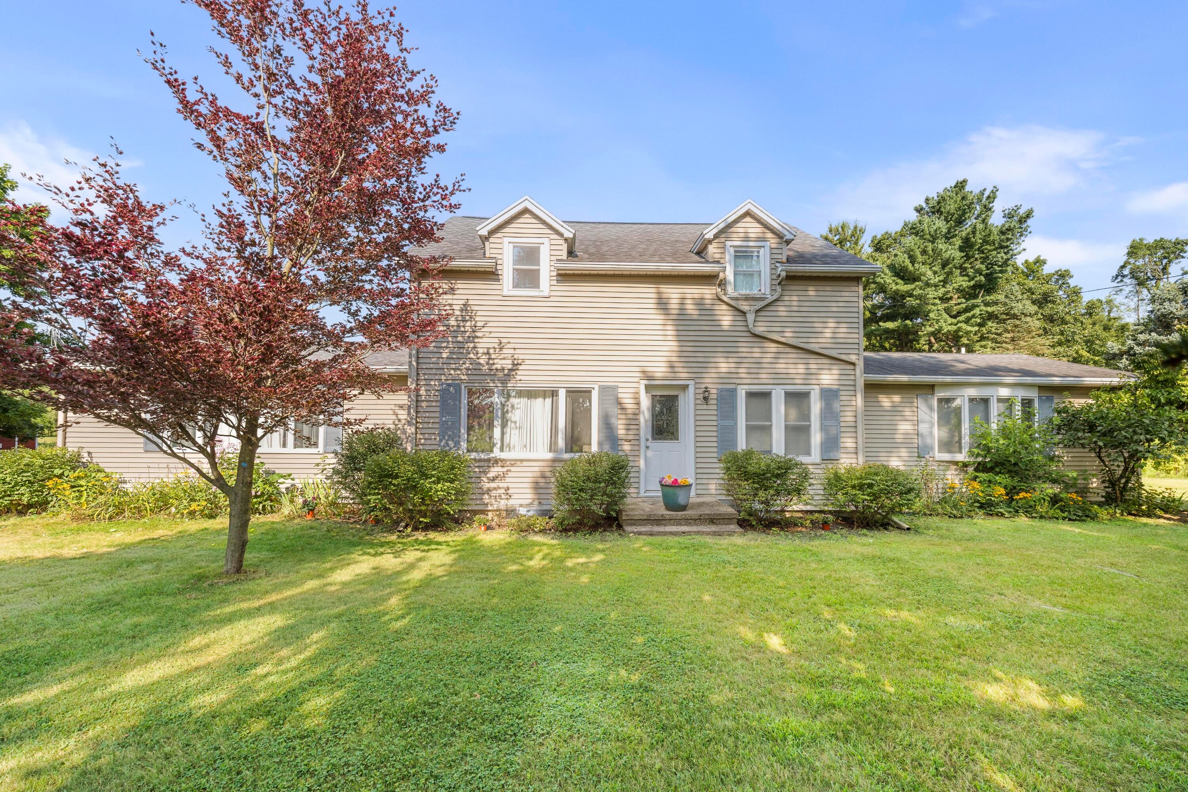
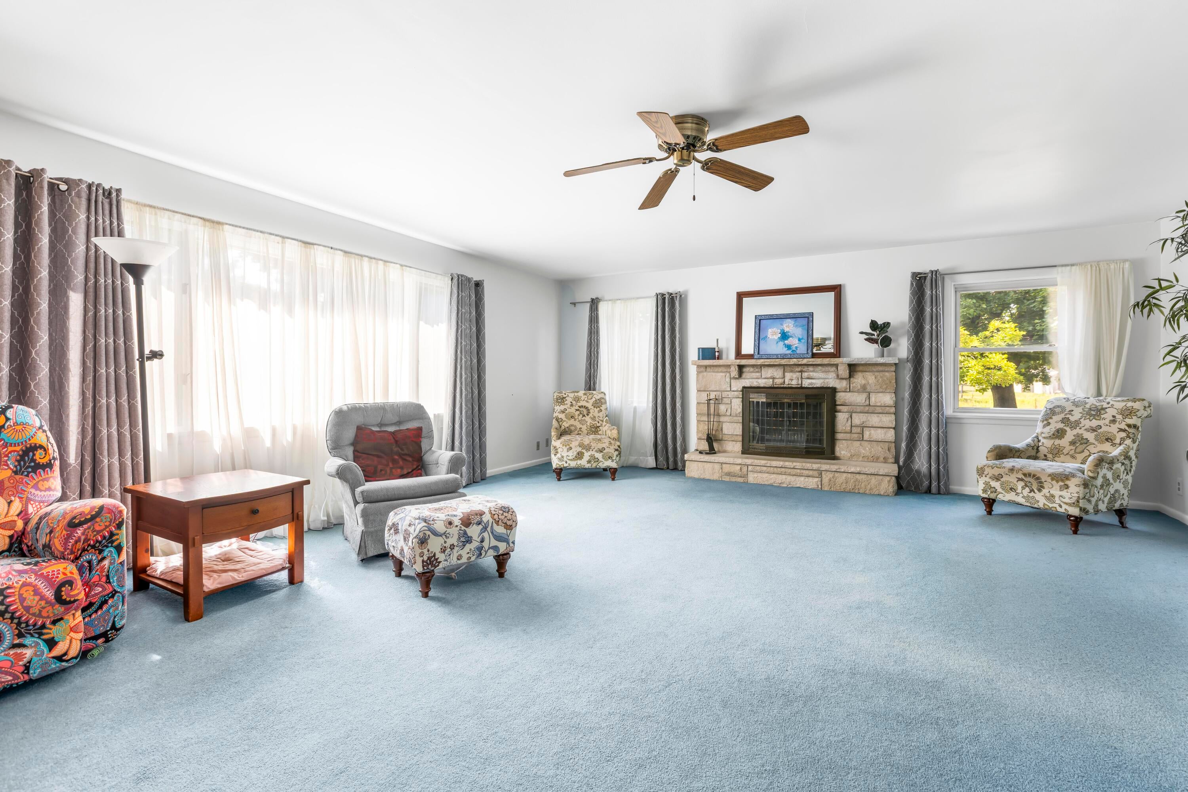
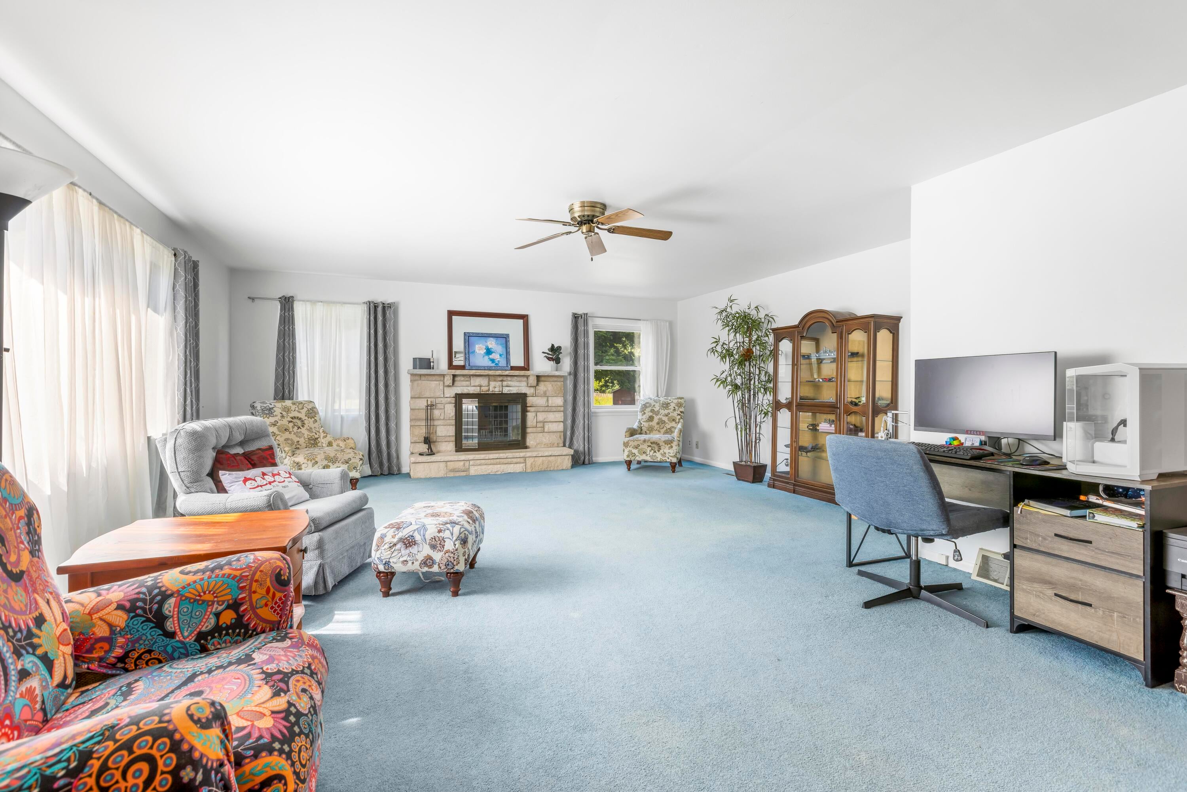
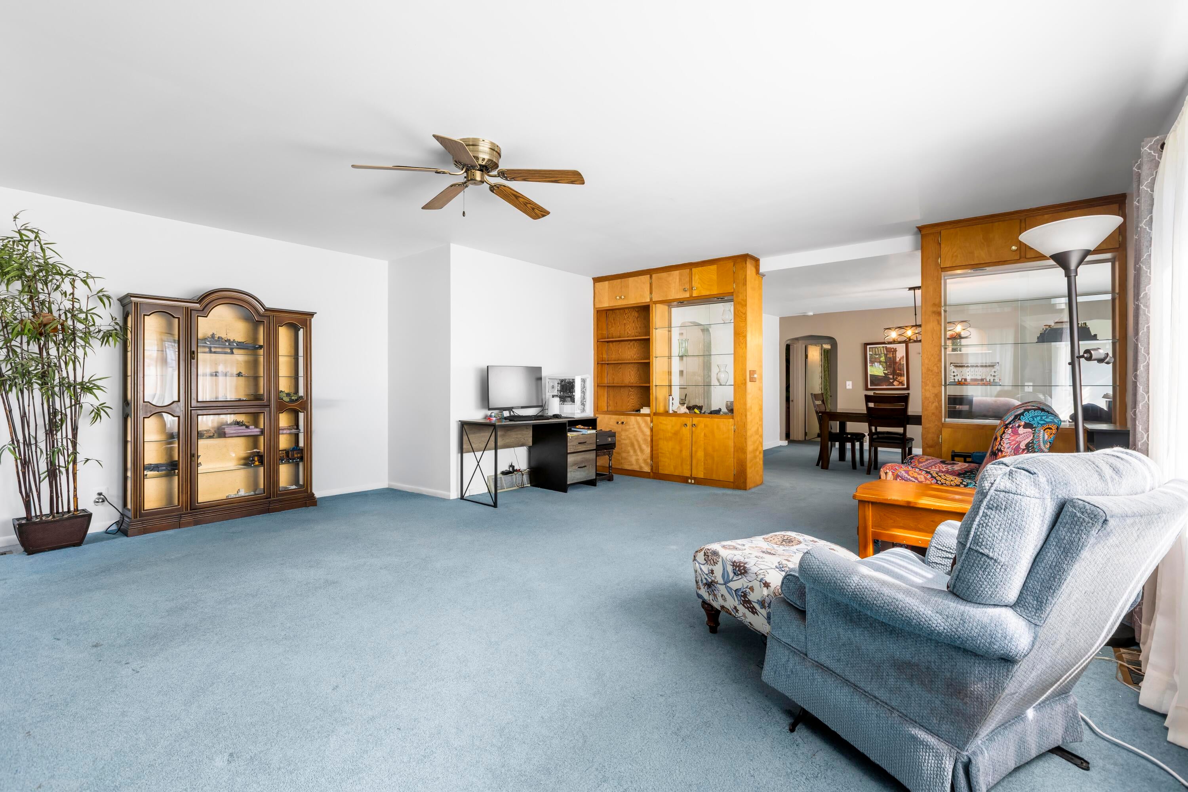
Located on 16 acres just outside Marshall, this farmhouse offers four bedrooms, three full bathrooms, and multiple outbuildings. The main level features a primary suite, convenient main-floor laundry, a kitchen with included appliances, formal dining room, and a comfortable living room with a fireplace. Additional amenities include central air, vinyl siding, a basement with a second fireplace, and an attached garage with an accessibility ramp. The property includes predominantly open land formerly used as pasture/crops, a barn with loft, four additional outbuildings, and a seasonal pond. Conveniently located just minutes from downtown Marshall, this property offers country surroundings with easy access to everyday conveniences. Central Air, Furnace, water softener, reverse osmosis filter, water heater, well pump and septic system all replaced in the last 5 years. Electrical has been updated for portable generator power hookup.
Listing Snapshot
Inside Area (SqFt)
2,267 sqft
Recent Activity
| 4 hours ago | | Listing updated with changes from the MLS® |
| 4 hours ago | | Listing first seen on site |
General Features
Cross Street
16 Mile and N Dr
Parking
AttachedConcreteGarage Door OpenerGarage Faces Side
Security
Closed Circuit Camera(s)
Special Circumstances
Standard
Style
FarmhouseTraditional
Interior Features
Appliances
Electric Water HeaterDishwasherDryerFreezerMicrowaveOvenRefrigeratorRangeWasherWater PurifierWater Softener Owned
Cooling
Central AirWindow Unit(s)
Fireplace Features
Living Room
Flooring
CarpetCeramic TileLinoleum
Heating
Forced AirPropane
Laundry Features
In HallLaundry ClosetLaundry RoomMain LevelWasher Hookup
Window Features
Bay Window(s)Garden Window(s)ScreensWindow Treatments
Bedroom 2
Dimensions - 16.25 x 10.25Level - MainArea - 167
Bedroom 3
Dimensions - 18.33 x 11.9Level - UpperArea - 218
Bedroom 4
Dimensions - 18.33 x 15.83Level - UpperArea - 290
Dining Room
Dimensions - 16.25 x 13.9Level - MainArea - 226
Kitchen
Dimensions - 14.58 x 11.17Level - MainArea - 163
Laundry
Dimensions - 3.42 x 7.0Level - MainArea - 24
Living Room
Dimensions - 19.0 x 23.0Level - MainArea - 437
Master Bathroom
Dimensions - 7.5 x 14.67Level - MainArea - 110
Master Bedroom
Dimensions - 18.9 x 23.58Level - MainArea - 446
Other
Dimensions - 5.67 x 7.67Area - 43Description - Breakfast Nook
Exterior Features
Construction Details
Vinyl Siding
Exterior
GardenPlayground
Other Structures
Barn(s)Other
Patio And Porch
DeckOther
Pool Features
Above GroundOutdoor Pool
Windows/Doors
Bay Window(s)Garden Window(s)ScreensWindow Treatments
Community Features
Accessibility Features
Therapeutic Whirlpool
Financing Terms Available
CashConventionalFHAVA Loan
MLS Area
Area96082Marshall
School District
MarshallAlbion
Schools
School DistrictMarshallAlbion
Listing courtesy of RE/MAX Perrett Associates:
[email protected]

IDX provided courtesy of Realcomp II Ltd. via
BattleCreekAreaAssociationofREALTORS. Copyright © 2026 Realcomp II Ltd. Shareholders.
IDX information is provided exclusively for consumers' personal, non-commercial use and may not be used for any purpose other than to identify prospective properties consumers may be interested in purchasing and that the data is deemed reliable but not guaranteed accurate by the MLS.
Source: Walkscore

Did you know? You can invite friends and family to your search. They can join your search, rate and discuss listings with you.