Save
Ask
Tour
Hide
Share
$620,000
New Listing

10835 Red Oak Ridge
Reynolds Township, MI 49329

For Sale|Single Family Residence|Active
4
Beds
3
Total Baths
3
Full Baths
3,377
SqFt
$184
/SqFt
1998
Built
County:
Montcalm
Call Now: 888-825-1420
Is this the listing for you? We can help make it yours.
888-825-1420
10835 Red Oak Ridge10835 Red Oak Ridge10835 Red Oak Ridge10835 Red Oak Ridge
Save
Ask
Tour
Hide
Share

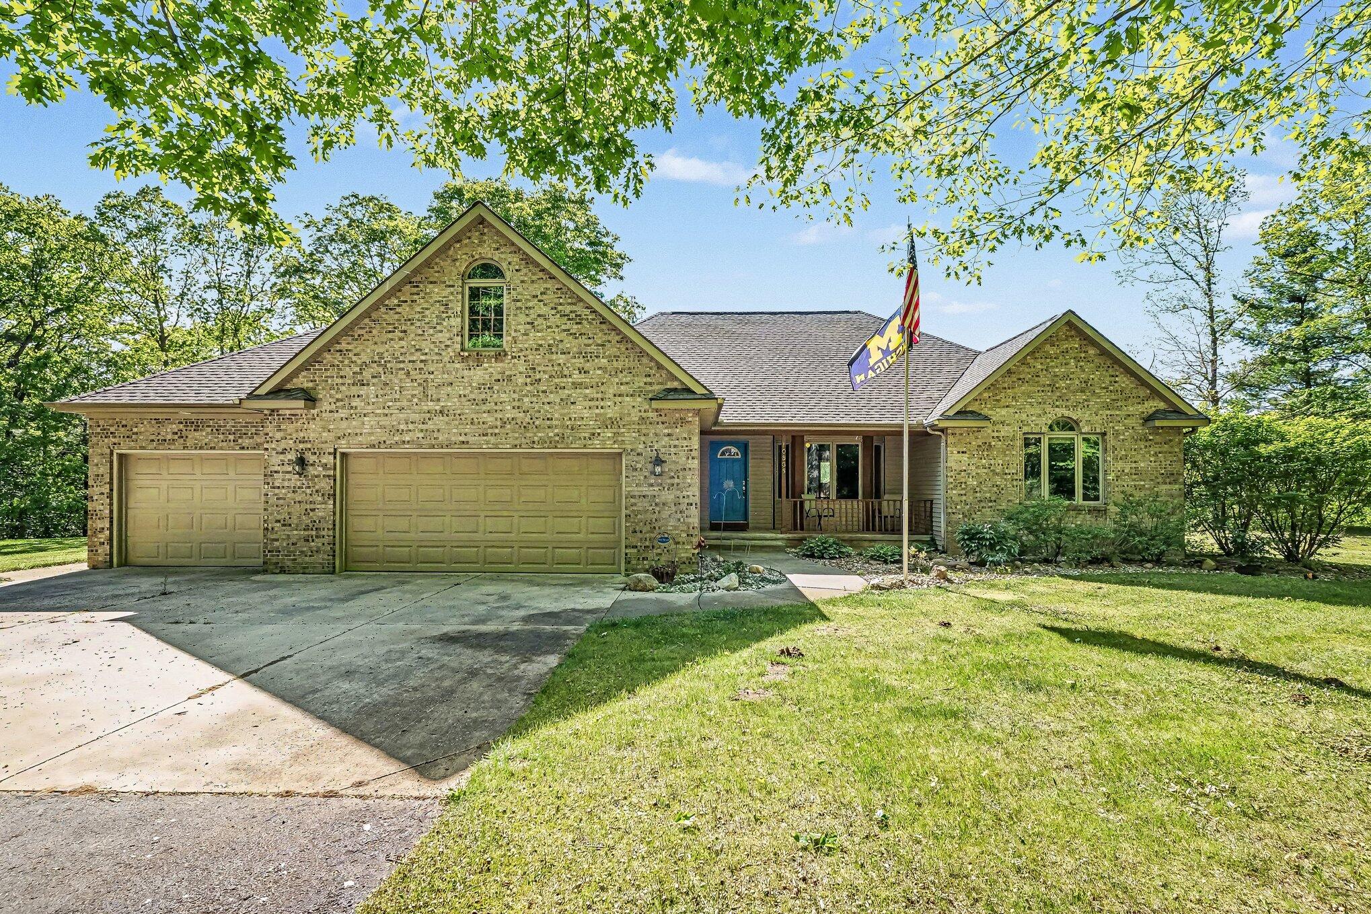
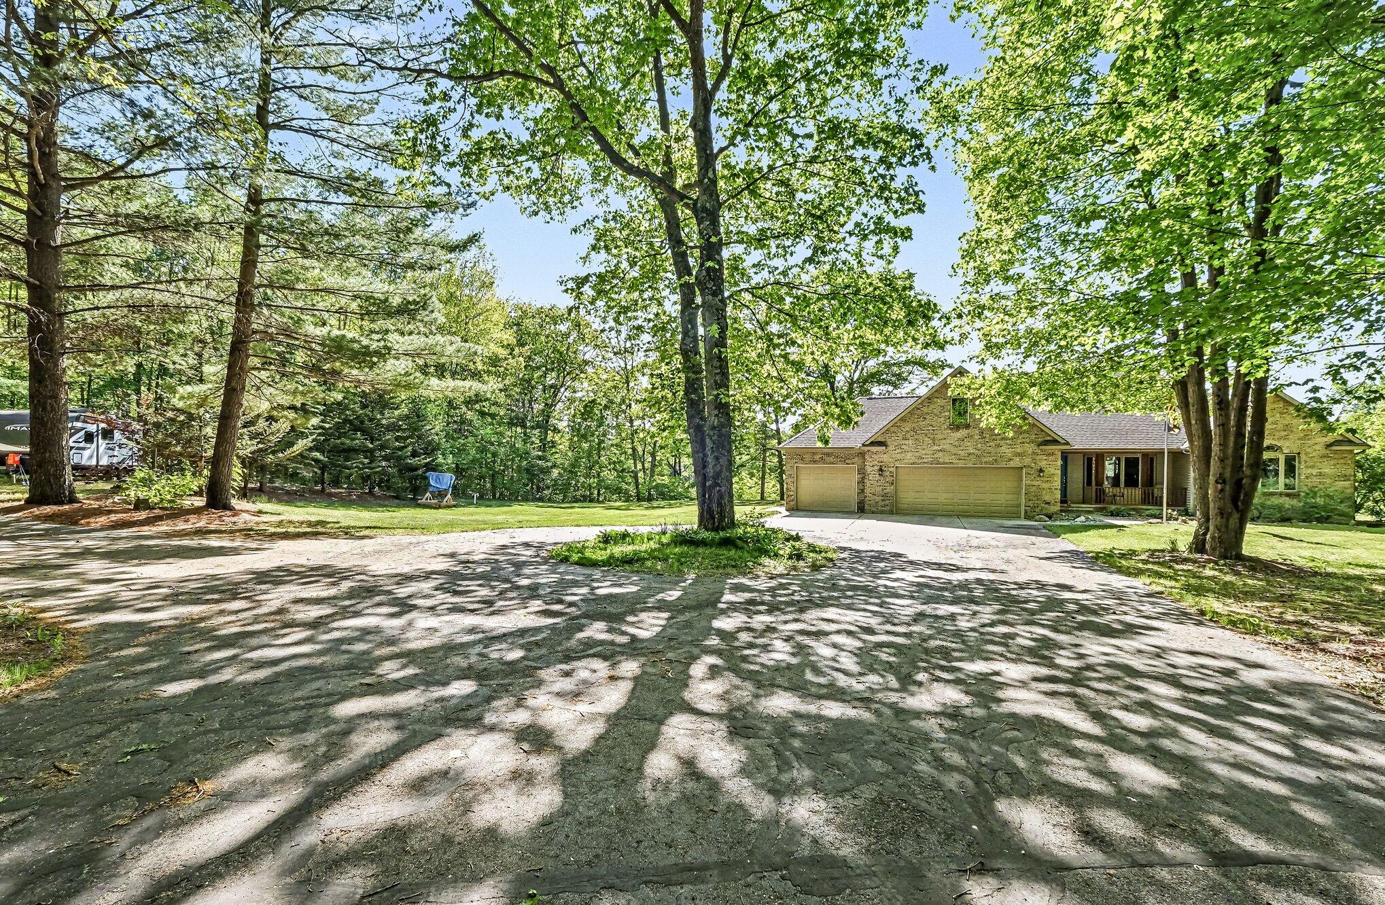
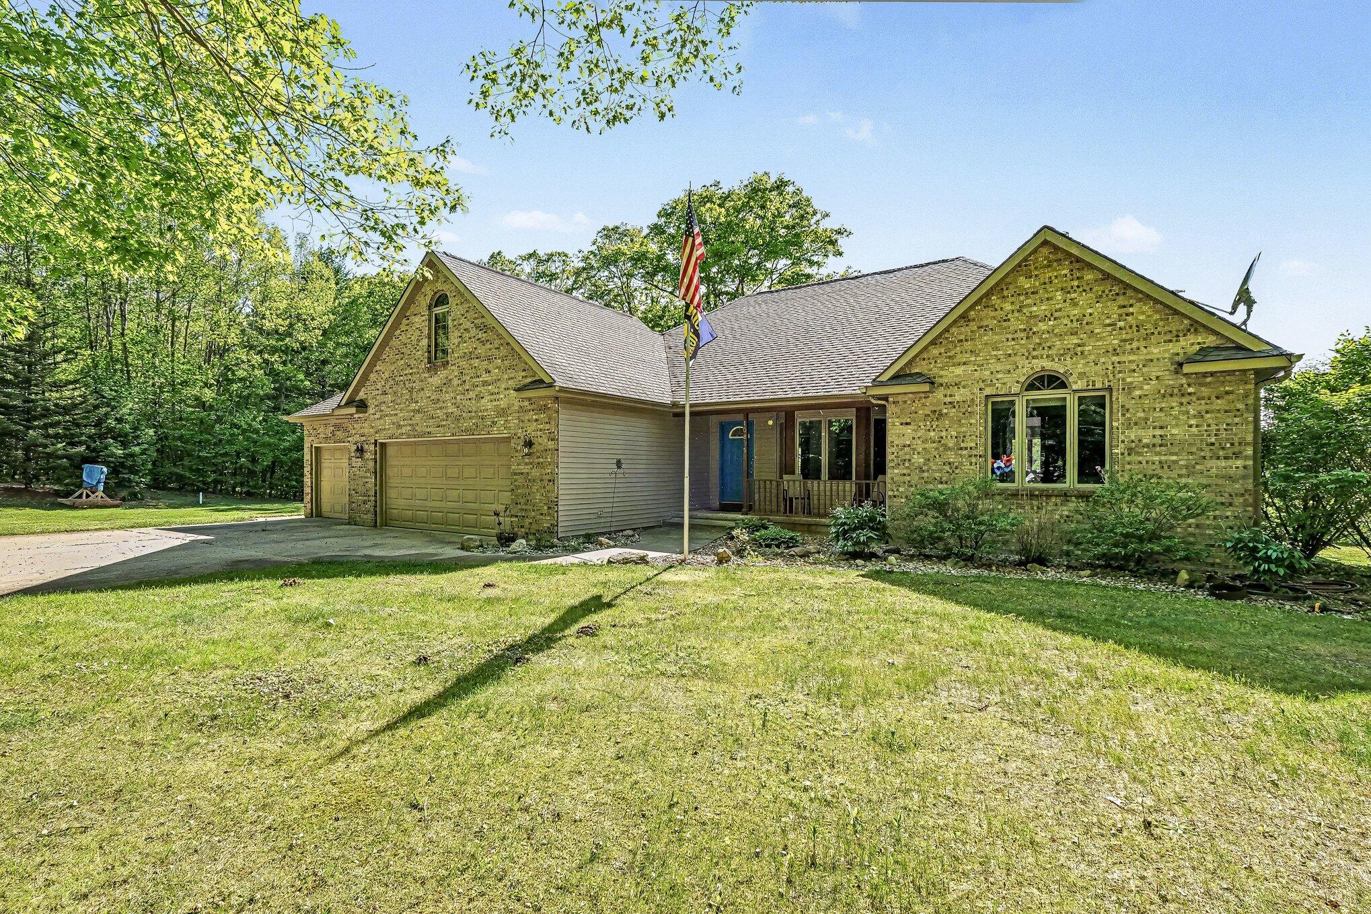
Escape to your own Pure Michigan retreat on **3.75 private wooded acres** with nearly **200 feet of frontage on the Little Muskegon River**. Enjoy breathtaking views, peaceful surroundings, wooded trails, nearby federal land, and access to an association park. Whether you're looking for a year-round home or a weekend getaway, this property offers the perfect blend of privacy, nature, and convenience.There are two fireplaces -- one wood burning and one gas. The spare refrigerator in the basement, freezers are not part of the sale and go with the sellers. The TV and wall mount in the office goes with the house. The TV and wall mount in the basement living room is not part of the sale and goes with the sellers. Sellers will repair wall after removing mount. TV wall mount in master bedroom stays with the house. Contract for sprinkler maintenance has been paid for the season (2026), which includes de-winterizing and two service calls. Sellers will provide contractor contact information. The sprinkler system is controlled by phone app.

Save
Ask
Tour
Hide
Share
Listing Snapshot
Price 
$620,000
Days On Site 
0 Days
Bedrooms 
4
Inside Area (SqFt) 
3,377 sqft
Total Baths 
3
Full Baths 
3
Partial Baths 
N/A
Lot Size 
3.75 Acres
Year Built 
1998
MLS® Number 
64026038439
Status 
Active
Property Tax 
$5,253.25
HOA/Condo/Coop Fees 
$11.67 monthly
Sq Ft Source 
N/A
Friends & Family
Recent Activity
3 hours agoListing first seen on site
3 hours agoListing updated with changes from the MLS®
General Features
Acres 
3.75
Attached Garage 
Yes
Cross Street 
Tamarack Rd/Barbery Lane
Garage 
Yes
Garage Spaces 
3
Parking 
AsphaltAttachedConcreteGarage Faces FrontGarage Door Opener
Property Sub Type 
Single Family Residence
Security 
Smoke Detector(s)
Sewer 
Septic Tank
Special Circumstances 
Standard
SqFt Above 
1877
SqFt Below 
1500
SqFt Total 
3377
Style 
Ranch
Utilities 
Propane
Water Source 
PrivateWell
Zoning 
Residential
Interior Features
Appliances 
Built-In Electric OvenCooktopDishwasherDisposalDryerHumidifierMicrowaveRefrigeratorWasherWater Softener Owned
Basement 
FinishedWalk-Out Access
Cooling 
Ceiling Fan(s)Central Air
Fireplace 
Yes
Fireplace Features 
Family RoomGas LogLiving RoomWood Burning
Fireplaces 
2
Flooring 
CarpetCeramic Tile
Heating 
Forced AirPropane
Interior 
Central Vacuum
Laundry Features 
Main Level
Spa 
Yes
Window Features 
Bay Window(s)Insulated WindowsWindow Treatments
BathFull 
Level - Main
Bedroom 2 
Dimensions - 13.0 x 16.0Level - MainArea - 208
Bedroom 3 
Dimensions - 13.0 x 12.0Level - LowerArea - 156
Bedroom 4 
Dimensions - 15.0 x 12.0Level - LowerArea - 180
Den 
Dimensions - 25.0 x 18.0Level - LowerArea - 450
Kitchen 
Dimensions - 15.0 x 9.0Level - MainArea - 135
Laundry 
Dimensions - 9.0 x 12.0Level - MainArea - 108
Living Room 
Dimensions - 21.0 x 20.0Level - MainArea - 420
Master Bathroom 
Dimensions - 16.0 x 9.0Level - MainArea - 144
Master Bedroom 
Dimensions - 18.0 x 14.0Level - MainArea - 252
Office 
Dimensions - 16.0 x 12.0Level - LowerArea - 192
Other 
Dimensions - 11.0 x 8.0Level - MainArea - 88
ThreeSeasonRoom 
Utility Room 
Dimensions - 27.0 x 15.0Level - LowerArea - 405
Save
Ask
Tour
Hide
Share
Exterior Features
Construction Details 
BrickVinyl Siding
Exterior 
Garden
Lot Features 
Cul-De-SacWooded
Other Structures 
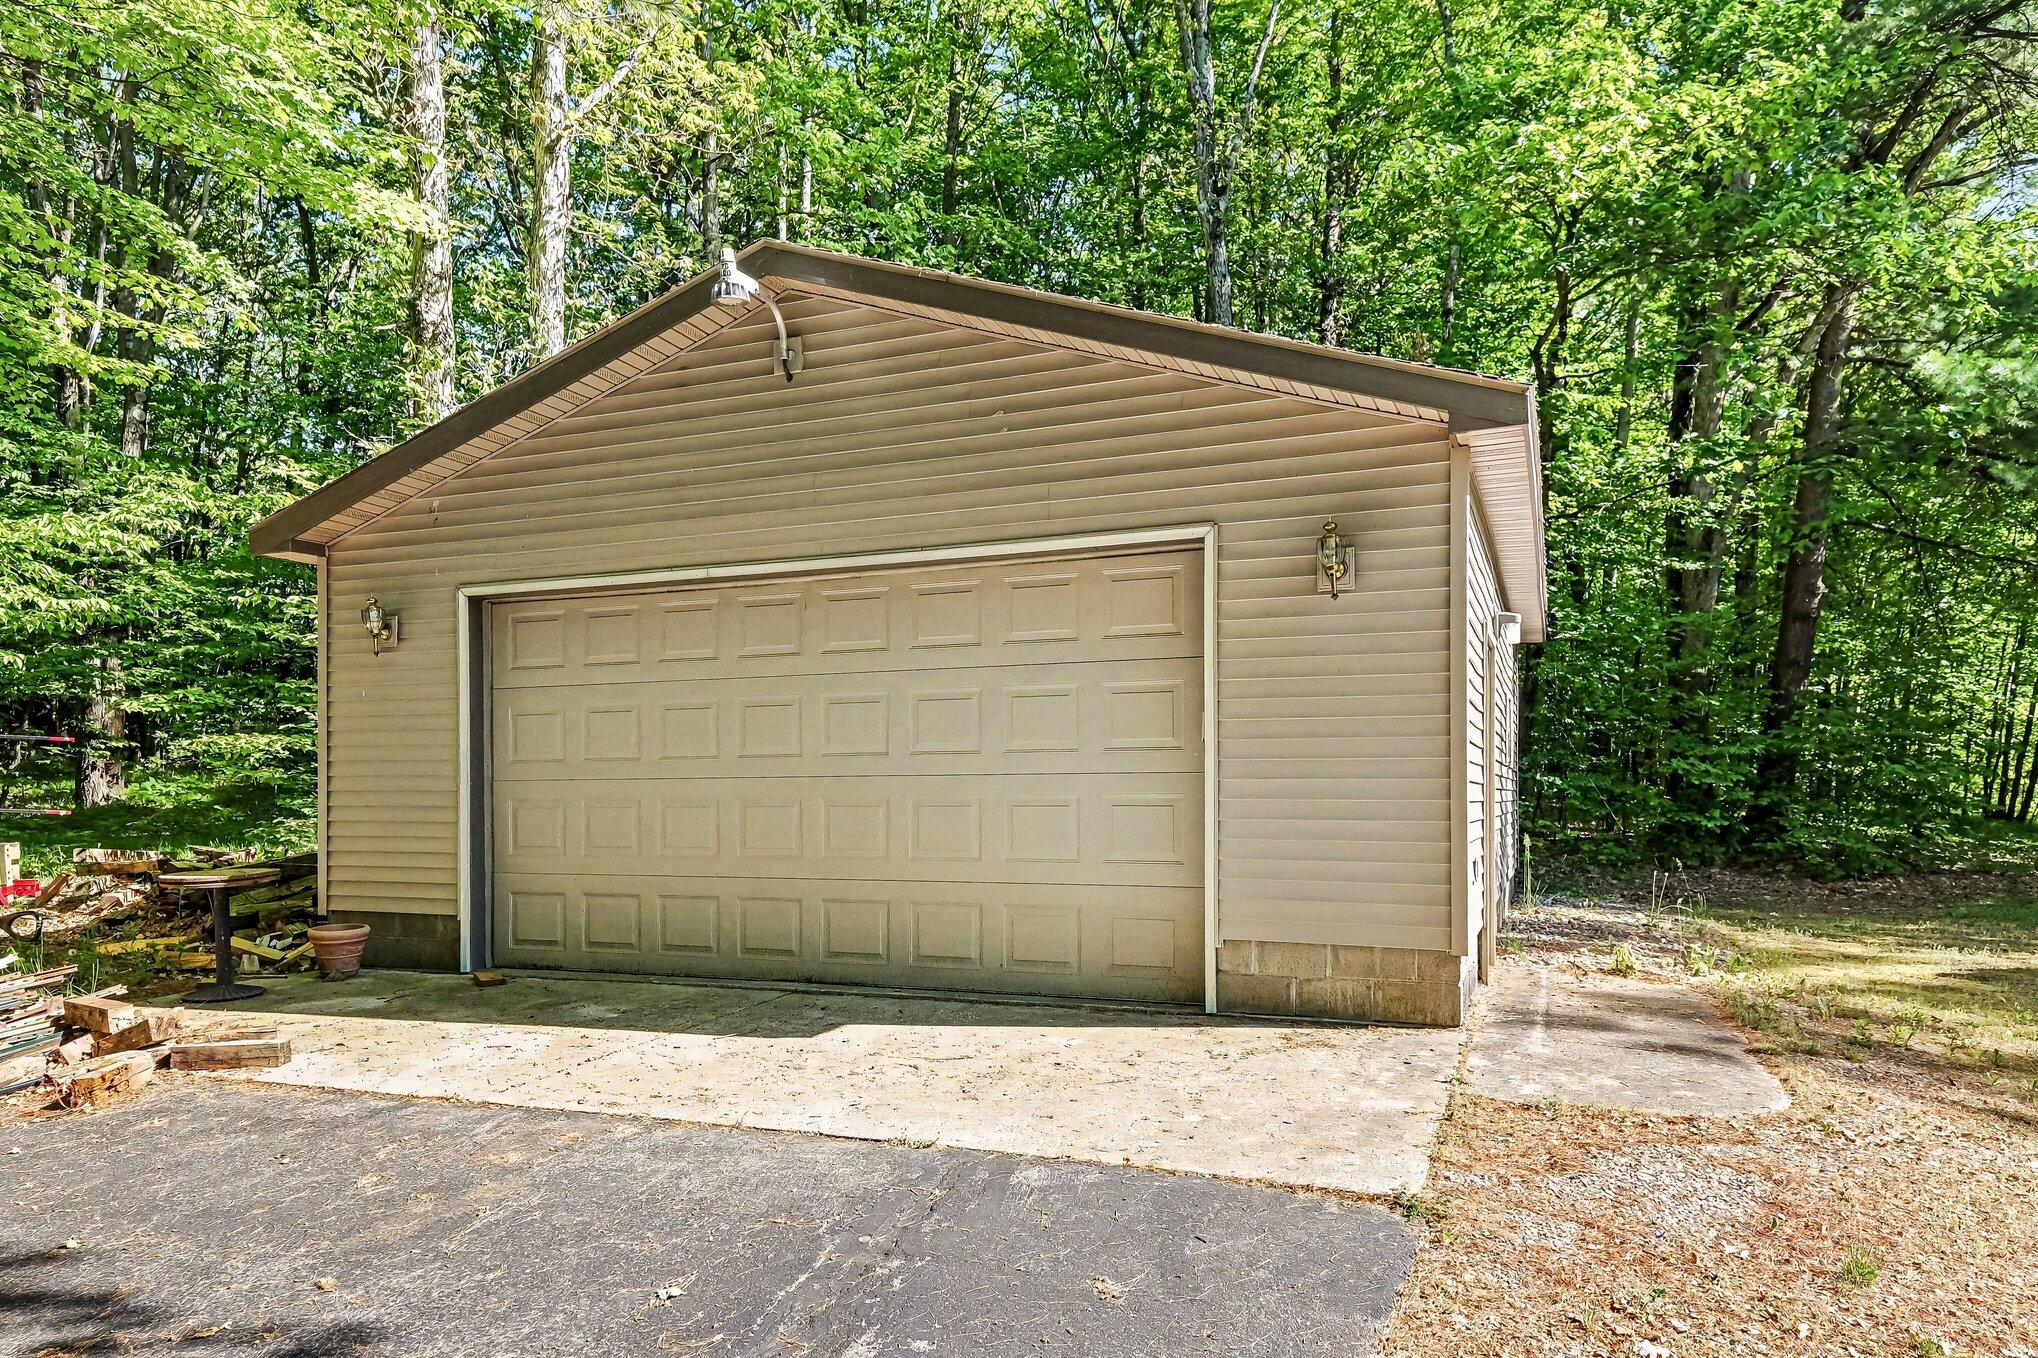
Barn(s)
Patio And Porch 
DeckPatioPorch
Roof 
Shingle
Spa 
Yes
Waterfront 
Yes
Waterfront Features 
River FrontWaterfrontWaterfront Access
Windows/Doors 
Bay Window(s)Insulated WindowsWindow Treatments
Community Features
Accessibility Features 
Accessible EntranceTherapeutic WhirlpoolAccessible Approach with RampAccessible Full BathAccessible Hallway(s)Grip-Accessible FeaturesStair Lift
Association Dues 
140
Financing Terms Available 
CashConventionalFHAVA Loan
HOA Fee Frequency 
Annually
MLS Area 
Area59011ReynoldsTwp
Roads 
Paved
School District 
TriCountyHowardCity
Schools
School District
TriCountyHowardCity
Elementary School
Unknown
Middle School
Unknown
High School
Unknown
Listing courtesy of LPT Realty, LLC: [email protected]


IDX provided courtesy of Realcomp II Ltd. via BattleCreekAreaAssociationofREALTORS. Copyright © 2026 Realcomp II Ltd. Shareholders.

IDX information is provided exclusively for consumers' personal, non-commercial use and may not be used for any purpose other than to identify prospective properties consumers may be interested in purchasing and that the data is deemed reliable but not guaranteed accurate by the MLS.

Neighborhood & Commute
Source: Walkscore
Save
Ask
Tour
Hide
Share