
1011 E Copeland RoadCalifornia Township, MI 49255
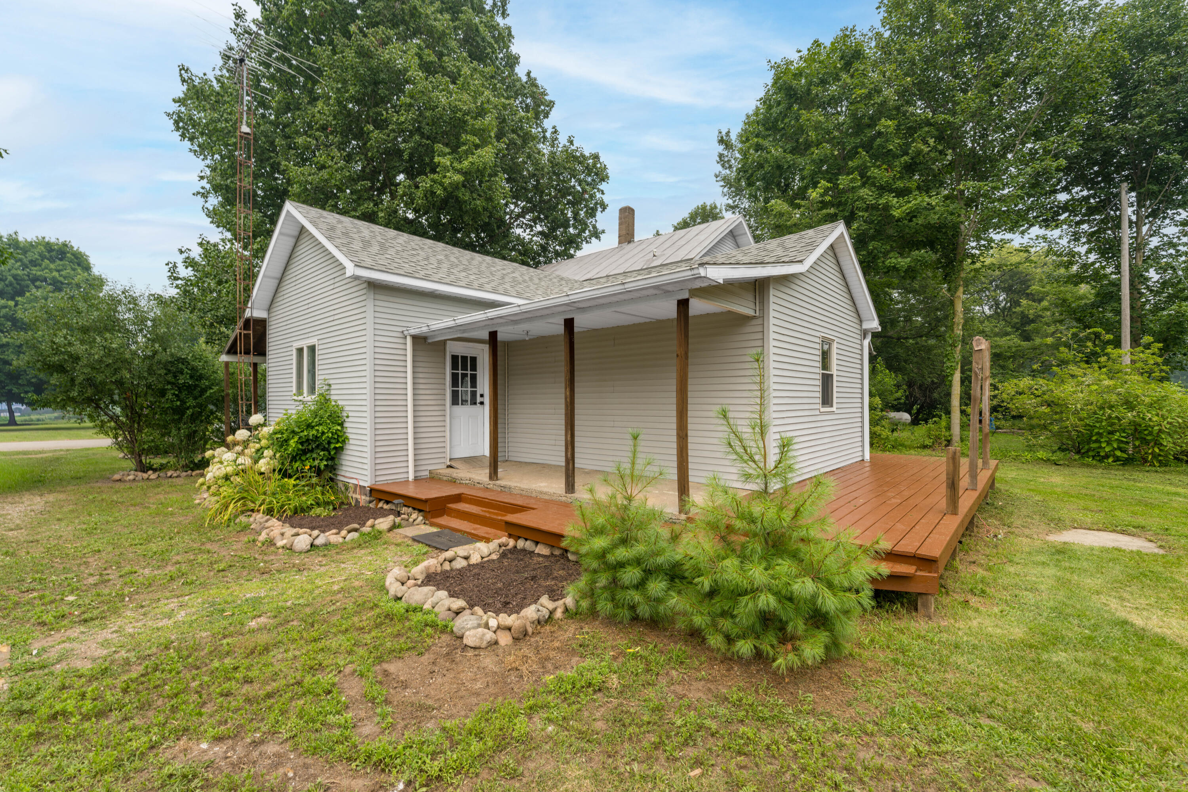
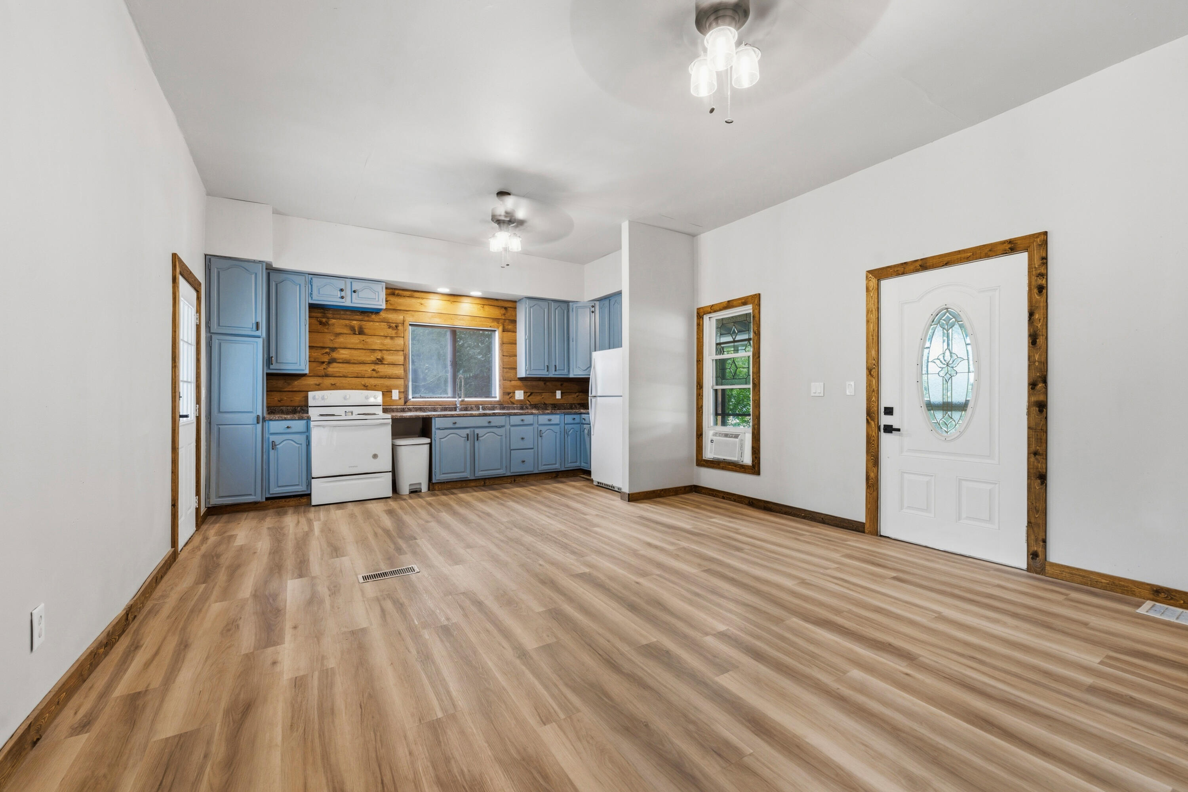
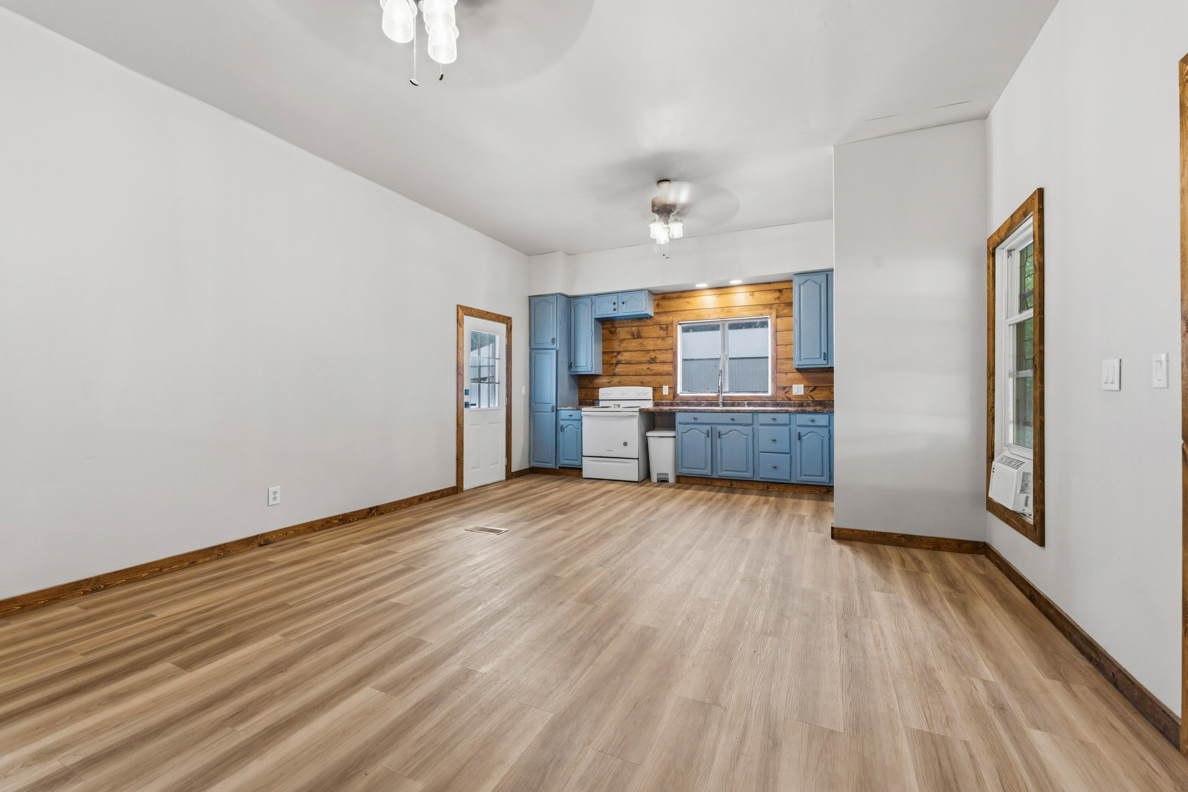
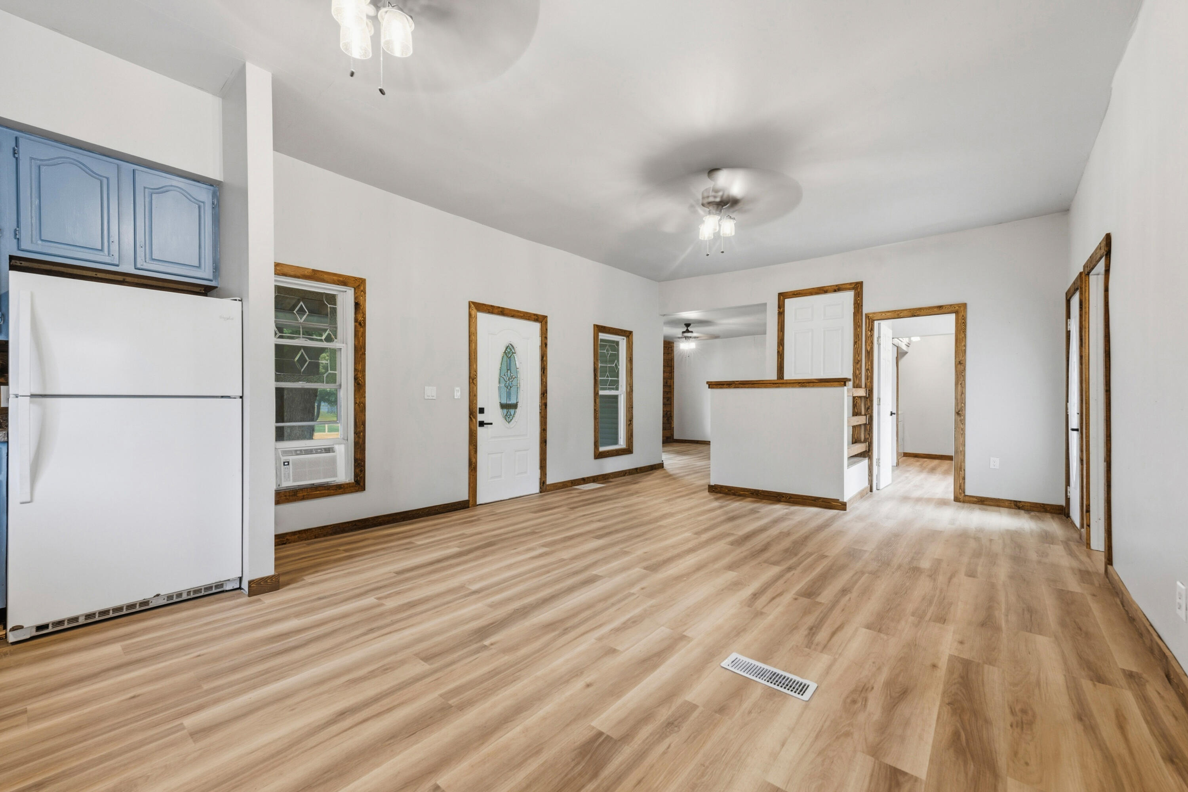
Fall in love with this beautifully renovated home packed with classic farmhouse charm! The main floor welcomes you with an open-concept layout, tall ceilings, and brand-new flooring throughout. You'll love the stylish tongue-and-groove accent walls, the beautifully updated bathroom, and the convenience of main-floor laundry. The main-floor primary bedroom features a walk-in closet, while upstairs offers two additional bedrooms. Enjoy peace of mind with premium mechanical updates, including a newer high-efficiency furnace and a whole-home generator. Set on a 1-acre lot, you can relax on the welcoming front porch or entertain on the private back deck. This turn-key home is ready for its new owners! Give Geno a call at 269-986-3031 today and start packing!
| yesterday | Listing updated with changes from the MLS® | |
| yesterday | Listing first seen on site |

IDX provided courtesy of Realcomp II Ltd. via BattleCreekAreaAssociationofREALTORS. Copyright © 2026 Realcomp II Ltd. Shareholders.
IDX information is provided exclusively for consumers' personal, non-commercial use and may not be used for any purpose other than to identify prospective properties consumers may be interested in purchasing and that the data is deemed reliable but not guaranteed accurate by the MLS.
Did you know? You can invite friends and family to your search. They can join your search, rate and discuss listings with you.