
Save
Ask
Tour
Hide
$319,900
8 Days On Site
10320 Hatch LaneClimax Township, MI 49053
For Sale|Single Family Residence|Active
3
Beds
2
Total Baths
2
Full Baths
1,735
SqFt
$184
/SqFt
2023
Built
Subdivision:
CASTLE CREEK FARMS
County:
Kalamazoo
Call Now: 888-825-1420
Is this the listing for you? We can help make it yours.
888-825-1420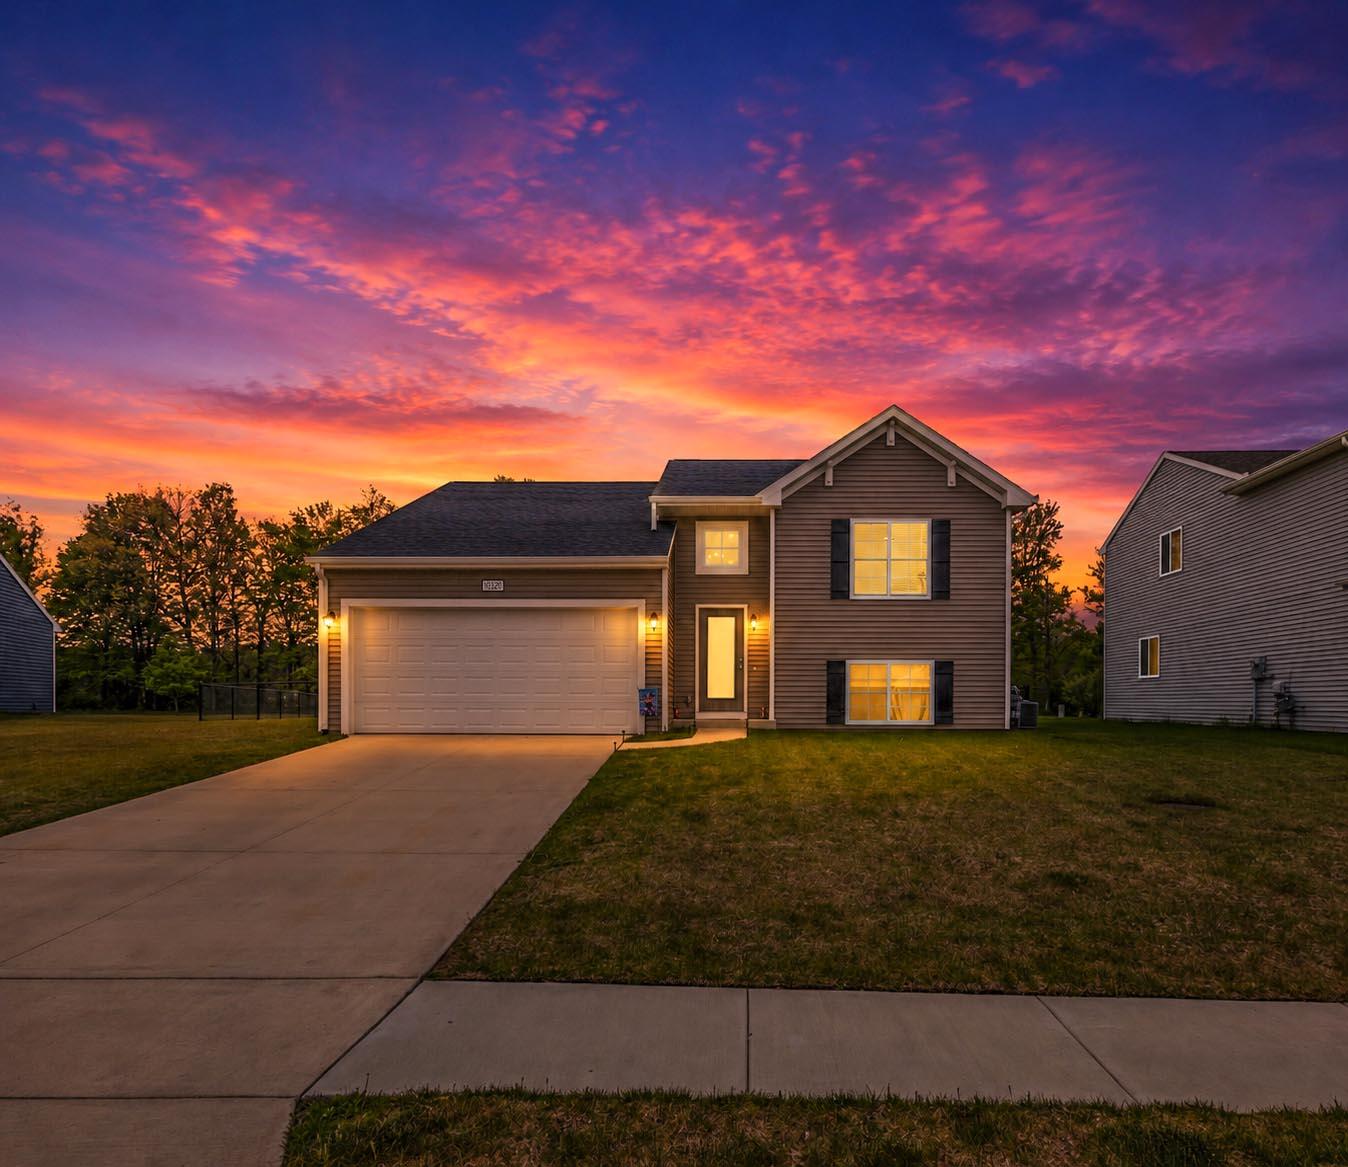
Save
Ask
Tour
Hide
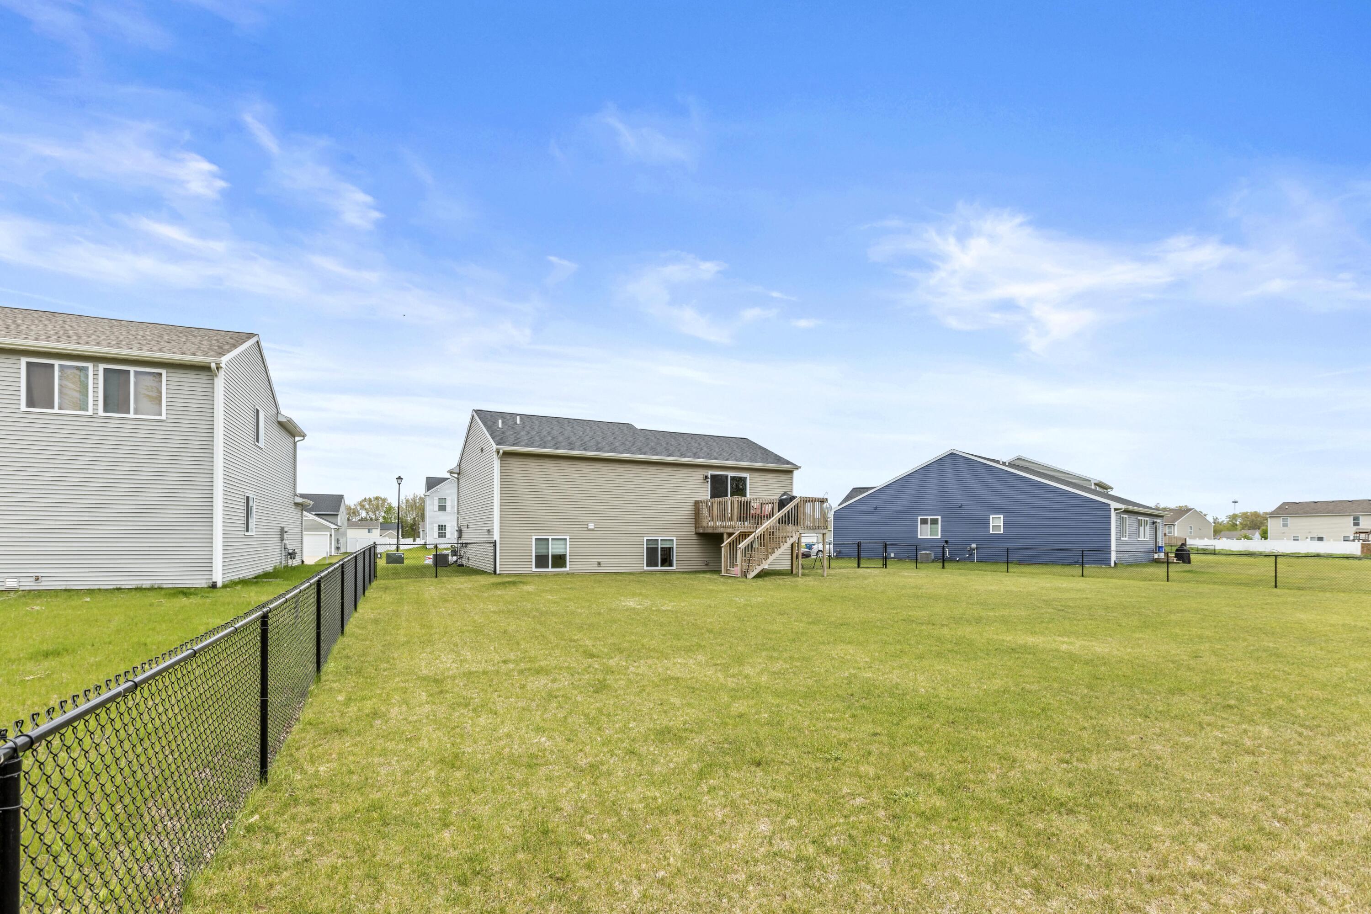
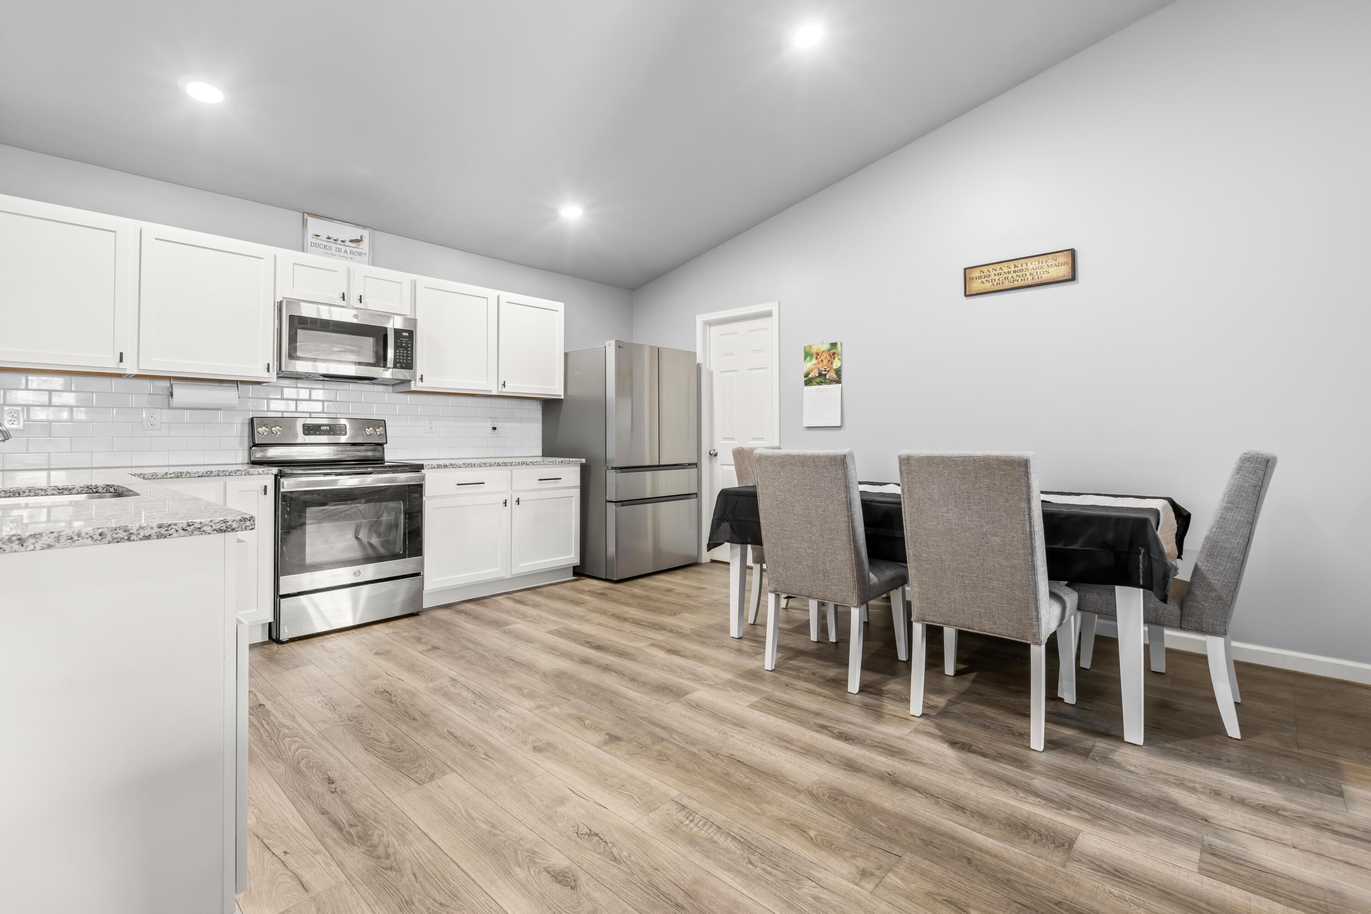
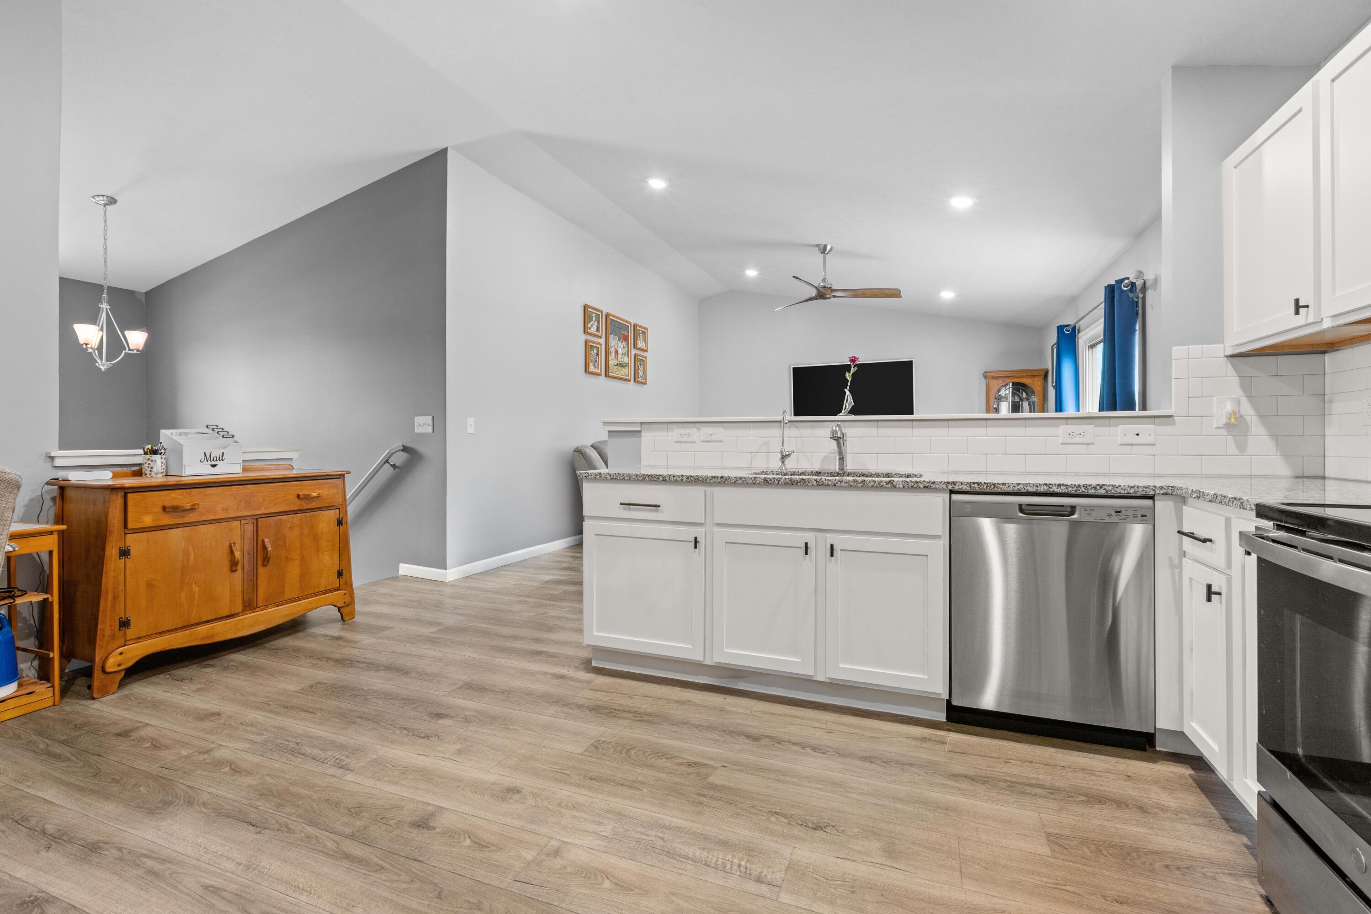
The best homes have a way of reminding you what it feels like to finally exhale at the end of a long day. This 3 bedroom, 2 bath home offers an open-concept kitchen and living space designed for connection. The primary suite features its own private bathroom, creating a quiet space to recharge and launch your new day! A fenced in backyard and underground sprinklers make outdoor living feel easy and manageable. Built in 2023, this home has new utilities, modern systems throughout, and offers the peace of mind that comes with newer construction. Wrap this warm bundle of easy living and put it conveniently off of I-94, and call it home! Call your favorite agent and come see 10320 Hatch Lane !
Save
Ask
Tour
Hide
Listing Snapshot
Price
$319,900
Days On Site
8 Days
Bedrooms
3
Inside Area (SqFt)
1,735 sqft
Total Baths
2
Full Baths
2
Partial Baths
N/A
Lot Size
0.28 Acres
Year Built
2023
MLS® Number
64026022988
Status
Active
Property Tax
$5,667
HOA/Condo/Coop Fees
$40 monthly
Sq Ft Source
Other
Friends & Family
Recent Activity
| a week ago | Listing first seen on site | |
| a week ago | Listing updated with changes from the MLS® |
General Features
Acres
0.28
Attached Garage
Yes
Cross Street
Orista Dr & Prescott Try
Garage
Yes
Garage Spaces
2
Green Energy Efficient
AppliancesConstructionHVACWindows
Levels
Two
Number Of Stories
2
Parking
AttachedElectric Vehicle Charging Station(s)ConcreteGarage Door OpenerPaved
Property Sub Type
Single Family Residence
Sewer
Public Sewer
SqFt Above
943
SqFt Below
792
SqFt Total
1855
Water Source
Public
Zoning
Residential
Interior Features
Appliances
Gas Water HeaterDishwasherDryerMicrowaveRefrigeratorRangeWasherWater Softener Owned
Basement
Walk-Out AccessDaylight
Cooling
Ceiling Fan(s)Central Air
Heating
Forced AirNatural Gas
Laundry Features
In BasementLower Level
Window Features
Low Emissivity WindowsScreens
BathFull
Level - Lower
Bedroom 2
Dimensions - 12 x 11Level - LowerArea - 132
Bedroom 3
Dimensions - 11 x 11Level - LowerArea - 121
Game Room
Dimensions - 15 x 14Level - LowerArea - 210
Great Room
Dimensions - 19 x 15Level - UpperArea - 285
Kitchen
Dimensions - 14 x 9Level - UpperArea - 126
Master Bathroom
Dimensions - 12 x 12Level - UpperArea - 144
Master Bedroom
Dimensions - 10 x 5Level - UpperArea - 50
Other
Dimensions - 12 x 7Level - UpperArea - 84
Save
Ask
Tour
Hide
Exterior Features
Construction Details
Vinyl Siding
Fencing
Back YardChain LinkFull
Patio And Porch
Deck
Road Frontage
Private Road
Roof
CompositionShingle
Windows/Doors
Low Emissivity WindowsScreens
Community Features
Association Dues
120
Financing Terms Available
CashConventionalFHAVA Loan
HOA Fee Frequency
Quarterly
MLS Area
Area39121ClimaxTwp
Roads
Paved
School District
GalesburgAugusta
Schools
School District
GalesburgAugusta
Elementary School
Unknown
Middle School
Unknown
High School
Unknown
Listing courtesy of RE/MAX Perrett Associates: [email protected]

IDX provided courtesy of Realcomp II Ltd. via BattleCreekAreaAssociationofREALTORS. Copyright © 2026 Realcomp II Ltd. Shareholders.
IDX information is provided exclusively for consumers' personal, non-commercial use and may not be used for any purpose other than to identify prospective properties consumers may be interested in purchasing and that the data is deemed reliable but not guaranteed accurate by the MLS.
IDX provided courtesy of Realcomp II Ltd. via BattleCreekAreaAssociationofREALTORS. Copyright © 2026 Realcomp II Ltd. Shareholders.
IDX information is provided exclusively for consumers' personal, non-commercial use and may not be used for any purpose other than to identify prospective properties consumers may be interested in purchasing and that the data is deemed reliable but not guaranteed accurate by the MLS.
Neighborhood & Commute
Source: Walkscore
Save
Ask
Tour
Hide
Did you know? You can invite friends and family to your search. They can join your search, rate and discuss listings with you.