Save
Ask
Tour
Hide
Share
$499,000
8 Days On Site

23457 M-78
Pennfield Charter Township, MI 49017
For Sale|Single Family Residence|Active
4
Beds
2
Total Baths
2
Full Baths
2,528
SqFt
$197
/SqFt
1982
Built
County:
Calhoun
Call Now: 888-825-1420
Is this the listing for you? We can help make it yours.
888-825-1420
23457 M-7823457 M-7823457 M-7823457 M-78
Save
Ask
Tour
Hide
Share

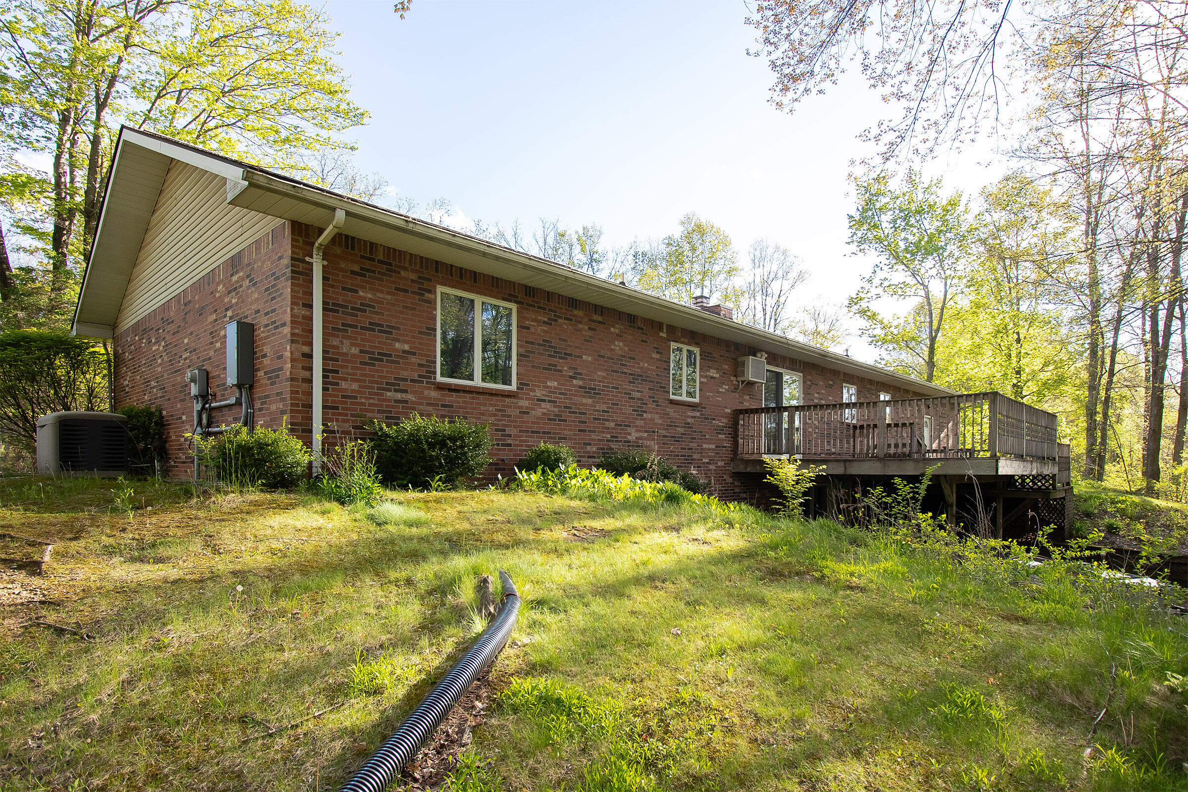
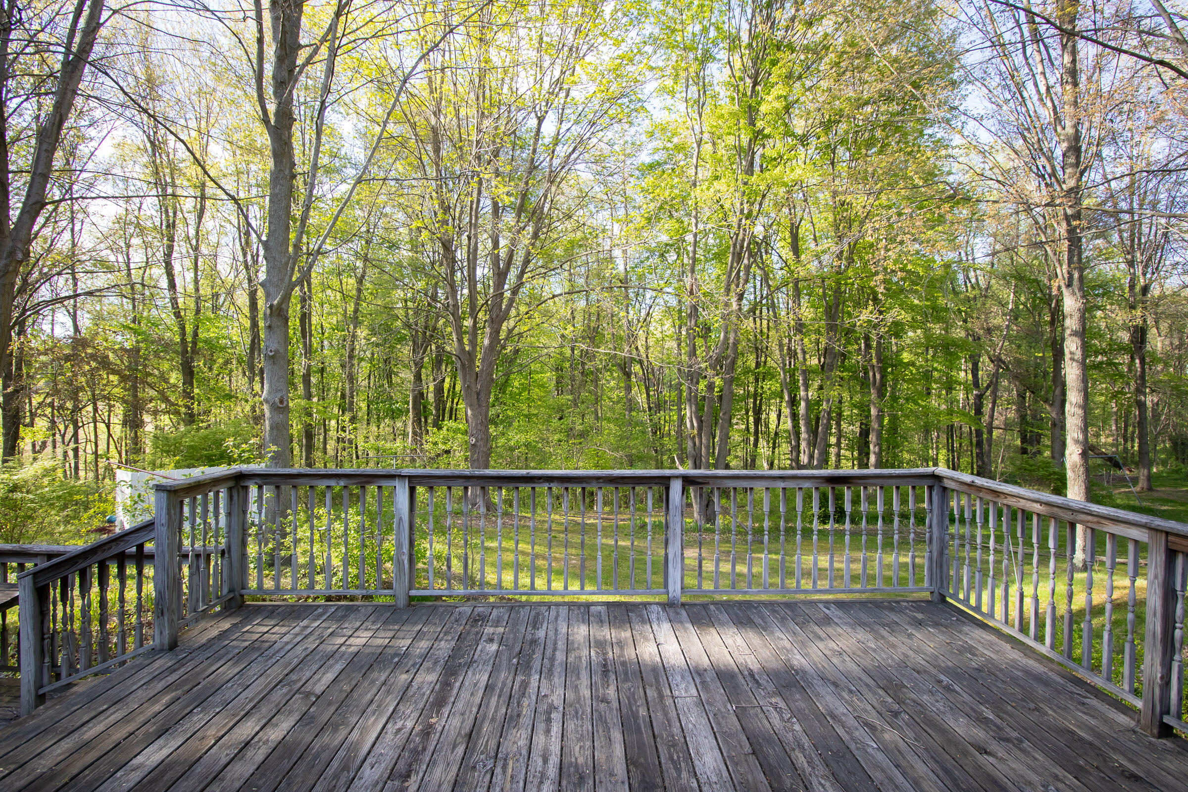
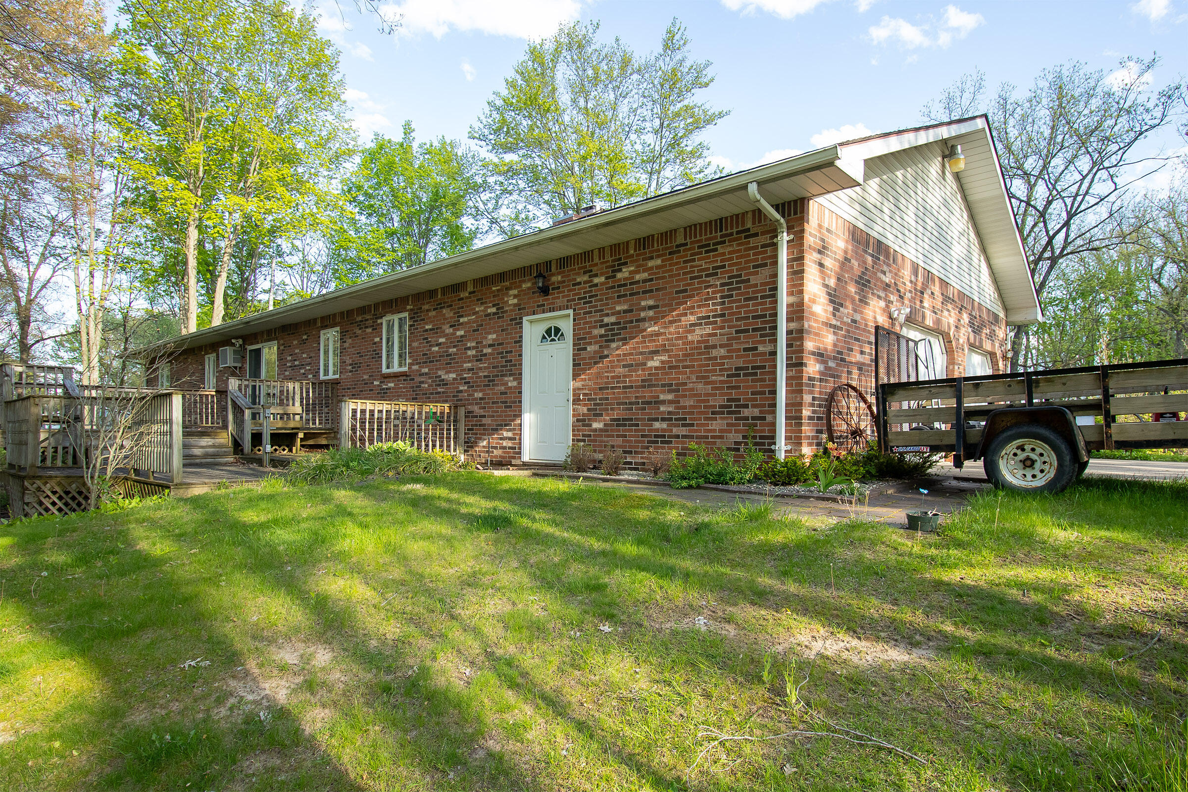
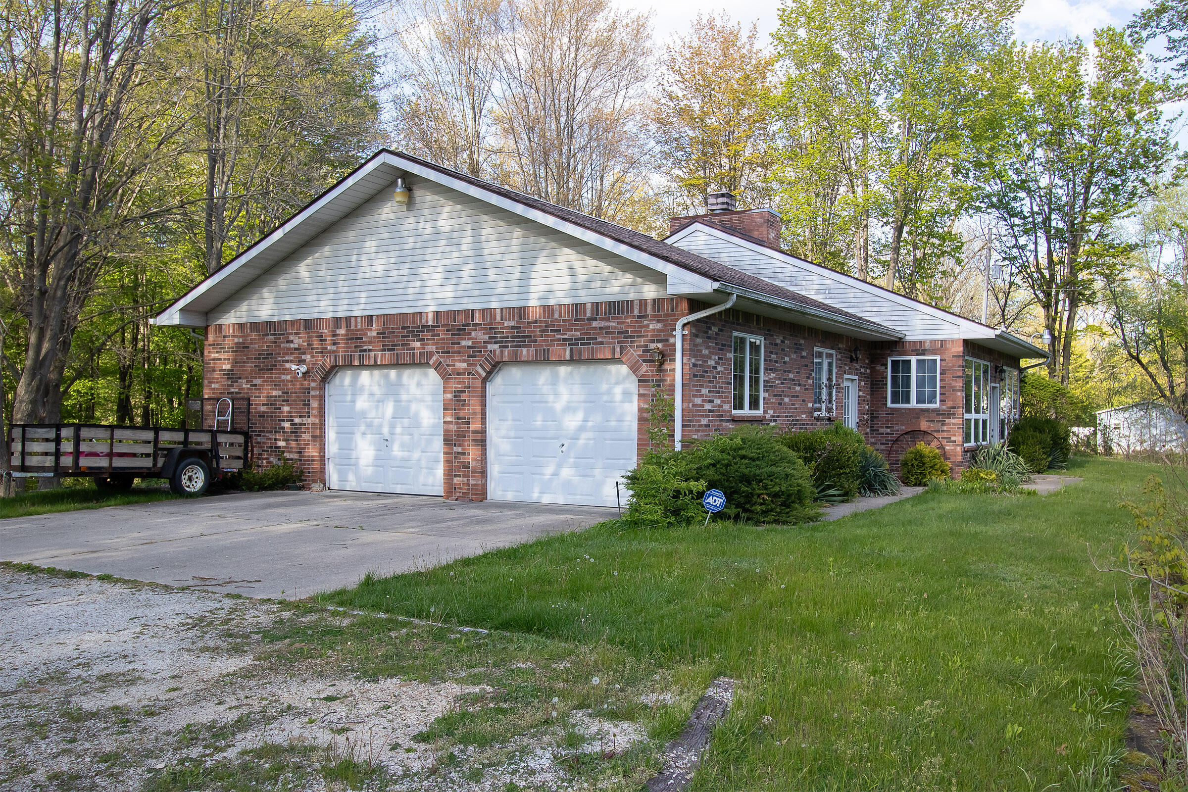
Brick home with walkout basement first time on the market. Built in 1982, includes approx 29 + or - acres of woods for hunting or recreation. Pennfield schools. 1,700 square foot ranch with partially finished walkout lower level. 3 bedrooms on main with potential for 4th in lower. Main floor laundry room off of attached oversized two-car garage. Roomy kitchen with eating area and dining with a slider to a private nature view & outdoor relaxation off the deck. Living room fireplace. Sunroom off of living with vaulted ceiling and lots of tall windows. Whole house generator and established landscaping that just needs a helping hand to flurish again. Two workshop areas in the basement and also in the garage. Oh, and there is a 500 sq ft outbuilding too.Data to be verified by buyer.Reserved items: Ring doorbell & cameras, gun safe, & boat/trailer.

Save
Ask
Tour
Hide
Share
Listing Snapshot
Price 
$499,000
Days On Site 
8 Days
Bedrooms 
4
Inside Area (SqFt) 
2,528 sqft
Total Baths 
2
Full Baths 
2
Partial Baths 
N/A
Lot Size 
26.13 Acres
Year Built 
1982
MLS® Number 
64026022970
Status 
Active
Property Tax 
$6,099
HOA/Condo/Coop Fees 
N/A
Sq Ft Source 
Public Records
Friends & Family
Recent Activity
a week agoListing first seen on site
a week agoListing updated with changes from the MLS®
General Features
Acres 
26.13
Attached Garage 
Yes
Cross Street 
Rustic Ln & Pine Lake Rd.
Garage 
Yes
Garage Spaces 
2
Number Of Stories 
1
Parking 
AttachedGravelGarage Faces Side
Property Sub Type 
Single Family Residence
Sewer 
Septic Tank
Special Circumstances 
Standard
SqFt Above 
1712
SqFt Below 
816
SqFt Total 
3424
Style 
Ranch
Water Source 
PrivateWell
Interior Features
Appliances 
Electric Water HeaterDishwasherDryerRefrigeratorRangeWasher
Basement 
FullWalk-Out Access
Cooling 
Ceiling Fan(s)Wall Unit(s)
Fireplace 
Yes
Fireplace Features 
Living Room
Fireplaces 
1
Flooring 
CarpetLaminate
Heating 
BaseboardElectric
Laundry Features 
Laundry RoomMain Level
Window Features 
Window Treatments
BathFull 
Level - Main
ThreeSeasonRoom 
Save
Ask
Tour
Hide
Share
Exterior Features
Construction Details 
Aluminum SidingBrick
Lot Features 
Wooded
Other Structures 
Barn(s)
Patio And Porch 
Deck
Roof 
Composition
Windows/Doors 
Window Treatments
Community Features
Financing Terms Available 
CashConventionalFHA
MLS Area 
Area96021PennfieldTwp
Roads 
Paved
School District 
Pennfield
Schools
School District
Pennfield
Elementary School
Unknown
Middle School
Unknown
High School
Unknown
Listing courtesy of RE/MAX Perrett Associates: [email protected]


IDX provided courtesy of Realcomp II Ltd. via BattleCreekAreaAssociationofREALTORS. Copyright © 2026 Realcomp II Ltd. Shareholders.

IDX information is provided exclusively for consumers' personal, non-commercial use and may not be used for any purpose other than to identify prospective properties consumers may be interested in purchasing and that the data is deemed reliable but not guaranteed accurate by the MLS.

Neighborhood & Commute
Source: Walkscore
Save
Ask
Tour
Hide
Share