
119 Kings CourtBattle Creek City, MI 49015
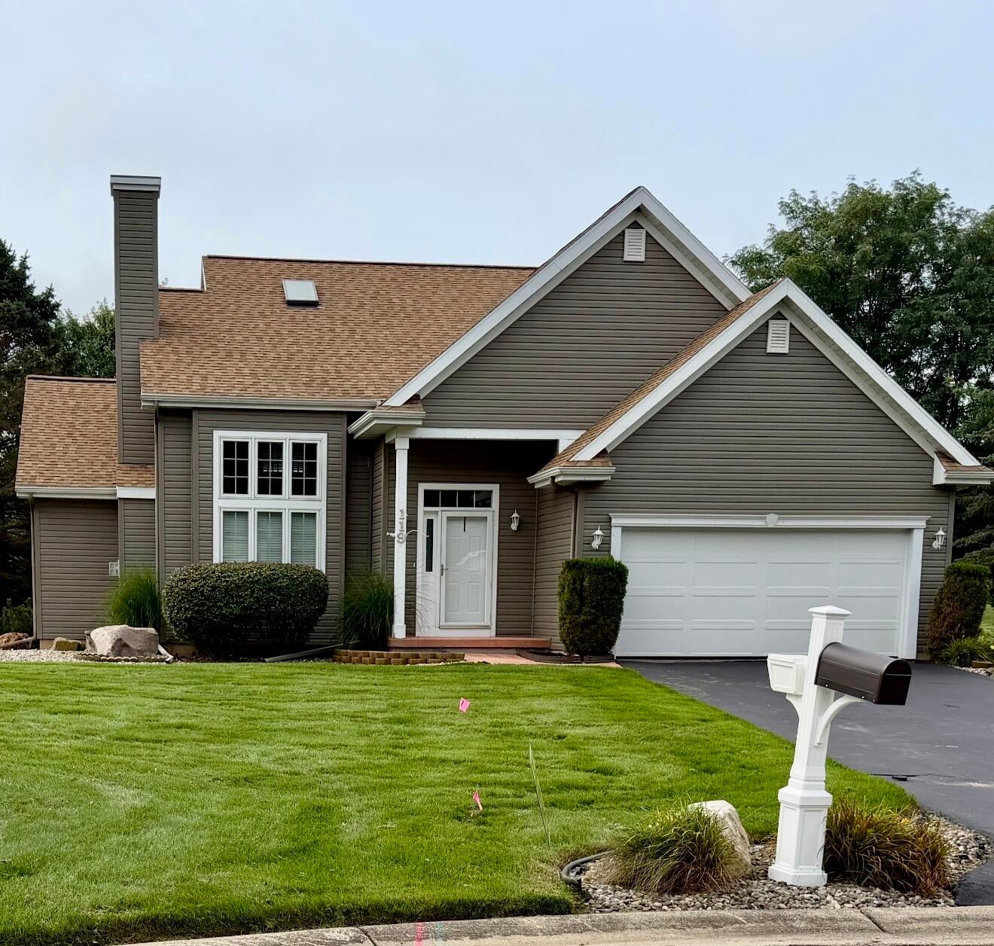
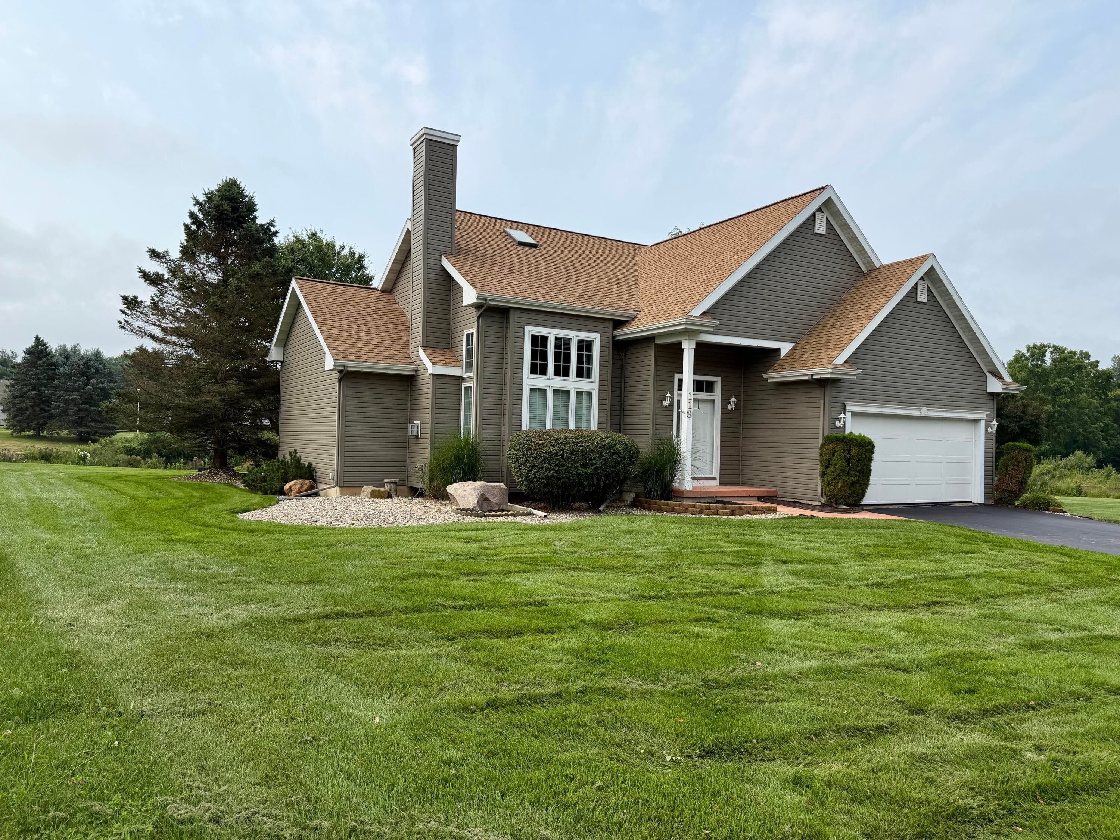
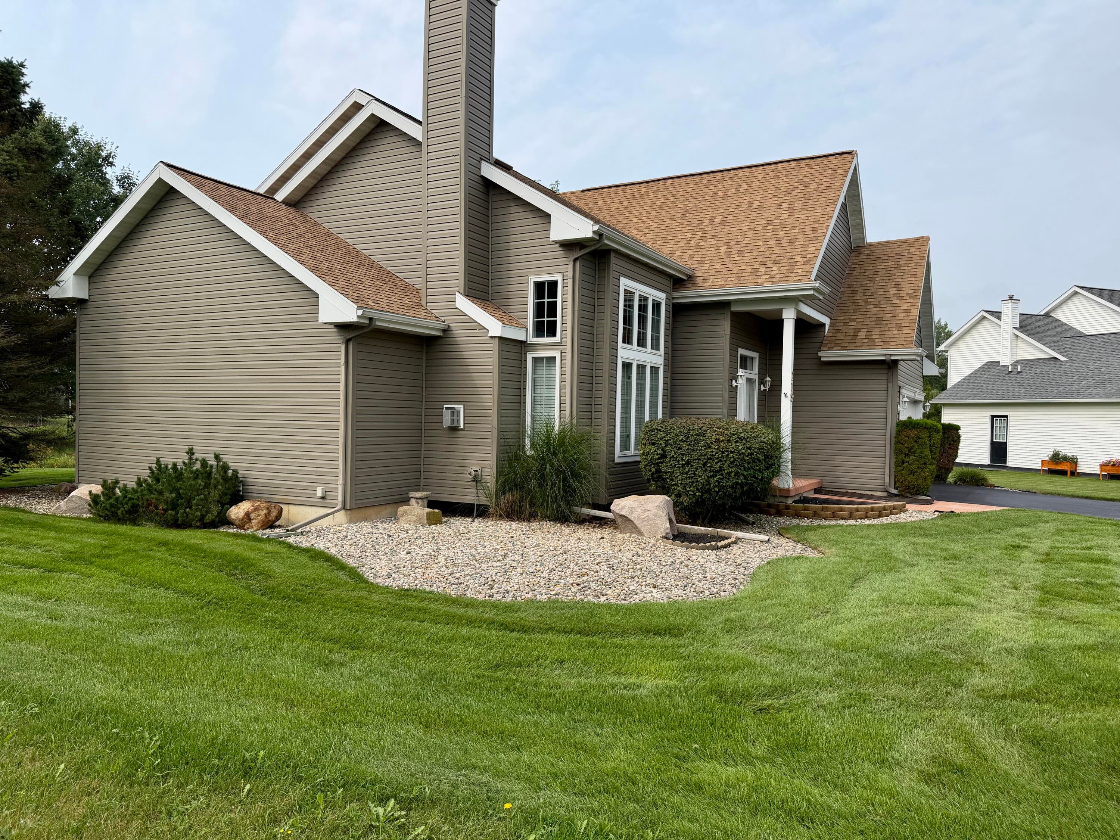
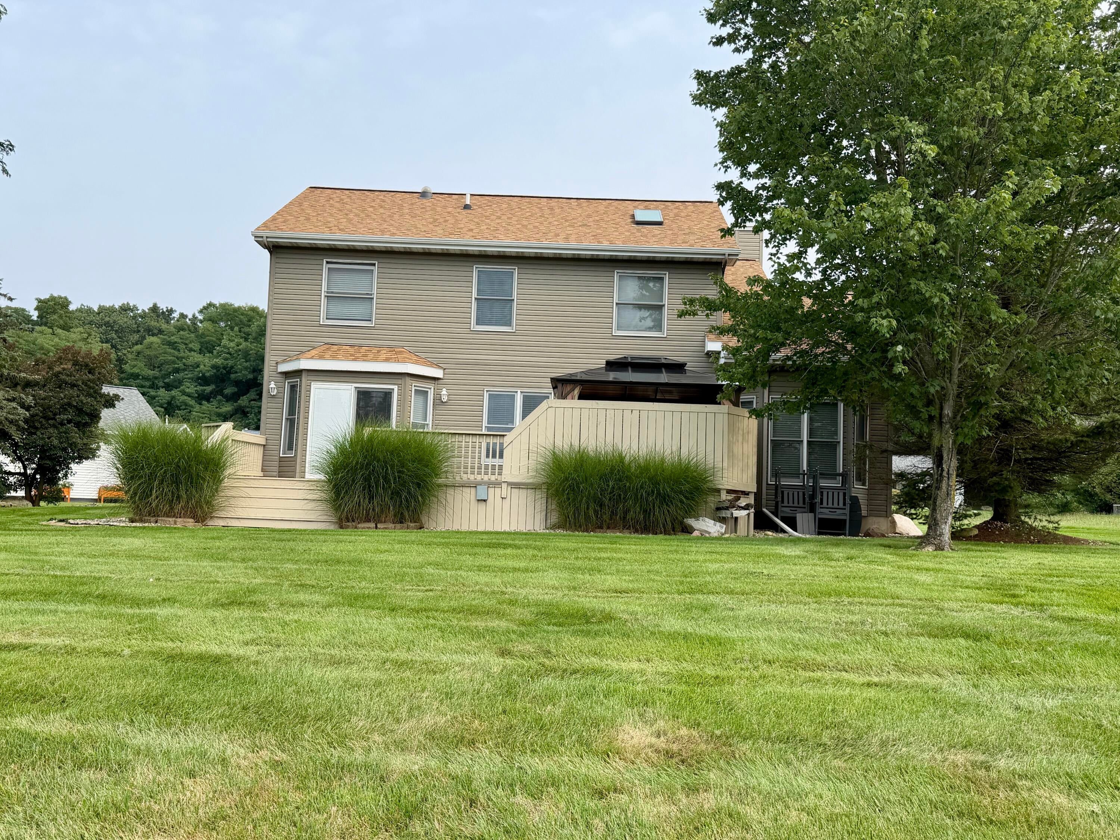
Tucked away on a quiet cul-de-sac in desirable Huntington Hills, this spacious 3-bedroom, 3.5-bath home offers abundant natural light, beautiful updates, generous room sizes, and serene pond views.The impressive great room features soaring ceilings, hardwood floors, a cozy fireplace, and windows flooding in natural light. The beautifully updated kitchen features abundant cabinetry, granite countertops, stainless appliances, tile backsplash, and a large center island with seating. The spacious primary suite offers vaulted ceilings, hardwood floors, oversized windows, a private bath with granite vanity tops, a shower and large tiled soaking tub. The upstairs features two generously sized bedrooms, a beautiful full bath and a versatile space overlooking the family room - ideal for a home office, reading area, or additional gathering space. The lower level offers a large recreation area and a bathroom for all your needs.Association Fee Covers: sidewalk maintenance and shoveling, maintenance of grave paths, spraying for weeds, mowing all paths and play ground (not personal yards), tree removal, pond and fountain maintenance, maintaining playground equipment and maintenance area. It is the responsibility of the parties looking to satisfy themselves as to the accuracy of this information. Taxes are based on 2025 public records.
| 9 hours ago | Listing first seen on site | |
| 10 hours ago | Listing updated with changes from the MLS® |

IDX provided courtesy of Realcomp II Ltd. via BranchCountyAssociationofREALTORS. Copyright © 2026 Realcomp II Ltd. Shareholders.
IDX information is provided exclusively for consumers' personal, non-commercial use and may not be used for any purpose other than to identify prospective properties consumers may be interested in purchasing and that the data is deemed reliable but not guaranteed accurate by the MLS.
Did you know? You can invite friends and family to your search. They can join your search, rate and discuss listings with you.