
Save
Ask
Tour
Hide
$624,900
New Listing
2547 Moerland Drive NWGrand Rapids City, MI 49504
For Sale|Single Family Residence|Active
4
Beds
4
Total Baths
3
Full Baths
1
Partial Bath
3,578
SqFt
$175
/SqFt
1991
Built
Subdivision:
CHERRY RUN
County:
Kent
Call Now: 888-825-1420
Is this the listing for you? We can help make it yours.
888-825-1420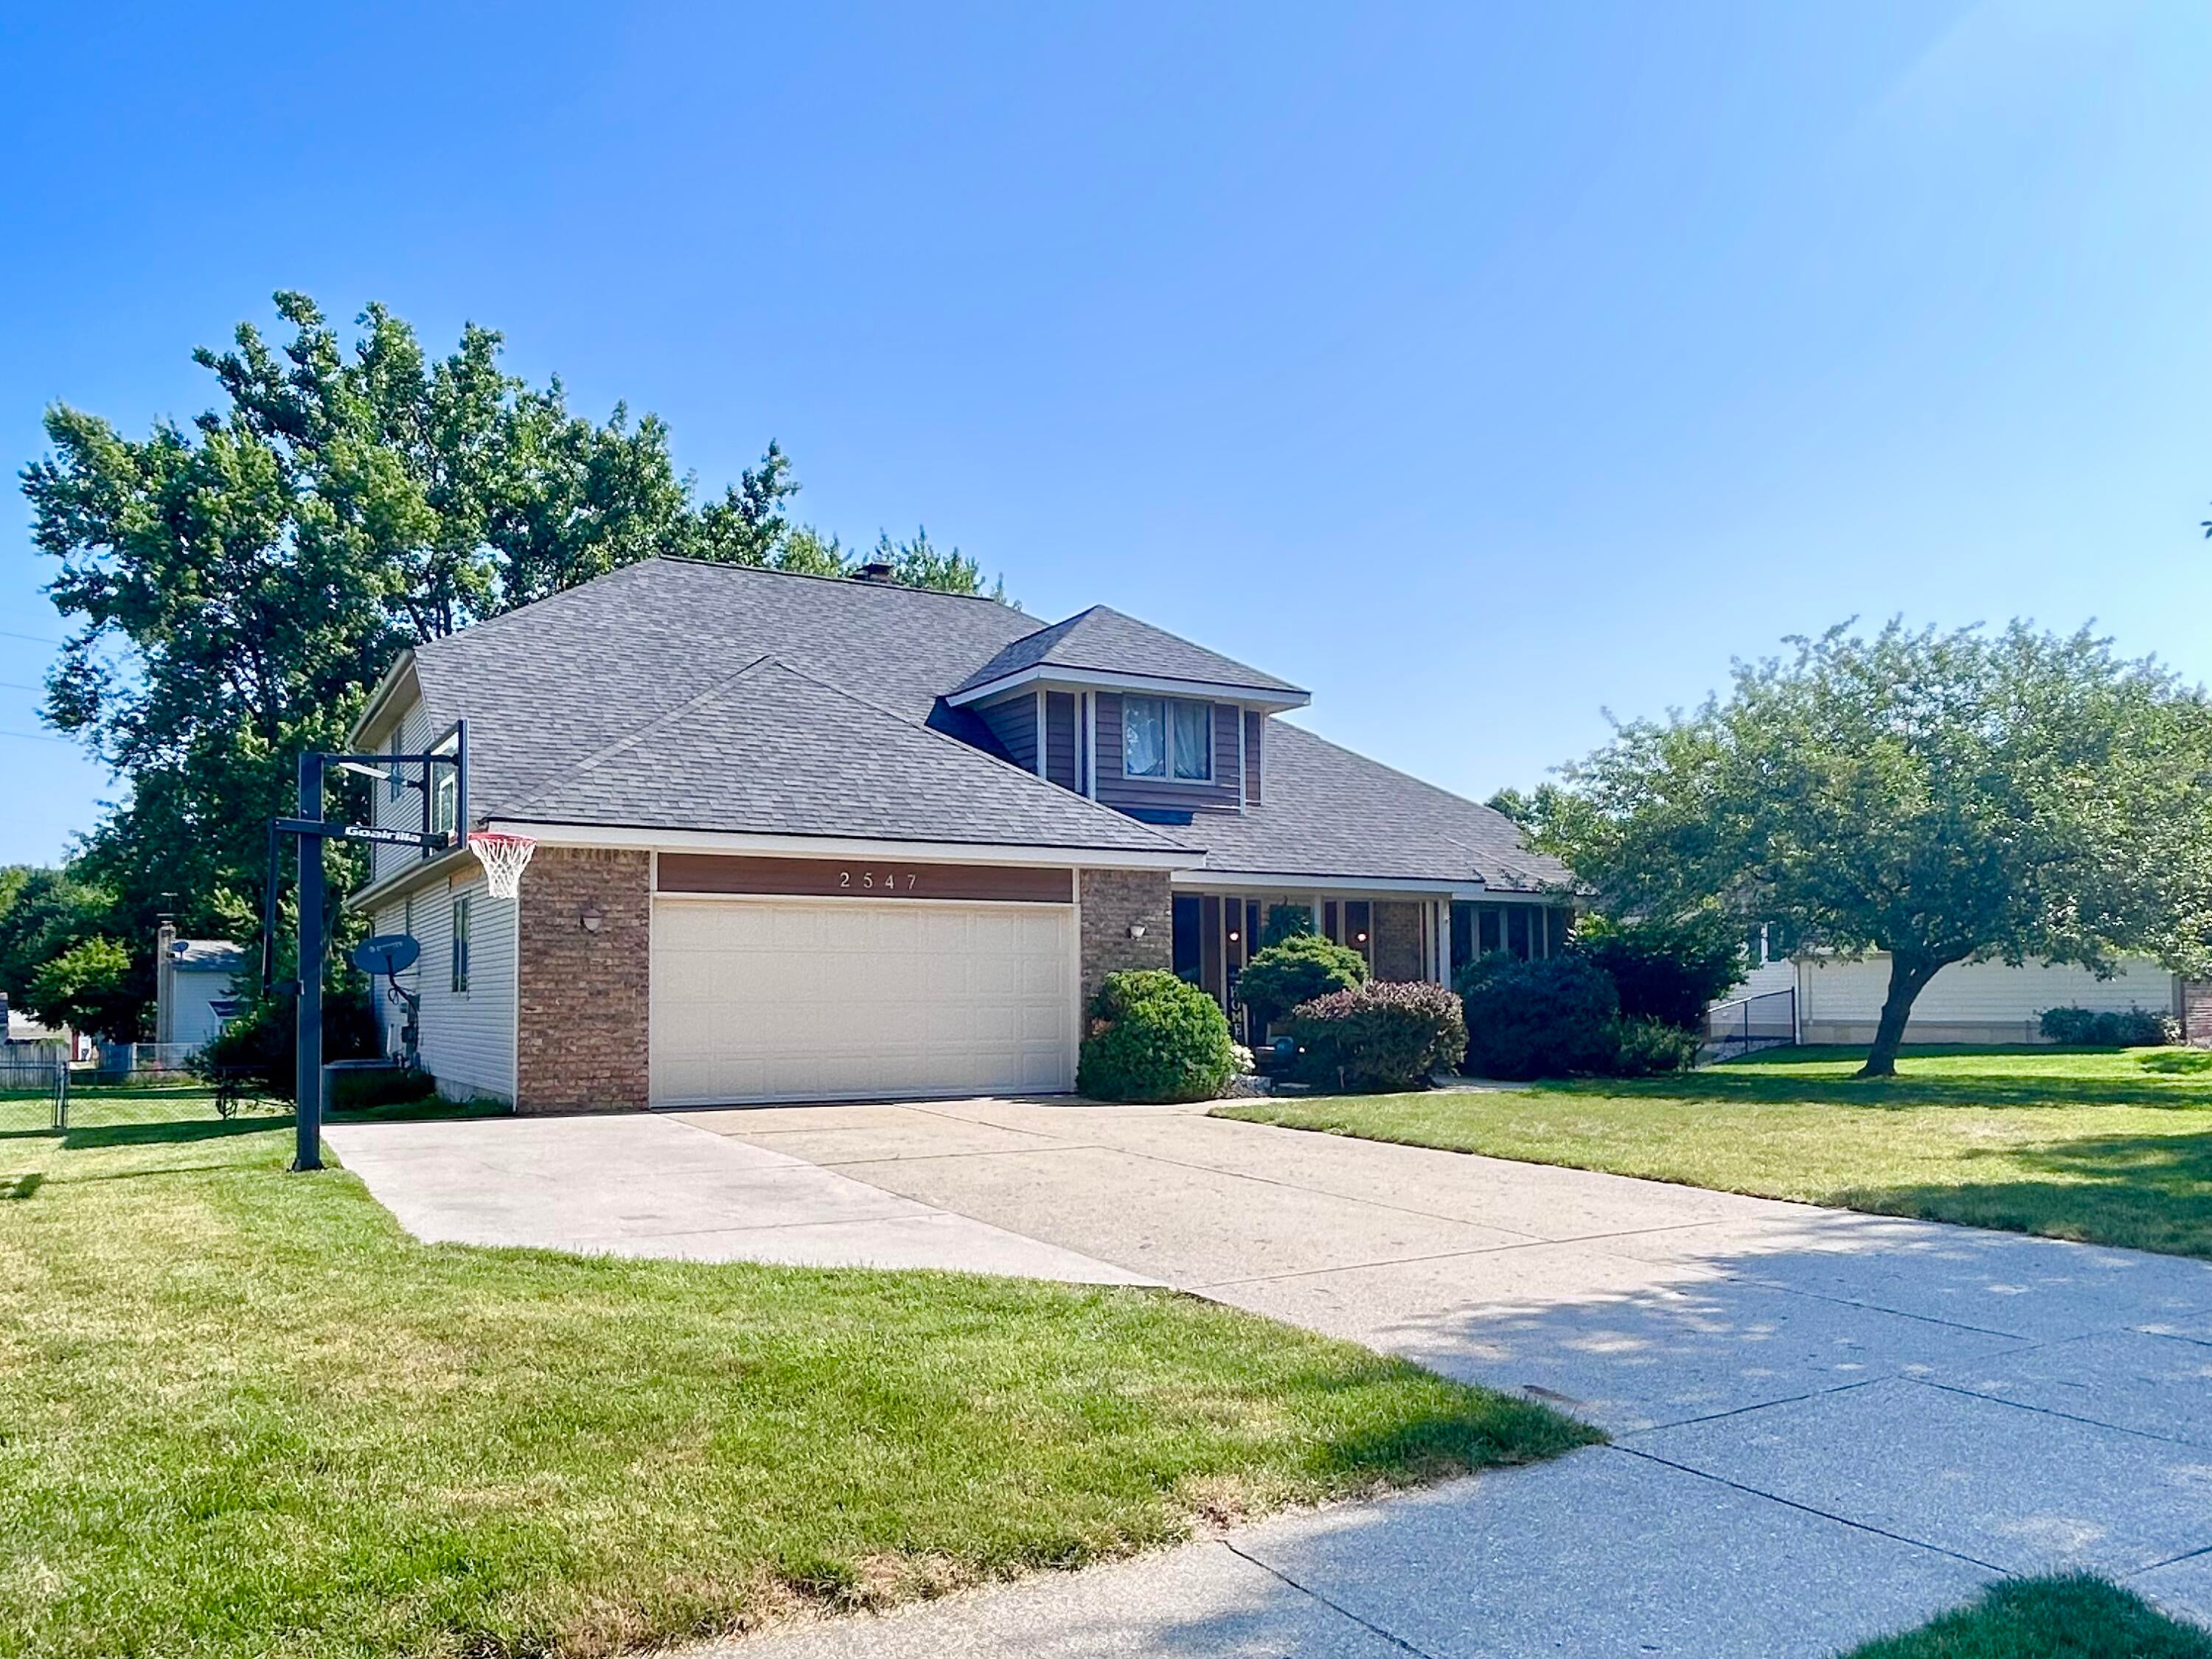
Save
Ask
Tour
Hide
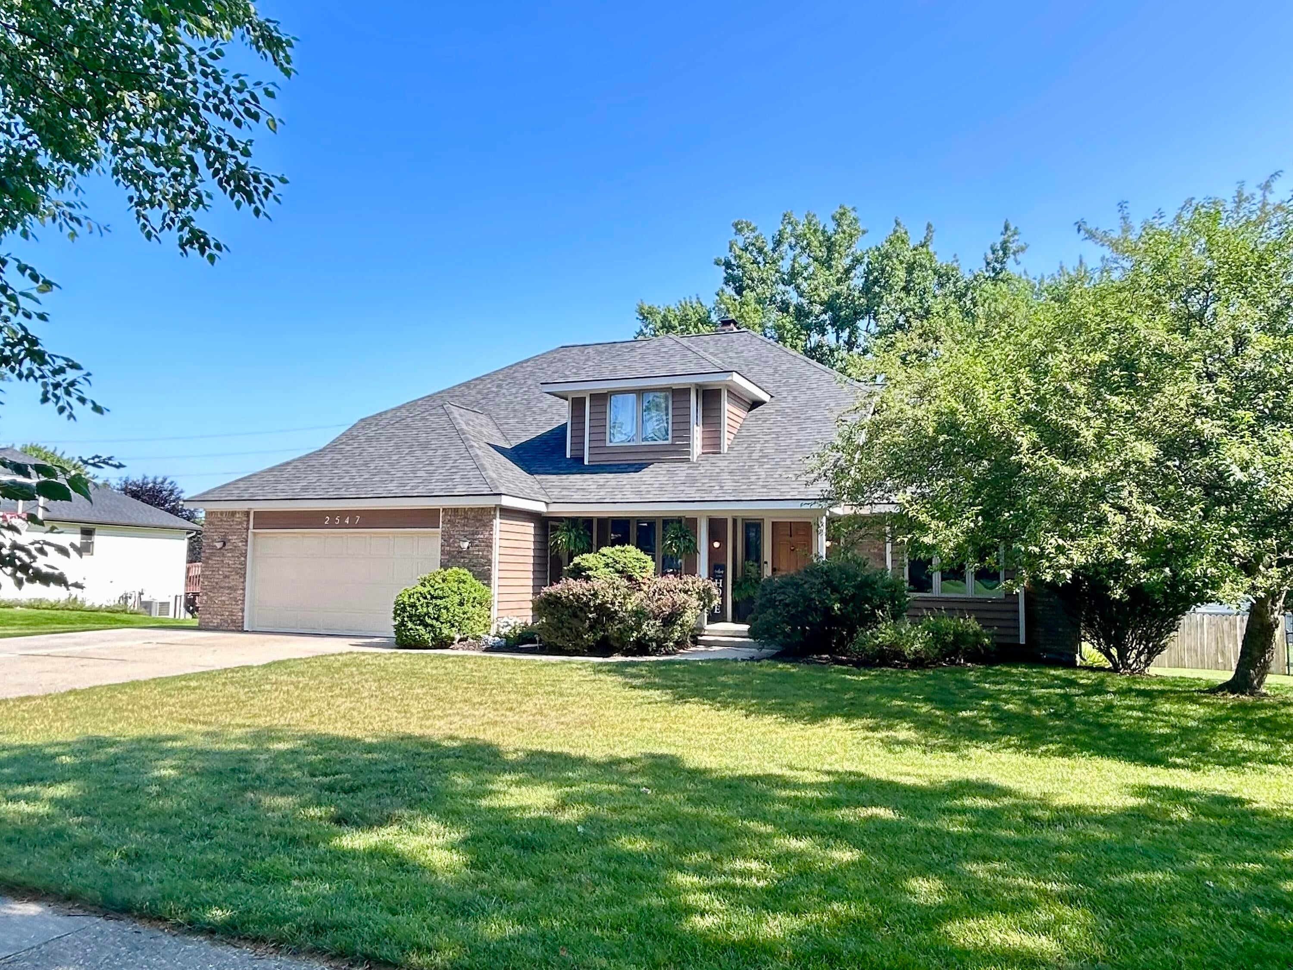
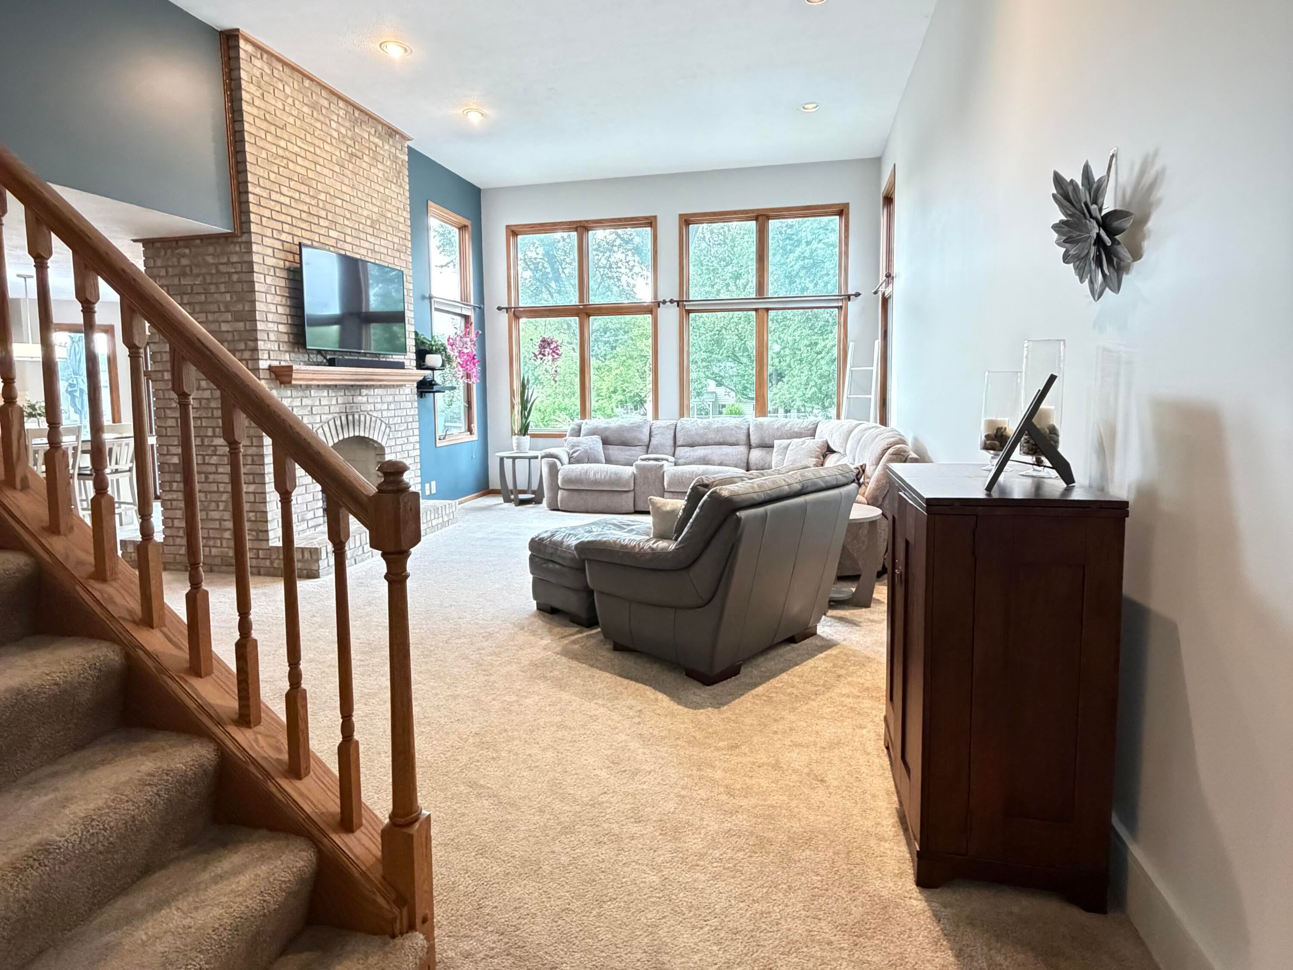
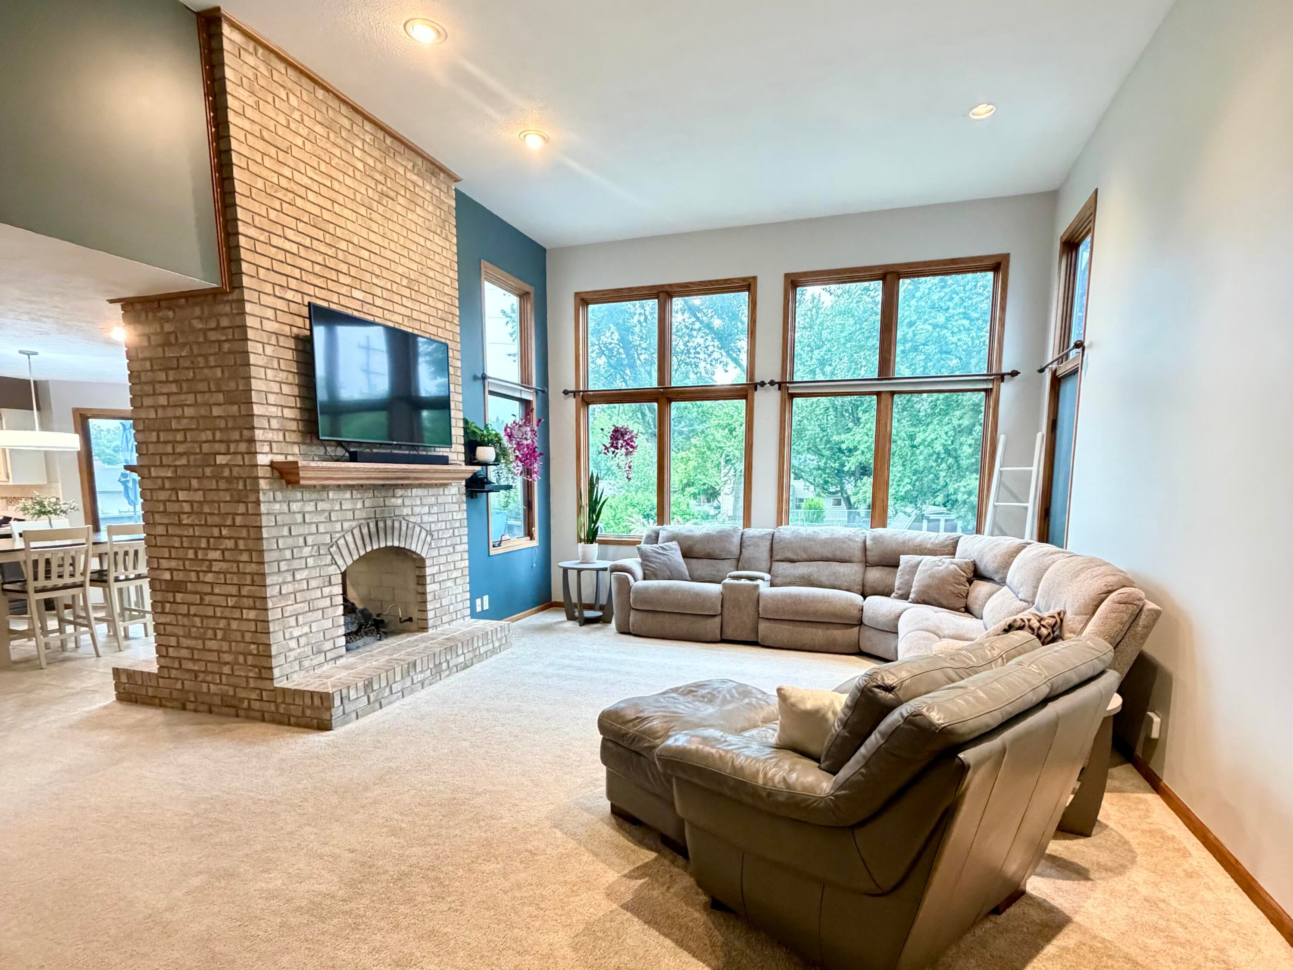
Beautifully maintained home in the Cherry Run neighborhood. Offering 4 bedrooms and 3.5 baths, the main floor features a spacious layout, a fireplace, and a primary suite with an oversized en suite. Generous room sizes and abundant natural light enhance the home throughout. Set on nearly half an acre, the property includes mature trees, an in ground pool, a large deck, and multiple outdoor living areas. The finished lower level adds additional living space with daylight windows. Additional highlights include a well appointed kitchen, ample storage, updated interior paint, warm wood trim, strong curb appeal, and a new roof installed in 2022.
Save
Ask
Tour
Hide
Listing Snapshot
Price
$624,900
Days On Site
0 Days
Bedrooms
4
Inside Area (SqFt)
3,578 sqft
Total Baths
4
Full Baths
3
Partial Baths
1
Lot Size
0.48 Acres
Year Built
1991
MLS® Number
62026041407
Status
Active
Property Tax
$9,667
HOA/Condo/Coop Fees
N/A
Sq Ft Source
Other
Friends & Family
Recent Activity
| 8 hours ago | Listing updated with changes from the MLS® | |
| 8 hours ago | Listing first seen on site |
General Features
Acres
0.48
Attached Garage
Yes
Cross Street
Richmond and Elmridge
Foundation
Other
Garage
Yes
Garage Spaces
2
Parking
AttachedConcreteGarage Door Opener
Property Sub Type
Single Family Residence
Sewer
Public Sewer
SqFt Above
2460
SqFt Below
1118
Style
Traditional
Utilities
Cable ConnectedNatural Gas Connected
Water Source
Public
Zoning
Residential
Interior Features
Appliances
Electric Water HeaterGas Water HeaterDishwasherDisposalDryerMicrowaveRefrigeratorRangeWasher
Cooling
Central Air
Fireplace
Yes
Fireplace Features
Gas LogWood Burning
Fireplaces
2
Flooring
CarpetTileVinyl
Heating
ElectricForced AirNatural Gas
Interior
Pantry
Laundry Features
Laundry RoomMain Level
BathFull
Level - Upper
BathLav
Level - Main
Save
Ask
Tour
Hide
Exterior Features
Construction Details
BrickVinyl SidingWood Siding
Fencing
Back Yard
Lot Features
Level
Patio And Porch
Other
Pool Features
In Ground
Roof
Shingle
Community Features
Community Features
Sidewalks
Financing Terms Available
CashConventional
MLS Area
Area41142GrandRapids
Roads
Paved
School District
GrandRapids
Schools
School District
GrandRapids
Elementary School
Unknown
Middle School
Unknown
High School
Unknown
Listing courtesy of ListWithFreedom.com: [email protected]

IDX provided courtesy of Realcomp II Ltd. via BranchCountyAssociationofREALTORS. Copyright © 2026 Realcomp II Ltd. Shareholders.
IDX information is provided exclusively for consumers' personal, non-commercial use and may not be used for any purpose other than to identify prospective properties consumers may be interested in purchasing and that the data is deemed reliable but not guaranteed accurate by the MLS.
IDX provided courtesy of Realcomp II Ltd. via BranchCountyAssociationofREALTORS. Copyright © 2026 Realcomp II Ltd. Shareholders.
IDX information is provided exclusively for consumers' personal, non-commercial use and may not be used for any purpose other than to identify prospective properties consumers may be interested in purchasing and that the data is deemed reliable but not guaranteed accurate by the MLS.
Neighborhood & Commute
Source: Walkscore
Save
Ask
Tour
Hide
Did you know? You can invite friends and family to your search. They can join your search, rate and discuss listings with you.