Save
Ask
Tour
Hide
Share
$249,900
New Listing

606 S Lincoln Street
Charlotte City, MI 48813

For Sale|Single Family Residence|Active
4
Beds
2
Total Baths
1
Full Bath
1
Partial Bath
1,400
SqFt
$179
/SqFt
1967
Built
County:
Eaton
Call Now: 888-825-1420
Is this the listing for you? We can help make it yours.
888-825-1420
Upcoming Open Houses
Sat, Jul 25, 1:00 PM - 3:00 PM
Sun, Jul 26, 1:00 PM - 3:00 PM
606 S Lincoln Street606 S Lincoln Street606 S Lincoln Street606 S Lincoln Street
Save
Ask
Tour
Hide
Share

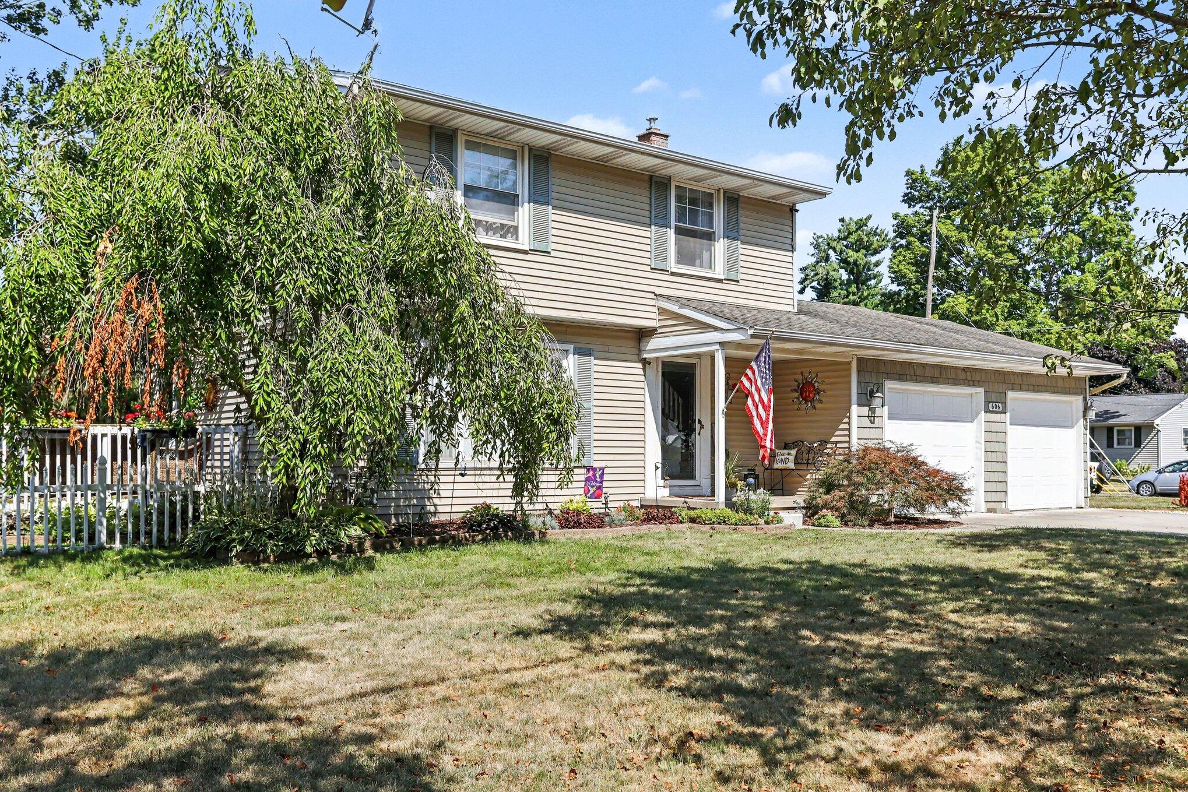
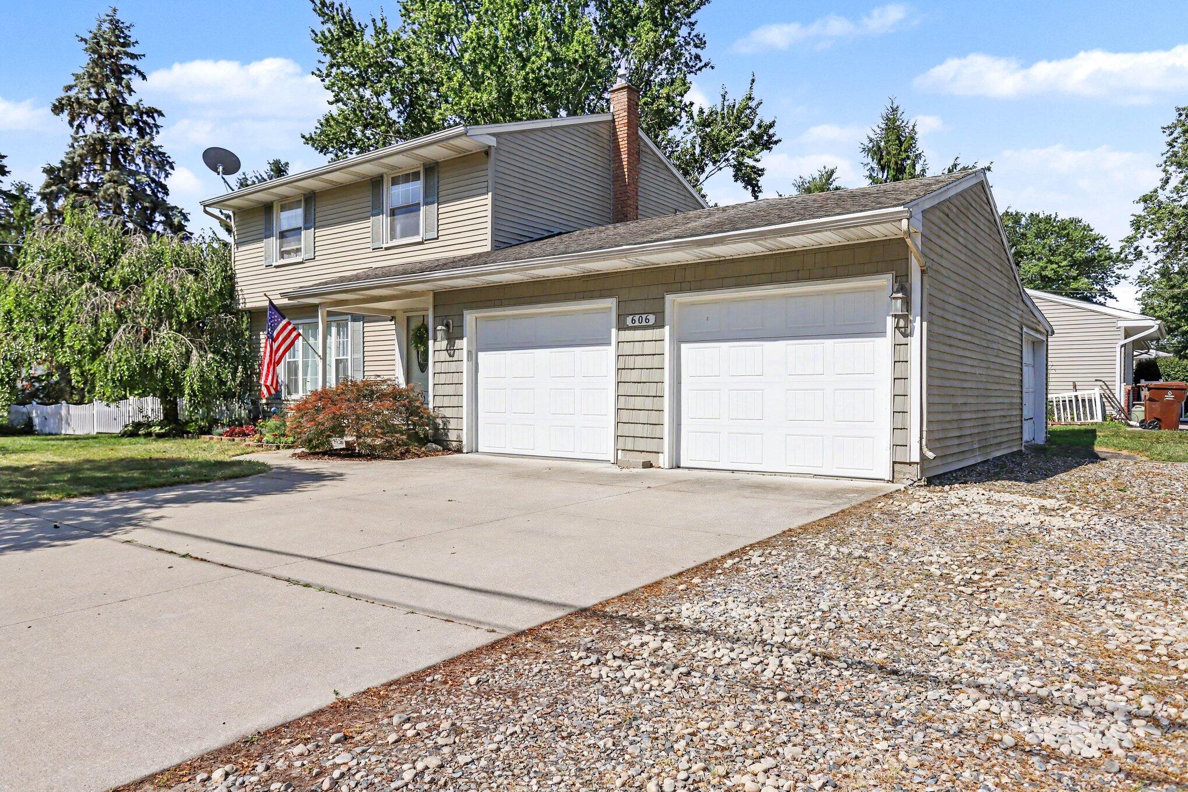
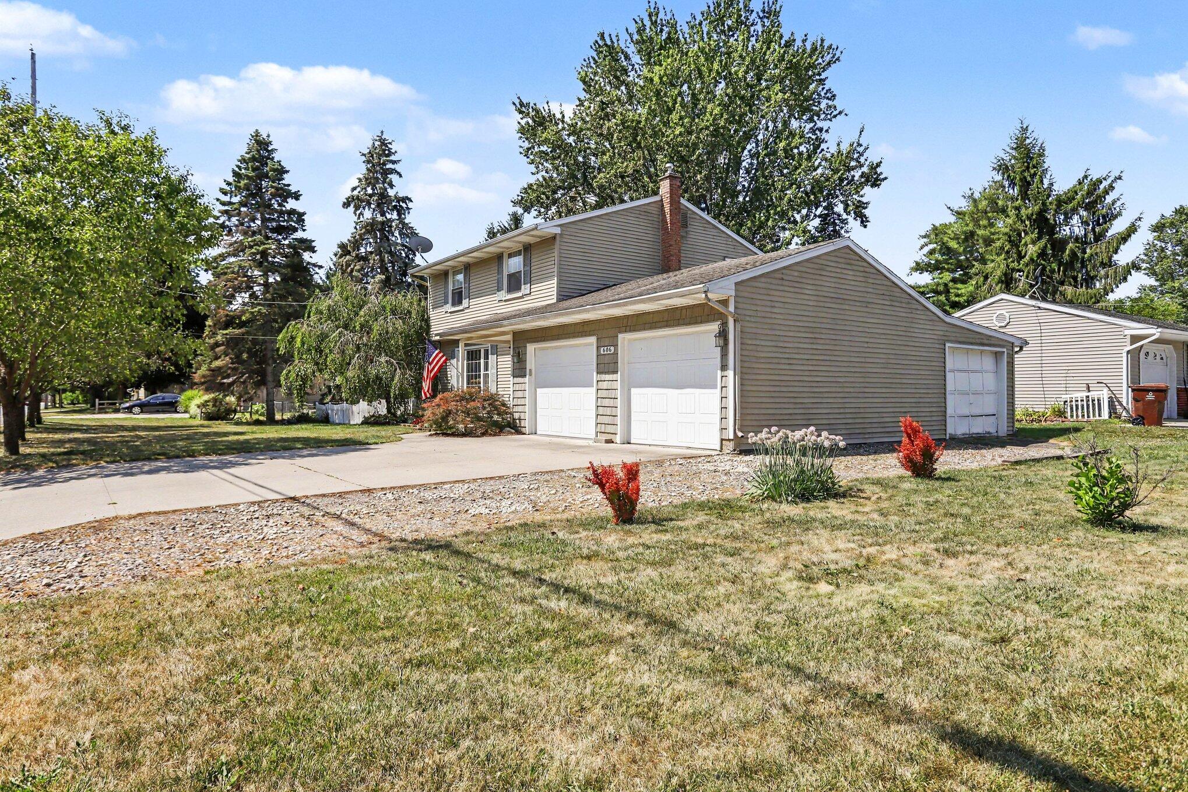
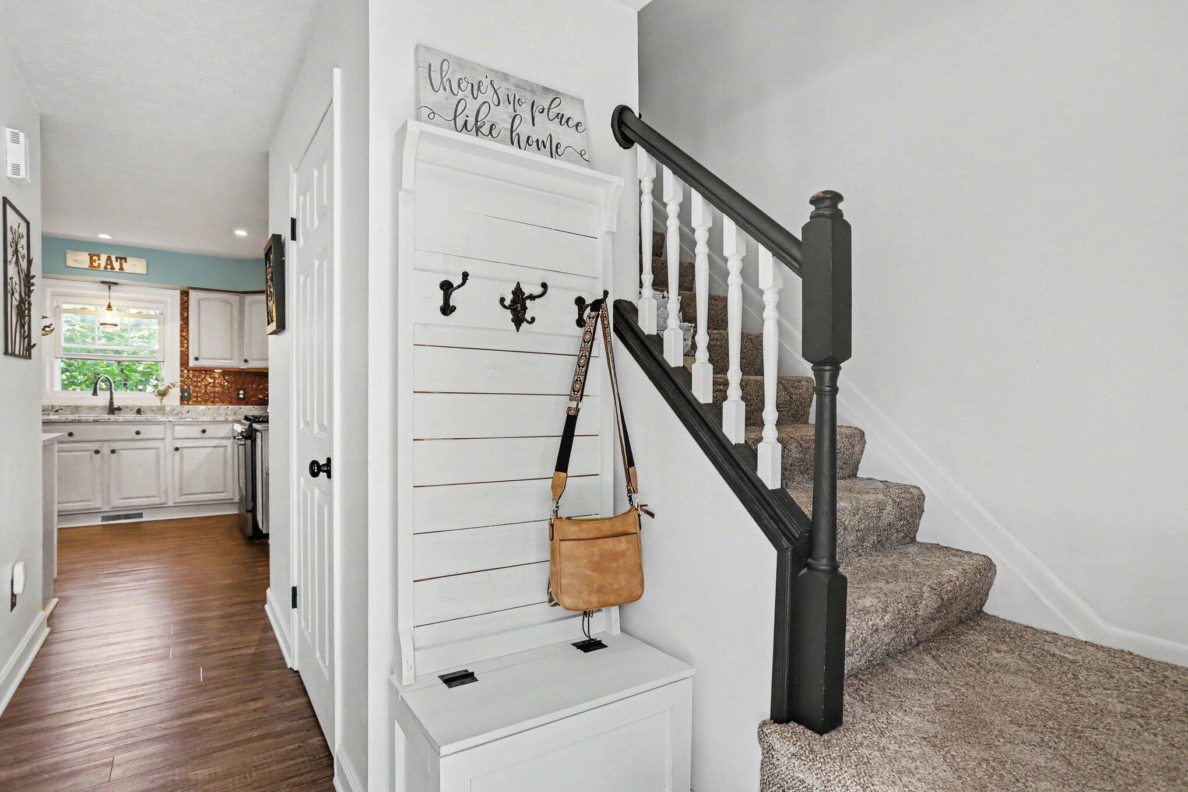
Welcome home to this well-maintained, thoughtfully updated 4-bedroom home offering comfort, style, and functionality throughout! The updated kitchen features granite countertops, a beautiful copper backsplash, black stainless steel appliances, a brand new dishwasher, pantry, and updated flooring (2019). Enjoy hardwood floors in the bedrooms, carpet upstairs, fresh paint, and a convenient main-floor half bath. Major updates include a brand-new water heater with blow-off valve (2025), new water softener(2025), furnace (2023) and updated copper water line from the city (2026). Outside, grill under the covered patio or relax on the deck with pergola overlooking the partially fenced backyard. The oversized 2.5-stall garage offers ample storage, a versatile workspace, and a 240-volt outlet perfect for charging an EV or camper. This move-in ready home combines modern updates with everyday convenience! Across the street from Lincoln Park and minutes from downtown Charlotte!

Save
Ask
Tour
Hide
Share
Listing Snapshot
Price 
$249,900
Days On Site 
0 Days
Bedrooms 
4
Inside Area (SqFt) 
1,400 sqft
Total Baths 
2
Full Baths 
1
Partial Baths 
1
Lot Size 
0.2 Acres
Year Built 
1967
MLS® Number 
62026038434
Status 
Active
Property Tax 
$3,638
HOA/Condo/Coop Fees 
N/A
Sq Ft Source 
N/A
Friends & Family
Recent Activity
4 hours agoListing first seen on site
4 hours agoListing updated with changes from the MLS®
General Features
Acres 
0.2
Attached Garage 
Yes
Cross Street 
Lincoln St & Bonnie St
Garage 
Yes
Garage Spaces 
3
Parking 
AttachedGarage Faces FrontOtherPavedGarage Faces Side
Property Sub Type 
Single Family Residence
Security 
Carbon Monoxide Detector(s)Smoke Detector(s)
Sewer 
Public Sewer
SqFt Above 
1400
SqFt Total 
2082
Style 
Traditional
Water Source 
Public
Interior Features
Appliances 
Gas Water HeaterDishwasherDisposalDryerMicrowaveRefrigeratorRangeWasherWater Softener Owned
Basement 
Full
Cooling 
Ceiling Fan(s)Central Air
Flooring 
CarpetVinylWood
Heating 
Forced AirNatural Gas
Interior 
Pantry
Laundry Features 
Lower Level
Window Features 
Garden Window(s)ScreensWindow Treatments
BathFull 
Level - Upper
BathLav 
Level - Main
Bedroom 2 
Dimensions - 9.8 x 12.4Level - UpperArea - 122
Bedroom 3 
Dimensions - 9.6 x 12.3Level - UpperArea - 118
Bedroom 4 
Dimensions - 9.3 x 11.5Level - UpperArea - 107
Dining Room 
Dimensions - 11.0 x 11.2Level - MainArea - 123
Kitchen 
Dimensions - 16.1 x 11.2Level - MainArea - 180
Laundry 
Level - Lower
Living Room 
Dimensions - 17.6 x 11.1Level - MainArea - 195
Master Bedroom 
Dimensions - 12.11 x 12.4Level - UpperArea - 150
Save
Ask
Tour
Hide
Share
Exterior Features
Construction Details 
Vinyl Siding
Exterior 
Garden
Fencing 
Back Yard
Lot Features 
Corner LotLevel
Patio And Porch 
CoveredDeckPatioPorch
Roof 
Shingle
Windows/Doors 
Garden Window(s)ScreensWindow Treatments
Community Features
Financing Terms Available 
CashConventionalFHAUSDA LoanVA Loan
MLS Area 
Area23102Charlotte
Roads 
Paved
School District 
Charlotte
Schools
School District
Charlotte
Elementary School
Unknown
Middle School
Unknown
High School
Unknown
Listing courtesy of Real Broker LLC: [email protected]


IDX provided courtesy of Realcomp II Ltd. via BranchCountyAssociationofREALTORS. Copyright © 2026 Realcomp II Ltd. Shareholders.

IDX information is provided exclusively for consumers' personal, non-commercial use and may not be used for any purpose other than to identify prospective properties consumers may be interested in purchasing and that the data is deemed reliable but not guaranteed accurate by the MLS.

Neighborhood & Commute
Source: Walkscore
Save
Ask
Tour
Hide
Share