Save
Ask
Tour
Hide
Share
$184,000
New Listing

303 S Alp Street
Bay City, MI 48706

For Sale|Single Family Residence|Active
3
Beds
2
Total Baths
2
Full Baths
1,371
SqFt
$134
/SqFt
1947
Built
County:
Bay
Call Now: 888-825-1420
Is this the listing for you? We can help make it yours.
888-825-1420
303 S Alp Street303 S Alp Street303 S Alp Street303 S Alp Street
Save
Ask
Tour
Hide
Share

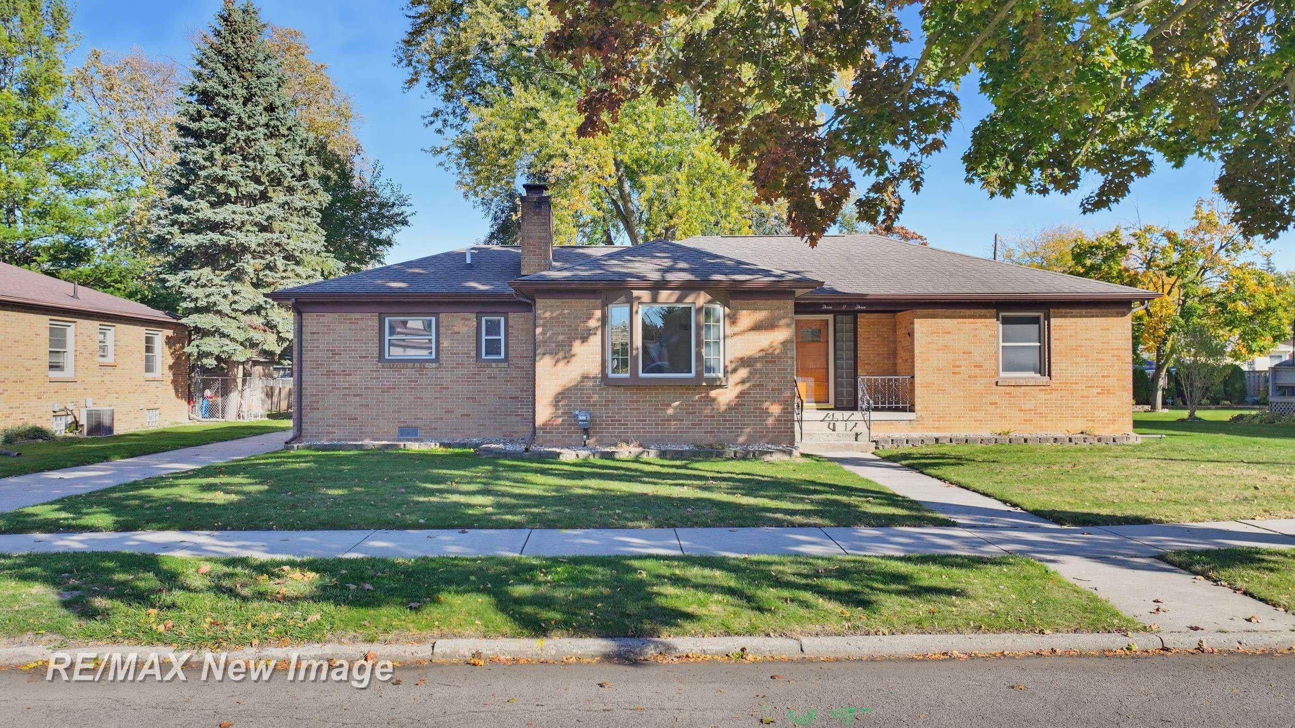
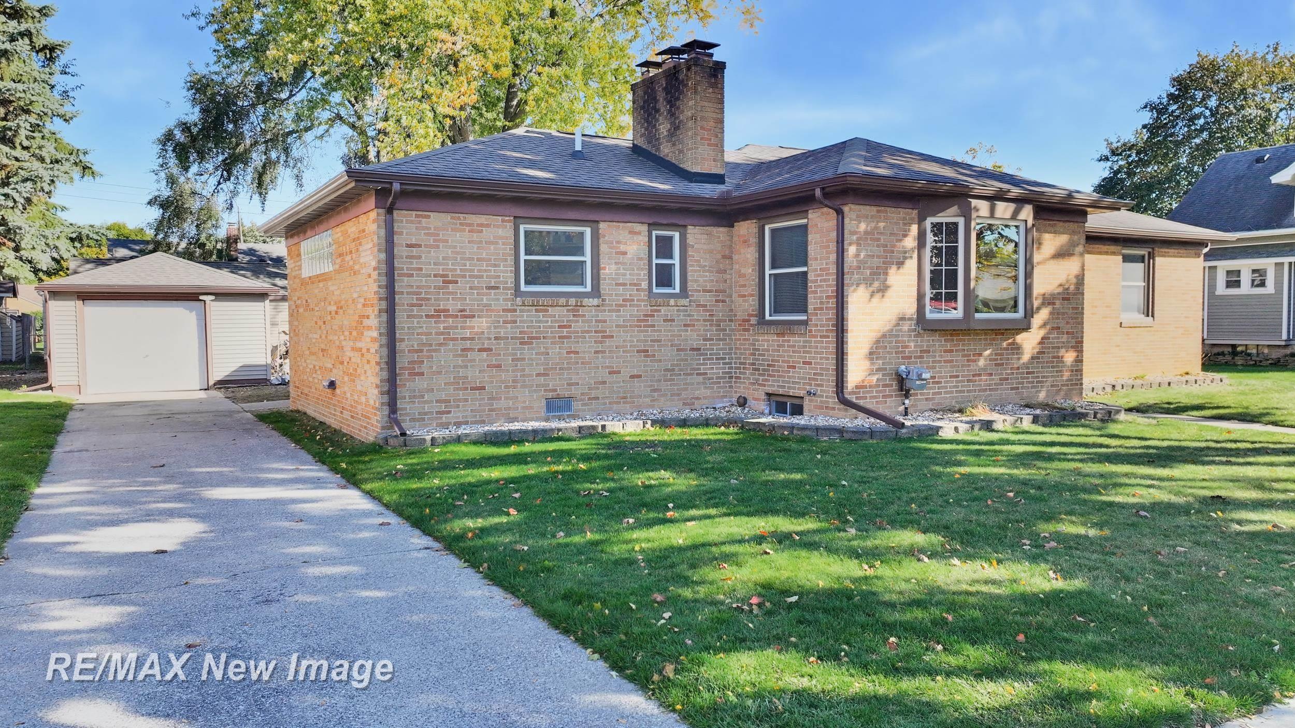
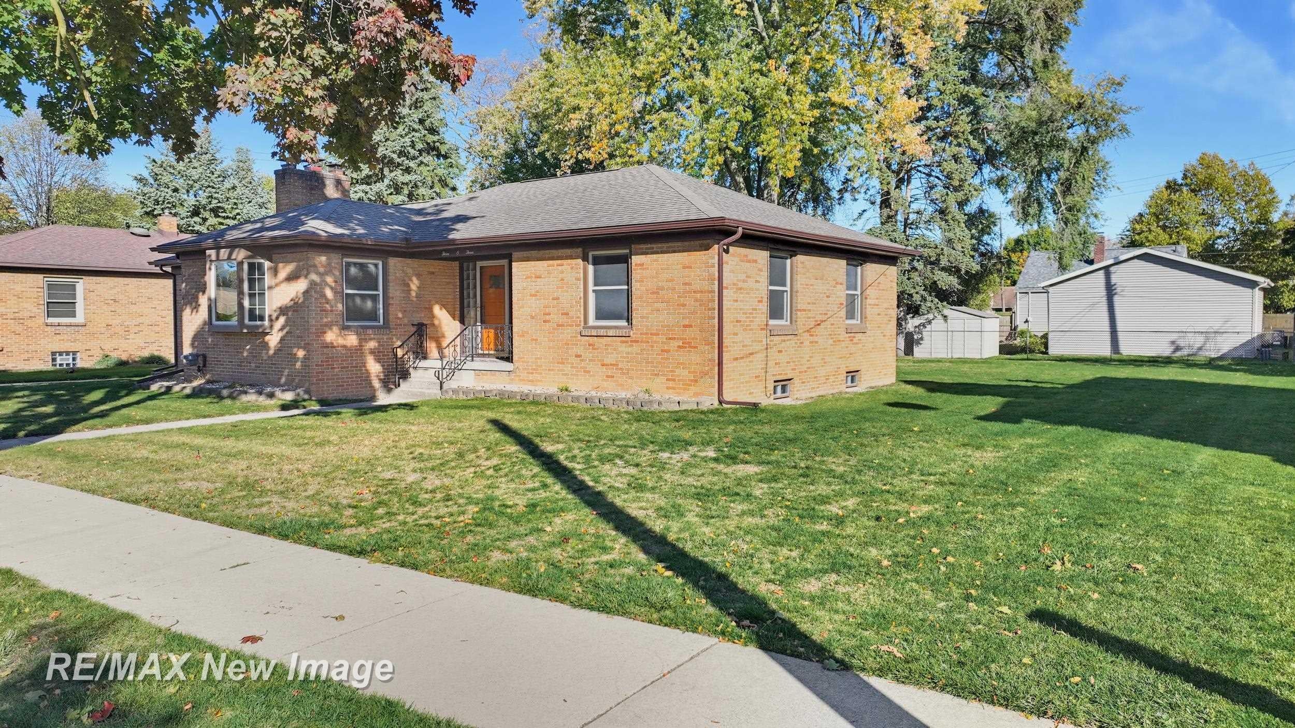
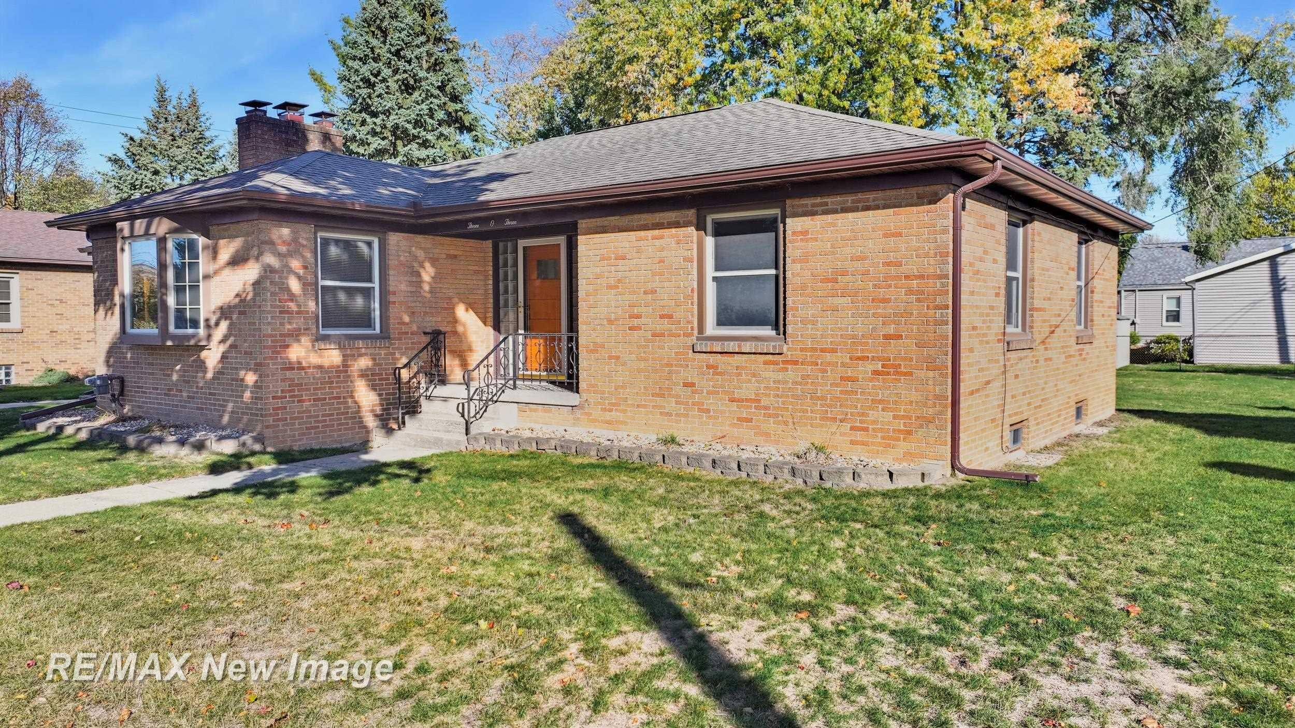
Welcome to this solid all-brick ranch in a nice Bay City neighborhood! Offering 1,371 square feet of living space, this well-built home features 3 bedrooms, 2 full bathrooms, and a comfortable primary suite. The practical split-ranch layout provides a great use of space, while the full basement offers plenty of additional storage or potential for future finishing. You'll appreciate the many desirable features, including a newer roof, vinyl windows, a high-efficiency furnace, and newer central air conditioning. Outside, enjoy the extra space and possibilities that come with a double lot, along with a 1.5-car garage and a large storage shed perfect for lawn equipment, tools, and outdoor toys. With its durable all brick exterior, important updates, generous lot, and convenient Bay City location close to everyday amenities, this home is a wonderful opportunity for anyone looking for comfort, value, and room to make it their own. Don't miss your chance to see this great property! Immediate possession!

Save
Ask
Tour
Hide
Share
Listing Snapshot
Price 
$184,000
Days On Site 
0 Days
Bedrooms 
3
Inside Area (SqFt) 
1,371 sqft
Total Baths 
2
Full Baths 
2
Partial Baths 
N/A
Lot Size 
0.25 Acres
Year Built 
1947
MLS Number 
61050225853
Status 
Active
Property Tax 
$3,865.72
HOA/Condo/Coop Fees 
N/A
Sq Ft Source 
Public Records
Friends & Family
Recent Activity
17 hours agoListing updated with changes from the MLS
19 hours agoListing first seen on site
General Features
Acres 
0.25
Cross Street 
West Jane Street / M-25
Disclosures 
Taxes Homestead Exempt
Foundation 
Block
Garage 
Yes
Garage Spaces 
1.5
Levels 
One
Parking 
DetachedGarage
Property Sub Type 
Single Family Residence
Sewer 
Public Sewer
Special Circumstances 
Standard
SqFt Above 
1371
Style 
Ranch
Water Source 
Public
Zoning 
Residential
Interior Features
Appliances 
Gas Water Heater
Basement 
BlockFull
Fireplace 
Yes
Fireplace Features 
Living Room
Heating 
Forced AirNatural Gas
BathFull 
Bedroom 2 
Dimensions - 12.0 x 11.0
Bedroom 3 
Dimensions - 11.0 x 10.0
Dining Room 
Dimensions - 12.0 x 11.0
Kitchen 
Dimensions - 11.0 x 14.0
Living Room 
Dimensions - 19.0 x 13.0
Master Bathroom 
Master Bedroom 
Dimensions - 15.0 x 12.0
Save
Ask
Tour
Hide
Share
Exterior Features
Construction Details 
Brick
Other Structures 
Shed(s)
Patio And Porch 
PatioPorch
Pool Features 
None
Community Features
MLS Area 
Area92102BayCity
School District 
BayCity
Financing Terms Available 
CashConventionalFHAVA Loan
Roads 
Paved
Schools
School District
BayCity
Elementary School
Unknown
Middle School
Unknown
High School
Unknown
Listing courtesy of RE/MAX New Image: (989) 928-5882


IDX provided courtesy of Realcomp II Ltd. via SaginawBoardofREALTORS. Copyright © 2026 Realcomp II Ltd. Shareholders.

IDX information is provided exclusively for consumers' personal, non-commercial use and may not be used for any purpose other than to identify prospective properties consumers may be interested in purchasing and that the data is deemed reliable but not guaranteed accurate by the MLS.

Neighborhood & Commute
Source: Walkscore
Save
Ask
Tour
Hide
Share