Save
Ask
Tour
Hide
Share
$199,000
New Listing

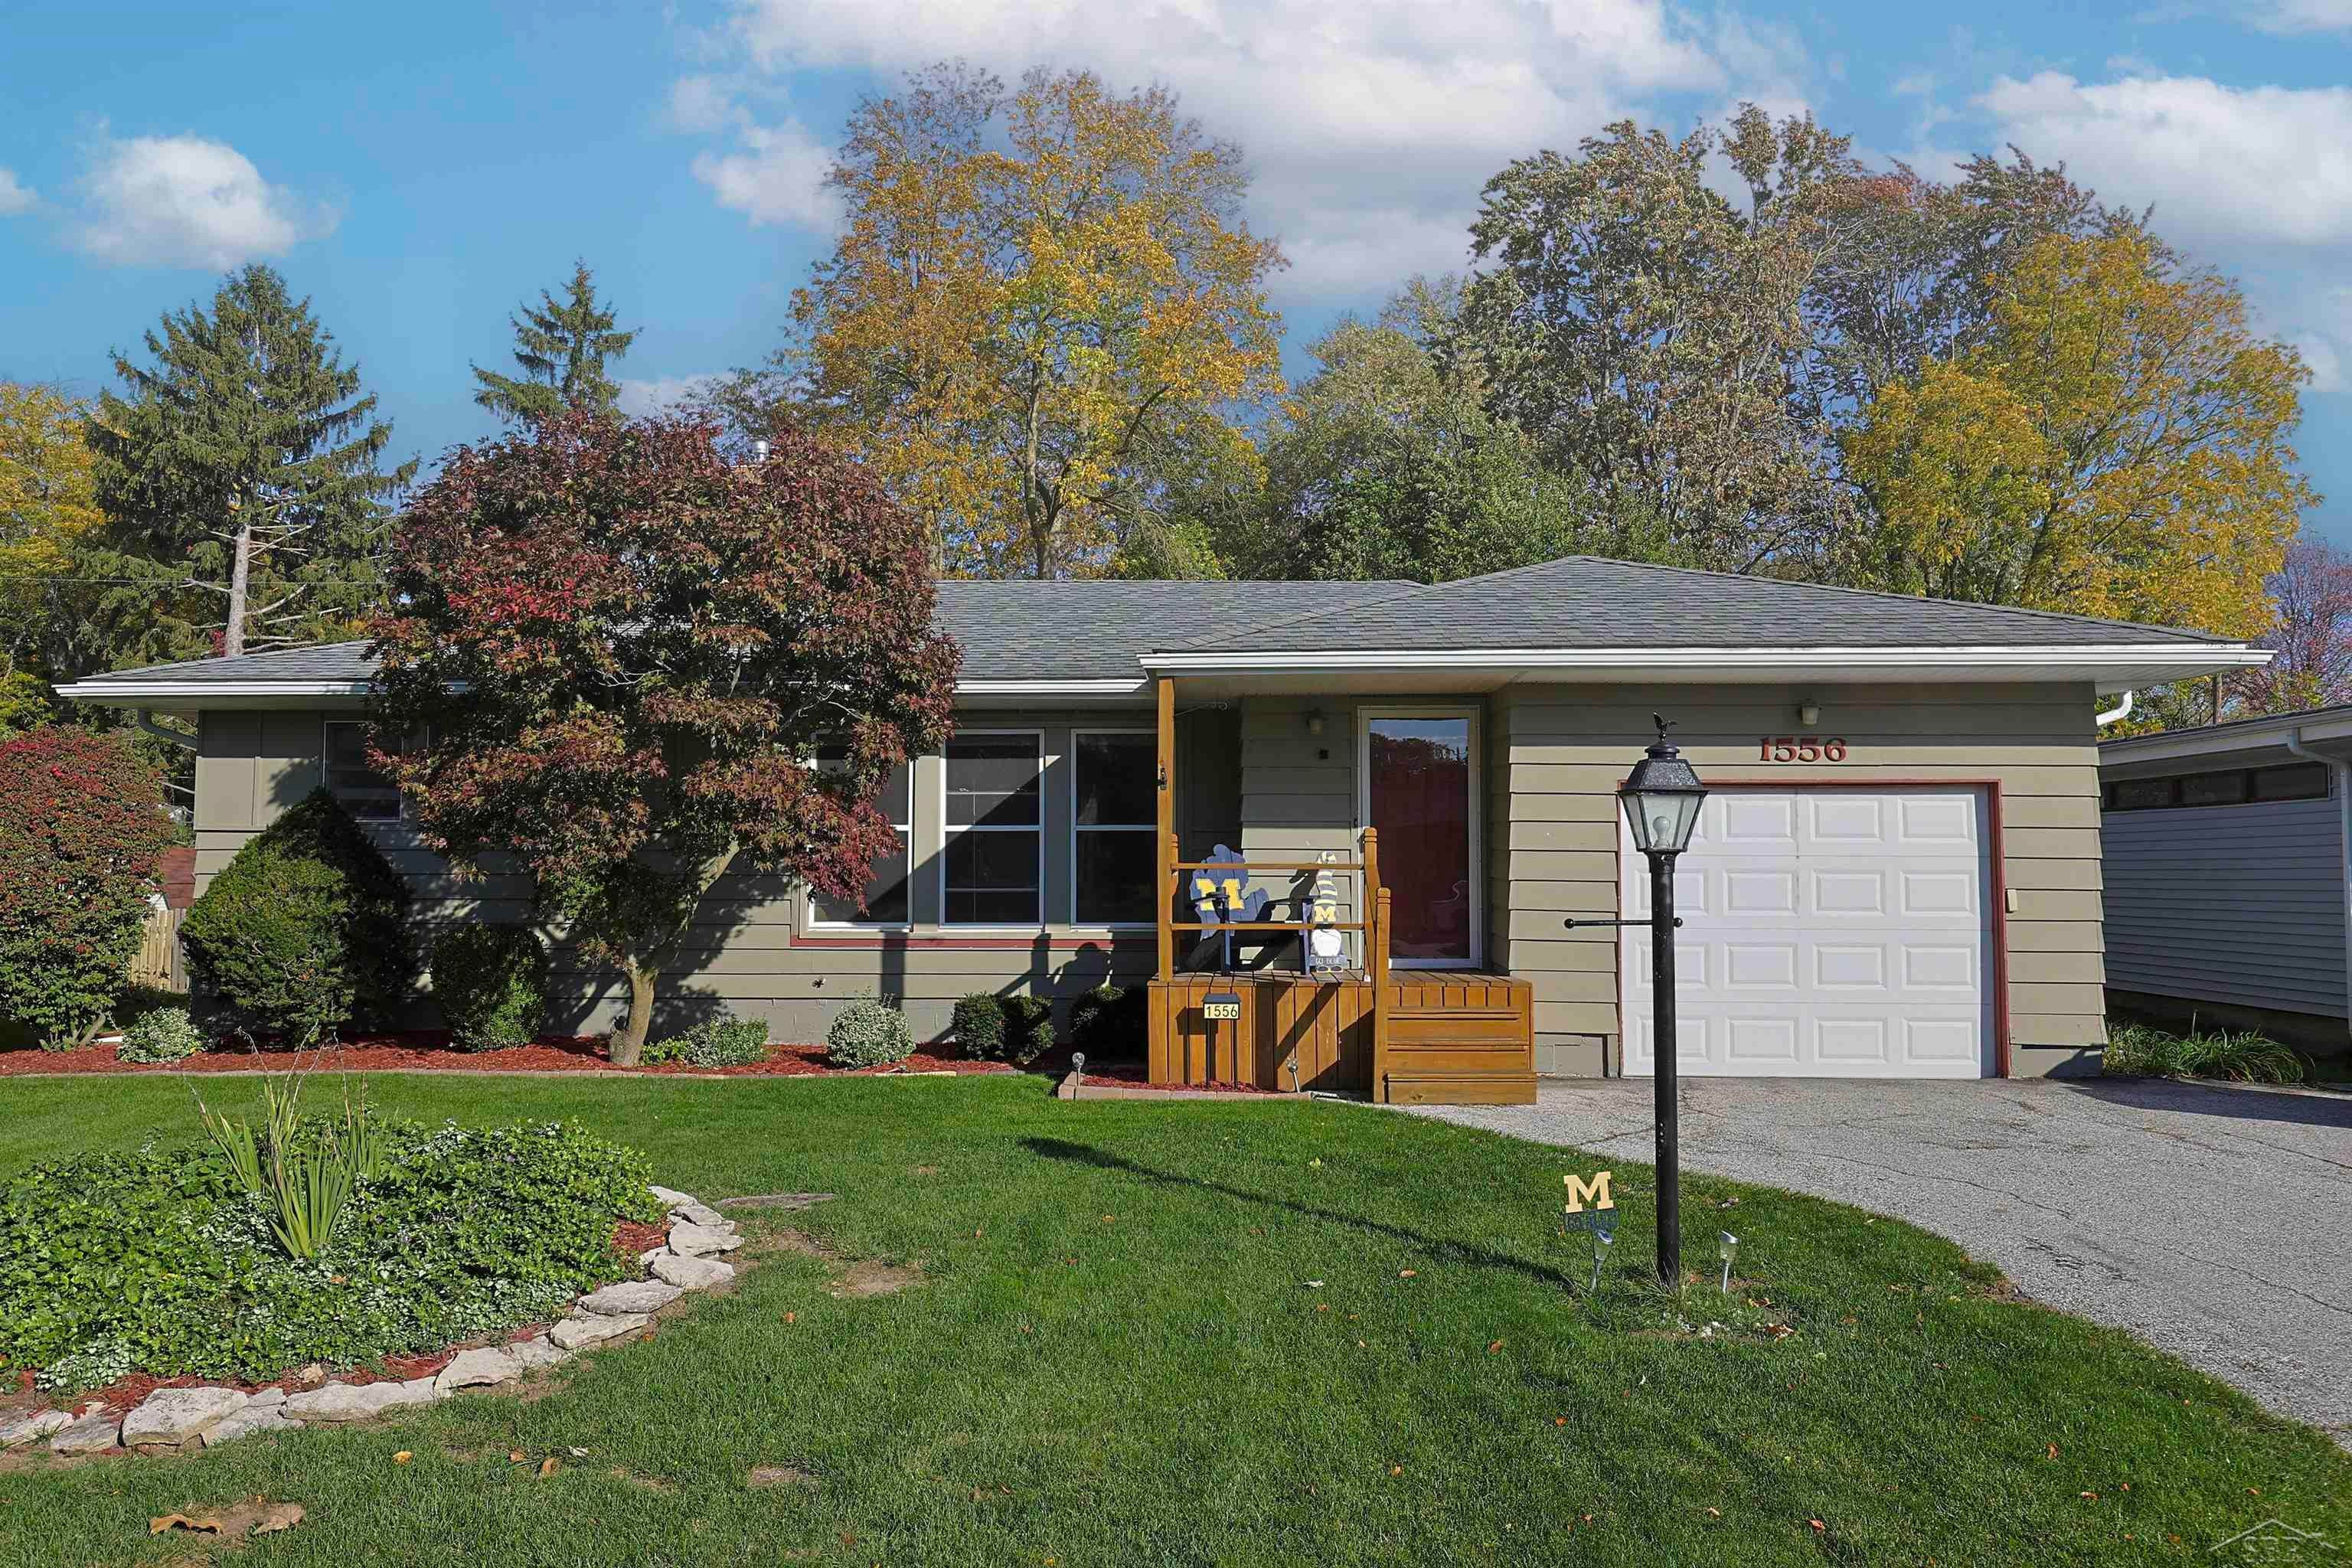
1556 Wilson Avenue
Saginaw Charter Township, MI 48638

For Sale|Single Family Residence|Active
3
Beds
2
Total Baths
2
Full Baths
1,955
SqFt
$102
/SqFt
1955
Built
Subdivision:
LATHRUP PARK
County:
Saginaw
Call Now: 888-825-1420
Is this the listing for you? We can help make it yours.
888-825-1420
1556 Wilson Avenue1556 Wilson Avenue1556 Wilson Avenue1556 Wilson Avenue
Save
Ask
Tour
Hide
Share

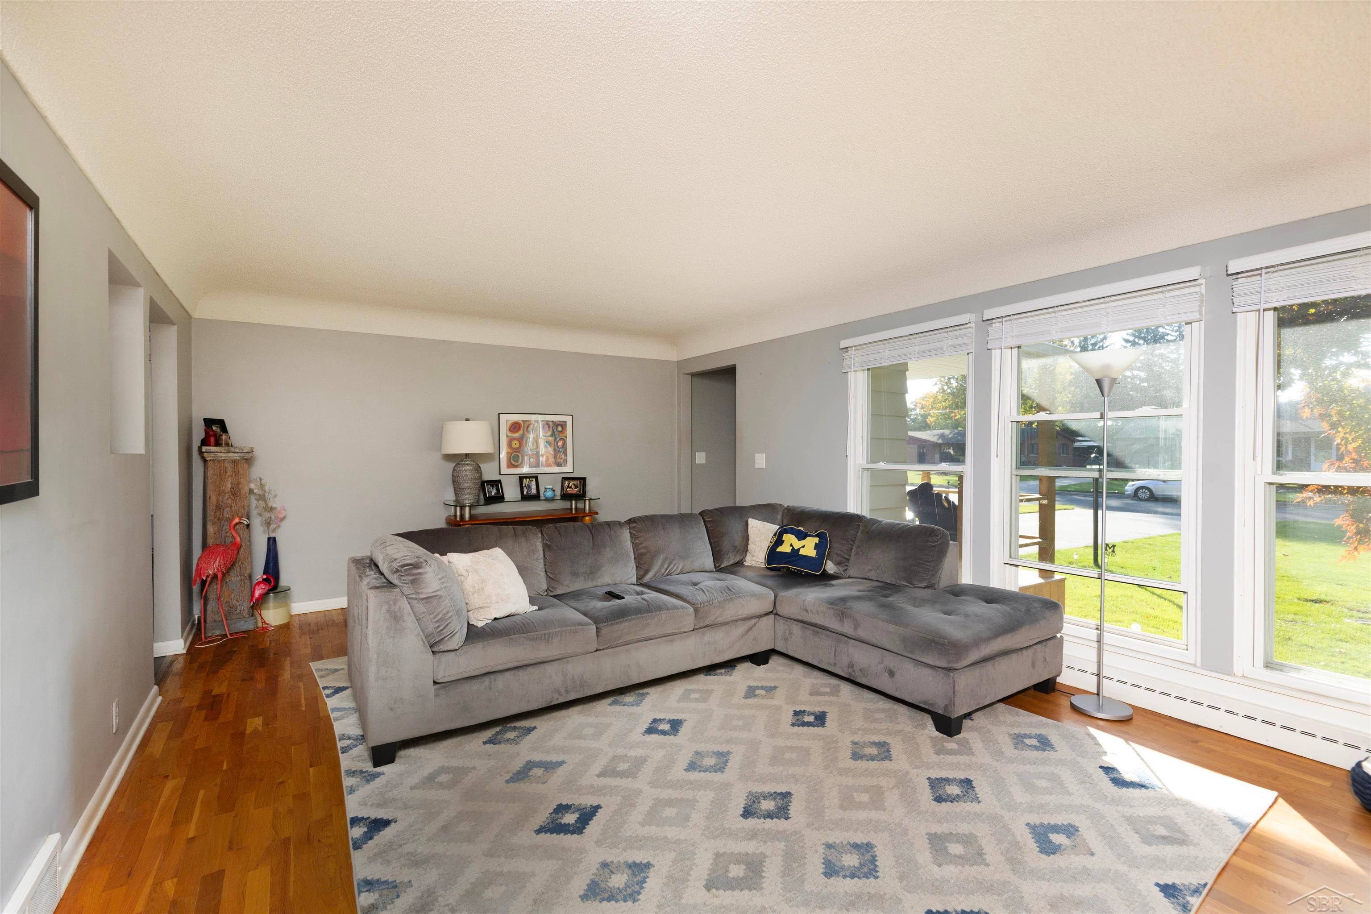
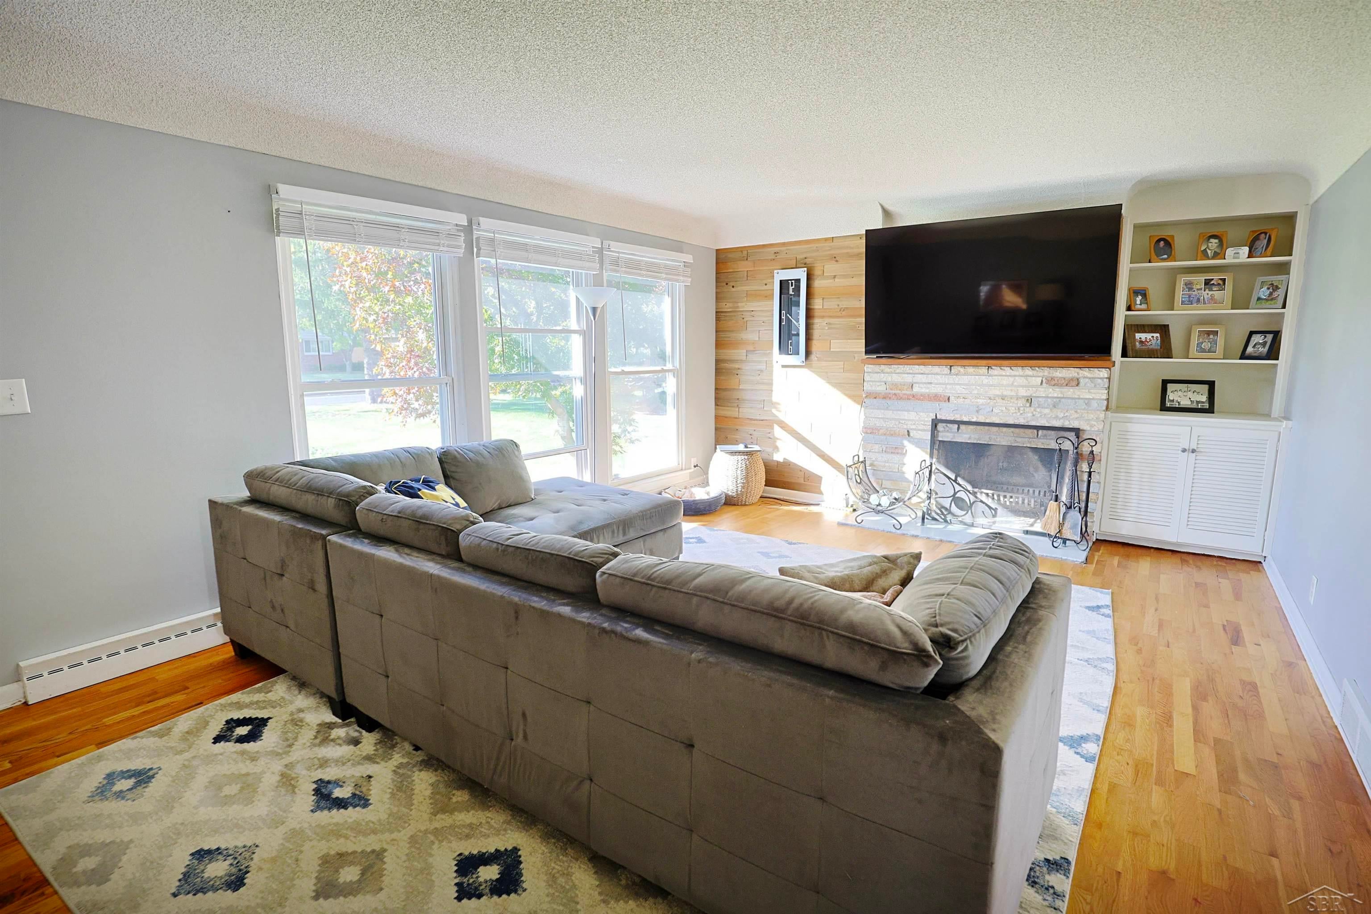
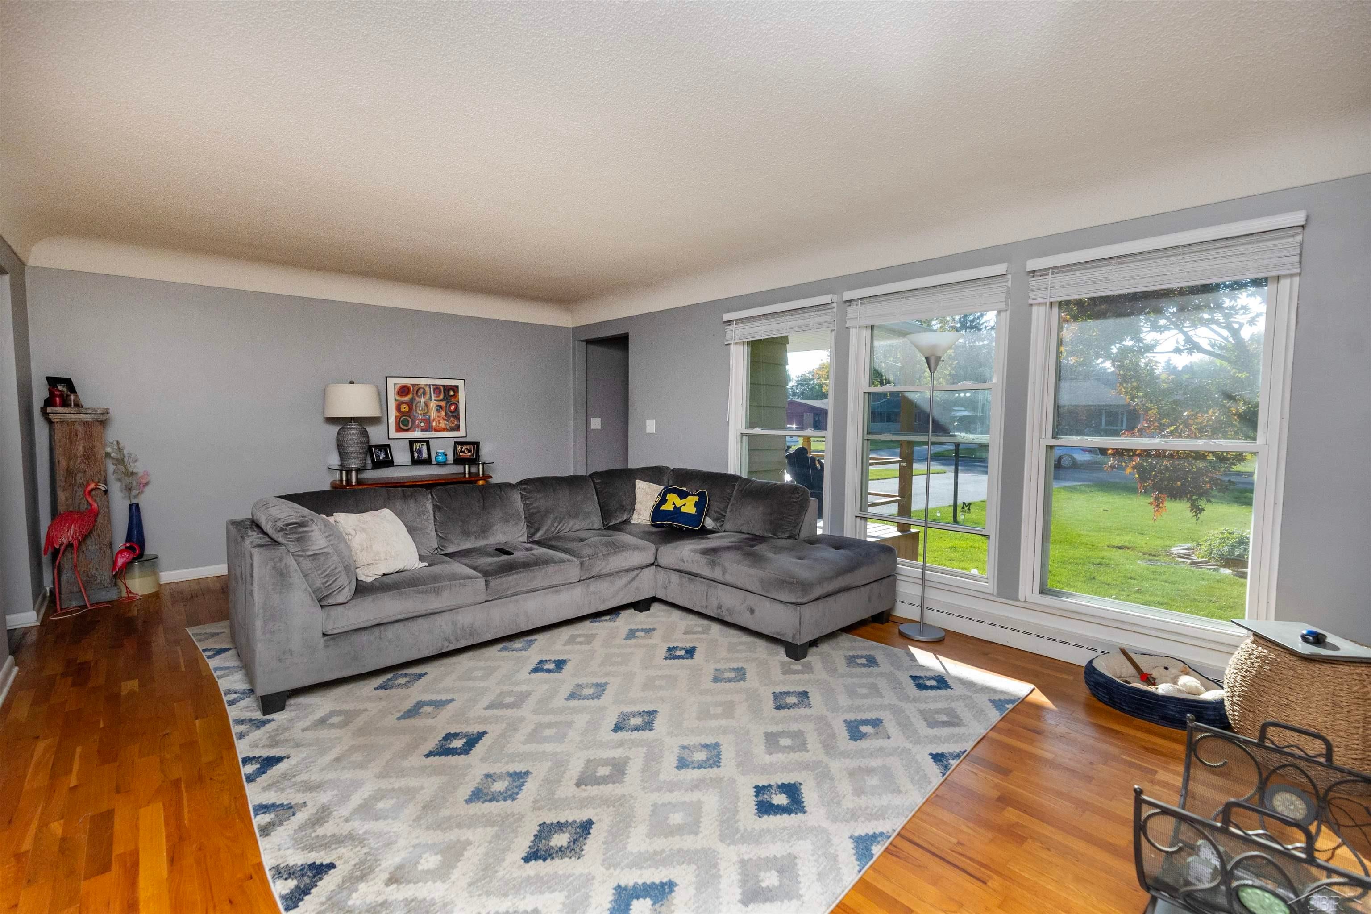
Welcome to 1556 Wilson in Lathrup Park! This super cute 3-bedroom, 2-full-bath home is packed with charm, updates, and space to spread out! Hardwood floors and LVT run throughout, while the spacious living room overlooks the front yard and an additional family room offers the perfect spot to relax and enjoy views of the backyard. Need even more room? The fulbasement provides another great hangout space, plus extra storage and closet space for all your household essentials. Outside, you'll love the HUGE fenced-in backyard with plenty of room to entertain, play, garden, or simply enjoy the outdoors. Even better, the seller has taken care of many of the big-ticket items, including a new furnace in 2023, new A/C in 2024, water heater in 2022, updated bathroom, refreshed kitchen with refaced cabinet fronts, new backsplash and flooring, updated front deck, and new gutters, fascia, and soffits in 2025. Charming, functional, and thoughtfully updated - this home is ready for its next owner to move right in and enjoy! Updates within last five years include: First Floor Bathroom, new hot water heater, updated/re-did front deck, new furnace, new AC, refaced Kitchen cabinet fronts, kitchen backsplash & floor, new Gutters, fascia, & soffits.

Save
Ask
Tour
Hide
Share
Listing Snapshot
Price 
$199,000
Days On Site 
0 Days
Bedrooms 
3
Inside Area (SqFt) 
1,955 sqft
Total Baths 
2
Full Baths 
2
Partial Baths 
N/A
Lot Size 
0.2 Acres
Year Built 
1955
MLS® Number 
61050225196
Status 
Active
Property Tax 
$2,162.02
HOA/Condo/Coop Fees 
N/A
Sq Ft Source 
Assessor
Friends & Family
Recent Activity
16 hours agoListing updated with changes from the MLS®
17 hours agoListing first seen on site
General Features
Acres 
0.2
Attached Garage 
Yes
Cross Street 
State / Coolidge
Disclosures 
Taxes Homestead Exempt
Foundation 
Block
Garage 
Yes
Garage Spaces 
1
Levels 
One
Parking 
AttachedGarageGarage Door OpenerPaved
Property Sub Type 
Single Family Residence
Sewer 
Public Sewer
Special Circumstances 
Standard
SqFt Above 
1434
SqFt Below 
521
Style 
Ranch
Water Source 
Public
Zoning 
Residential
Interior Features
Appliances 
Gas Water HeaterDishwasherOvenRefrigeratorRange
Basement 
BlockFullPartially Finished
Cooling 
Central Air
Fireplace 
Yes
Fireplace Features 
Living RoomWood Burning
Heating 
Forced AirNatural Gas
BathFull 
Dimensions - 9.0 x 6.0Level - Main
Bedroom 1 
Dimensions - 12.0 x 12.0Level - Main
Bedroom 2 
Dimensions - 12.0 x 10.0Level - Main
Bedroom 3 
Dimensions - 11.0 x 9.0Level - Main
Dining Room 
Dimensions - 9.0 x 13.0Level - Main
Family Room 
Dimensions - 15.0 x 11.0Level - Main
Great Room 
Dimensions - 19.0 x 12.0Level - Basement
Kitchen 
Dimensions - 12.0 x 9.0Level - Main
Laundry 
Dimensions - 21.0 x 11.0Level - Basement
Living Room 
Dimensions - 23.0 x 13.0Level - Main
Save
Ask
Tour
Hide
Share
Exterior Features
Construction Details 
Vinyl SidingWood Siding
Fencing 
Fenced
Other Structures 
Shed(s)
Patio And Porch 
Deck
Pool Features 
None
Community Features
MLS Area 
Area73071SaginawTwp
School District 
SaginawTwp
Financing Terms Available 
CashConventionalFHAVA Loan
Roads 
Paved
Schools
School District
SaginawTwp
Elementary School
Unknown
Middle School
Unknown
High School
Unknown
Listing courtesy of White Realty: (989) 737-6402


IDX provided courtesy of Realcomp II Ltd. via SaginawBoardofREALTORS. Copyright © 2026 Realcomp II Ltd. Shareholders.

IDX information is provided exclusively for consumers' personal, non-commercial use and may not be used for any purpose other than to identify prospective properties consumers may be interested in purchasing and that the data is deemed reliable but not guaranteed accurate by the MLS.

Neighborhood & Commute
Source: Walkscore
Save
Ask
Tour
Hide
Share