
936 W Cottage Grove RoadBeaver Township, MI 48634
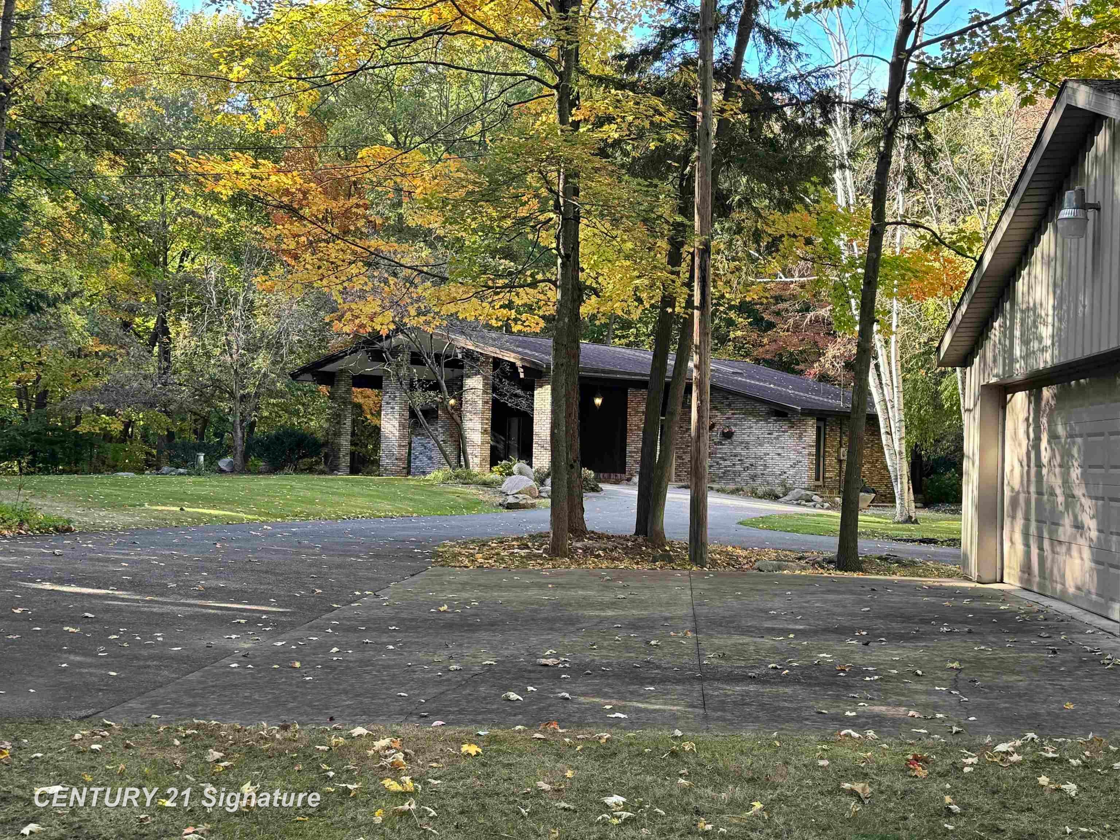
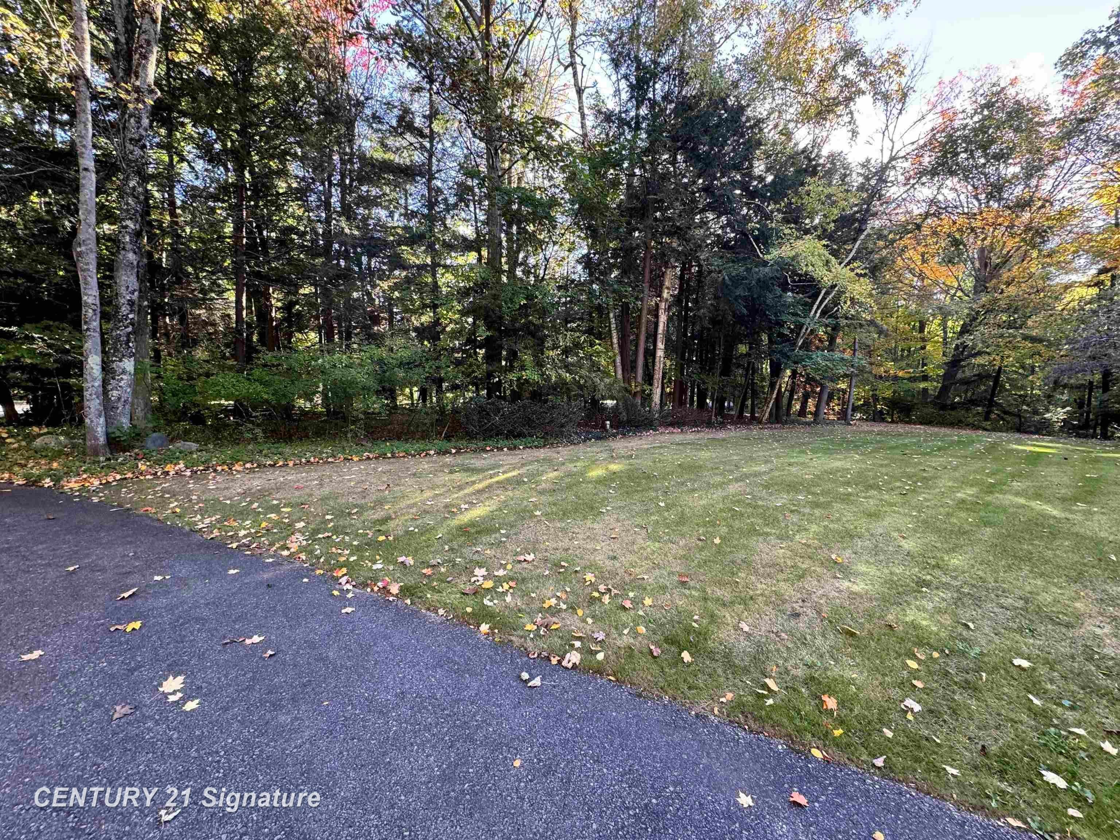
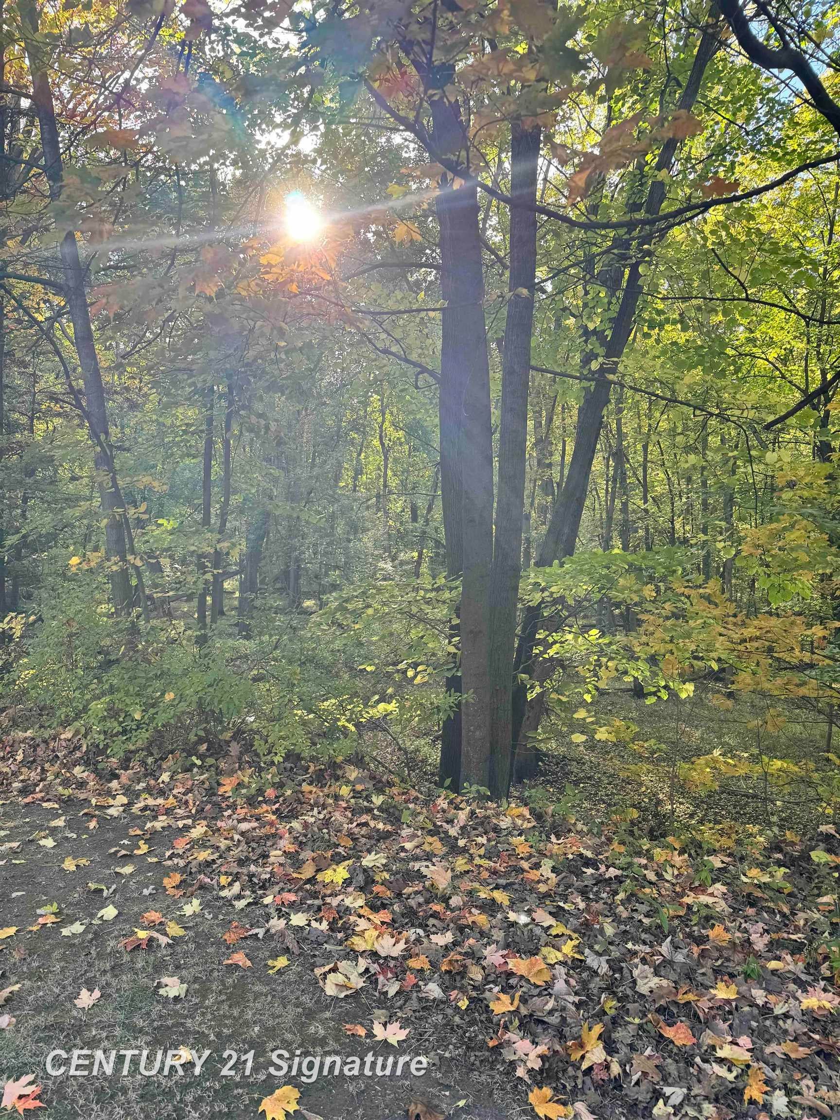
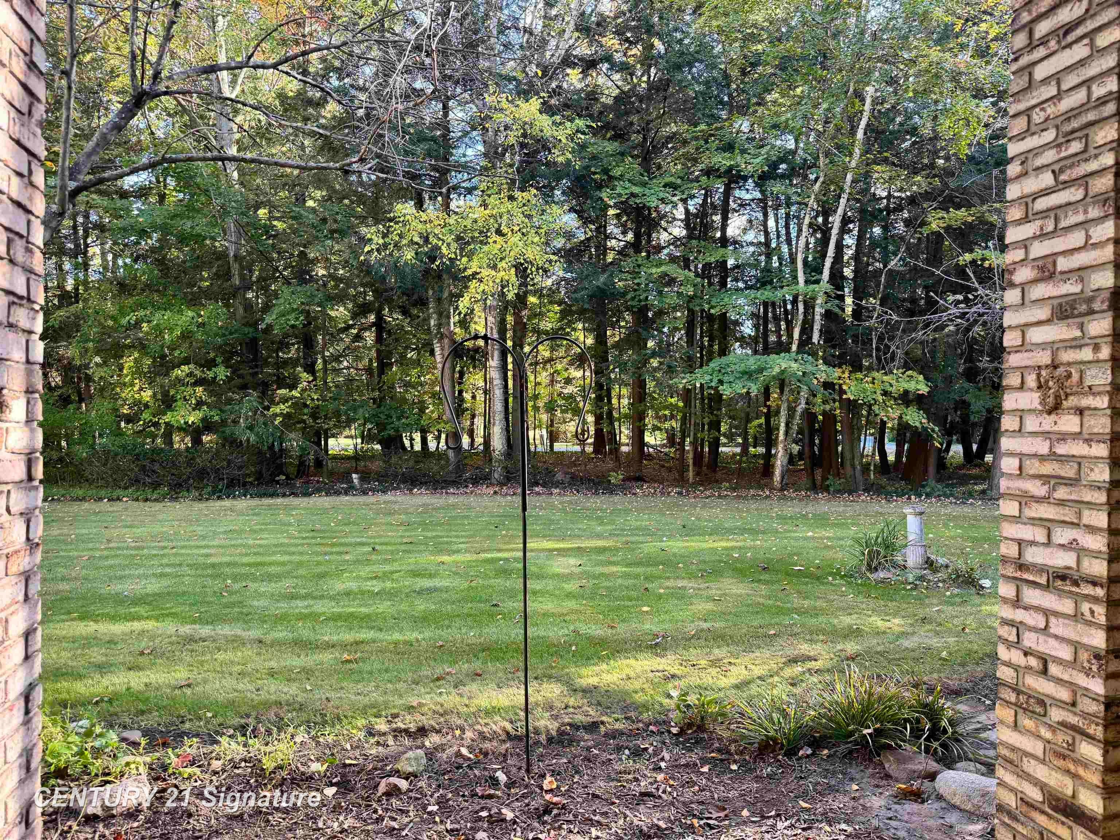
Custom Brick Estate on the North Branch of the Kawkawlin River Nestled on more than 2 beautifully wooded acres and bordering the North Branch of the Kawkawlin River, this custom-built brick home offers the perfect blend of privacy, comfort, and breathtaking natural beauty. From the moment you arrive, you'll appreciate the exceptional craftsmanship, thoughtful design, and abundant space both inside and out. Step inside to discover a gorgeous open-concept floor plan featuring soaring vaulted ceilings and an incredible wall of windows that flood the home with natural light while showcasing picturesque views of the surrounding landscape. The stunning living room is anchored by a spectacular 21-foot stone gas fireplace, creating a warm and inviting centerpiece that extends from floor to ceiling. This spacious home offers 3 generously sized bedrooms and 2.5 bathrooms. The primary suite is a true retreat, complete with a walk-in shower and an impressive amount of storage space. Throughout the home, you'll find storage galore, with every room thoughtfully designed to maximize organization. Additional bedrooms feature a cedar-lined closet and ample storage, providing comfort and functionality for family and guests alike. The finished walk-out lower level adds even more living space and features a second fireplace, creating the perfect setting for entertaining or relaxing year-round. Conveniently located near the expansive lower-level family room, the laundry area makes everyday living effortless. Outside, the amenities continue with a sprawling 3-car attached garage and a massive heated barn, offering endless possibilities for hobbies, storage, workshop space, or recreational equipment. For added peace of mind, the home is fully equipped with a Generac whole-house generator system, ensuring comfort and convenience during any power outage. Surrounded by mature trees and tranquil riverfront beauty, this one-of-a-kind property offers a rare opportunity to enjoy country living with exceptional amenities. If you're looking
| 12 hours ago | Listing updated with changes from the MLS® | |
| 12 hours ago | Listing first seen on site |

IDX provided courtesy of Realcomp II Ltd. via SaginawBoardofREALTORS. Copyright © 2026 Realcomp II Ltd. Shareholders.
IDX information is provided exclusively for consumers' personal, non-commercial use and may not be used for any purpose other than to identify prospective properties consumers may be interested in purchasing and that the data is deemed reliable but not guaranteed accurate by the MLS.