Save
Ask
Tour
Hide
Share
$249,900
New Listing

969 W Hampton Road
Hampton Charter Township, MI 48732

For Sale|Single Family Residence|Active
3
Beds
3
Total Baths
2
Full Baths
1
Partial Bath
2,710
SqFt
$92
/SqFt
1966
Built
County:
Bay
Call Now: 888-825-1420
Is this the listing for you? We can help make it yours.
888-825-1420
969 W Hampton Road969 W Hampton Road969 W Hampton Road969 W Hampton Road
Save
Ask
Tour
Hide
Share

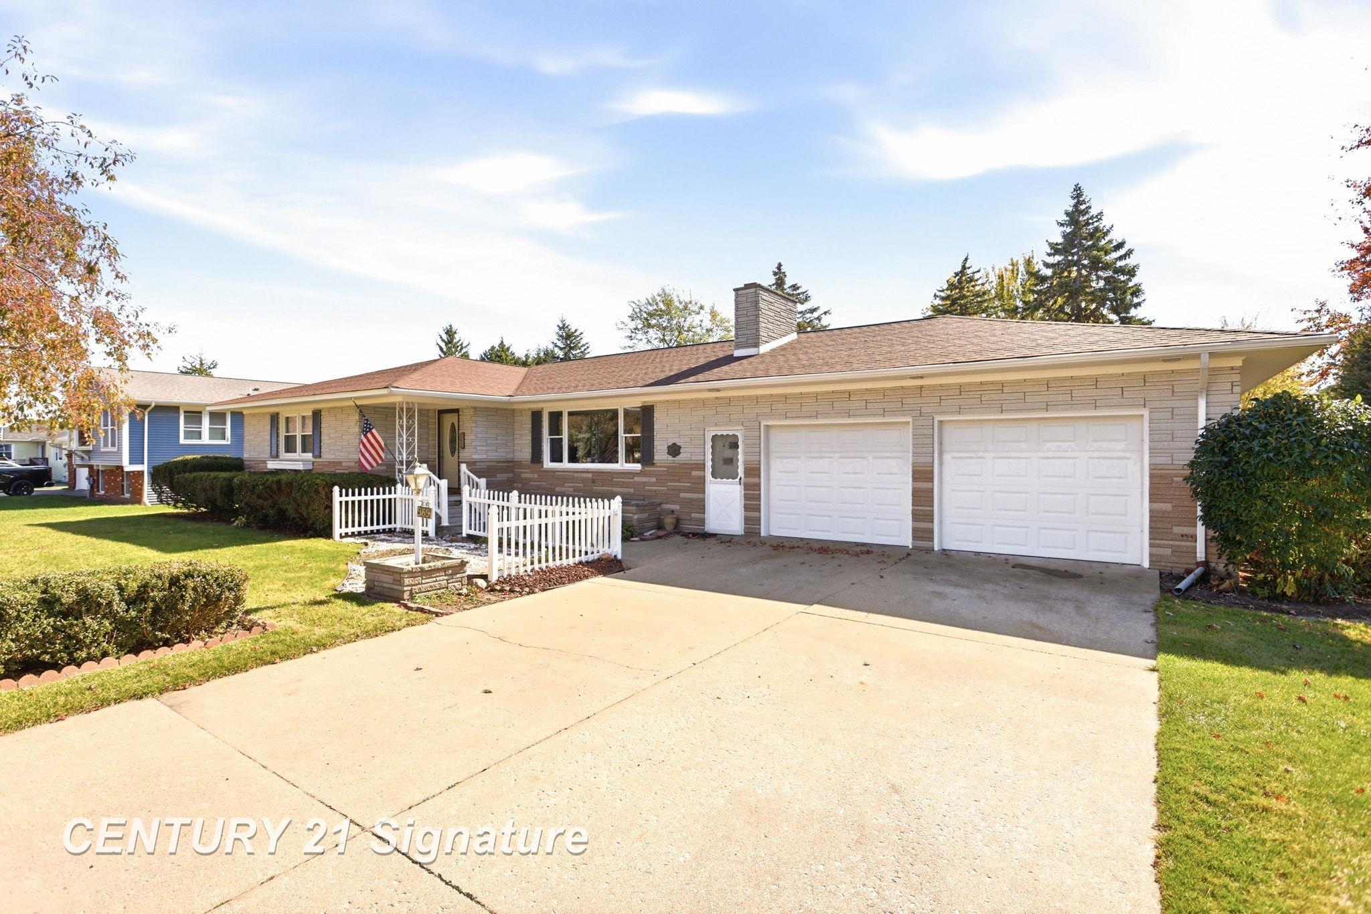
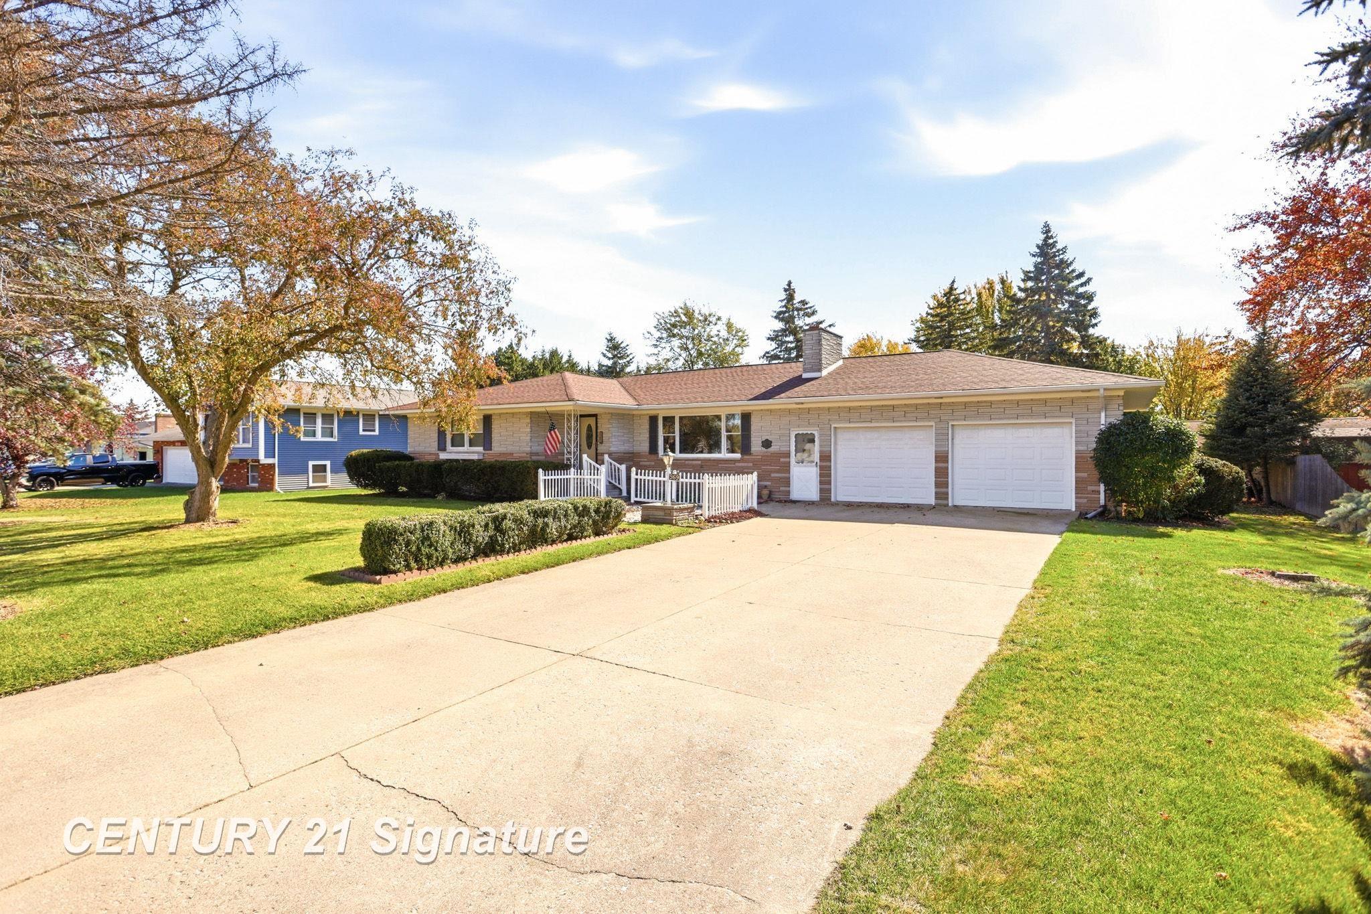
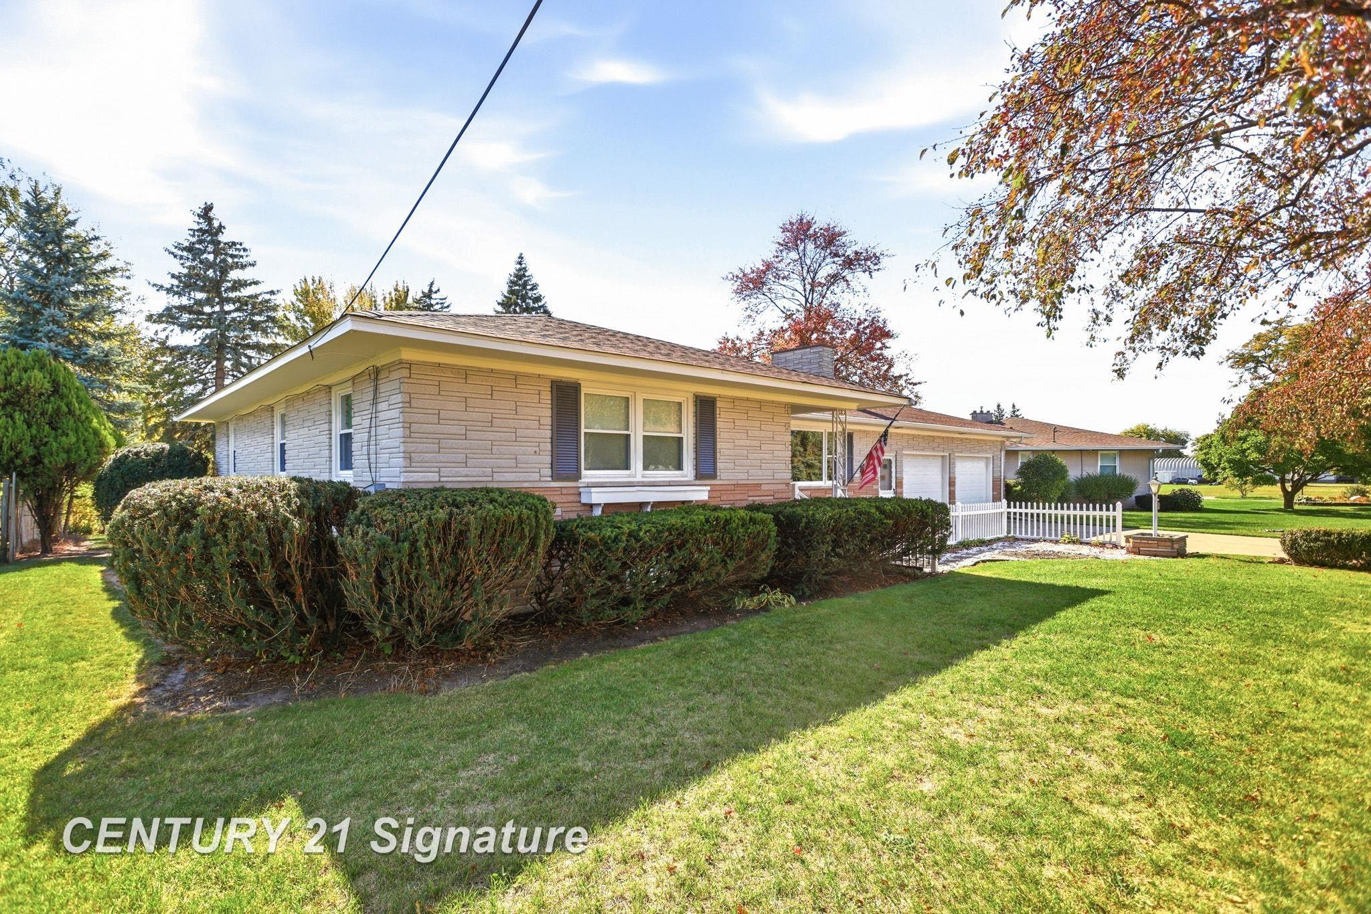
Spacious 3-bedroom, 2.5-bath brick ranch offering 1,758 sq. ft. of living space with plenty of room to make it your own! The open-concept layout features a generously sized living room with a fireplace, a family room with vaulted ceilings and abundant natural light, and an eat-in kitchen. The partially finished basement provides additional living and entertaining space, complete with a bar area, bathroom, workshop, and versatile bonus room ideal for a home office, hobby room, or potential fourth bedroom. Situated on nearly half an acre, this property offers a mostly fenced backyard, back porch, and heated 2.5-car attached garage with direct access to the home. Conveniently located near schools, shopping, restaurants, and everyday amenities. With generous square footage, a functional open floor plan, and endless possibilities, this home is ready for your personal touch!

Save
Ask
Tour
Hide
Share
Listing Snapshot
Price 
$249,900
Days On Site 
0 Days
Bedrooms 
3
Inside Area (SqFt) 
2,710 sqft
Total Baths 
3
Full Baths 
2
Partial Baths 
1
Lot Size 
0.45 Acres
Year Built 
1966
MLS® Number 
61050224494
Status 
Active
Property Tax 
$3,298.04
HOA/Condo/Coop Fees 
N/A
Sq Ft Source 
Estimated
Friends & Family
Recent Activity
14 hours agoListing updated with changes from the MLS®
14 hours agoListing first seen on site
General Features
Acres 
0.45
Attached Garage 
Yes
Cross Street 
N. Jones / W. Borton
Disclosures 
Taxes Homestead Exempt
Foundation 
Block
Garage 
Yes
Garage Spaces 
2.5
Levels 
One
Parking 
AttachedDirect AccessGarageHeated GarageGarage Door OpenerPavedAssigned
Property Sub Type 
Single Family Residence
Sewer 
Public Sewer
SqFt Above 
1758
SqFt Below 
952
Style 
CraftsmanRanch
Water Source 
Public
Zoning 
Residential
Interior Features
Appliances 
Gas Water HeaterDishwasherDisposalDryerMicrowaveOvenRefrigeratorRangeWasher
Basement 
BlockPartially FinishedSump Pump
Cooling 
Ceiling Fan(s)
Fireplace 
Yes
Fireplace Features 
BasementLiving Room
Heating 
BaseboardElectricRadiant
Interior 
Eat-in KitchenHigh Speed Internet
Window Features 
Skylight(s)
BathFull 
Dimensions - 8.0 x 9.0
BathLav 
Dimensions - 4.0 x 6.0
Bedroom 1 
Dimensions - 16.0 x 13.0
Bedroom 2 
Dimensions - 13.0 x 10.0
Bedroom 3 
Dimensions - 13.0 x 13.0
Dining Room 
Dimensions - 14.0 x 15.0
Family Room 
Dimensions - 20.0 x 12.0
Kitchen 
Dimensions - 13.0 x 11.0
Laundry 
Level - Basement
Living Room 
Dimensions - 26.0 x 14.0
Save
Ask
Tour
Hide
Share
Exterior Features
Construction Details 
Brick
Fencing 
Fenced
Patio And Porch 
DeckPorch
Pool Features 
None
Windows/Doors 
Skylight(s)
Community Features
MLS Area 
Area92111HamptonTwp
School District 
EssexvilleHampton
Financing Terms Available 
CashConventionalFHAVA Loan
Roads 
Paved
Schools
School District
EssexvilleHampton
Elementary School
Unknown
Middle School
Unknown
High School
Unknown
Listing courtesy of Century 21 Signature Realty (Freeland): (989) 964-1334


IDX provided courtesy of Realcomp II Ltd. via SaginawBoardofREALTORS. Copyright © 2026 Realcomp II Ltd. Shareholders.

IDX information is provided exclusively for consumers' personal, non-commercial use and may not be used for any purpose other than to identify prospective properties consumers may be interested in purchasing and that the data is deemed reliable but not guaranteed accurate by the MLS.

Neighborhood & Commute
Source: Walkscore
Save
Ask
Tour
Hide
Share