Save
Ask
Tour
Hide
Share
$269,900
12 Days On Site

413 Hollybrook Drive
Midland City, MI 48642

Single Family Residence|Pending
4
Beds
2
Total Baths
2
Full Baths
1,740
SqFt
$155
/SqFt
1970
Built
Subdivision:
HEATHERMOOR SUB
County:
Midland
Call Now: 888-825-1420
Is this the listing for you? We can help make it yours.
888-825-1420
413 Hollybrook Drive413 Hollybrook Drive413 Hollybrook Drive413 Hollybrook Drive
Save
Ask
Tour
Hide
Share

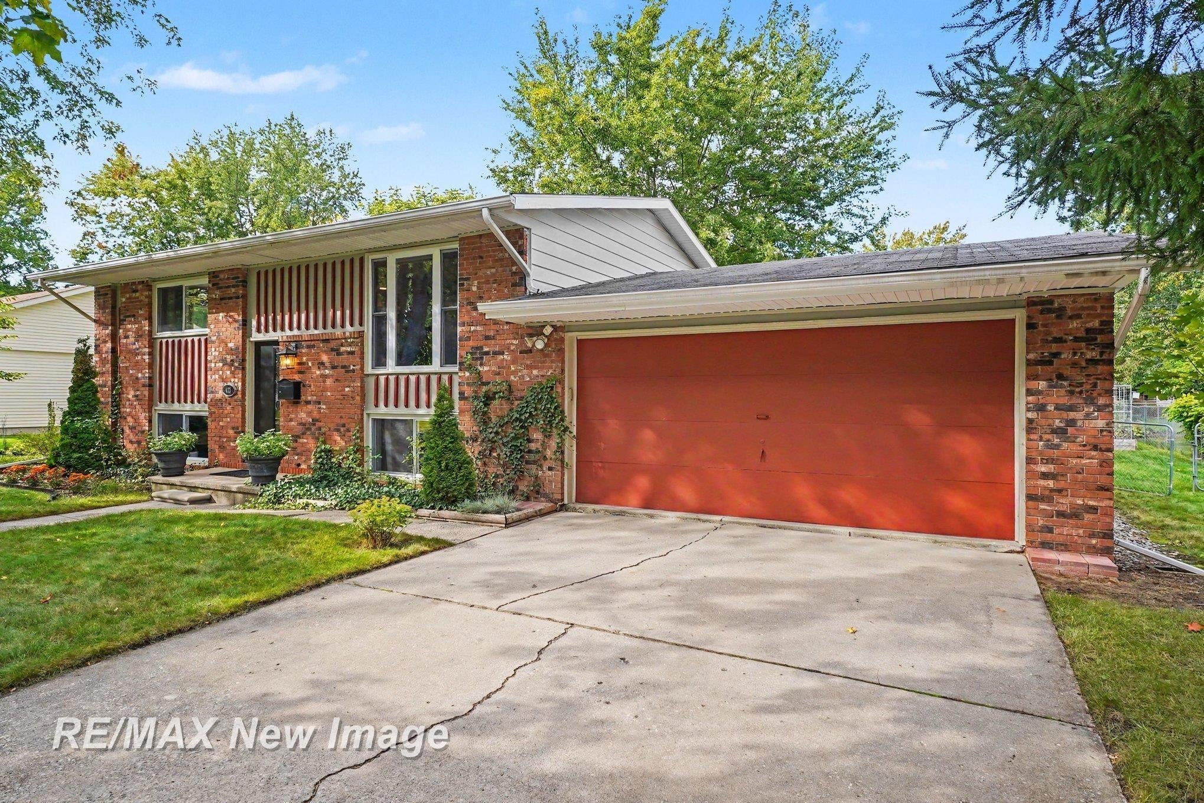
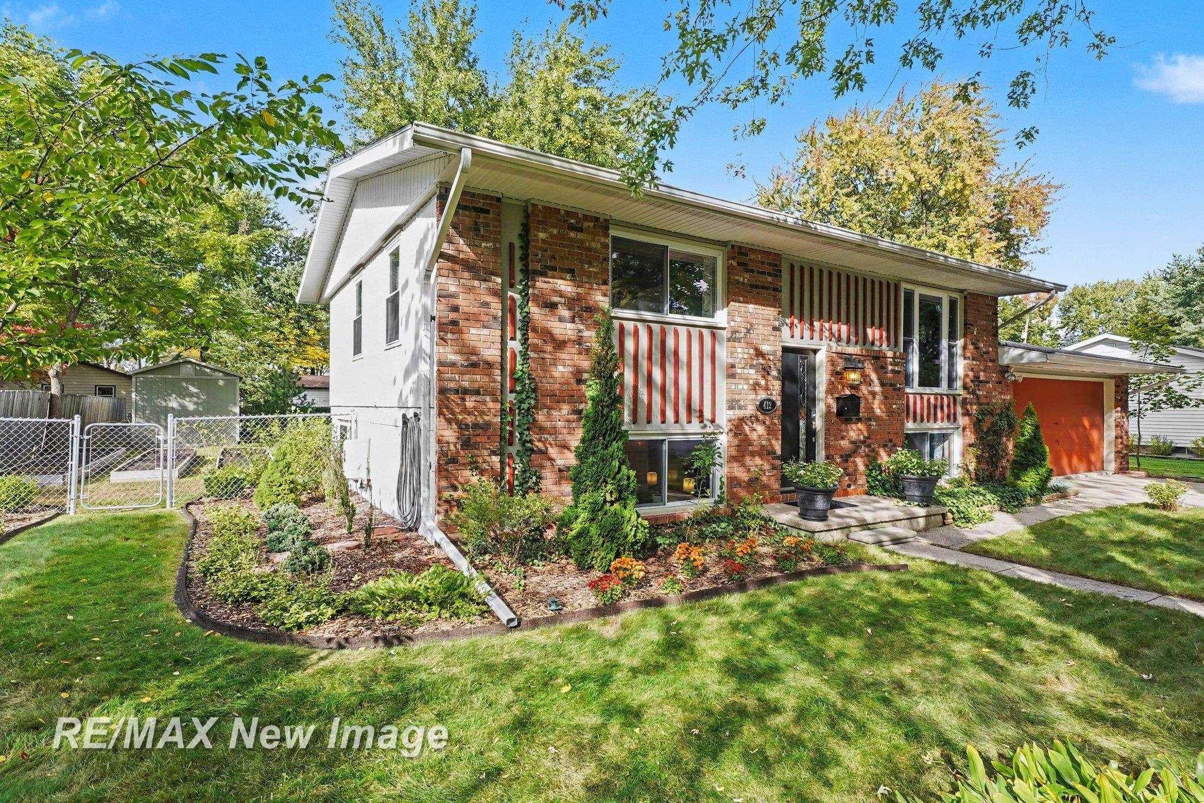
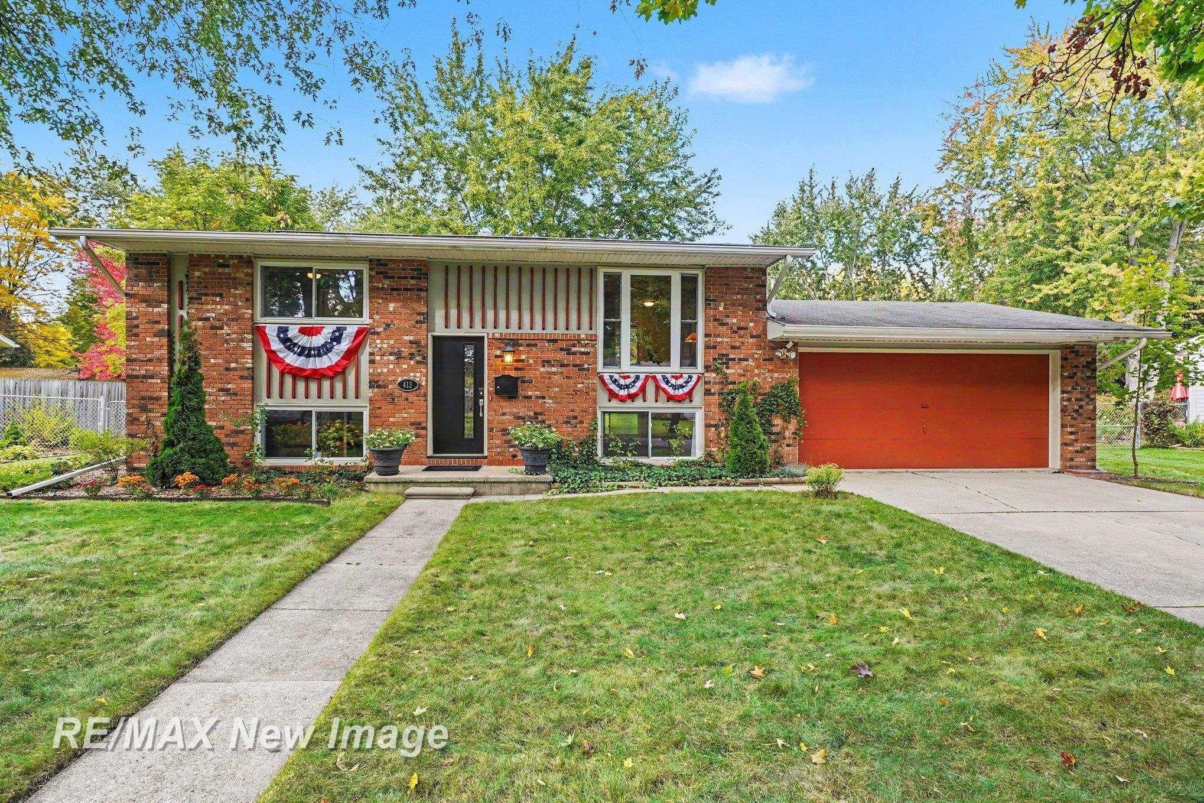
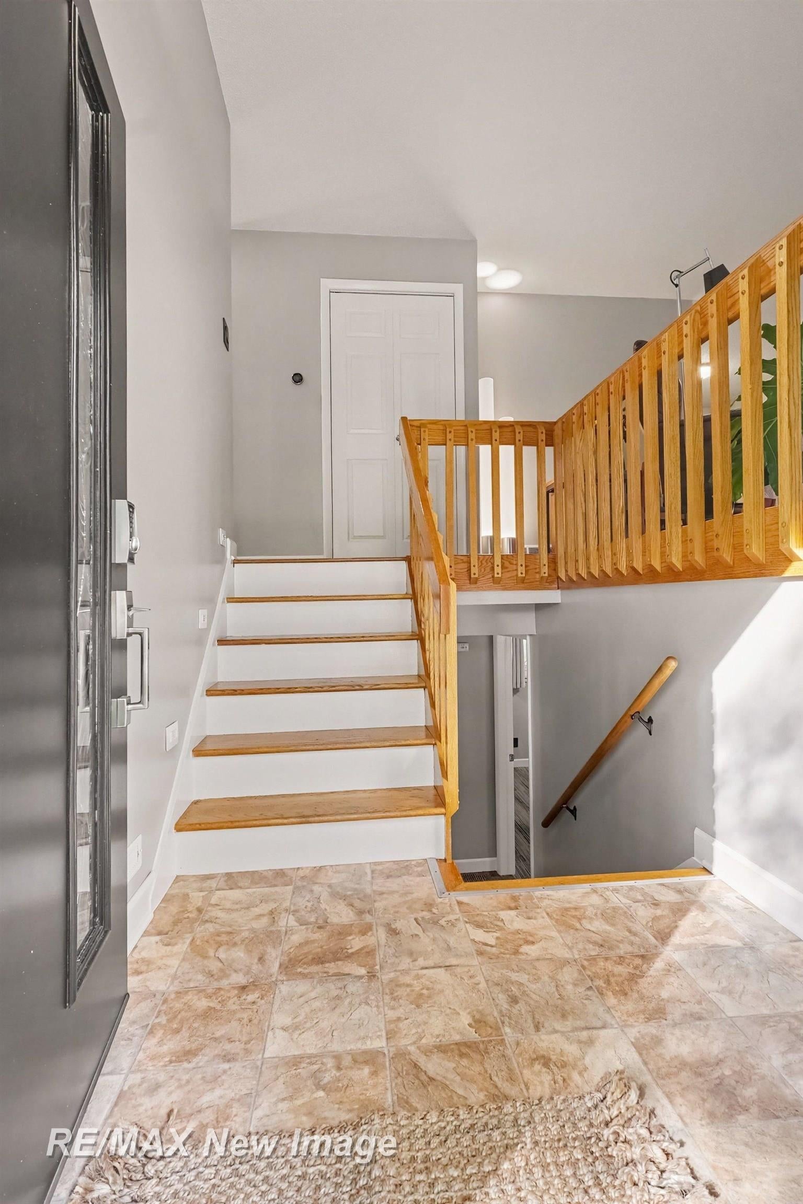
Welcome home to Hollybrook! This beautifully maintained and thoughtfully updated 4-bedroom, 2-bath home offers 1,740 square feet of comfortable, versatile living space with room for everyone-and a place for everything. The spacious layout includes two separate living areas, making it easy to create spaces for relaxing, entertaining, working from home or simply spreading out. Beautiful bamboo flooring flows throughout the upper level, while newly installed carpeting adds warmth and comfort to the lower level. Large vinyl windows bring efficiency and natural light, while a long list of updates reflects the care and attention this home has received. Recent improvements include custom solid-core doors, fresh paint throughout, new light fixtures and ceiling fans, updated trim, a new entry door, and new faucets in the upper level, along with newer carpeting in the lower level. The result is a home that feels fresh, comfortable and truly move-in ready. Step outside and you'll find a fully fenced backyard designed for both enjoyment and function. There's plenty of room for children or four-legged family members to play, raised garden beds for the gardening enthusiast, and a 10 x 20-foot shed providing excellent storage for lawn equipment, tools and outdoor gear. Nestled in the desirable Heathermoor Subdivision, this home offers the convenience of being close to schools, shopping, dining and everyday amenities while tucked into a welcoming neighborhood setting. Well cared for, thoughtfully updated and ready for its next chapter-this is the kind of home you'll be proud to call your own.

Save
Ask
Tour
Hide
Share
Listing Snapshot
Price 
$269,900
Days On Site 
12 Days
Bedrooms 
4
Inside Area (SqFt) 
1,740 sqft
Total Baths 
2
Full Baths 
2
Partial Baths 
N/A
Lot Size 
0.27 Acres
Year Built 
1970
MLS® Number 
61050223786
Status 
Pending
Property Tax 
$2,927
HOA/Condo/Coop Fees 
N/A
Sq Ft Source 
Public Records
Friends & Family
Recent Activity
2 days agoListing updated with changes from the MLS®
3 days agoStatus changed to Pending
2 weeks agoListing first seen on site
General Features
Acres 
0.27
Attached Garage 
Yes
Cross Street 
Tyler / McKinley
Disclosures 
Taxes Homestead Exempt
Foundation 
Slab
Garage 
Yes
Garage Spaces 
2
Levels 
Two
Parking 
AttachedGarage Door Opener
Property Sub Type 
Single Family Residence
Sewer 
Public Sewer
Special Circumstances 
Standard
SqFt Above 
1740
Style 
SplitLevel
Water Source 
Public
Interior Features
Appliances 
Gas Water HeaterDishwasherDisposalDryerMicrowaveOvenRefrigeratorRangeWasher
Basement 
ConcreteExterior EntryFinishedInterior Entry
Cooling 
Ceiling Fan(s)Central Air
Heating 
Forced AirNatural Gas
BathFull 
Dimensions - 7.0 x 6.0Level - Lower
Bedroom 1 
Dimensions - 11.0 x 21.0Level - Upper
Bedroom 2 
Dimensions - 9.0 x 14.0Level - Upper
Bedroom 3 
Dimensions - 10.0 x 14.0Level - Lower
Bedroom 4 
Dimensions - 11.0 x 10.0Level - Lower
Dining Room 
Dimensions - 9.0 x 7.0Level - Upper
Family Room 
Dimensions - 23.0 x 12.0Level - Lower
Kitchen 
Dimensions - 10.0 x 9.0Level - Upper
Living Room 
Dimensions - 15.0 x 14.0Level - Upper
Save
Ask
Tour
Hide
Share
Exterior Features
Construction Details 
Aluminum SidingBrick
Fencing 
Fenced
Other Structures 
Shed(s)
Patio And Porch 
DeckPorch
Pool Features 
None
Community Features
MLS Area 
Area56122Midland
School District 
Midland
Financing Terms Available 
CashConventional
Schools
School District
Midland
Elementary School
Unknown
Middle School
Unknown
High School
Unknown
Listing courtesy of RE/MAX New Image: (989) 430-1225


IDX provided courtesy of Realcomp II Ltd. via SaginawBoardofREALTORS. Copyright © 2026 Realcomp II Ltd. Shareholders.

IDX information is provided exclusively for consumers' personal, non-commercial use and may not be used for any purpose other than to identify prospective properties consumers may be interested in purchasing and that the data is deemed reliable but not guaranteed accurate by the MLS.

Neighborhood & Commute
Source: Walkscore
Save
Ask
Tour
Hide
Share