Save
Ask
Tour
Hide
Share
$189,900
New Listing

101 Martina Street
Cadillac City, MI 49601

For Sale|Single Family Residence|Active
3
Beds
1
Total Bath
1
Full Bath
1,384
SqFt
$137
/SqFt
Subdivision:
BURKES SUB-DIVISION
County:
Wexford
Call Now: 888-825-1420
Is this the listing for you? We can help make it yours.
888-825-1420
101 Martina Street101 Martina Street101 Martina Street101 Martina Street
Save
Ask
Tour
Hide
Share

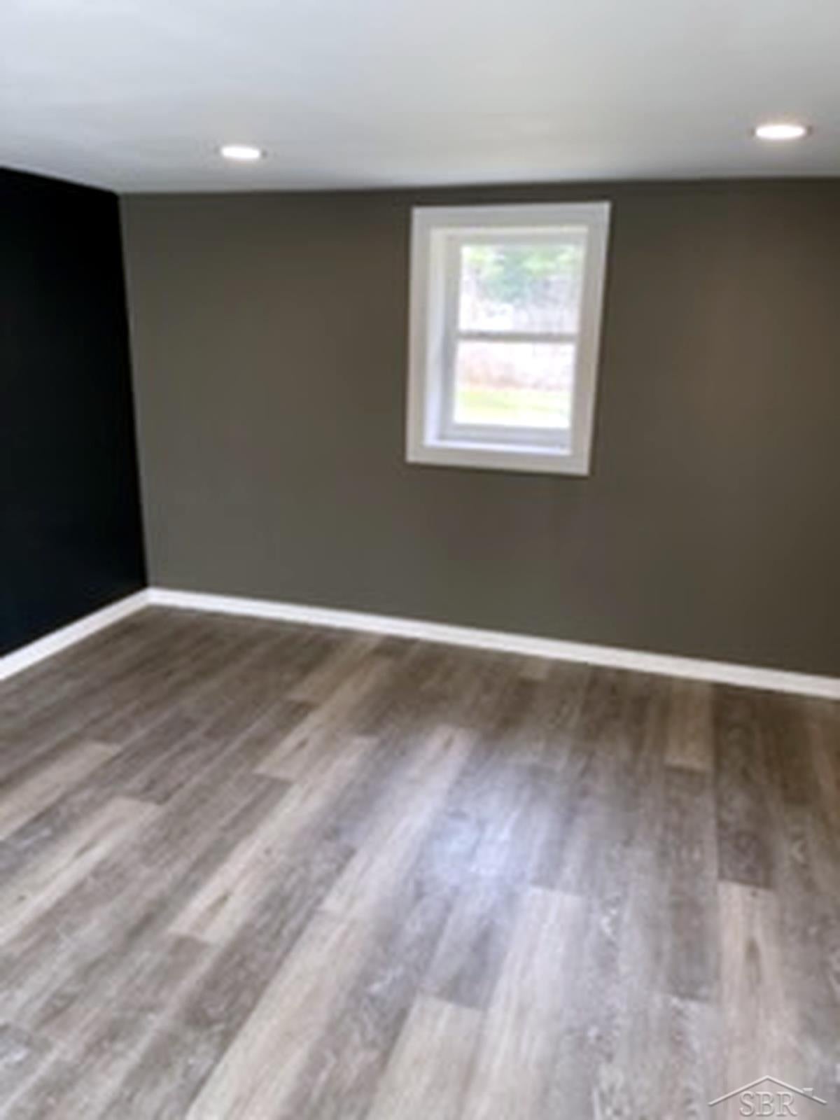
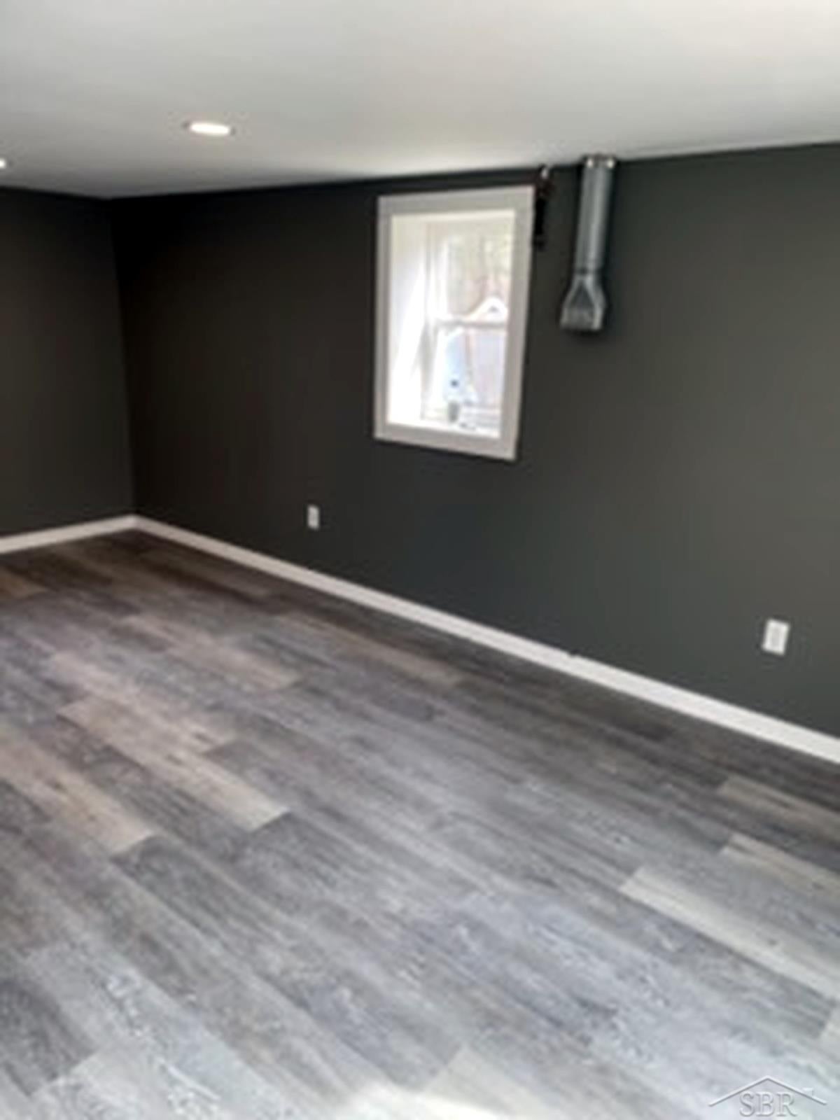
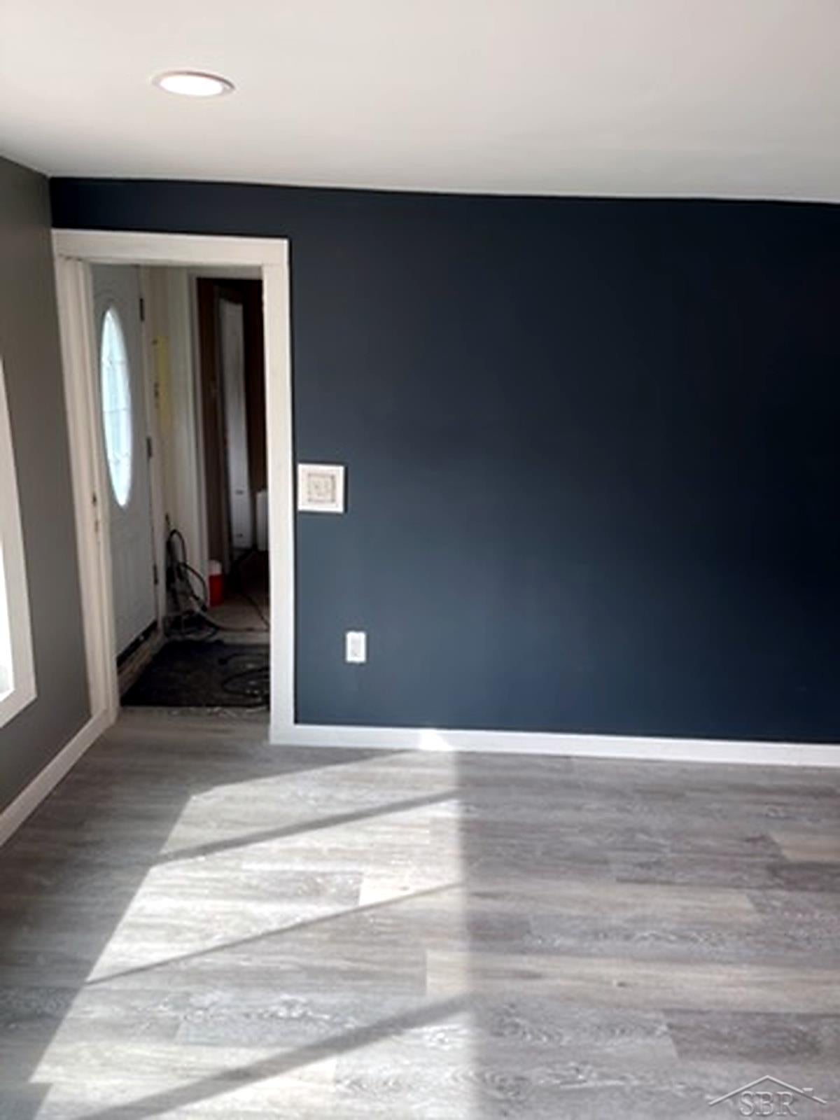
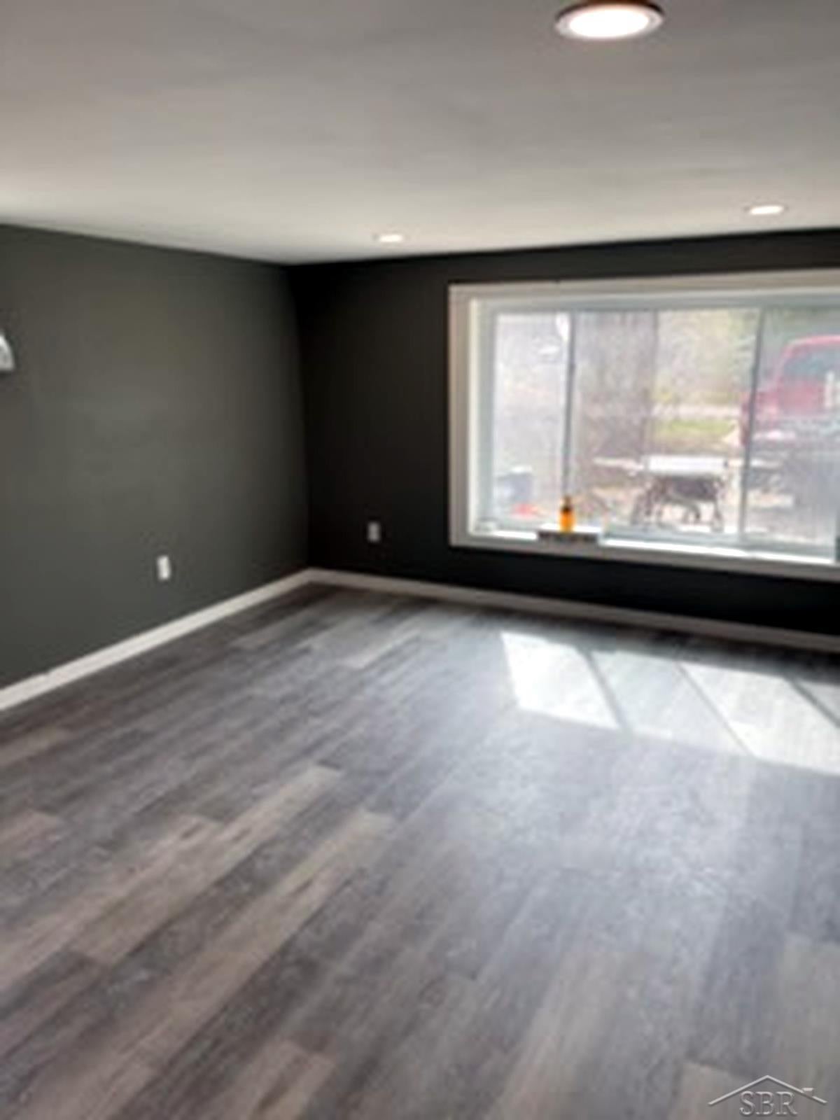
Welcome to 101 Martina Street! This Cadillac home offers a fresh, updated interior with a modern look and plenty of natural light. The spacious living area features wood-look flooring, recessed lighting, crisp white trim, and stylish accent walls that give the home a clean, contemporary feel. A large picture window fills the space with sunlight, while warm wood accents add character and charm. Situated on approximately 0.44 acres, there is plenty of outdoor space to enjoy while still being conveniently located near everything Cadillac has to offer. Whether you are searching for your first home, looking to downsize, or adding another property to your portfolio, 101 Martina offers an affordable opportunity with many interior updates already completed. Schedule your showing today!

Save
Ask
Tour
Hide
Share
Listing Snapshot
Price 
$189,900
Days On Site 
0 Days
Bedrooms 
3
Inside Area (SqFt) 
1,384 sqft
Total Baths 
1
Full Baths 
1
Partial Baths 
N/A
Lot Size 
0.44 Acres
Year Built 
N/A
MLS® Number 
61050223052
Status 
Active
Property Tax 
$2,150
HOA/Condo/Coop Fees 
N/A
Sq Ft Source 
Assessor
Friends & Family
Recent Activity
11 hours agoListing first seen on site
11 hours agoListing updated with changes from the MLS®
General Features
Acres 
0.44
Cross Street 
sunnyside / martina
Disclosures 
Taxes Homestead Exempt
Levels 
One
Property Sub Type 
Single Family Residence
Sewer 
Public Sewer
Special Circumstances 
Standard
SqFt Above 
1384
Style 
Bungalow
Water Source 
Public
Interior Features
Basement 
Crawl Space
Heating 
Forced AirNatural Gas
BathFull 
Dimensions - 8.0 x 5.0
Bedroom 1 
Dimensions - 10.0 x 12.0
Bedroom 2 
Dimensions - 10.0 x 12.0
Bedroom 3 
Dimensions - 12.0 x 12.0
Kitchen 
Dimensions - 15.0 x 12.0
Save
Ask
Tour
Hide
Share
Exterior Features
Construction Details 
Vinyl Siding
Pool Features 
None
Community Features
MLS Area 
Area83162Cadillac
School District 
Cadillac
Financing Terms Available 
CashConventionalFHA
Schools
School District
Cadillac
Elementary School
Unknown
Middle School
Unknown
High School
Unknown
Listing courtesy of Keller Williams Preferred: (727) 457-1230


IDX provided courtesy of Realcomp II Ltd. via SaginawBoardofREALTORS. Copyright © 2026 Realcomp II Ltd. Shareholders.

IDX information is provided exclusively for consumers' personal, non-commercial use and may not be used for any purpose other than to identify prospective properties consumers may be interested in purchasing and that the data is deemed reliable but not guaranteed accurate by the MLS.

Neighborhood & Commute
Source: Walkscore
Save
Ask
Tour
Hide
Share