Save
Ask
Tour
Hide
Share
$345,000
New Listing

481 N 5 Mile Road Road
Homer Township, MI 48640

Single Family Residence|Coming Soon
4
Beds
2
Total Baths
2
Full Baths
2,450
SqFt
$141
/SqFt
1974
Built
Subdivision:
RURAL
County:
Midland
Call Now: 888-825-1420
Is this the listing for you? We can help make it yours.
888-825-1420
Upcoming Open Houses
Sun, Sep 27, 1:30 PM - 3:30 PM
481 N 5 Mile Road Road481 N 5 Mile Road Road481 N 5 Mile Road Road
Save
Ask
Tour
Hide
Share

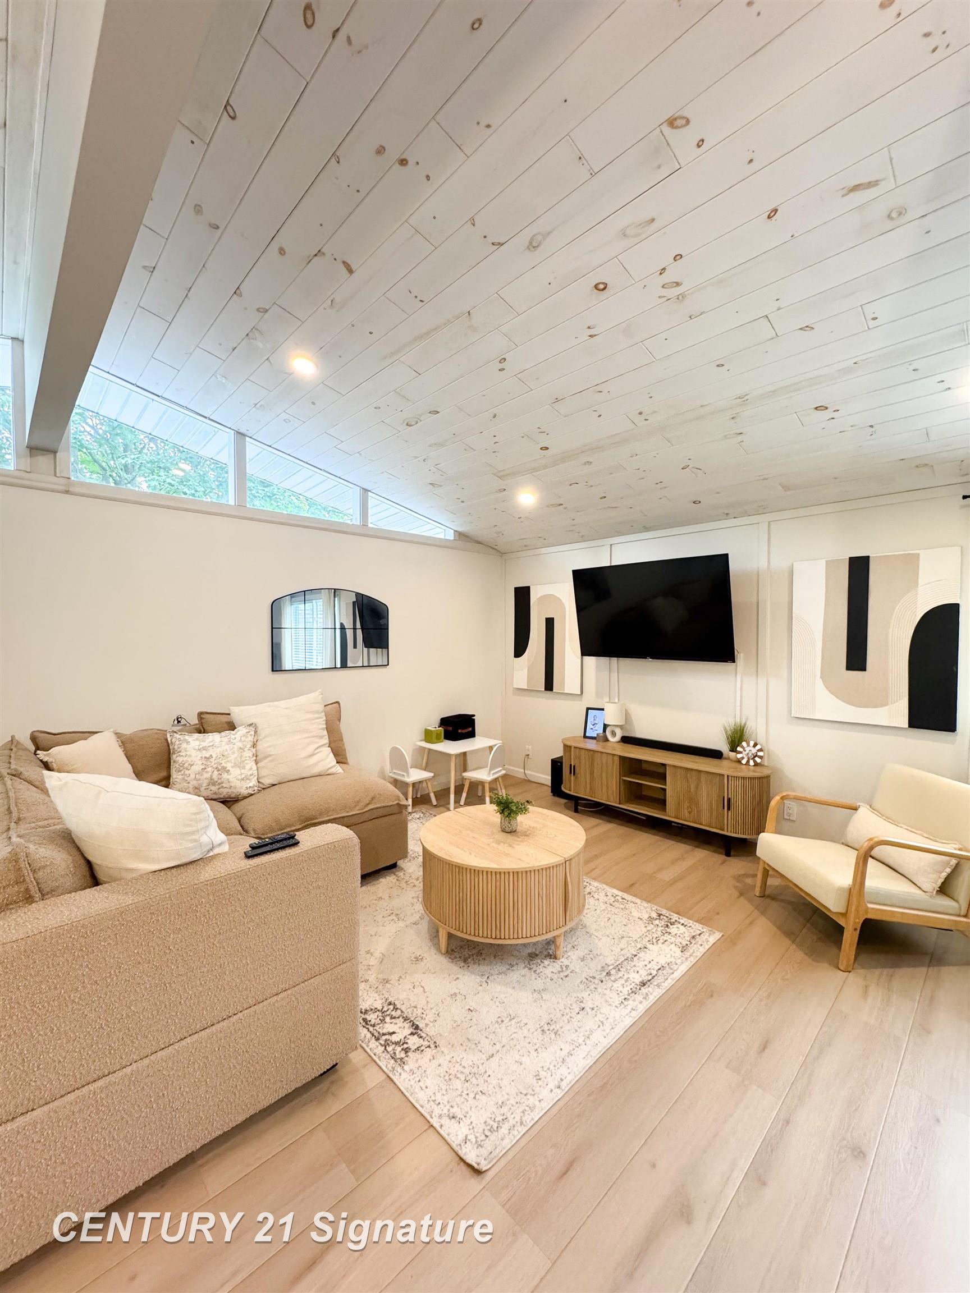
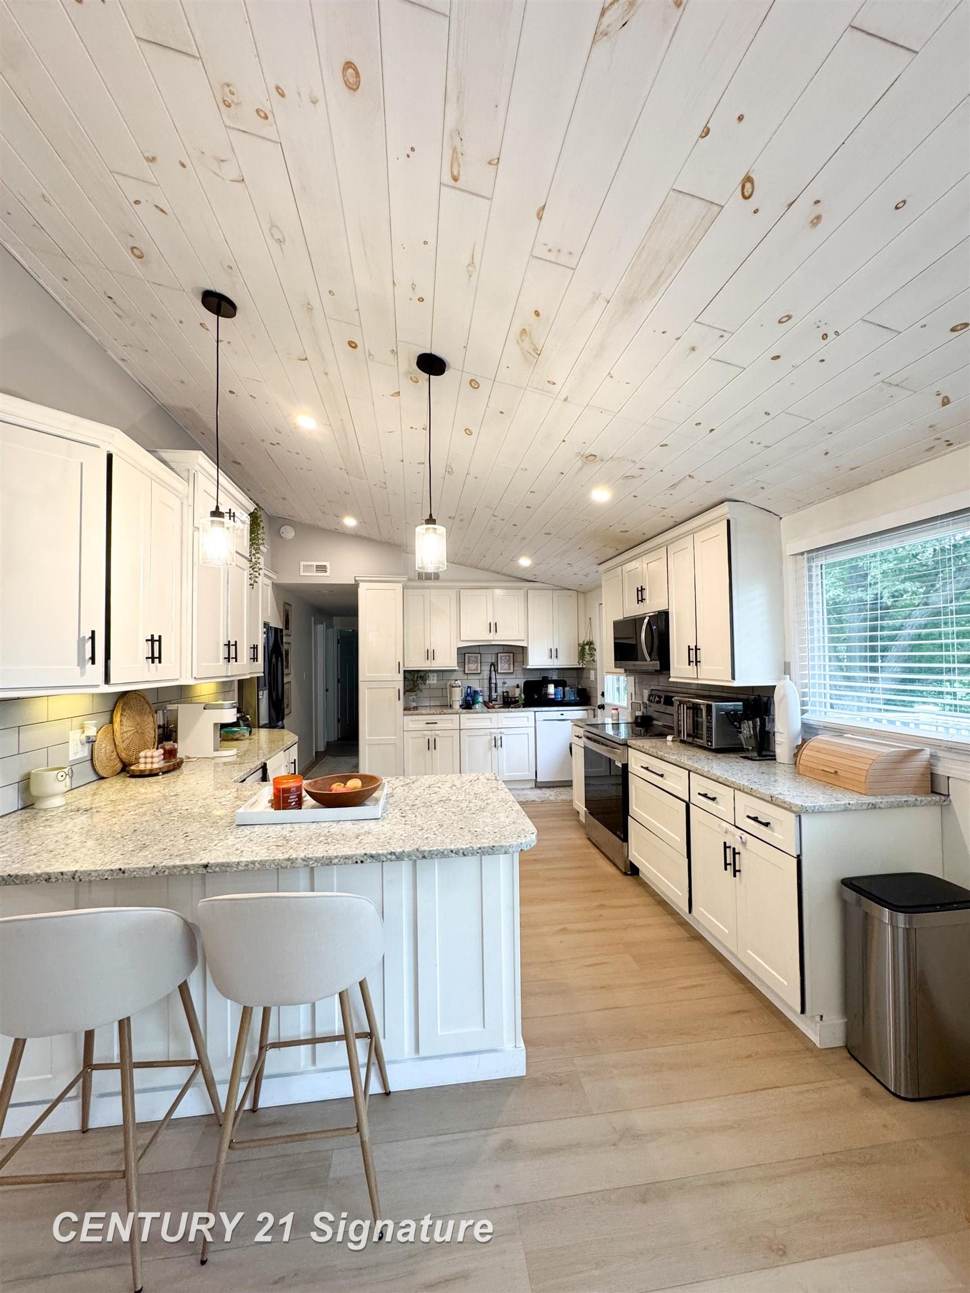
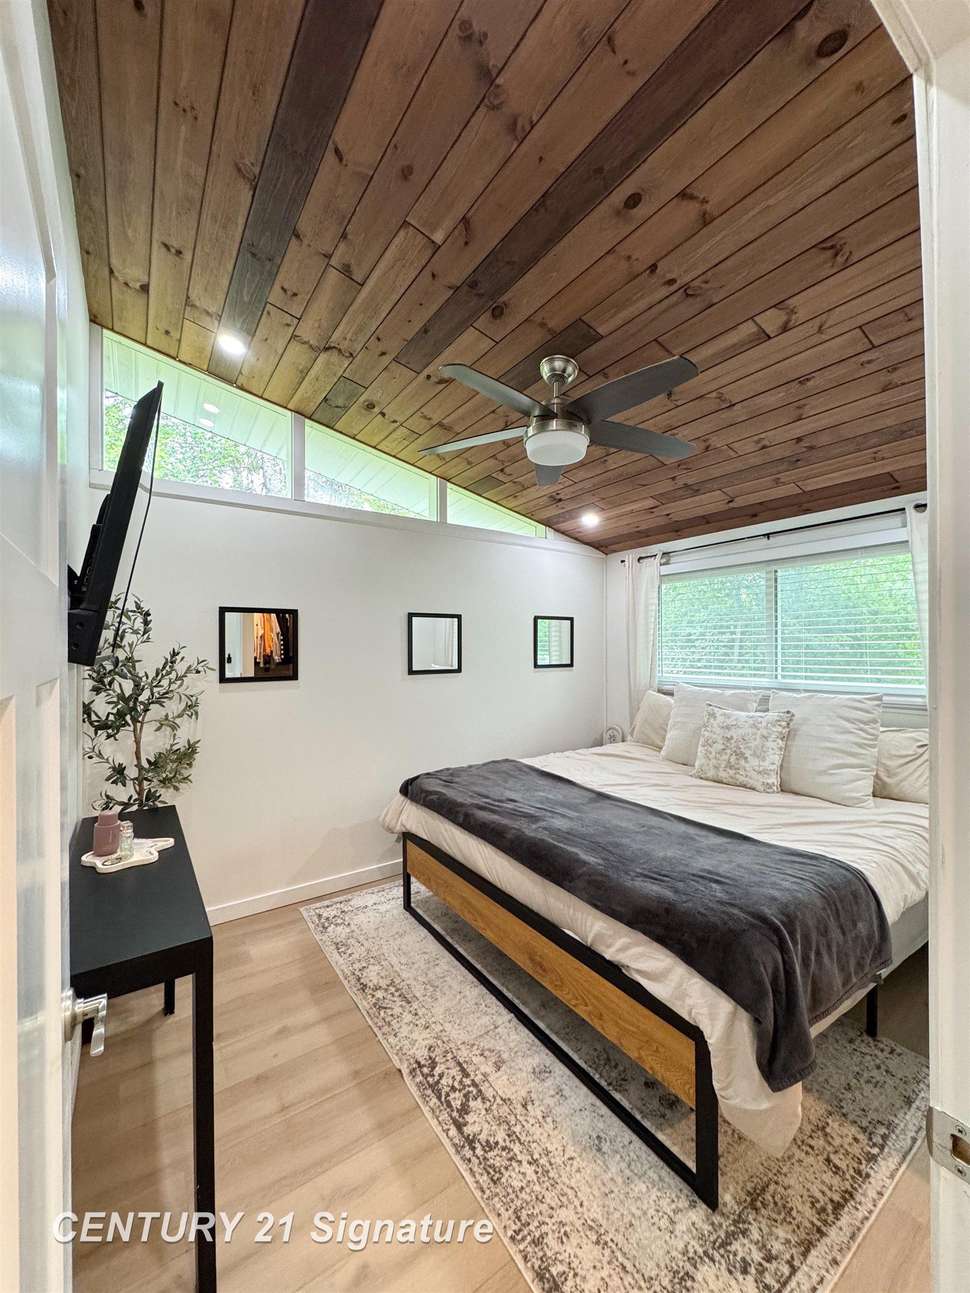
This 4 bedroom, 2 bath bi-level home is move-in ready, exceptionally well maintained and thoughtfully updated. The vaulted tongue-and-groove pine ceilings create an inviting sense of space, complemented by an updated kitchen with granite countertops and breakfast bar, along with a comfortable living and dining area. The main level also offers a spacious primary bedroom with a walk-in closet, two additional bedrooms and a full bathroom. The lower level provides a generous family room, fourth bedroom, second full bathroom, versatile flex space and laundry room. Set on 0.64 acres, the property also features a private composite deck and 2-car garage. Recent updates include new flooring throughout, a remodeled lower level with new drywall, and updated light fixtures throughout the home. A complimentary 14-month home warranty is included at closing, offering added peace of mind.

Save
Ask
Tour
Hide
Share
Listing Snapshot
Price 
$345,000
Days On Site 
0 Days
Bedrooms 
4
Inside Area (SqFt) 
2,450 sqft
Total Baths 
2
Full Baths 
2
Partial Baths 
N/A
Lot Size 
0.64 Acres
Year Built 
1974
MLS® Number 
61050222361
Status 
Coming Soon
Property Tax 
$2,059.87
HOA/Condo/Coop Fees 
N/A
Sq Ft Source 
Public Records
Friends & Family
Recent Activity
14 hours agoListing first seen on site
14 hours agoListing updated with changes from the MLS®
General Features
Acres 
0.64
Cross Street 
E Olson Road / E Isabella Road
Disclosures 
Taxes Not Homestead Exempt
Garage 
Yes
Garage Spaces 
2
Levels 
Two
Parking 
Detached
Property Sub Type 
Single Family Residence
Sewer 
Septic Tank
Special Circumstances 
Standard
SqFt Above 
2450
Style 
Contemporary
Water Source 
Public
Interior Features
Heating 
Forced AirNatural Gas
BathFull 
Level - Lower
Bedroom 1 
Dimensions - 12.0 x 13.0Level - Main
Bedroom 2 
Dimensions - 12.0 x 13.0Level - Main
Bedroom 3 
Dimensions - 12.0 x 12.0Level - Main
Bedroom 4 
Dimensions - 14.0 x 13.0Level - Lower
Kitchen 
Dimensions - 15.0 x 14.0
Save
Ask
Tour
Hide
Share
Exterior Features
Construction Details 
Vinyl Siding
Pool Features 
None
Community Features
MLS Area 
Area56111HomerTwp
School District 
Midland
Financing Terms Available 
CashConventionalFHAVA Loan
Schools
School District
Midland
Elementary School
Unknown
Middle School
Unknown
High School
Unknown
Listing courtesy of Century 21 Signature Realty: (989) 909-5980


IDX provided courtesy of Realcomp II Ltd. via SaginawBoardofREALTORS. Copyright © 2026 Realcomp II Ltd. Shareholders.

IDX information is provided exclusively for consumers' personal, non-commercial use and may not be used for any purpose other than to identify prospective properties consumers may be interested in purchasing and that the data is deemed reliable but not guaranteed accurate by the MLS.

Neighborhood & Commute
Source: Walkscore
Save
Ask
Tour
Hide
Share