
Save
Ask
Tour
Hide
$285,000
New Listing
19095 Grabowski RoadLakefield Township, MI 48655
For Sale|Single Family Residence|Active
4
Beds
2
Total Baths
2
Full Baths
2,052
SqFt
$139
/SqFt
2000
Built
County:
Saginaw
Call Now: 888-825-1420
Is this the listing for you? We can help make it yours.
888-825-1420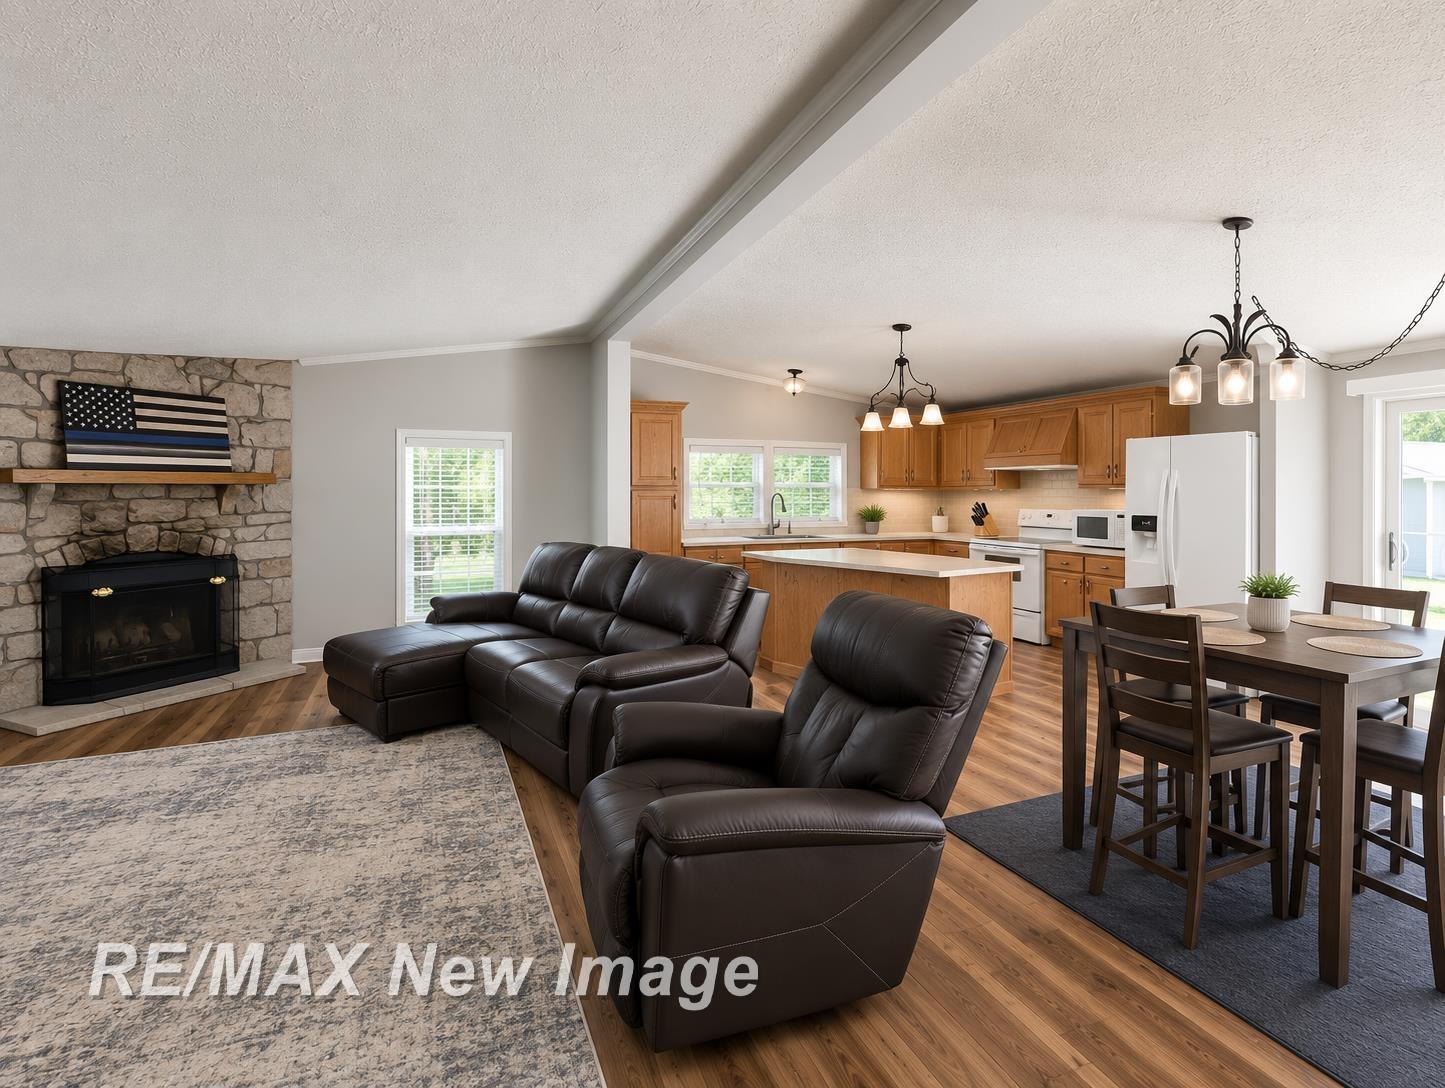
Save
Ask
Tour
Hide
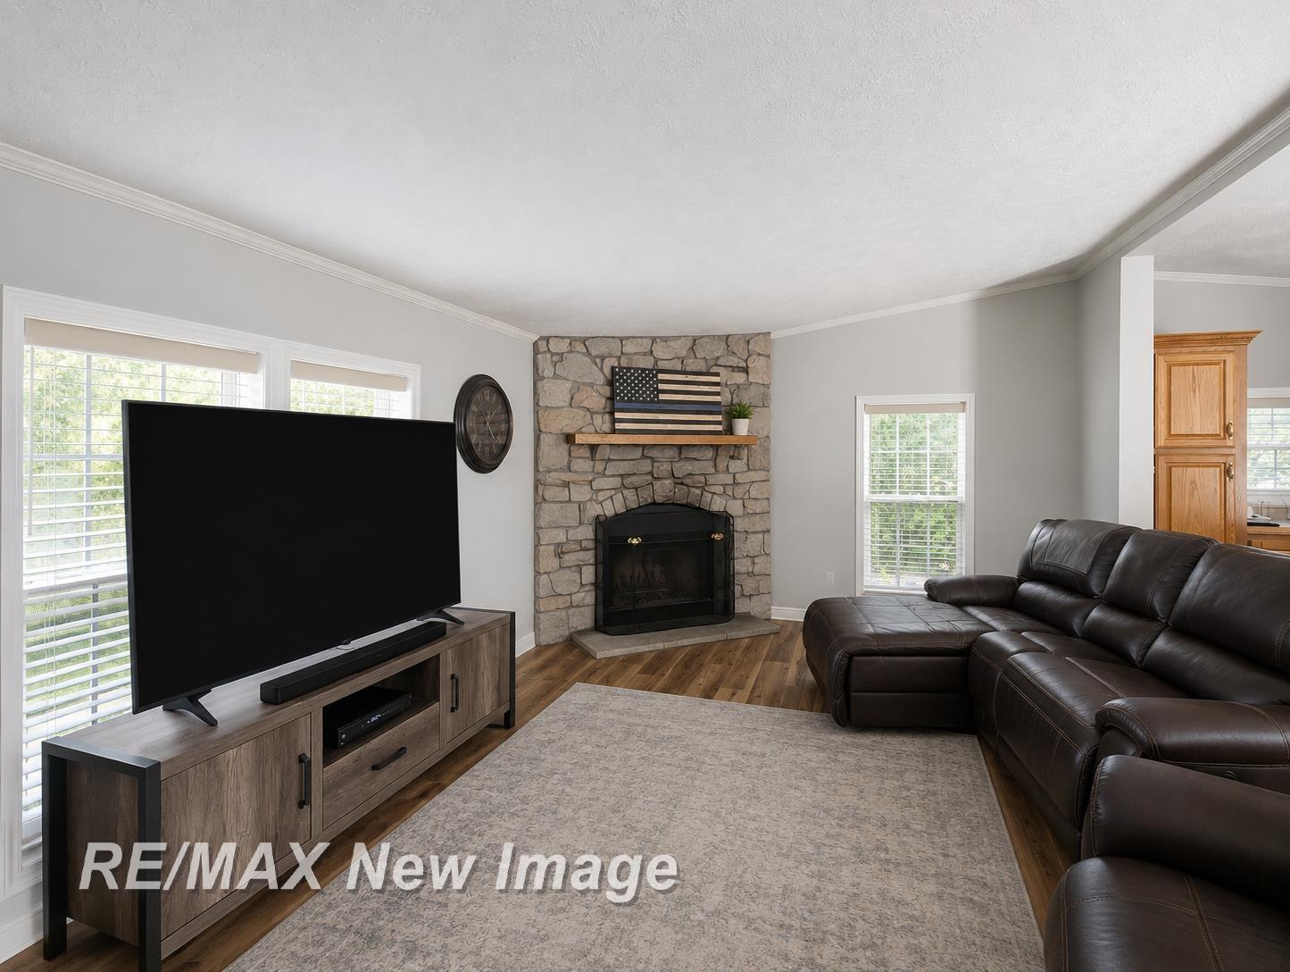
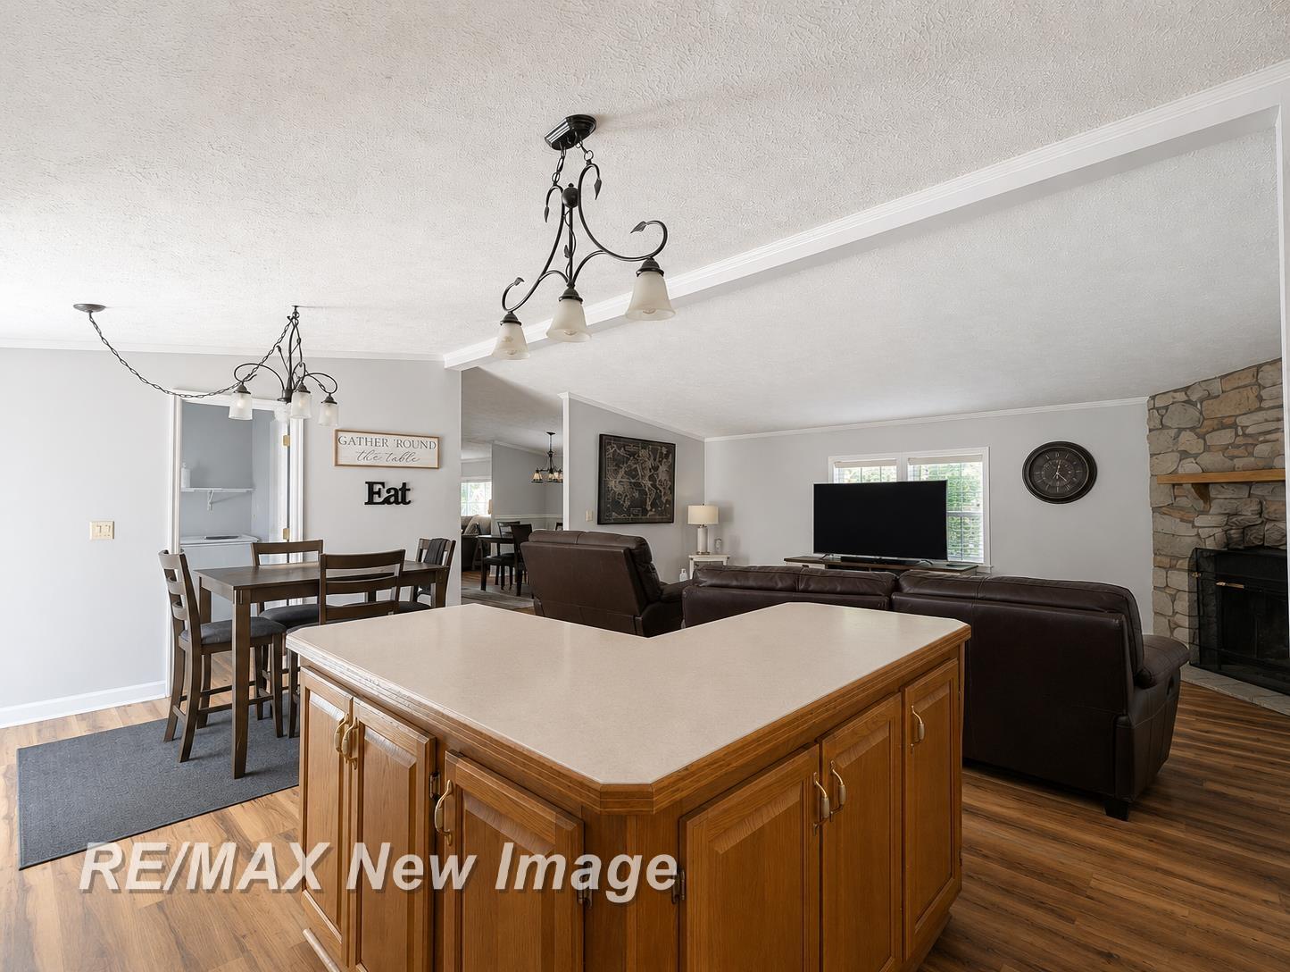
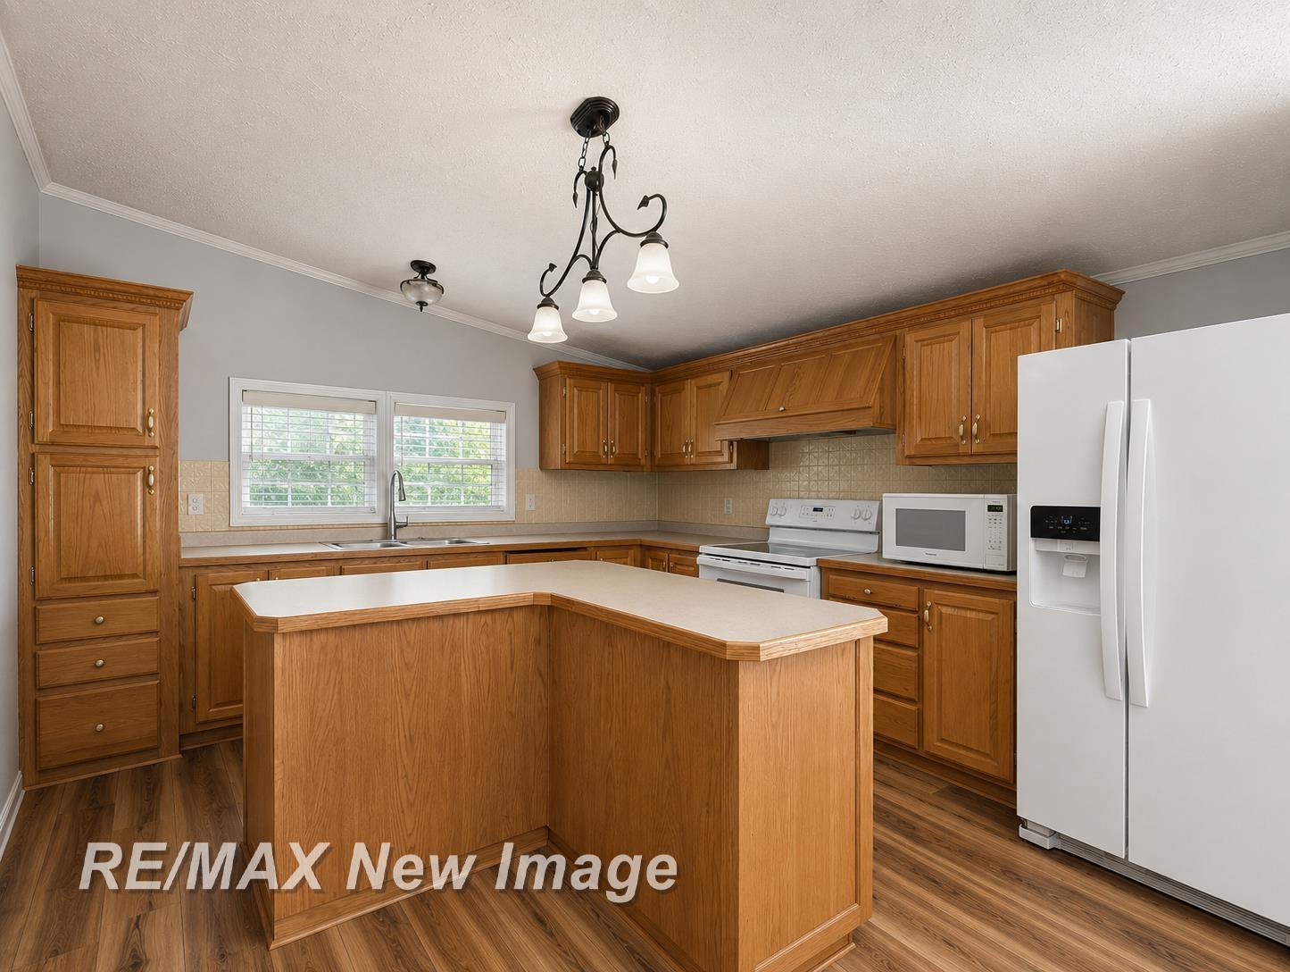
Welcome home! 3+ acres, deer and turkey, a pond, 30x40 pole barn, fenced in area for the dogs or kiddos to play, 2 tiered deck... Now that you're already excited let's talk about the house too! 4 bedrooms, 2 full bathrooms, wood burning fireplace, amazing floorplan, massive master suite, Generac Generator, underground cable. Updates in the past 3 years include: water heater, furnace, A/C, refrigerator, range, microwave, washer, dryer, toilets, leaf filter, interior freshly painted, custom blinds. Hurry, this one won't last long!!!
Save
Ask
Tour
Hide
Listing Snapshot
Price
$285,000
Days On Site
0 Days
Bedrooms
4
Inside Area (SqFt)
2,052 sqft
Total Baths
2
Full Baths
2
Partial Baths
N/A
Lot Size
3.15 Acres
Year Built
2000
MLS® Number
61050219456
Status
Active
Property Tax
$3,816.53
HOA/Condo/Coop Fees
N/A
Sq Ft Source
Public Records
Friends & Family
Recent Activity
| 9 hours ago | Listing first seen on site | |
| 9 hours ago | Listing updated with changes from the MLS® |
General Features
Acres
3.15
Cross Street
S Steel / S. Chapin
Disclosures
Taxes Homestead Exempt
Garage
Yes
Garage Spaces
4
Levels
One
Parking
Detached
Property Sub Type
Single Family Residence
Sewer
Septic Tank
Special Circumstances
Standard
SqFt Above
2052
Style
ManufacturedwithLandManufacturedDeedUnknown
Water Source
PrivateWell
Interior Features
Appliances
DishwasherDryerMicrowaveOvenRefrigeratorRangeWasherWater Softener Owned
Basement
Crawl Space
Cooling
Ceiling Fan(s)Central Air
Fireplace
Yes
Fireplace Features
Living RoomWood Burning
Heating
Forced AirPropane
Interior
High Speed InternetWalk-In Closet(s)
Window Features
Window Treatments
BathFull
Dimensions - 11.0 x 10.0
Bedroom 2
Dimensions - 12.0 x 10.0
Bedroom 3
Dimensions - 12.0 x 10.0
Bedroom 4
Dimensions - 12.0 x 9.0
BreakfastNookRoom
Dimensions - 13.0 x 8.0
Dining Room
Dimensions - 12.0 x 12.0
Family Room
Dimensions - 20.0 x 12.0
Kitchen
Dimensions - 13.0 x 12.0
Laundry
Dimensions - 9.0 x 8.0
Living Room
Dimensions - 21.0 x 12.0
Master Bedroom
Dimensions - 15.0 x 12.0
Save
Ask
Tour
Hide
Exterior Features
Construction Details
Vinyl Siding
Fencing
Fenced
Lot Features
Many TreesWooded
Other Structures
Workshop
Patio And Porch
DeckPorch
Pool Features
None
View
Water
Waterfront Features
Pond
Waterview
Water
Windows/Doors
Window Treatments
Community Features
Financing Terms Available
CashConventionalFHAVA Loan
MLS Area
Area73111LakefieldTwp
School District
Merrill
Schools
School District
Merrill
Elementary School
Unknown
Middle School
Unknown
High School
Unknown
Listing courtesy of RE/MAX New Image: (989) 274-2214

IDX provided courtesy of Realcomp II Ltd. via SaginawBoardofREALTORS. Copyright © 2026 Realcomp II Ltd. Shareholders.
IDX information is provided exclusively for consumers' personal, non-commercial use and may not be used for any purpose other than to identify prospective properties consumers may be interested in purchasing and that the data is deemed reliable but not guaranteed accurate by the MLS.
IDX provided courtesy of Realcomp II Ltd. via SaginawBoardofREALTORS. Copyright © 2026 Realcomp II Ltd. Shareholders.
IDX information is provided exclusively for consumers' personal, non-commercial use and may not be used for any purpose other than to identify prospective properties consumers may be interested in purchasing and that the data is deemed reliable but not guaranteed accurate by the MLS.
Neighborhood & Commute
Source: Walkscore
Save
Ask
Tour
Hide