
Save
Ask
Tour
Hide
$385,000
New Listing
4445 Dirker RoadSaginaw Charter Township, MI 48638
For Sale|Single Family Residence|Active
3
Beds
2
Total Baths
2
Full Baths
2,128
SqFt
$181
/SqFt
1988
Built
Subdivision:
BRENTWOOD SUBDIVISION
County:
Saginaw
Call Now: 888-825-1420
Is this the listing for you? We can help make it yours.
888-825-1420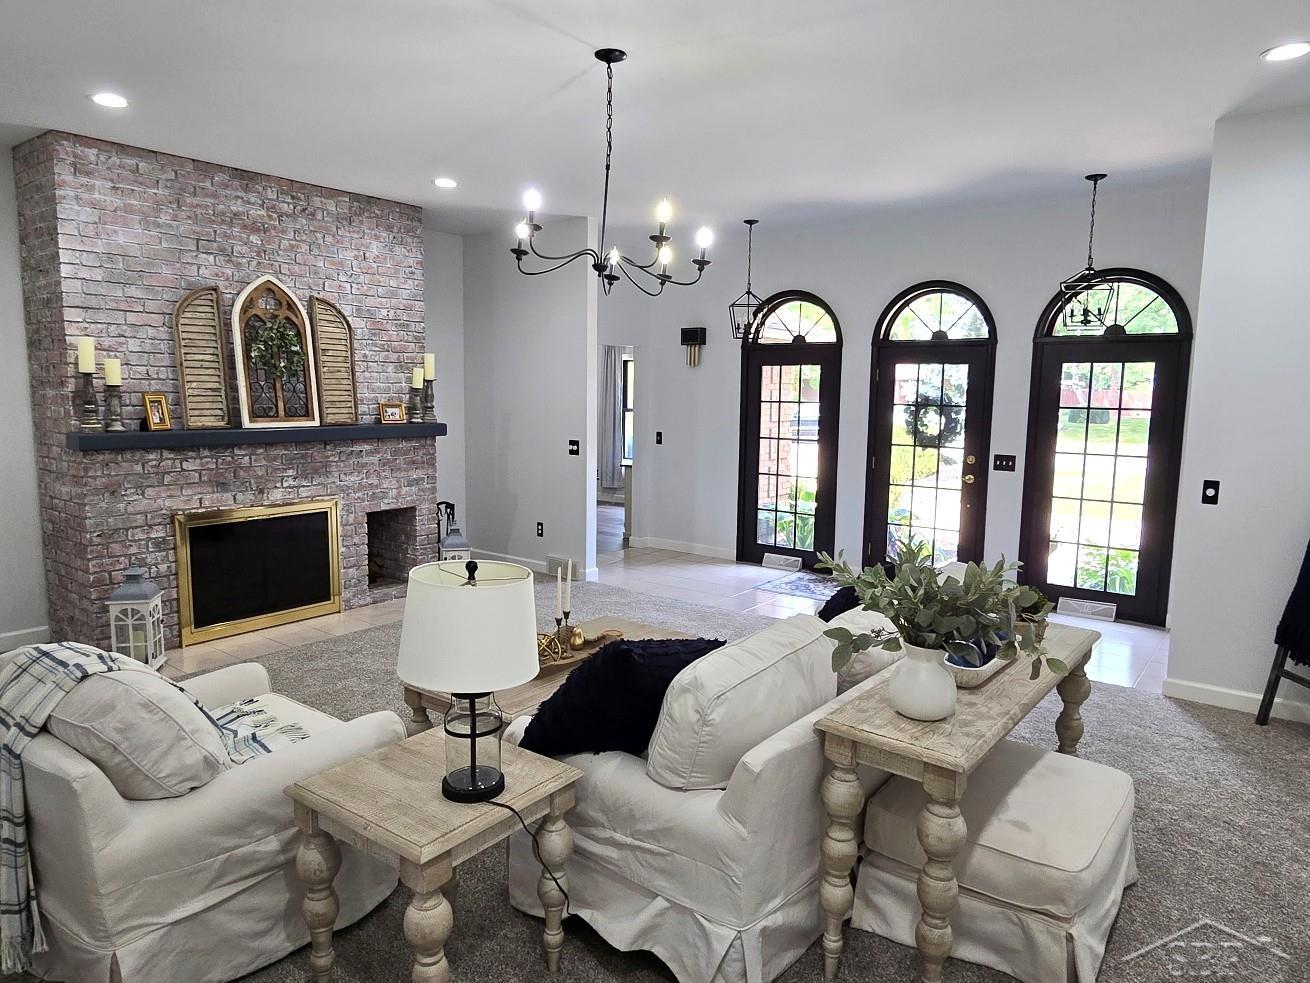
Save
Ask
Tour
Hide
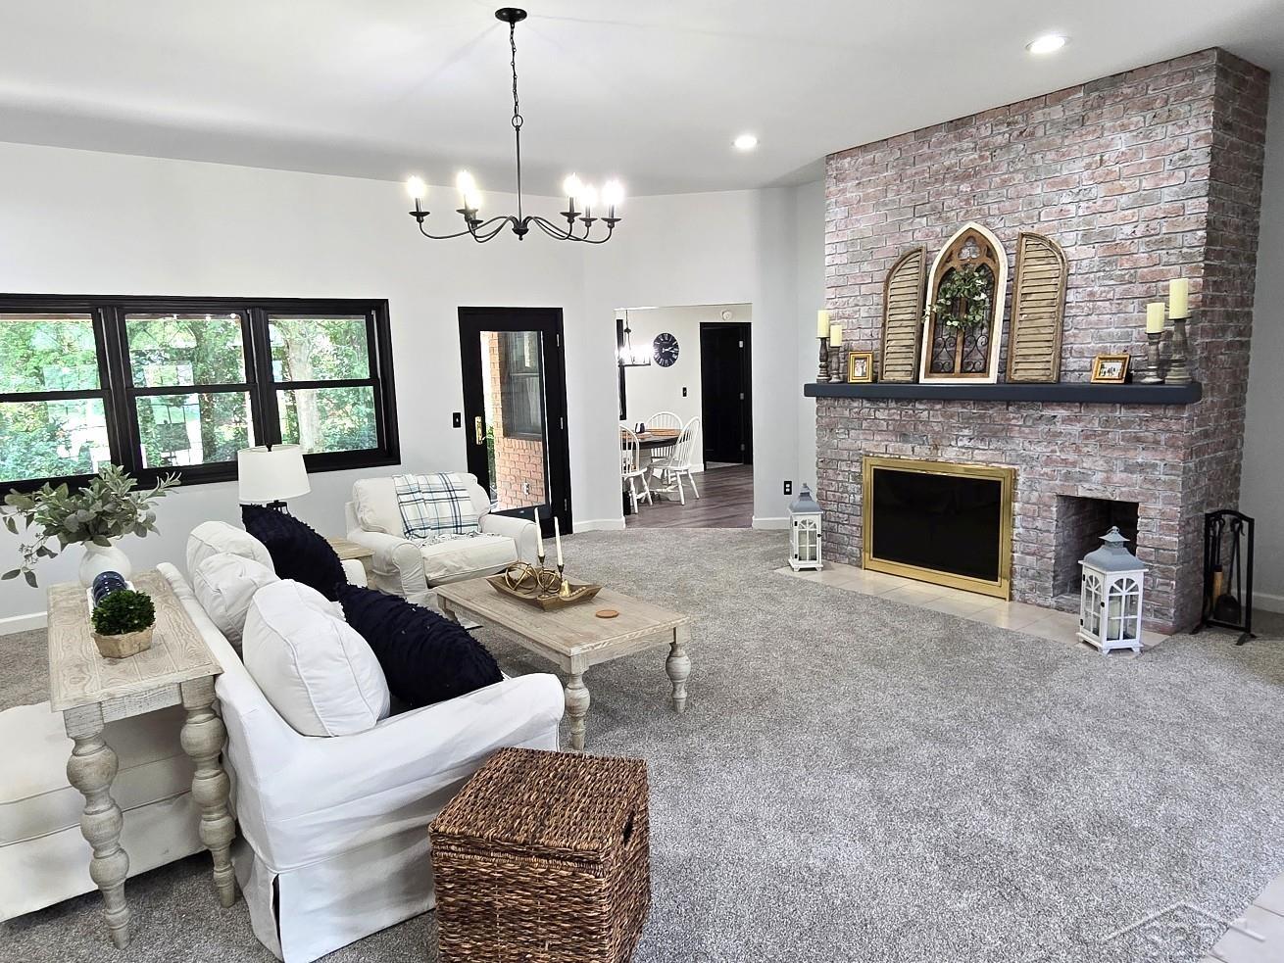
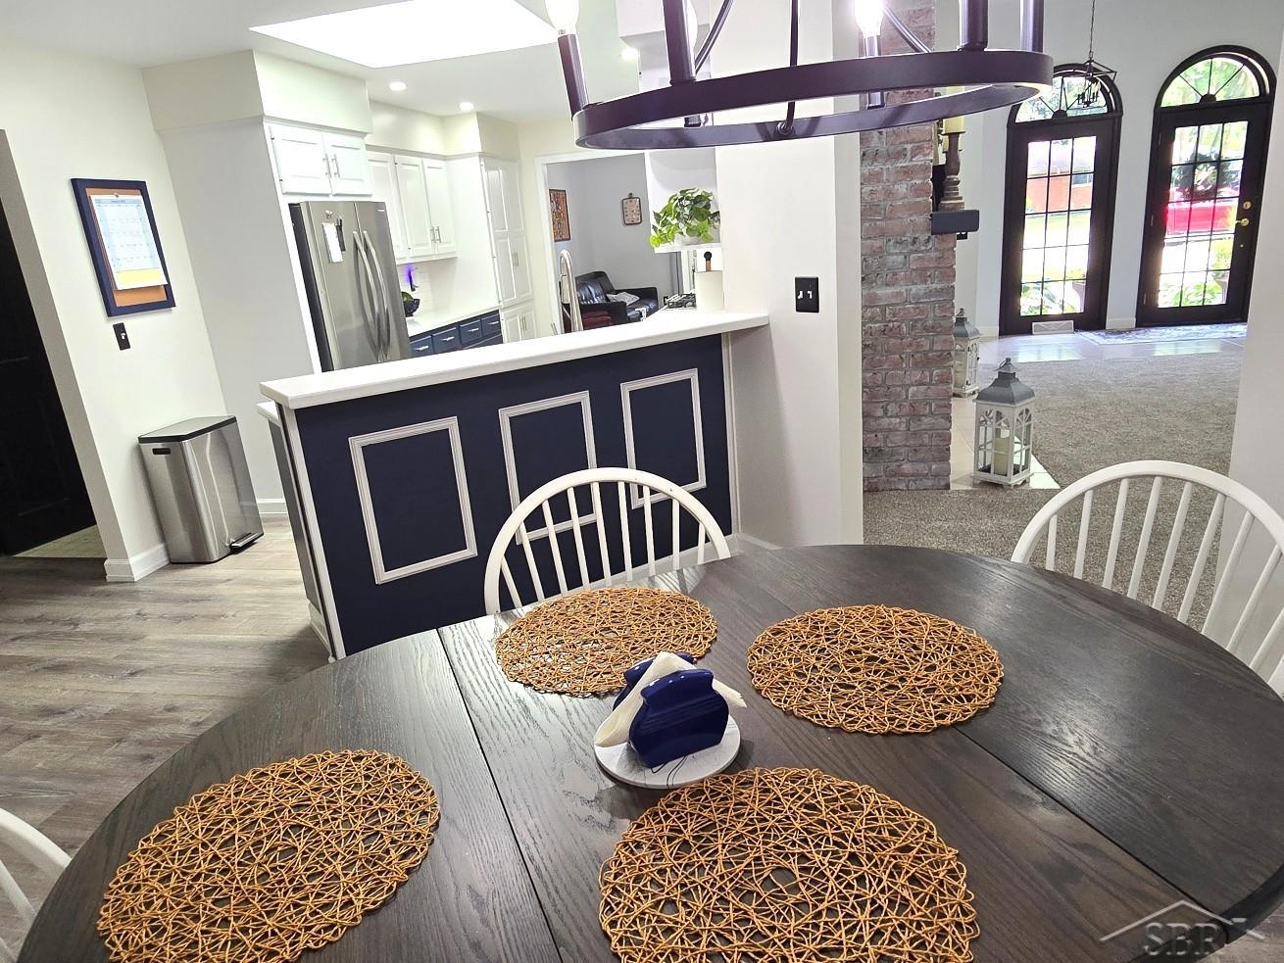
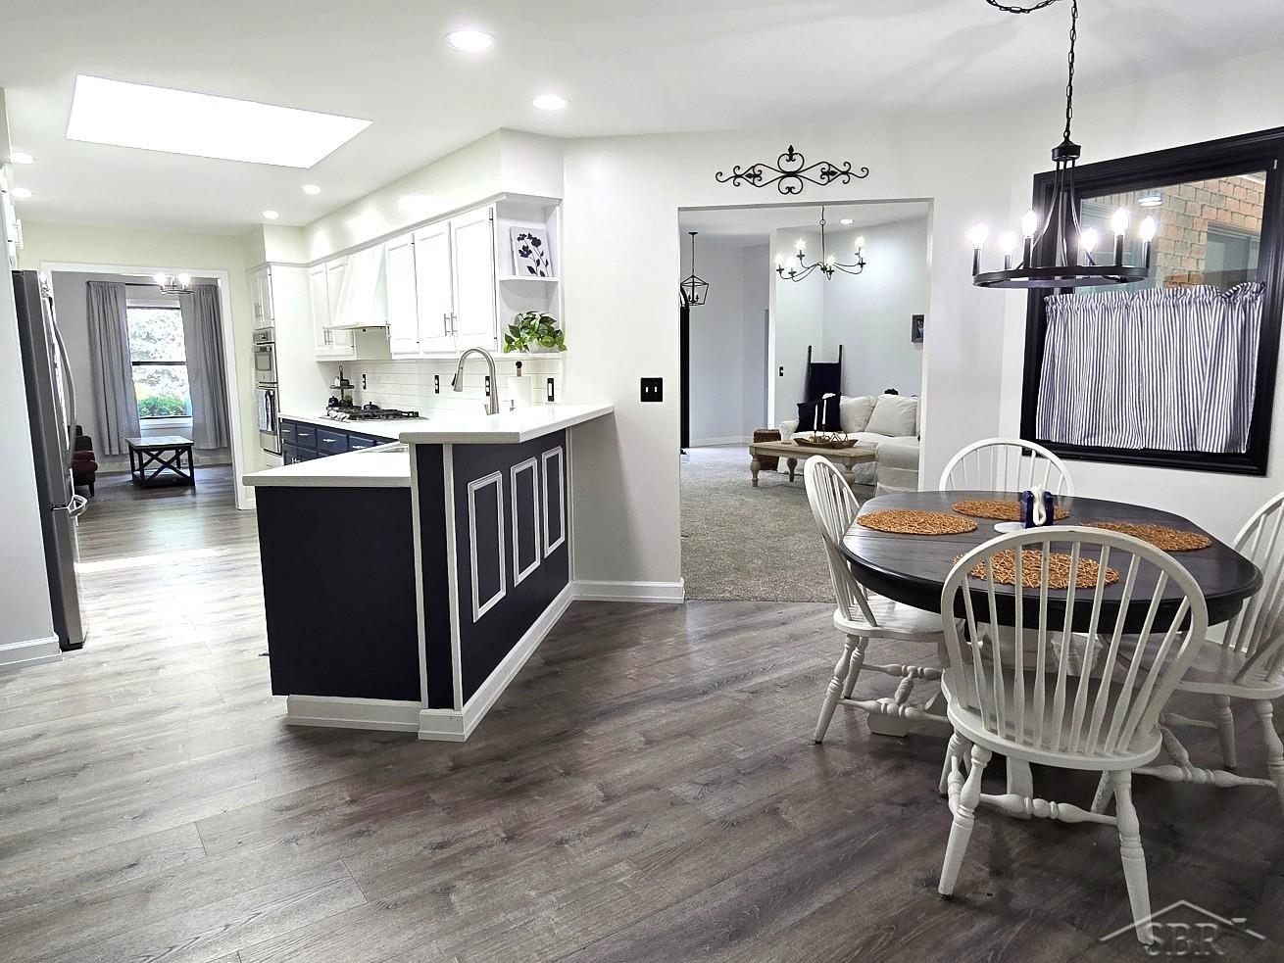
Completely Updated Full Brick Ranch with Contemporary Open Floor Plan, New Roof (tear-off in 2022, 50 year shingles), New Floor Coverings, Freshly Painted, Large Private Primary Suite, Great Room with 10' Ceilings & All Brick Woodburning Fireplace, Large Gourmet Kitchen with Stainless Appliances, Breakfast Nook & Formal Dining Area, Spacious Covered Patio, Shed
Save
Ask
Tour
Hide
Listing Snapshot
Price
$385,000
Days On Site
0 Days
Bedrooms
3
Inside Area (SqFt)
2,128 sqft
Total Baths
2
Full Baths
2
Partial Baths
N/A
Lot Size
0.29 Acres
Year Built
1988
MLS® Number
61050218635
Status
Active
Property Tax
$5,263.47
HOA/Condo/Coop Fees
N/A
Sq Ft Source
Assessor
Friends & Family
Recent Activity
| 9 hours ago | Listing updated with changes from the MLS® | |
| 9 hours ago | Listing first seen on site |
General Features
Acres
0.29
Attached Garage
Yes
Cross Street
Brockway / Hemmeter
Disclosures
Taxes Homestead Exempt
Foundation
Block
Garage
Yes
Garage Spaces
2.5
Levels
One
Parking
AttachedDirect AccessGarage Door Opener
Property Sub Type
Single Family Residence
Sewer
Public Sewer
Special Circumstances
Standard
SqFt Above
2128
Style
ContemporaryRanch
Water Source
Public
Interior Features
Appliances
Gas Water HeaterDishwasherDryerMicrowaveOvenRefrigeratorRangeWasher
Basement
Walk-Out AccessBlockDaylight
Cooling
Ceiling Fan(s)Central Air
Fireplace
Yes
Fireplace Features
Great RoomWood Burning
Flooring
Ceramic Tile
Heating
Forced AirNatural Gas
Interior
Cathedral Ceiling(s)Walk-In Closet(s)
Window Features
Skylight(s)
BathFull
Bedroom 1
Dimensions - 20.0 x 13.0
Bedroom 2
Dimensions - 13.0 x 12.0
Bedroom 3
Dimensions - 12.0 x 11.0
BreakfastNookRoom
Dimensions - 15.0 x 9.0
Dining Room
Dimensions - 13.0 x 12.0
Great Room
Dimensions - 24.0 x 22.0
Kitchen
Dimensions - 17.0 x 10.0
Laundry
Save
Ask
Tour
Hide
Exterior Features
Construction Details
Brick
Other Structures
Shed(s)
Patio And Porch
Patio
Pool Features
None
Windows/Doors
Skylight(s)
Community Features
Financing Terms Available
CashConventionalFHAVA Loan
MLS Area
Area73071SaginawTwp
School District
SaginawTwp
Schools
School District
SaginawTwp
Elementary School
Unknown
Middle School
Unknown
High School
Unknown
Listing courtesy of EXP Realty: (989) 284-3375

IDX provided courtesy of Realcomp II Ltd. via SaginawBoardofREALTORS. Copyright © 2026 Realcomp II Ltd. Shareholders.
IDX information is provided exclusively for consumers' personal, non-commercial use and may not be used for any purpose other than to identify prospective properties consumers may be interested in purchasing and that the data is deemed reliable but not guaranteed accurate by the MLS.
IDX provided courtesy of Realcomp II Ltd. via SaginawBoardofREALTORS. Copyright © 2026 Realcomp II Ltd. Shareholders.
IDX information is provided exclusively for consumers' personal, non-commercial use and may not be used for any purpose other than to identify prospective properties consumers may be interested in purchasing and that the data is deemed reliable but not guaranteed accurate by the MLS.
Neighborhood & Commute
Source: Walkscore
Save
Ask
Tour
Hide