Save
Ask
Tour
Hide
Share
$284,900
New Listing

5089 Golfview Drive
Sims Township, MI 48703

For Sale|Single Family Residence|Active
3
Beds
3
Total Baths
3
Full Baths
4,117
SqFt
$69
/SqFt
1993
Built
Subdivision:
HURON BREEZE
County:
Arenac
Call Now: 888-825-1420
Is this the listing for you? We can help make it yours.
888-825-1420
5089 Golfview Drive5089 Golfview Drive5089 Golfview Drive5089 Golfview Drive
Save
Ask
Tour
Hide
Share

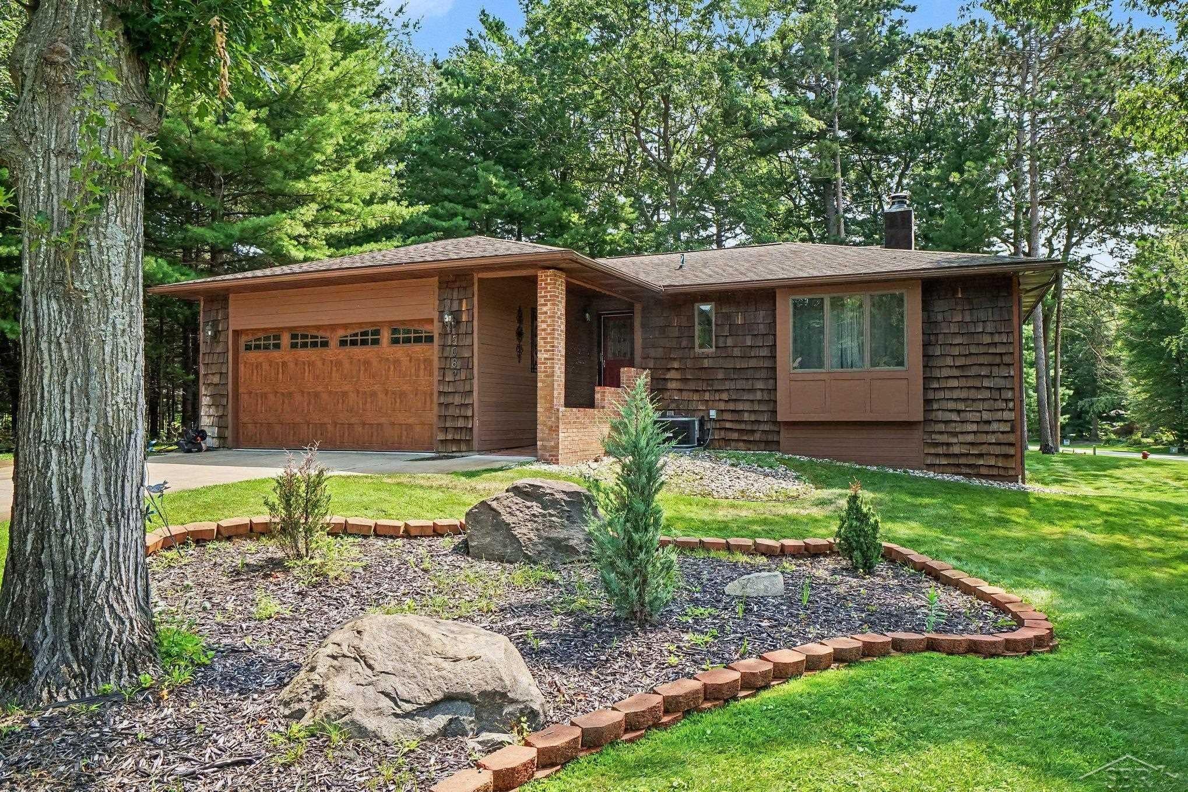
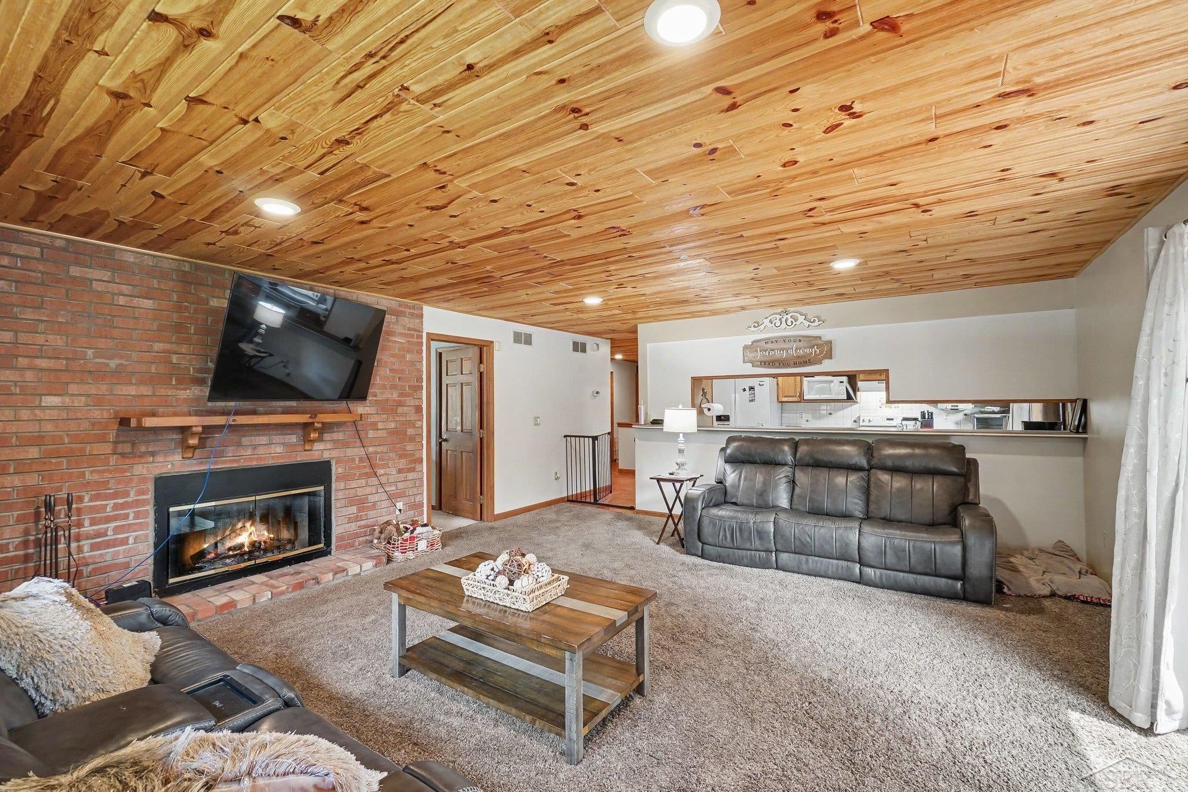
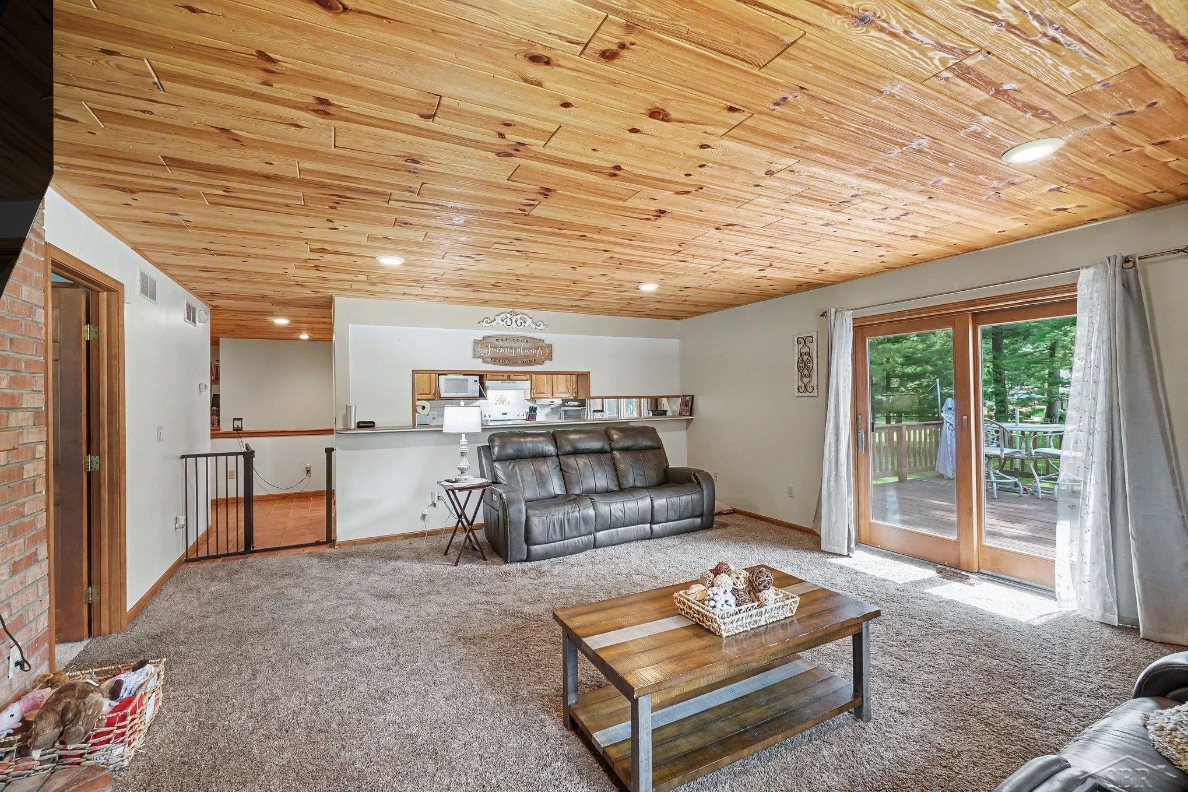
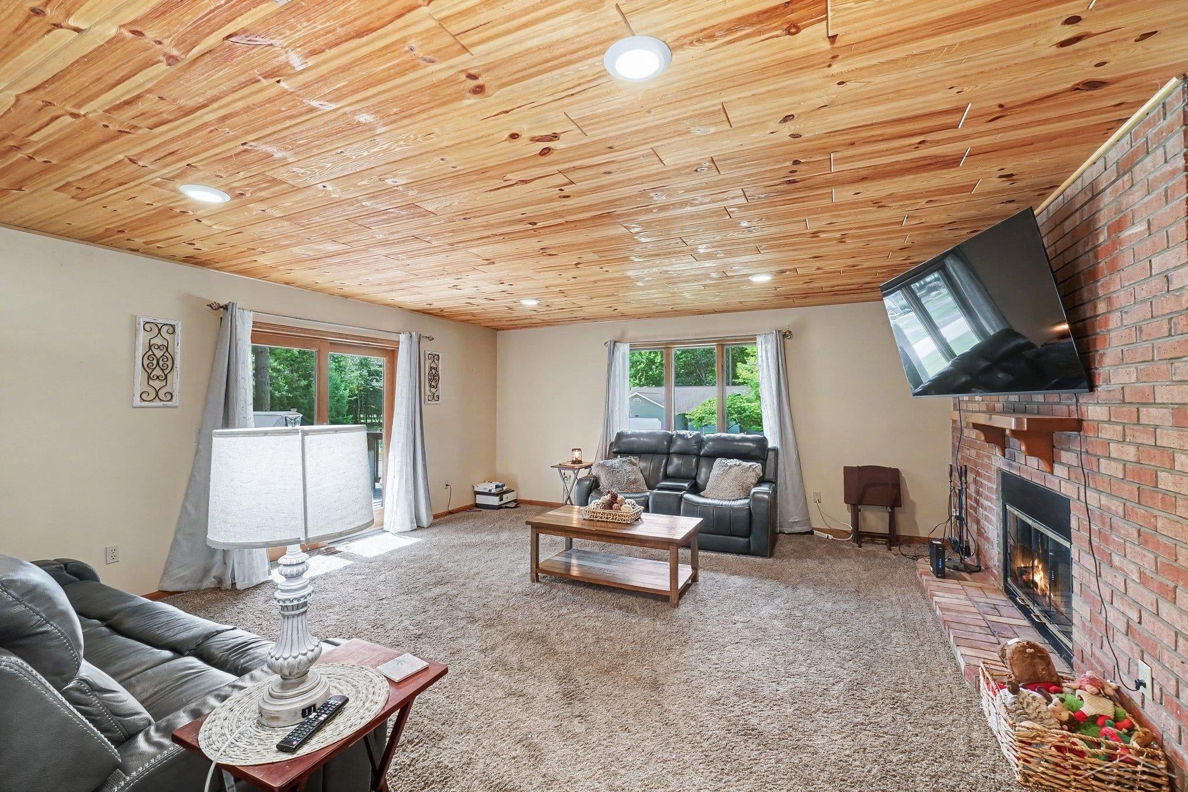
Enjoy the lifestyle you've been dreaming of in this spacious 3-bedroom, 3-bath bi-level home located in the desirable Huron Breeze Golf & Country Club Subdivision. Situated on a corner lot overlooking a peaceful backyard, this home features an open main level with a generous living room, kitchen, two bedrooms including a primary suite with a private bath, two walk-in closets, and direct access to the expansive deck. The finished walkout lower level offers a third bedroom, full bath, family room, oversized laundry area, and abundant storage. Additional amenities include central air, natural gas, city water, high-speed internet, an underground sprinkler system, and an attached two-car garage. Spend your days on the golf course, at the country club, boating from nearby marinas, or enjoying the sandy beaches and breathtaking shoreline of Lake Huron-all just minutes from your doorstep. Whether you're looking for a full-time residence or the perfect getaway, this home offers an exceptional blend of comfort, convenience, and recreation.

Save
Ask
Tour
Hide
Share
Listing Snapshot
Price 
$284,900
Days On Site 
0 Days
Bedrooms 
3
Inside Area (SqFt) 
4,117 sqft
Total Baths 
3
Full Baths 
3
Partial Baths 
N/A
Lot Size 
0.52 Acres
Year Built 
1993
MLS® Number 
61050218630
Status 
Active
Property Tax 
$2,680
HOA/Condo/Coop Fees 
N/A
Sq Ft Source 
Estimated
Friends & Family
Recent Activity
10 hours agoListing first seen on site
10 hours agoListing updated with changes from the MLS®
General Features
Acres 
0.52
Attached Garage 
Yes
Cross Street 
E. Golfview Dr / US23
Disclosures 
Taxes Homestead Exempt
Garage 
Yes
Garage Spaces 
2
Levels 
Two
Parking 
Attached
Property Sub Type 
Single Family Residence
Sewer 
Septic Tank
Special Circumstances 
Standard
SqFt Above 
2765
SqFt Below 
1352
Style 
Traditional
Water Source 
Public
Interior Features
Appliances 
Gas Water HeaterDishwasherDisposalDryerMicrowaveOvenRefrigeratorRangeWasher
Basement 
ConcreteFullWalk-Out Access
Cooling 
Central Air
Fireplace 
Yes
Fireplace Features 
Wood Burning
Heating 
Forced AirNatural Gas
BathFull 
Level - Main
Bedroom 1 
Dimensions - 19.0 x 16.0Level - Main
Bedroom 2 
Dimensions - 15.0 x 14.0Level - Main
Bedroom 3 
Dimensions - 19.0 x 13.0Level - Lower
Kitchen 
Dimensions - 14.0 x 11.0
Save
Ask
Tour
Hide
Share
Exterior Features
Construction Details 
Shingle SidingWood Siding
Patio And Porch 
DeckPatio
Pool Features 
None
Community Features
Financing Terms Available 
CashConventionalFHAVA Loan
MLS Area 
Area89101SimsTwp
School District 
AuGresSims
Schools
School District
AuGresSims
Elementary School
Unknown
Middle School
Unknown
High School
Unknown
Listing courtesy of Bay Realty Michigan: (989) 385-1311


IDX provided courtesy of Realcomp II Ltd. via SaginawBoardofREALTORS. Copyright © 2026 Realcomp II Ltd. Shareholders.

IDX information is provided exclusively for consumers' personal, non-commercial use and may not be used for any purpose other than to identify prospective properties consumers may be interested in purchasing and that the data is deemed reliable but not guaranteed accurate by the MLS.

Neighborhood & Commute
Source: Walkscore
Save
Ask
Tour
Hide
Share