Save
Ask
Tour
Hide
Share
$337,000
New Listing

3063 E Gordonville Road
Midland Charter Township, MI 48640

For Sale|Single Family Residence|Active
5
Beds
2
Total Baths
2
Full Baths
2,403
SqFt
$140
/SqFt
1954
Built
County:
Midland
Call Now: 888-825-1420
Is this the listing for you? We can help make it yours.
888-825-1420
3063 E Gordonville Road3063 E Gordonville Road3063 E Gordonville Road3063 E Gordonville Road
Save
Ask
Tour
Hide
Share

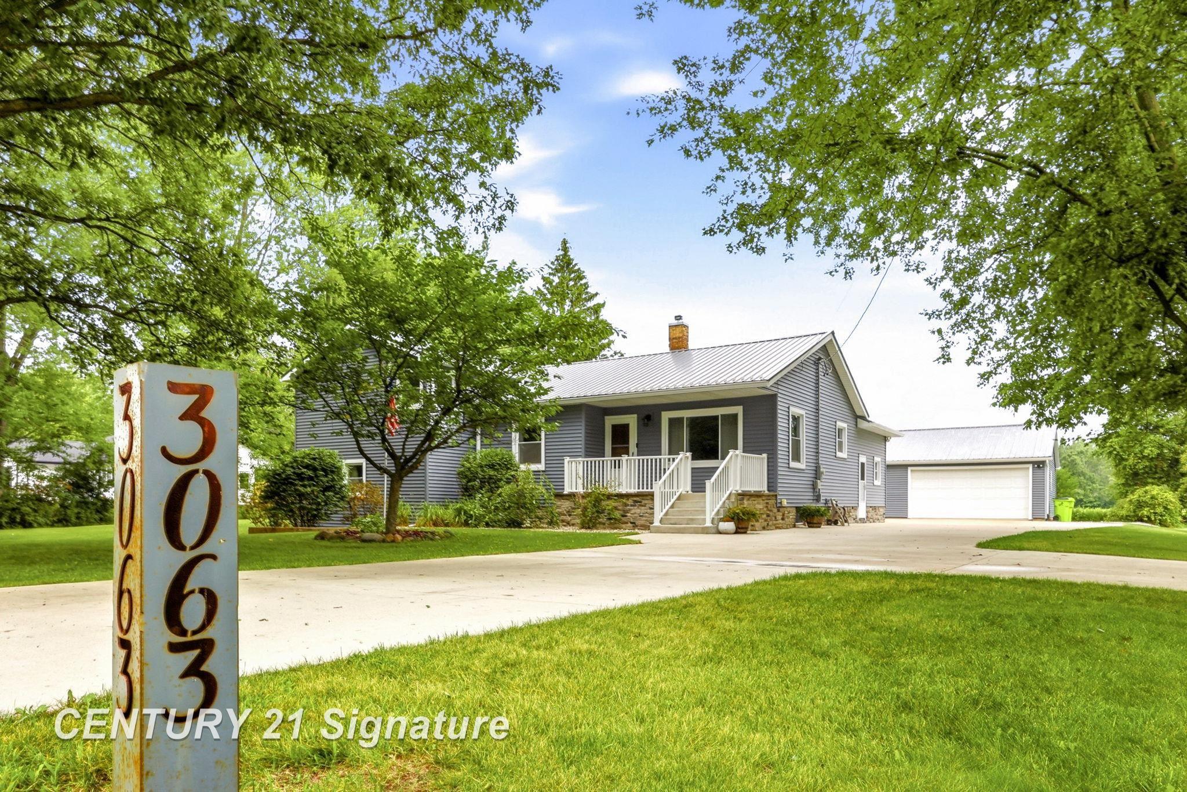
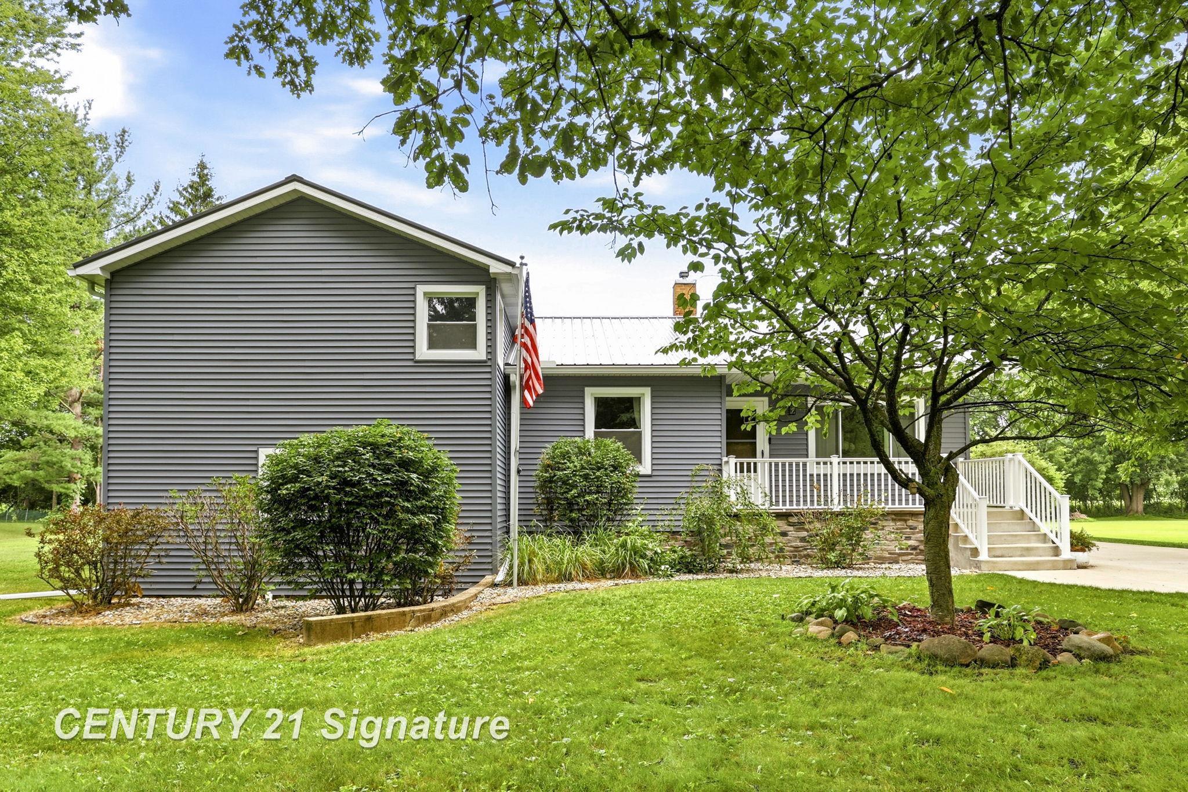
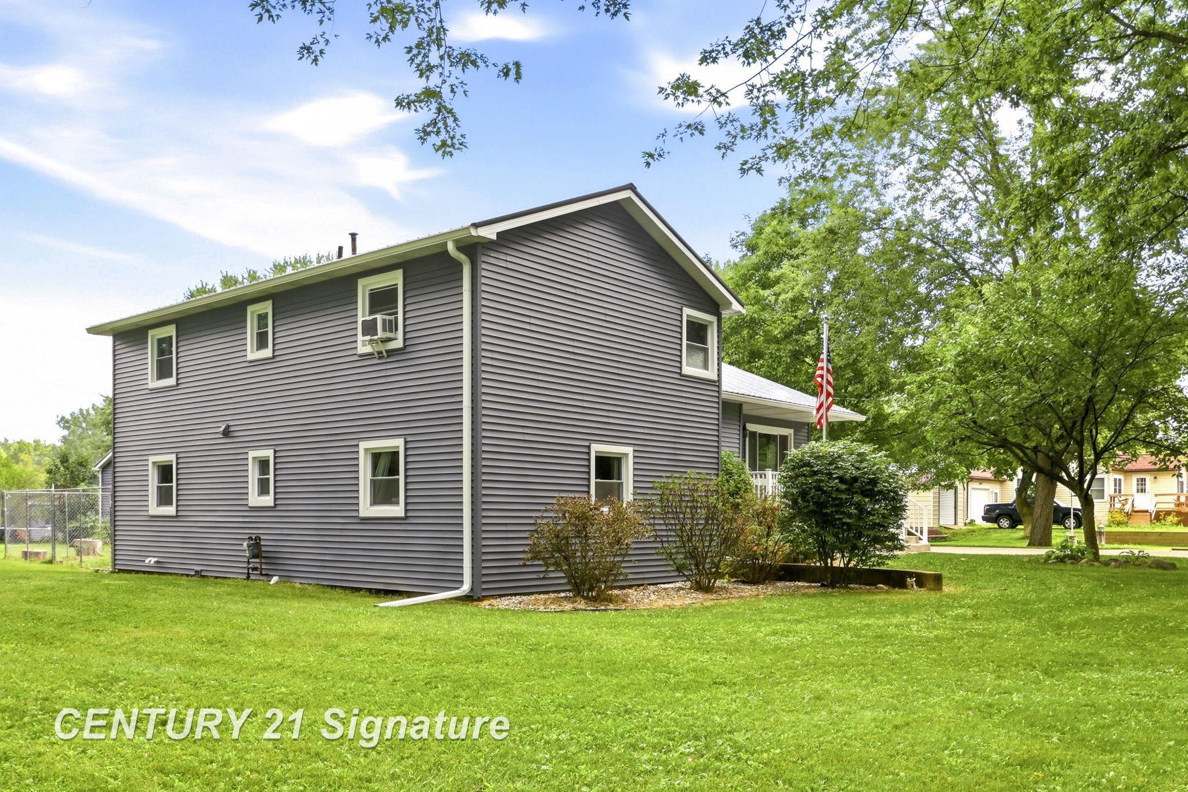
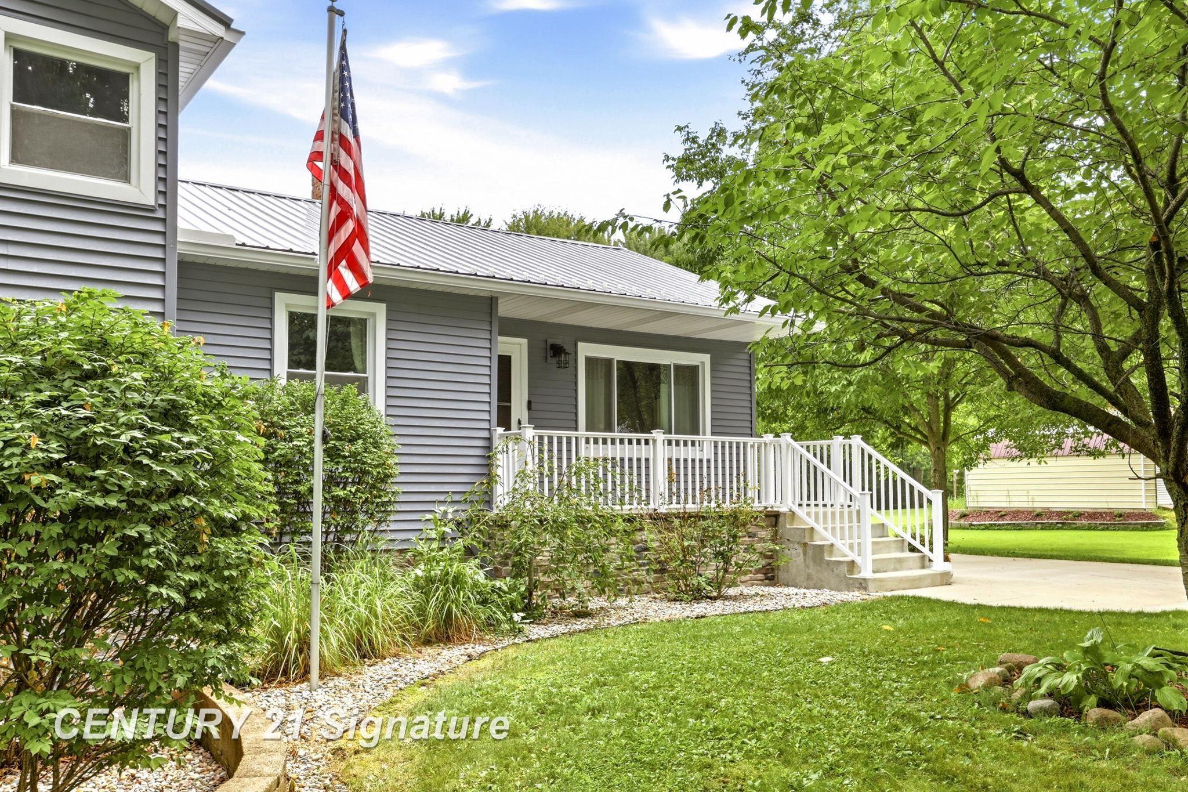
Spacious 5-bedroom tri-level home on nearly 1 acre in the highly sought-after Bullock Creek School District! This move-in ready home offers a bright kitchen flowing into the dining area and a stunning four-season sunroom featuring a cozy fireplace and access to a large deck with hot tub-perfect for entertaining. Oversized bedrooms with large closets provide exceptional space, while the beautifully renovated bathrooms add modern appeal. The walkout basement offers direct access to a partially fenced yard, ideal for pets. Recent updates include a newer metal roof, siding, and stone on exterior. The oversized garage with workshop area and additional storage shed provide plenty of room for hobbies, tools, and recreational equipment. Conveniently located near schools, parks, dining, shopping, and just minutes from downtown Midland. A rare combination of space, updates, privacy, and location!

Save
Ask
Tour
Hide
Share
Listing Snapshot
Price 
$337,000
Days On Site 
0 Days
Bedrooms 
5
Inside Area (SqFt) 
2,403 sqft
Total Baths 
2
Full Baths 
2
Partial Baths 
N/A
Lot Size 
0.87 Acres
Year Built 
1954
MLS® Number 
61050217852
Status 
Active
Property Tax 
$2,413.93
HOA/Condo/Coop Fees 
N/A
Sq Ft Source 
Public Records
Friends & Family
Recent Activity
2 hours agoListing first seen on site
3 hours agoListing updated with changes from the MLS®
General Features
Acres 
0.87
Cross Street 
Poseyville Rd. / Sasse Rd.
Disclosures 
Taxes Homestead Exempt
Foundation 
Block
Garage 
Yes
Garage Spaces 
2.5
Parking 
DetachedGarage Door Opener
Property Sub Type 
Single Family Residence
Sewer 
Septic Tank
Special Circumstances 
Standard
SqFt Above 
2403
Style 
SplitLevel
Water Source 
Public
Interior Features
Appliances 
DishwasherDryerOvenRefrigeratorRangeWasher
Basement 
Crawl SpaceBlockFullSump PumpWalk-Out Access
Cooling 
Ceiling Fan(s)Wall/Window Unit(s)
Fireplace 
Yes
Fireplace Features 
Wood Burning
Heating 
Forced AirNatural Gas
BathFull 
Level - Second
Bedroom 1 
Dimensions - 19.0 x 13.0
Bedroom 2 
Dimensions - 15.0 x 13.0
Bedroom 3 
Dimensions - 19.0 x 13.0Level - Second
Bedroom 4 
Dimensions - 15.0 x 13.0Level - Second
Bedroom 5 
Dimensions - 11.0 x 9.0Level - Main
Kitchen 
Dimensions - 14.0 x 12.0
Laundry 
Save
Ask
Tour
Hide
Share
Exterior Features
Construction Details 
StoneVinyl Siding
Other Structures 
Shed(s)Workshop
Patio And Porch 
Deck
Pool Features 
None
Community Features
Financing Terms Available 
CashConventionalFHAVA Loan
MLS Area 
Area56121MidlandTwp
Roads 
Paved
School District 
BullockCreek
Schools
School District
BullockCreek
Elementary School
Unknown
Middle School
Unknown
High School
Unknown
Listing courtesy of Century 21 Signature Realty (Freeland): (989) 213-6962


IDX provided courtesy of Realcomp II Ltd. via SaginawBoardofREALTORS. Copyright © 2026 Realcomp II Ltd. Shareholders.

IDX information is provided exclusively for consumers' personal, non-commercial use and may not be used for any purpose other than to identify prospective properties consumers may be interested in purchasing and that the data is deemed reliable but not guaranteed accurate by the MLS.

Neighborhood & Commute
Source: Walkscore
Save
Ask
Tour
Hide
Share