Save
Ask
Tour
Hide
Share
$429,000
New Listing

8876 Valleyview Court
Thomas Township, MI 48609

For Sale|Single Family Residence|Active
4
Beds
4
Total Baths
3
Full Baths
1
Partial Bath
2,453
SqFt
$175
/SqFt
1997
Built
Subdivision:
SPRINGFIELD ESTATES
County:
Saginaw
Call Now: 888-825-1420
Is this the listing for you? We can help make it yours.
888-825-1420
8876 Valleyview Court8876 Valleyview Court8876 Valleyview Court8876 Valleyview Court
Save
Ask
Tour
Hide
Share

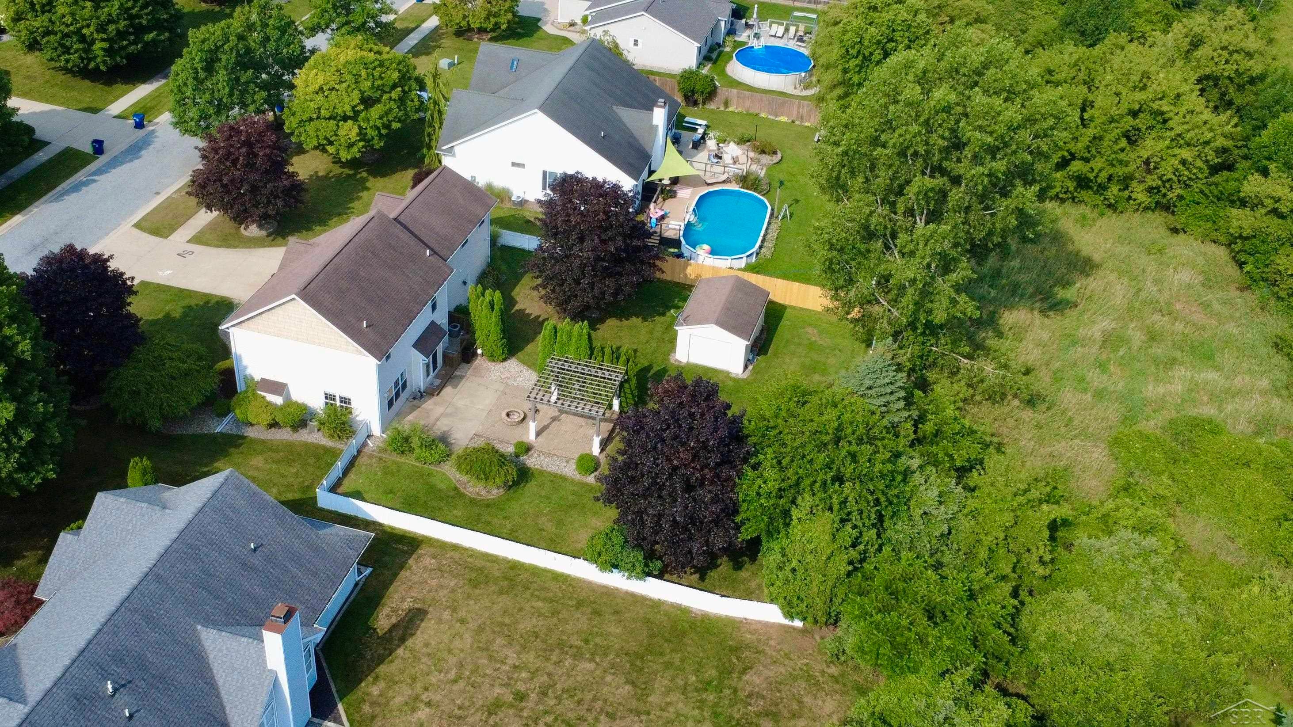
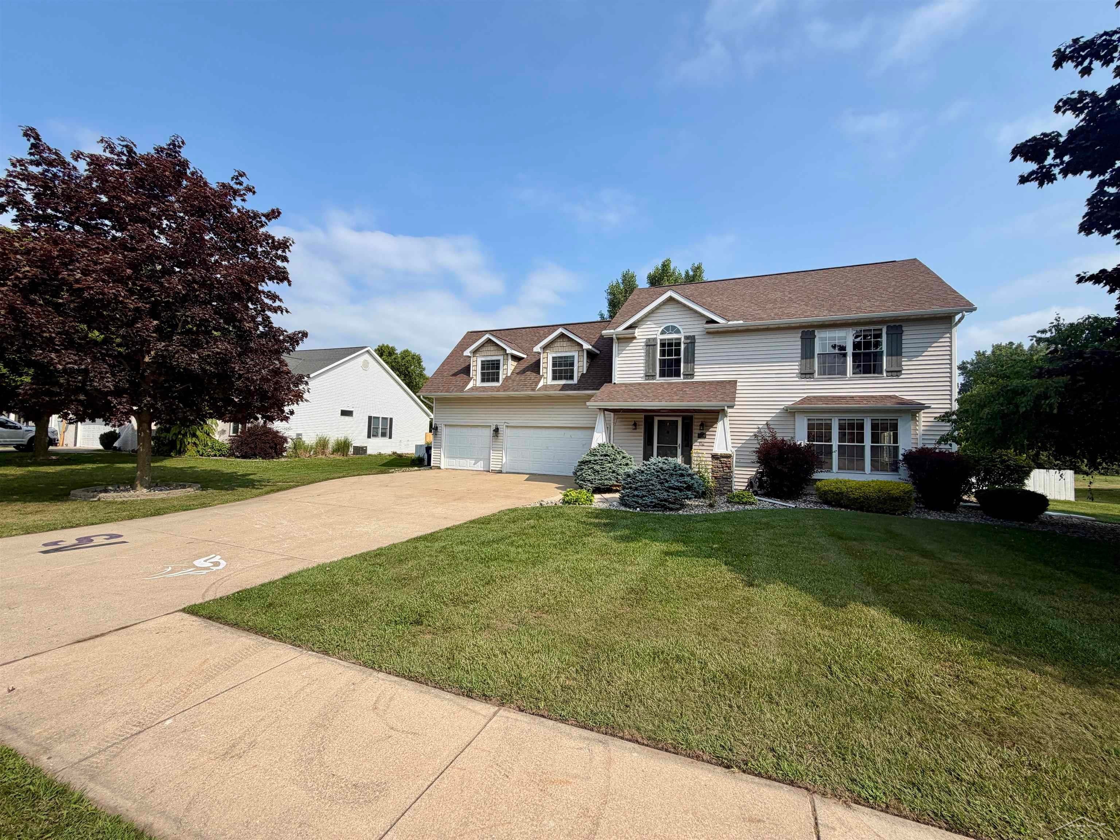
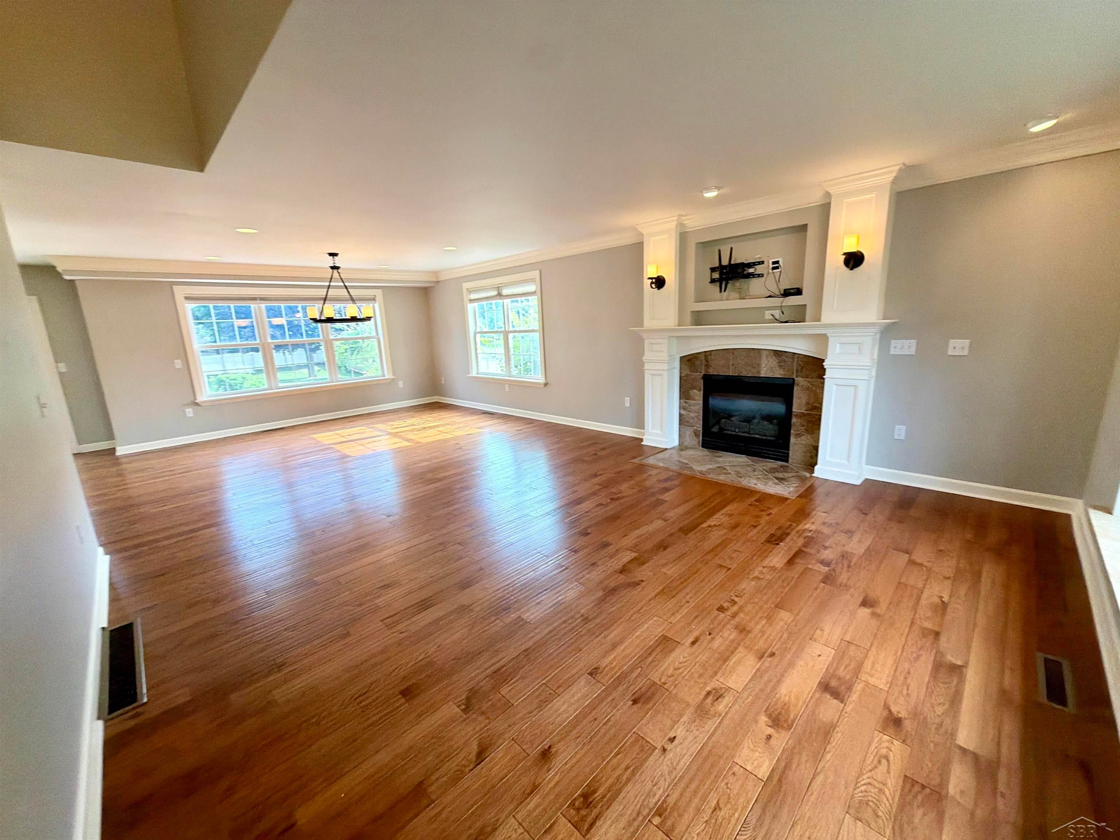
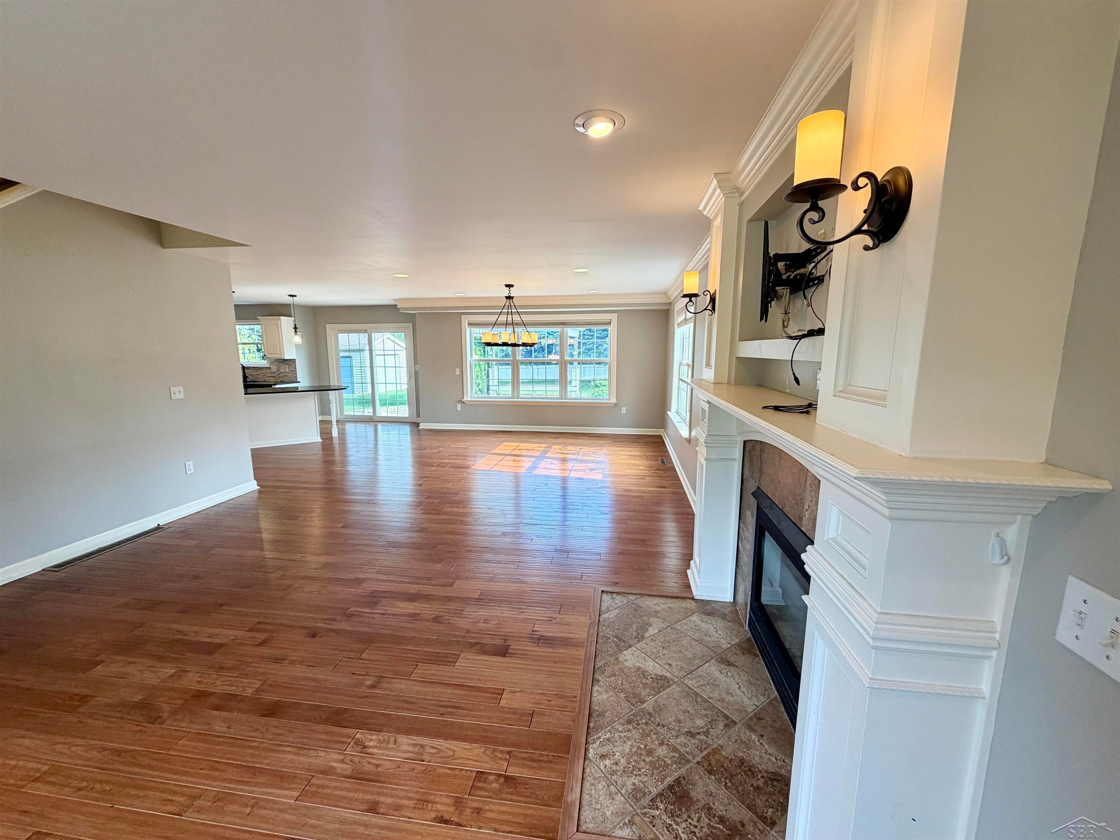
Need room for a crew that can walk to school? Welcome to this Springfield Estate's home featuring an open-concept main floor designed for comfortable living and effortless entertainment.The stunning kitchen offers beautiful wood flooring, abundant cabinetry, extensive granite countertops, and a large powered center island. The kitchen flows seamlessly into the dining area and spacious living room, highlighted by a gas fireplace with floor to ceiling surround that continues the warmth of the wood flooring throughout the main level. The impressive primary suite features a private master bath, walk-in closet, and built-in ceiling speakers for added comfort and luxury.The additional bedrooms are generously sized and each offers a walk-in closet. The fourth bedroom is currently transformed in to a private climate controlled theatre room featuring built-in bench seating with storage, wall and ceiling audio, and it's own walk-in closet-perfect for moving night or a flexible bonus space. The partially finished basement has a full bathroom, storage room with utility sink and utilities hidden out of site. Step outside to enjoy the large private patio complete with a fire-pit, pergola, lighting, and a ceiling fan, creating the perfect outdoor space to listen to the Football games. Spacious fenced in back yard also includes a large shed with power ideal for hobbies, storage, or a workshop with power for a compressor/welder. This home offers the perfect combination of style, space, comfort, and convenience.

Save
Ask
Tour
Hide
Share
Listing Snapshot
Price 
$429,000
Days On Site 
0 Days
Bedrooms 
4
Inside Area (SqFt) 
2,453 sqft
Total Baths 
4
Full Baths 
3
Partial Baths 
1
Lot Size 
0.32 Acres
Year Built 
1997
MLS® Number 
61050217834
Status 
Active
Property Tax 
$5,850
HOA/Condo/Coop Fees 
N/A
Sq Ft Source 
Assessor
Friends & Family
Recent Activity
8 hours agoListing first seen on site
8 hours agoListing updated with changes from the MLS®
General Features
Acres 
0.32
Attached Garage 
Yes
Cross Street 
Crooked Creek Dr / Van Wormer
Disclosures 
Taxes Homestead Exempt
Garage 
Yes
Garage Spaces 
3
Levels 
Two
Parking 
Attached
Property Sub Type 
Single Family Residence
Sewer 
Septic Tank
Special Circumstances 
Standard
SqFt Above 
2333
SqFt Below 
120
Style 
Traditional
Water Source 
Public
Interior Features
Appliances 
Gas Water HeaterDishwasherDryerMicrowaveOvenRefrigeratorRangeWasher
Basement 
ConcreteFullPartially FinishedSump Pump
Cooling 
Ceiling Fan(s)Central Air
Fireplace 
Yes
Fireplace Features 
Living Room
Heating 
Forced AirNatural Gas
Interior 
Walk-In Closet(s)
BathFull 
Level - Second
BathLav 
Level - Main
Bedroom 1 
Dimensions - 12.0 x 15.0Level - Second
Bedroom 2 
Dimensions - 12.0 x 13.0Level - Second
Bedroom 3 
Dimensions - 12.0 x 12.0Level - Second
Bedroom 4 
Dimensions - 18.0 x 19.0Level - Second
Dining Room 
Dimensions - 12.0 x 13.0Level - Main
Kitchen 
Dimensions - 15.0 x 16.0Level - Main
Living Room 
Dimensions - 16.0 x 18.0Level - Main
Save
Ask
Tour
Hide
Share
Exterior Features
Construction Details 
StoneVinyl Siding
Fencing 
Fenced
Other Structures 
Shed(s)Workshop
Patio And Porch 
Patio
Pool Features 
None
Community Features
Accessibility Features 
Therapeutic Whirlpool
Financing Terms Available 
CashConventionalFHAVA Loan
MLS Area 
Area73061ThomasTwp
School District 
SwanValley
Schools
School District
SwanValley
Elementary School
Unknown
Middle School
Unknown
High School
Unknown
Listing courtesy of Wilson Realty: (989) 615-8638


IDX provided courtesy of Realcomp II Ltd. via SaginawBoardofREALTORS. Copyright © 2026 Realcomp II Ltd. Shareholders.

IDX information is provided exclusively for consumers' personal, non-commercial use and may not be used for any purpose other than to identify prospective properties consumers may be interested in purchasing and that the data is deemed reliable but not guaranteed accurate by the MLS.

Neighborhood & Commute
Source: Walkscore
Save
Ask
Tour
Hide
Share