Save
Ask
Tour
Hide
Share
$259,900
New Listing

4060 Diceglie Court
Kochville Township, MI 48604

For Sale|Single Family Residence|Active
4
Beds
2
Total Baths
2
Full Baths
1,848
SqFt
$141
/SqFt
1969
Built
Subdivision:
DICEGLIE
County:
Saginaw
Call Now: 888-825-1420
Is this the listing for you? We can help make it yours.
888-825-1420
4060 Diceglie Court4060 Diceglie Court4060 Diceglie Court4060 Diceglie Court
Save
Ask
Tour
Hide
Share

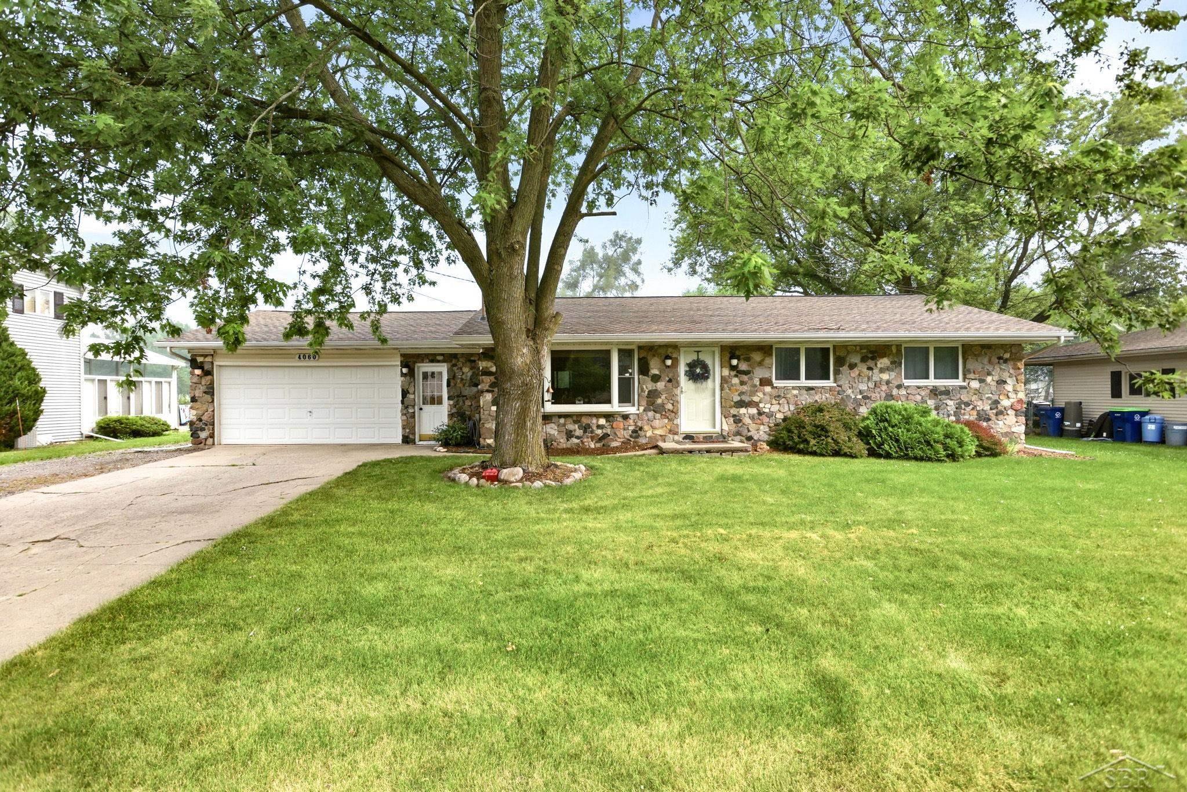
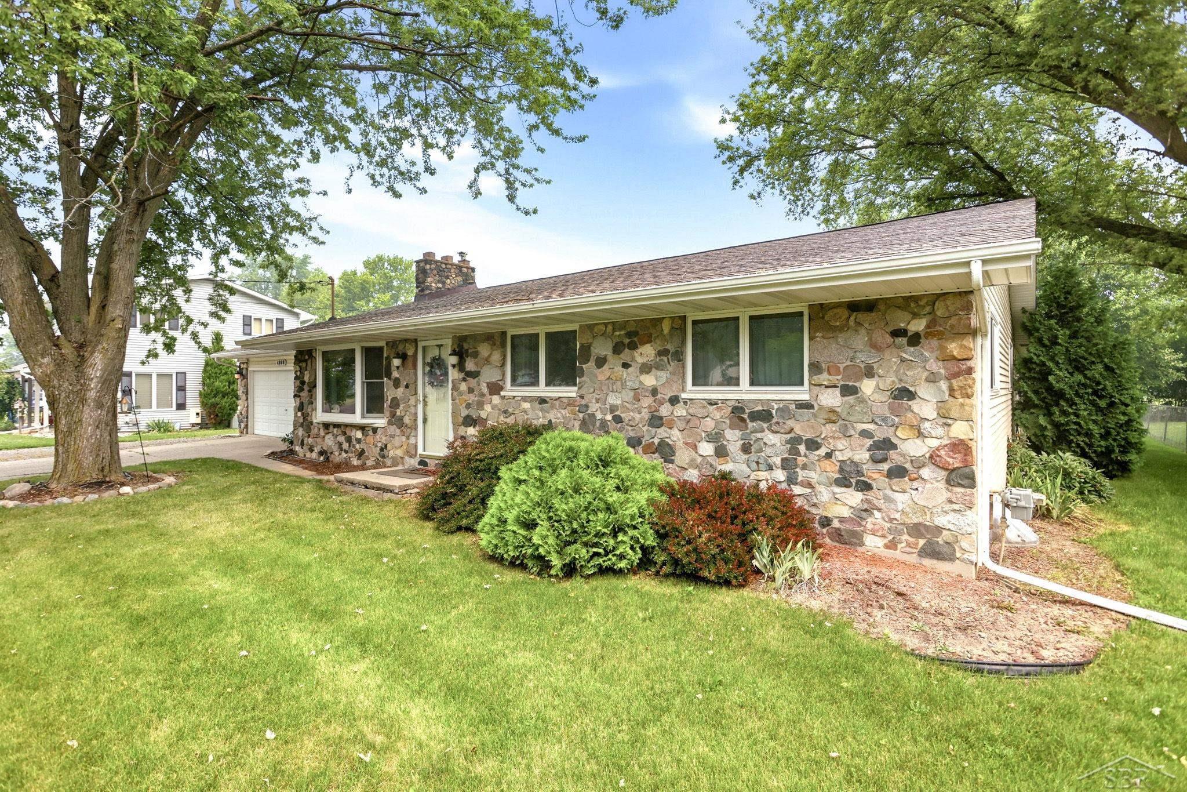
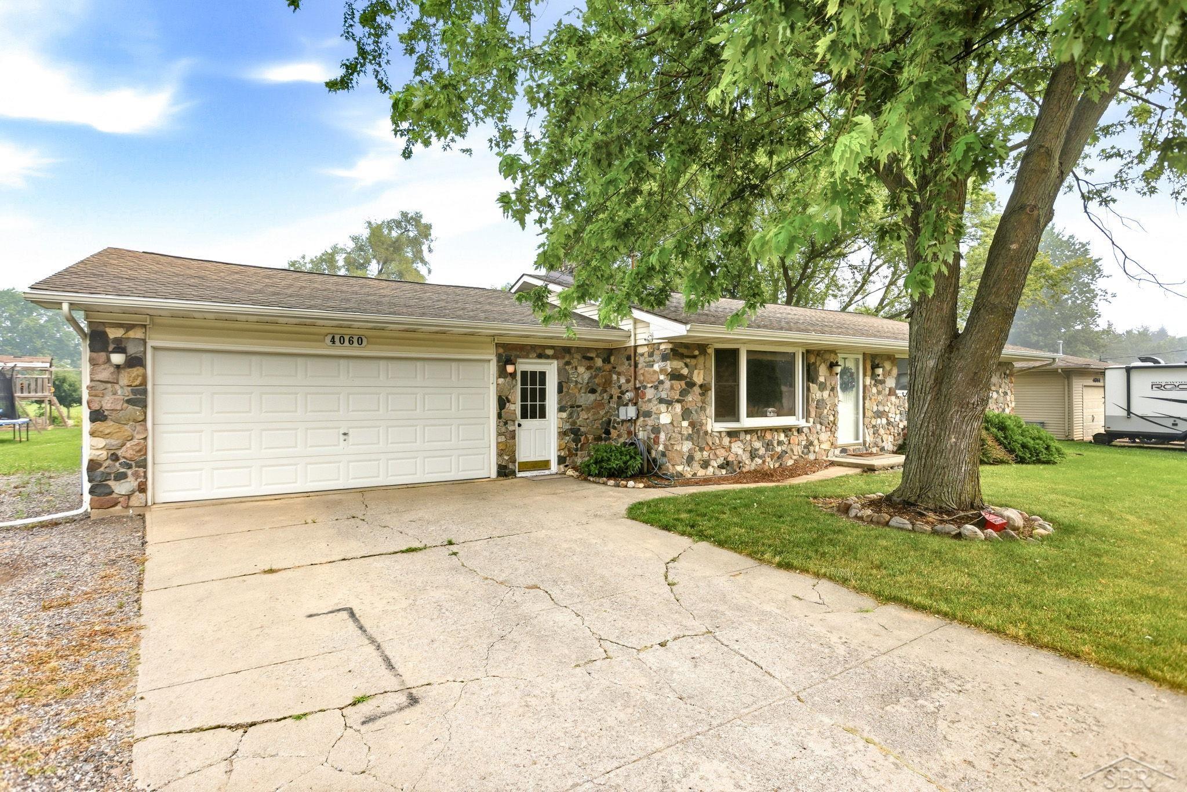
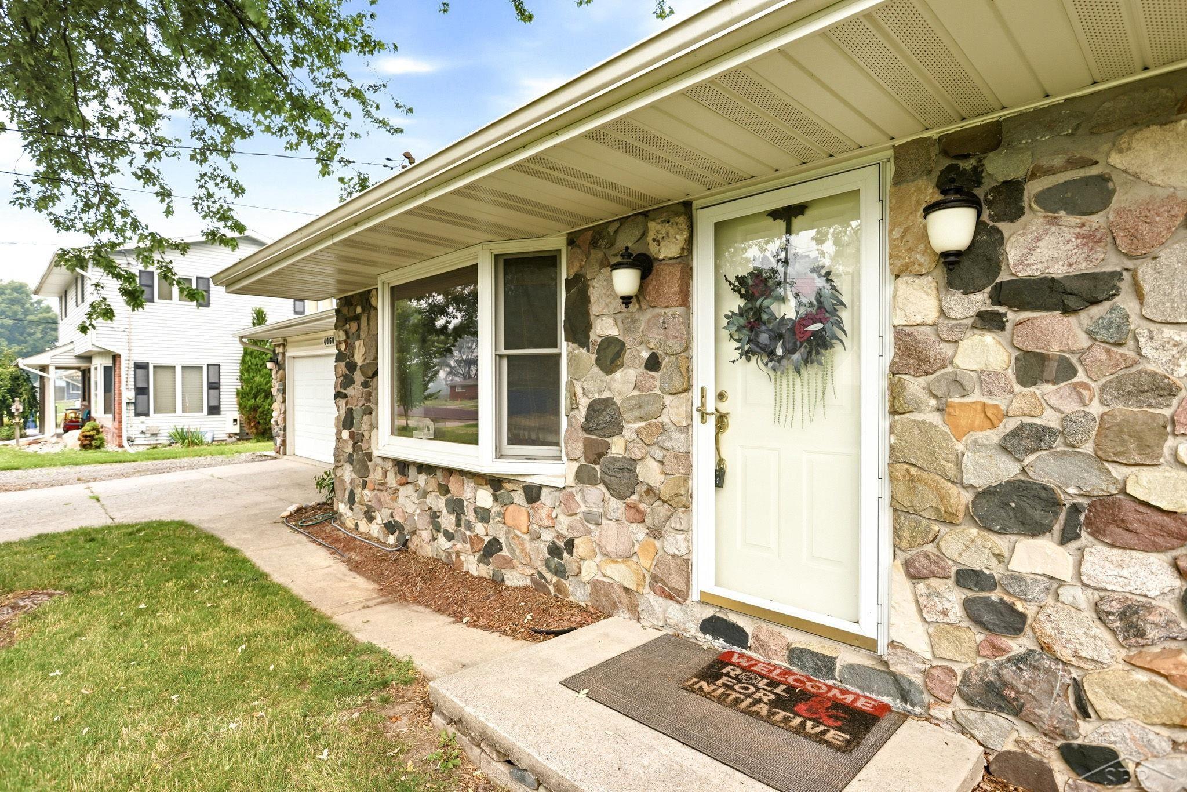
Charming Kochville Township Ranch: Turnkey Comfort on a Freshly Paved Cul-de-Sac! Welcome home to the perfect blend of peaceful country living and convenience of town moments away. Nestled on a quiet, dead-end culdesac in highly desirable Kochville Township, this lovely 4-bedroom, 2-bathroom ranch offers the ultimate peace of mind with an incredible list of premium updates. Step inside to an inviting, wide-open living space. The spacious living room flows seamlessly with the dining area, anchored by a stone faced gas fireplace leading into the kitchen equipped with a brand-new dishwasher (2026). Down the hall, you'll find four comfortable bedrooms with a primary suite and a full bath for the other bedrooms to share, offering plenty of space for family, guests, or a dedicated home office. Step through the back door onto your brand-new deck (built in 2024), which features a lifetime warranty-perfect for summer BBQs and quiet morning coffee. The home has a newer roof, hot water tank, newer windows, B dry system with transferable warranty, new sump and line 2024 and a ONE YEAR HOME WARRANTY! Schedule your private showing today!

Save
Ask
Tour
Hide
Share
Listing Snapshot
Price 
$259,900
Days On Site 
0 Days
Bedrooms 
4
Inside Area (SqFt) 
1,848 sqft
Total Baths 
2
Full Baths 
2
Partial Baths 
N/A
Lot Size 
0.31 Acres
Year Built 
1969
MLS® Number 
61050215350
Status 
Active
Property Tax 
$4,897.5
HOA/Condo/Coop Fees 
N/A
Sq Ft Source 
Assessor
Friends & Family
Recent Activity
6 hours agoListing first seen on site
6 hours agoListing updated with changes from the MLS®
General Features
Acres 
0.31
Attached Garage 
Yes
Cross Street 
Mackinaw / Tittabawassee
Disclosures 
Taxes Homestead Exempt
Garage 
Yes
Garage Spaces 
2
Levels 
One
Parking 
AttachedAssigned
Property Sub Type 
Single Family Residence
Sewer 
Septic Tank
Special Circumstances 
Standard
SqFt Above 
1848
Style 
Ranch
Water Source 
Public
Zoning 
Residential
Interior Features
Appliances 
DishwasherOvenRefrigeratorRange
Basement 
Sump Pump
Cooling 
Central Air
Fireplace 
Yes
Heating 
Forced AirNatural Gas
Interior 
Eat-in Kitchen
BathFull 
Dimensions - 13.0 x 7.0
Bedroom 2 
Dimensions - 13.0 x 12.0
Bedroom 3 
Dimensions - 13.0 x 11.0
Bedroom 4 
Dimensions - 12.0 x 11.0
Dining Room 
Dimensions - 17.0 x 8.0Level - Main
Kitchen 
Dimensions - 17.0 x 11.0Level - Main
Living Room 
Dimensions - 17.0 x 11.0Level - Main
Master Bathroom 
Dimensions - 11.0 x 9.0
Master Bedroom 
Dimensions - 16.0 x 14.0
Save
Ask
Tour
Hide
Share
Exterior Features
Construction Details 
BrickStoneVinyl Siding
Lot Features 
Cul-De-Sac
Pool Features 
None
Community Features
Financing Terms Available 
CashConventionalFHAVA Loan
MLS Area 
Area73021KochvilleTwp
Roads 
Paved
School District 
SaginawCity
Schools
School District
SaginawCity
Elementary School
Unknown
Middle School
Unknown
High School
Unknown
Listing courtesy of Berkshire Hathaway HomeServices: (989) 745-4801


IDX provided courtesy of Realcomp II Ltd. via SaginawBoardofREALTORS. Copyright © 2026 Realcomp II Ltd. Shareholders.

IDX information is provided exclusively for consumers' personal, non-commercial use and may not be used for any purpose other than to identify prospective properties consumers may be interested in purchasing and that the data is deemed reliable but not guaranteed accurate by the MLS.

Neighborhood & Commute
Source: Walkscore
Save
Ask
Tour
Hide
Share