
Save
Ask
Tour
Hide
$174,500
8 Days On Site
4135 N Barry RoadLafayette Township, MI 48662
Single Family Residence|Pending
3
Beds
1
Total Bath
1
Full Bath
1,280
SqFt
$136
/SqFt
1950
Built
Subdivision:
M&B
County:
Gratiot
Call Now: 888-825-1420
Is this the listing for you? We can help make it yours.
888-825-1420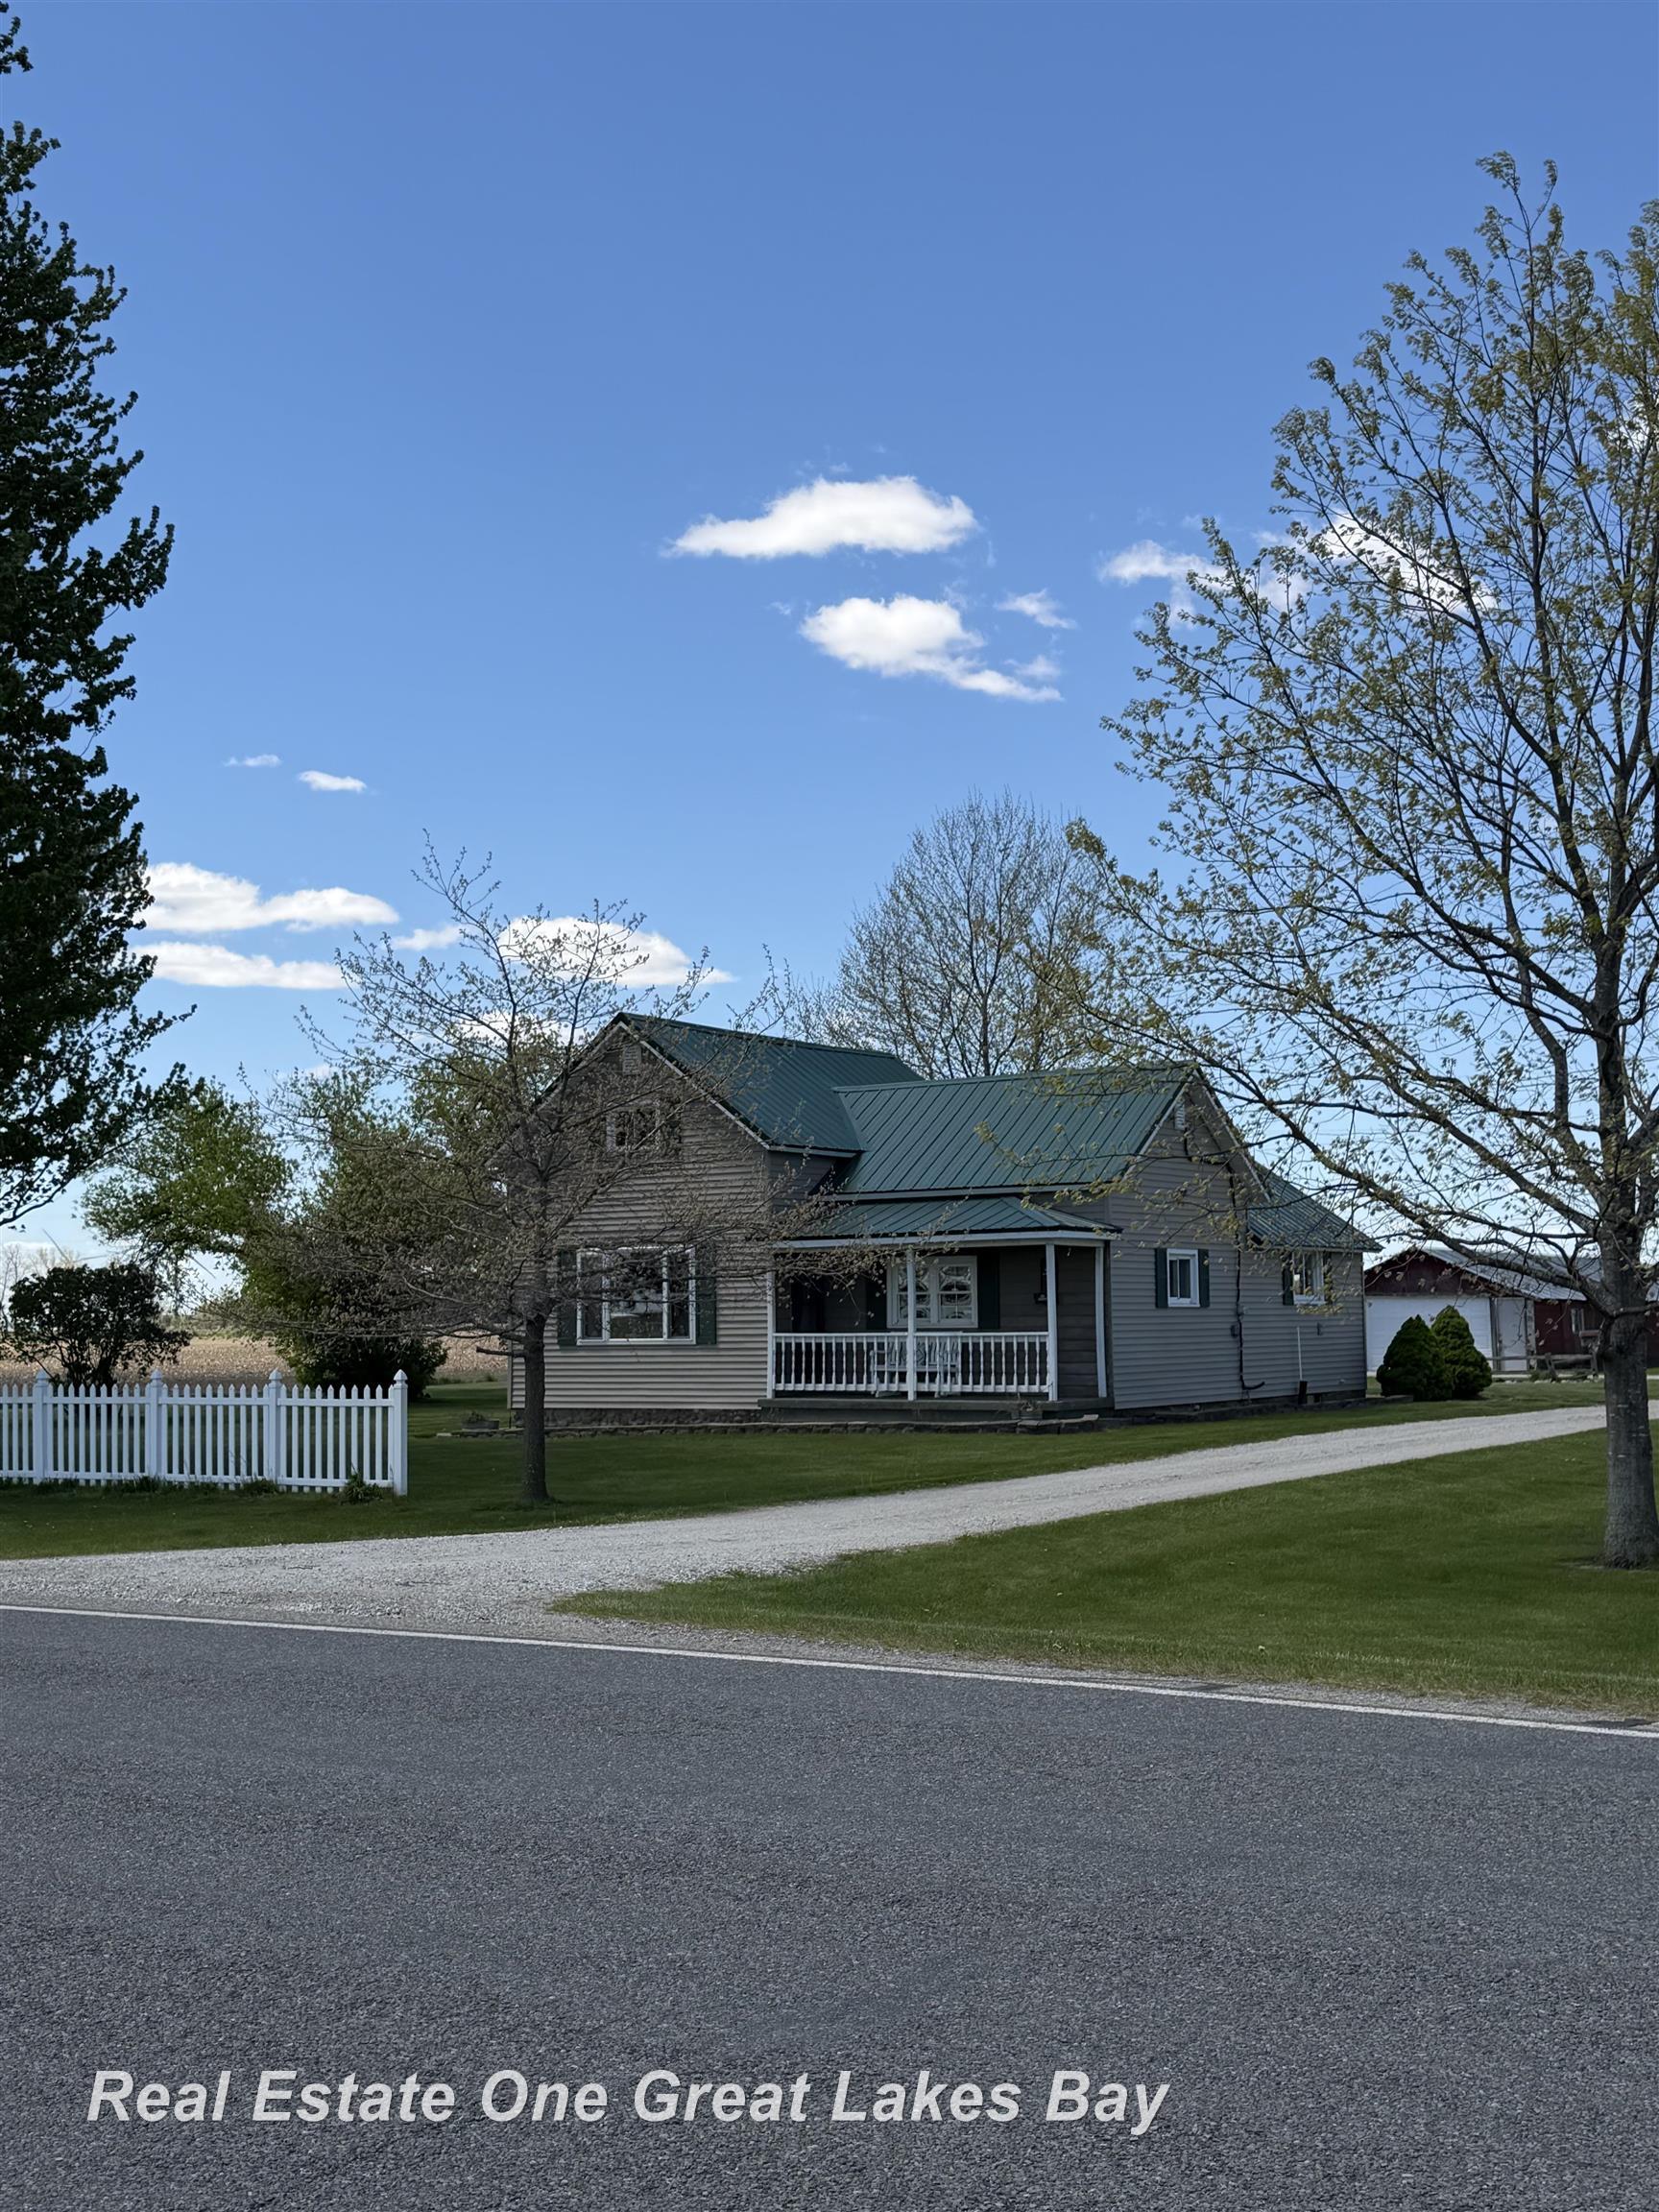
Save
Ask
Tour
Hide
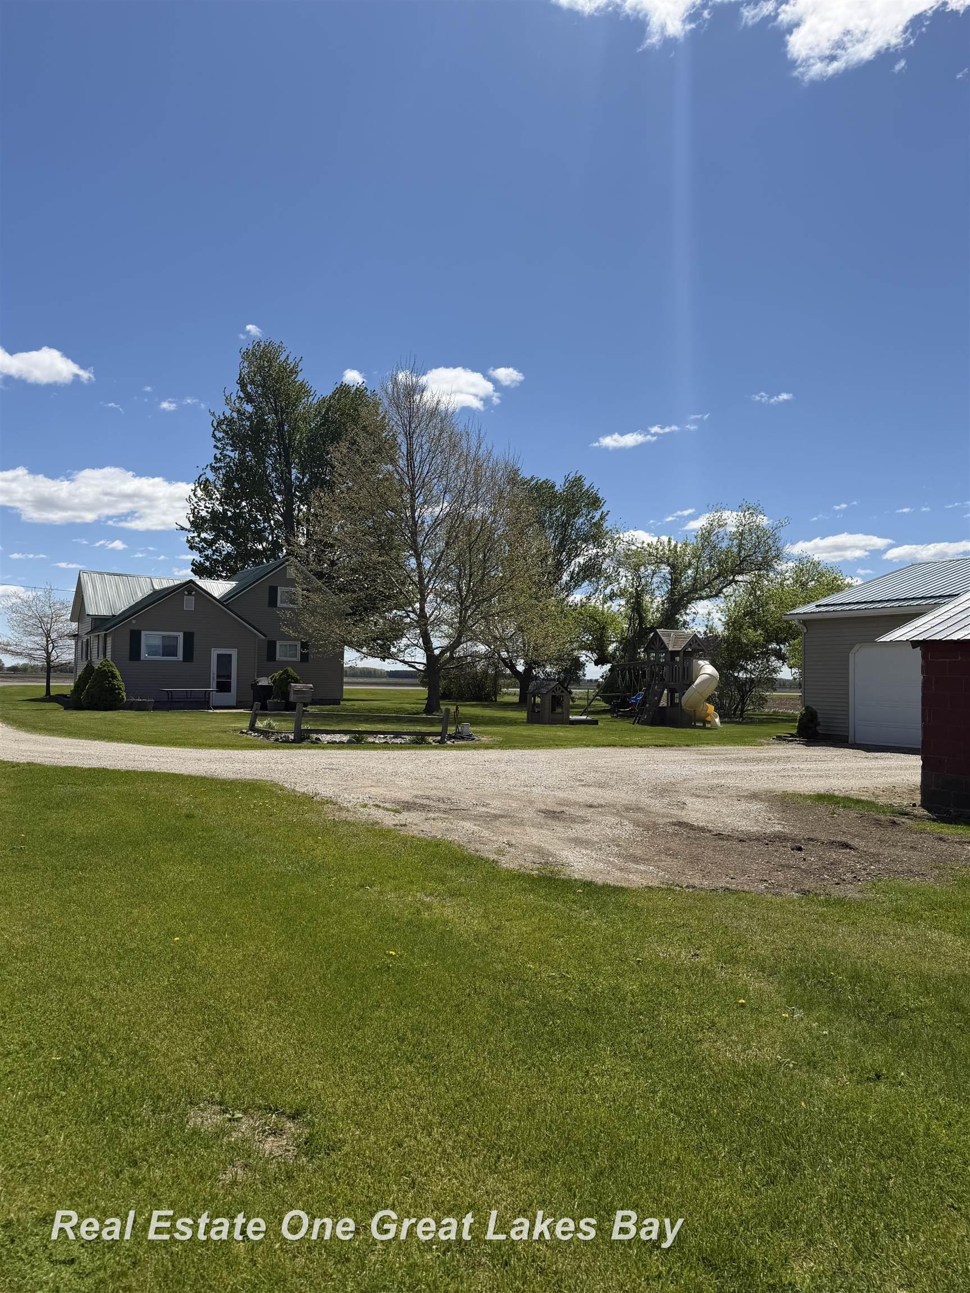
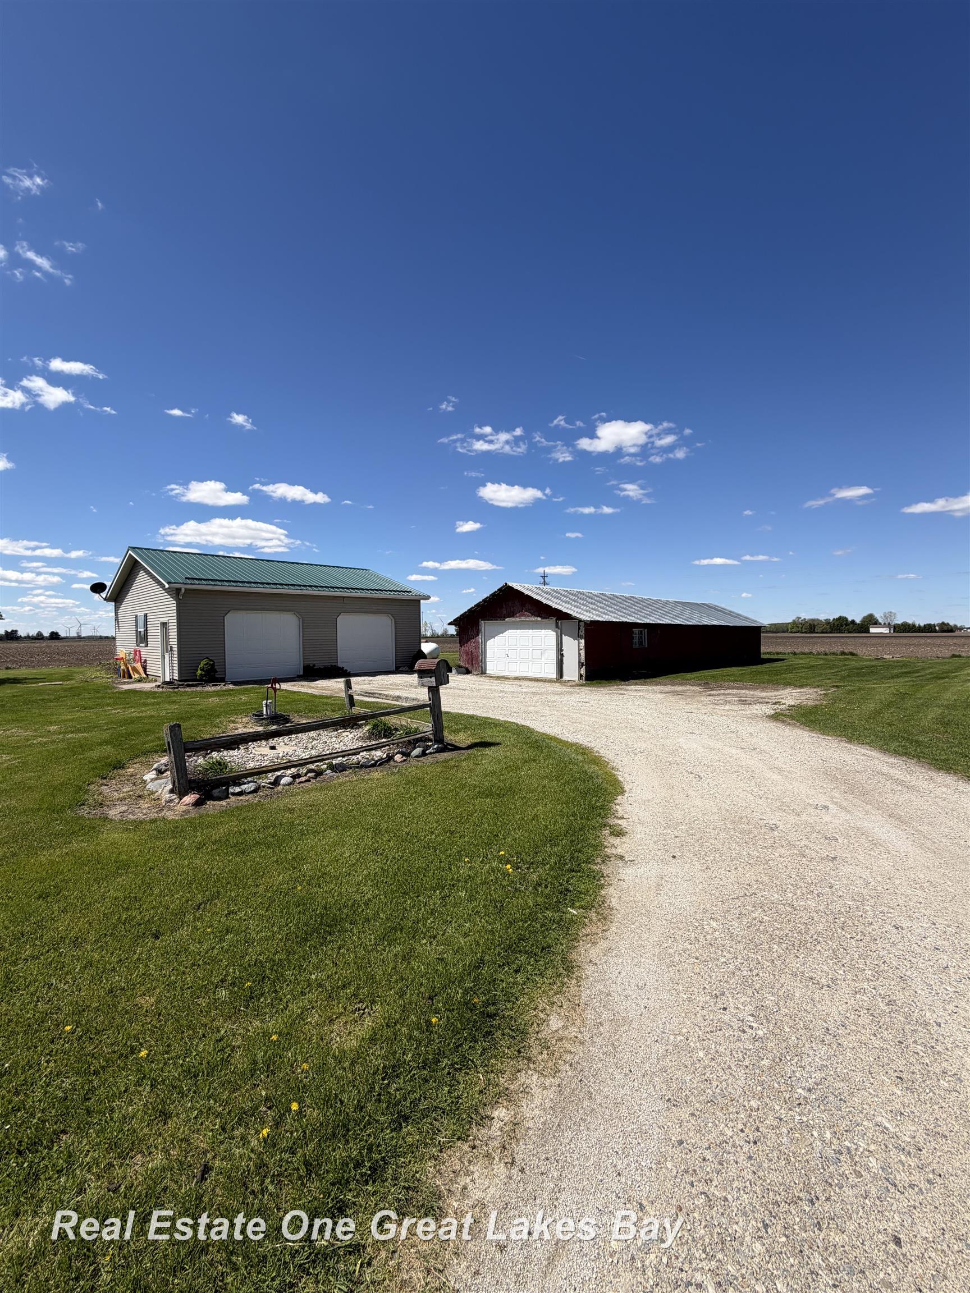
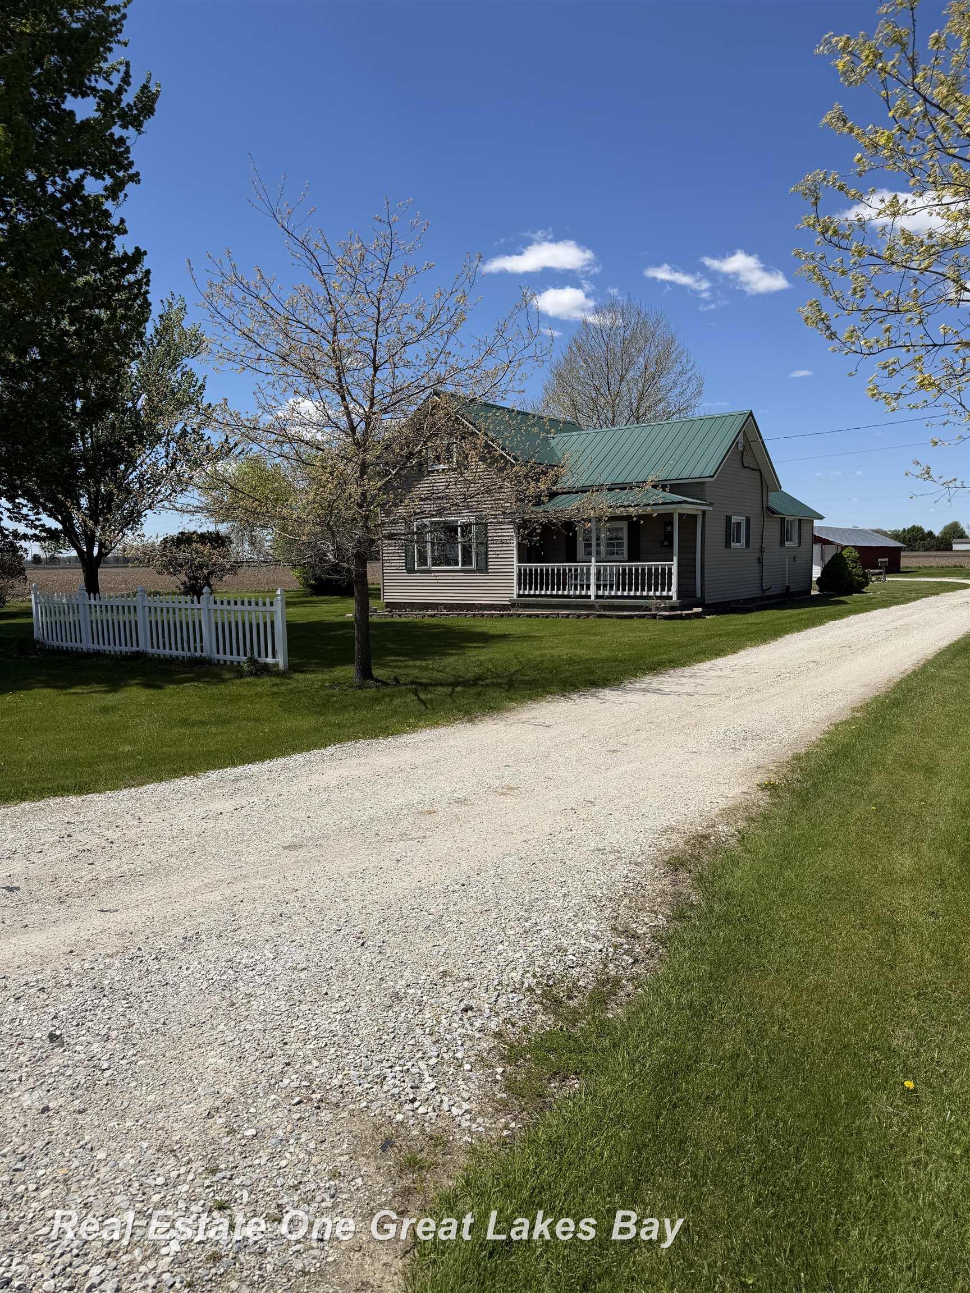
A paved road leads to the drive of this 3 bedroom, 1 bath updated farm home. This almost 1300 square foot home on just under an acre has a first floor bedroom with built in and ample closet space, an oversized first floor laundry/utility room, a large eat in kitchen and a bright living room. The second floor has 2 additional bedrooms with plenty of closets and storage. Additional features-vinyl windows, a metal roof on house and garage, central air conditioning, a 960 square foot heated detached garage and a 20x60 additional out building perfect for all your storage needs!!
Save
Ask
Tour
Hide
Listing Snapshot
Price
$174,500
Days On Site
8 Days
Bedrooms
3
Inside Area (SqFt)
1,280 sqft
Total Baths
1
Full Baths
1
Partial Baths
N/A
Lot Size
0.78 Acres
Year Built
1950
MLS® Number
61050207933
Status
Pending
Property Tax
$1,465
HOA/Condo/Coop Fees
N/A
Sq Ft Source
Assessor
Friends & Family
Recent Activity
| 16 hours ago | Listing updated with changes from the MLS® | |
| yesterday | Status changed to Pending | |
| a week ago | Listing first seen on site |
General Features
Acres
0.78
Cross Street
VanBuren / Barry
Disclosures
Taxes Homestead Exempt
Garage
Yes
Garage Spaces
3
Levels
One and One Half
Parking
DetachedHeated Garage
Property Sub Type
Single Family Residence
Sewer
Septic Tank
Special Circumstances
Standard
SqFt Above
1280
Style
Farmhouse
Water Source
PrivateWell
Interior Features
Appliances
DishwasherOvenRefrigeratorRange
Cooling
Central Air
Heating
Forced AirPropane
BathFull
Bedroom 1
Dimensions - 12.0 x 10.0
Bedroom 2
Dimensions - 10.0 x 12.0Level - Second
Bedroom 3
Dimensions - 12.0 x 15.0Level - Second
Kitchen
Dimensions - 17.0 x 17.0
Laundry
Dimensions - 16.0 x 8.0
Living Room
Dimensions - 18.0 x 14.0
Save
Ask
Tour
Hide
Exterior Features
Construction Details
Vinyl Siding
Other Structures
Second Garage
Pool Features
None
Community Features
Financing Terms Available
CashConventional
MLS Area
Area29081LafayetteTwp
Roads
Paved
School District
Breckenridge
Schools
School District
Breckenridge
Elementary School
Unknown
Middle School
Unknown
High School
Unknown
Listing courtesy of Real Estate One Great Lakes Bay: (989) 573-3992

IDX provided courtesy of Realcomp II Ltd. via SaginawBoardofREALTORS. Copyright © 2026 Realcomp II Ltd. Shareholders.
IDX information is provided exclusively for consumers' personal, non-commercial use and may not be used for any purpose other than to identify prospective properties consumers may be interested in purchasing and that the data is deemed reliable but not guaranteed accurate by the MLS.
IDX provided courtesy of Realcomp II Ltd. via SaginawBoardofREALTORS. Copyright © 2026 Realcomp II Ltd. Shareholders.
IDX information is provided exclusively for consumers' personal, non-commercial use and may not be used for any purpose other than to identify prospective properties consumers may be interested in purchasing and that the data is deemed reliable but not guaranteed accurate by the MLS.
Neighborhood & Commute
Source: Walkscore
Save
Ask
Tour
Hide