Save
Ask
Tour
Hide
Share
$190,000
8 Days On Site

4395 Ann Street
Saginaw Charter Township, MI 48603

Single Family Residence|Pending
3
Beds
2
Total Baths
2
Full Baths
2,595
SqFt
$73
/SqFt
1955
Built
Subdivision:
AHRENS ACRES
County:
Saginaw
Call Now: 888-825-1420
Is this the listing for you? We can help make it yours.
888-825-1420
4395 Ann Street4395 Ann Street4395 Ann Street4395 Ann Street
Save
Ask
Tour
Hide
Share

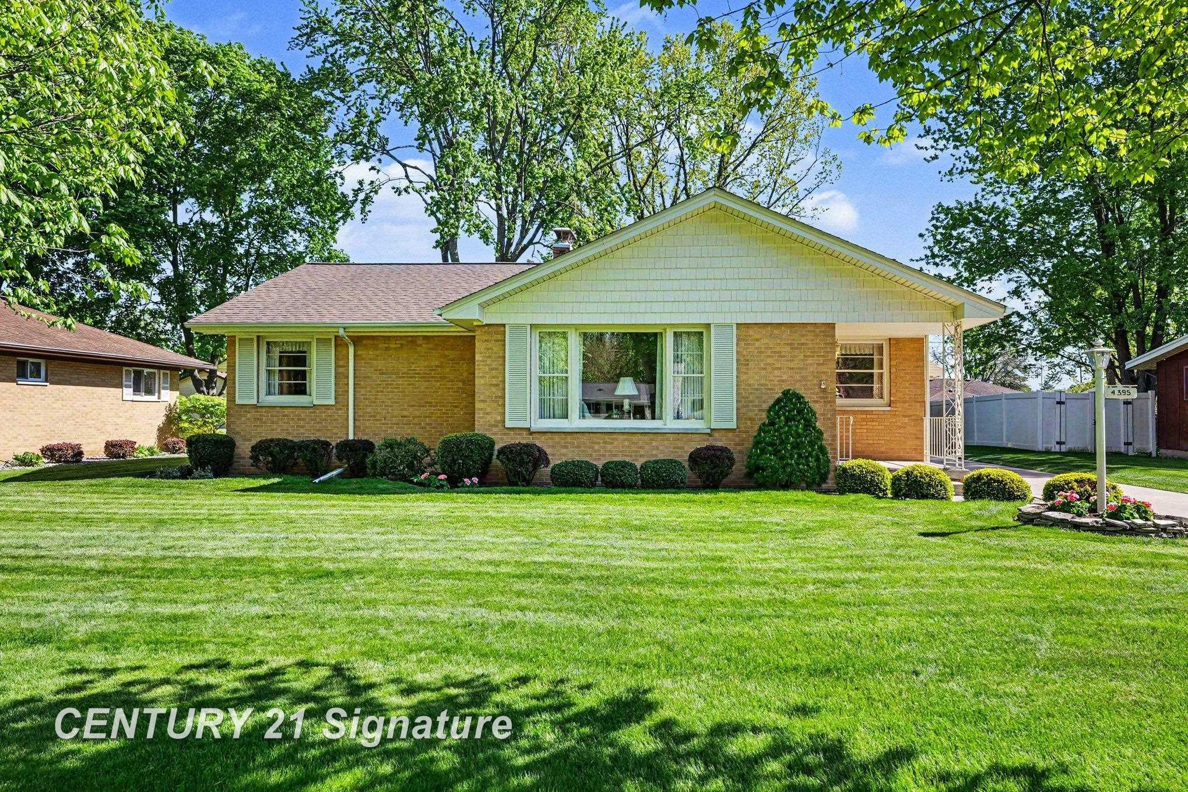
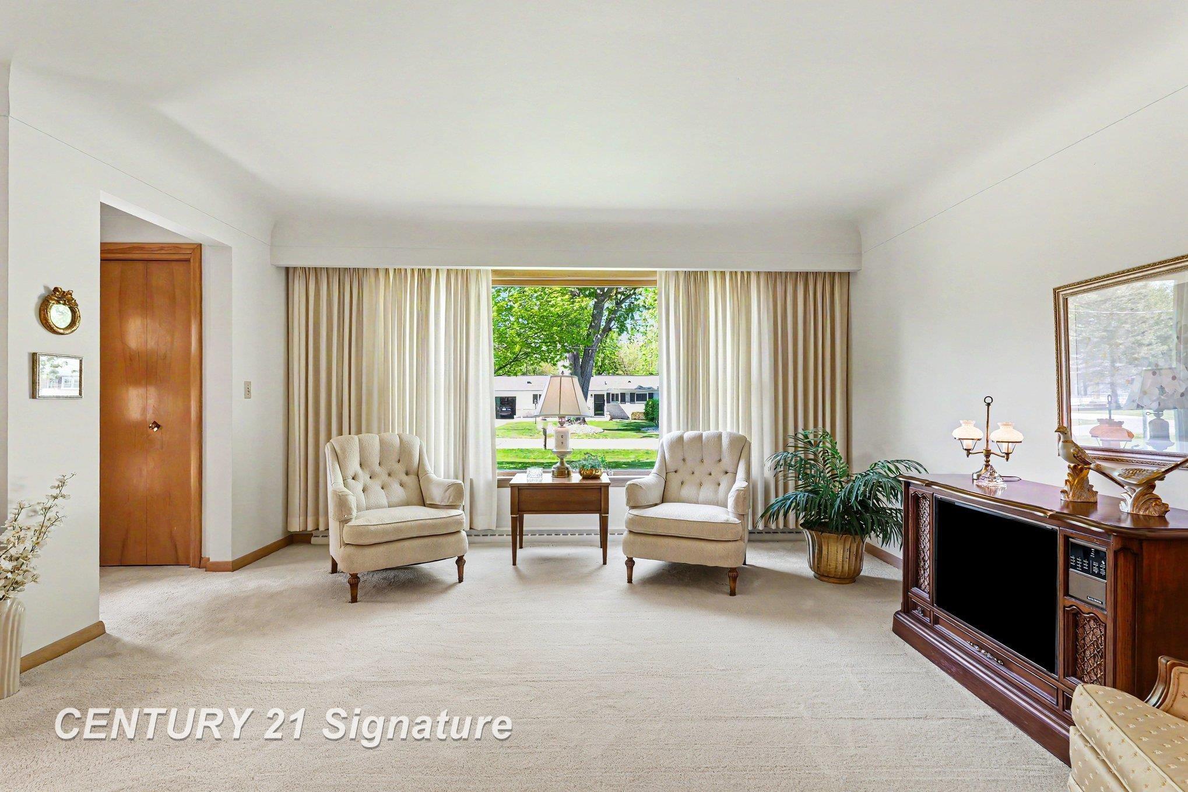
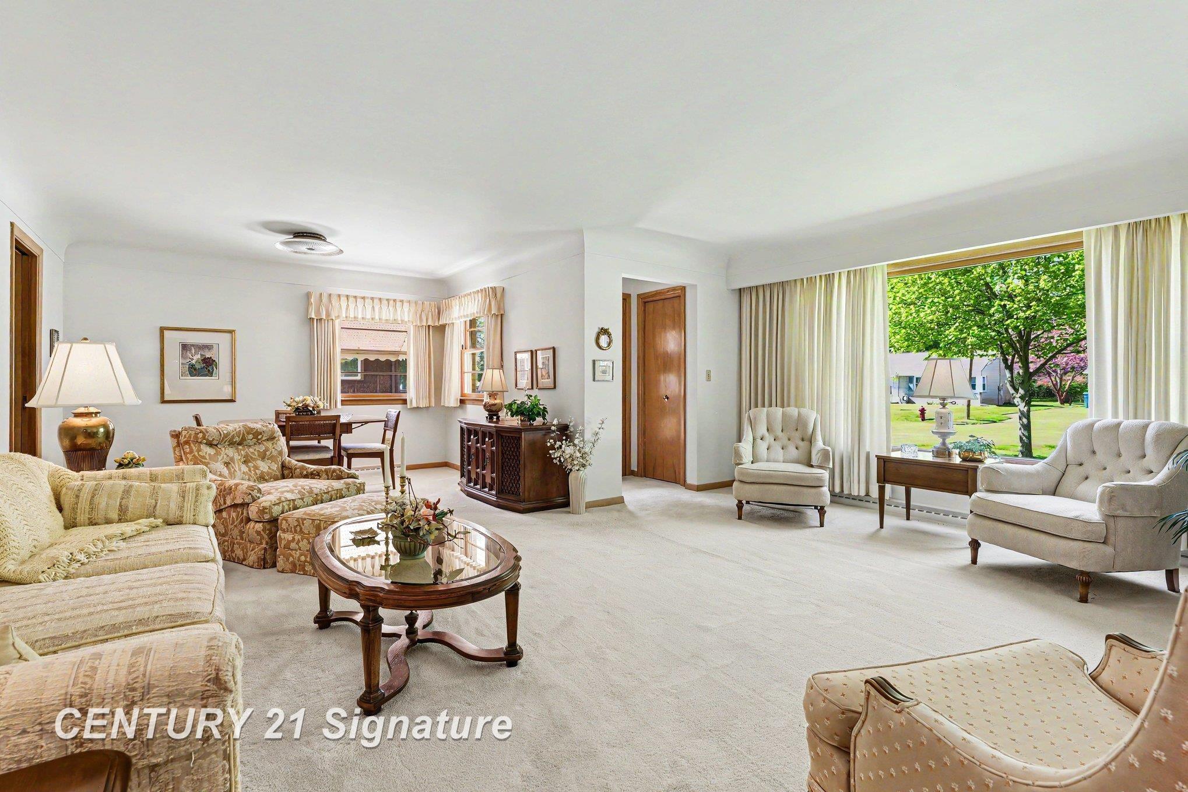
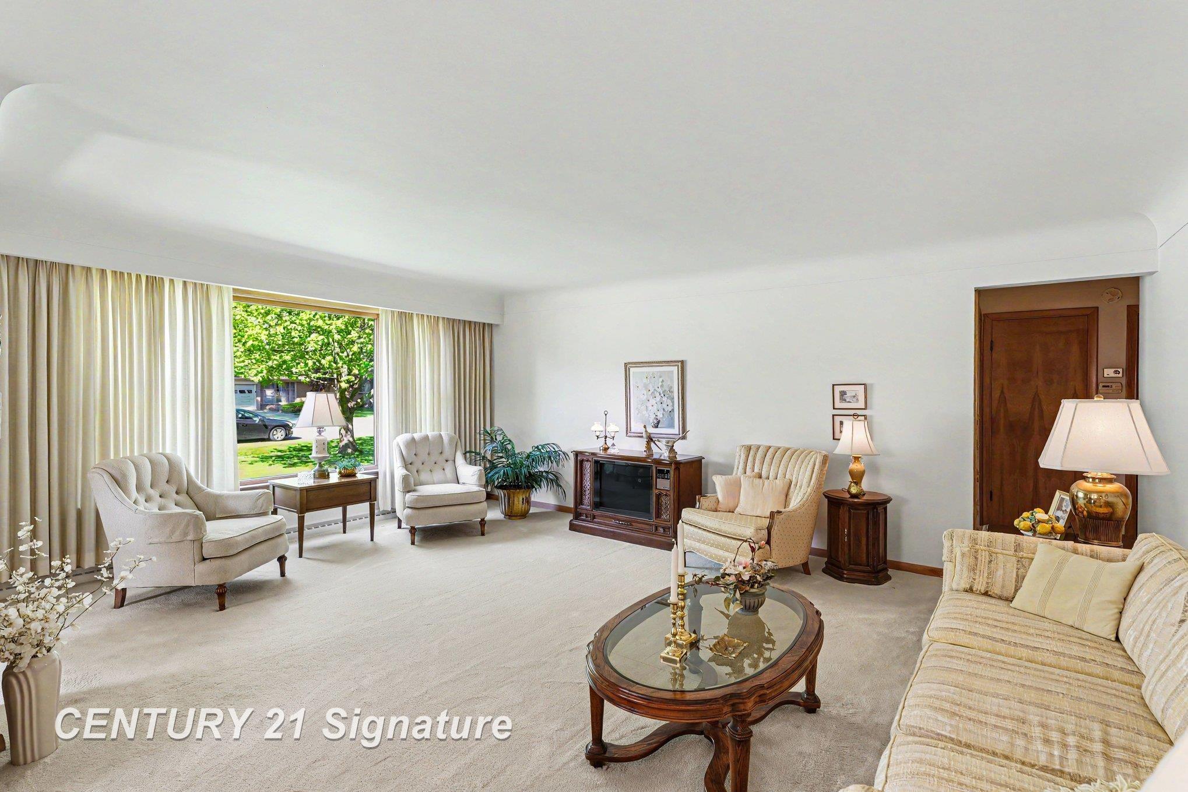
Welcome home to this lovingly maintained all-brick ranch, offering nearly 2,500 square feet of warm and inviting living space just waiting for your personal touch. From the moment you step inside, you'll appreciate the spacious formal living and dining rooms, perfect for gathering with family and friends. The bright kitchen with its charming breakfast nook is an ideal spot to enjoy your morning coffee. Beneath the carpeting in all three bedrooms, you'll find hardwood floors ready to shine once again. The fully finished basement expands your living space with endless possibilities, featuring a pool table, kitchenette, full bath, and dedicated laundry area - perfect for entertaining, hobbies, or cozy movie nights at home. Outside, the beautifully cared-for yard and private backyard create a peaceful setting for relaxing or summer get-togethers. The heated two-car detached garage offers extra space for a workshop, storage, or year-round projects. Nestled in a desirable Saginaw Township neighborhood, this home has been treasured for years and is ready to welcome its next chapter.

Save
Ask
Tour
Hide
Share
Listing Snapshot
Price 
$190,000
Days On Site 
8 Days
Bedrooms 
3
Inside Area (SqFt) 
2,595 sqft
Total Baths 
2
Full Baths 
2
Partial Baths 
N/A
Lot Size 
0.26 Acres
Year Built 
1955
MLS® Number 
61050207915
Status 
Pending
Property Tax 
$2,599.83
HOA/Condo/Coop Fees 
N/A
Sq Ft Source 
Public Records
Friends & Family
Recent Activity
a week agoListing updated with changes from the MLS®
a week agoStatus changed to Pending
a week agoListing first seen on site
General Features
Acres 
0.26
Cross Street 
Hemmeter / Linda
Disclosures 
Flood Plain None, Taxes Homestead Exempt
Foundation 
Block
Garage 
Yes
Garage Spaces 
2.5
Levels 
One
Parking 
DetachedGarageHeated Garage
Property Sub Type 
Single Family Residence
Sewer 
Public Sewer
Special Circumstances 
Standard
SqFt Above 
1395
SqFt Below 
1200
Style 
Ranch
Water Source 
Public
Zoning 
Residential
Interior Features
Appliances 
Gas Water HeaterDryerOvenRefrigeratorRangeWasher
Basement 
BlockFinishedFull
Cooling 
Central Air
Heating 
Forced AirNatural Gas
Interior 
Eat-in Kitchen
BathFull 
Dimensions - 8.0 x 8.0
Bedroom 2 
Dimensions - 12.0 x 12.0
Bedroom 3 
Dimensions - 10.0 x 12.0
BreakfastNookRoom 
Dimensions - 7.0 x 10.0
Dining Room 
Dimensions - 12.0 x 10.0
Family Room 
Dimensions - 41.0 x 19.0Level - Basement
Kitchen 
Dimensions - 13.0 x 10.0
Laundry 
Dimensions - 16.0 x 13.0
Living Room 
Dimensions - 19.0 x 13.0
Master Bathroom 
Dimensions - 13.0 x 10.0
SittingRoom 
Dimensions - 7.0 x 10.0Level - Basement
Save
Ask
Tour
Hide
Share
Exterior Features
Construction Details 
Brick
Other Structures 
Workshop
Patio And Porch 
PatioPorch
Pool Features 
None
Community Features
Financing Terms Available 
CashConventionalFHAVA Loan
MLS Area 
Area73071SaginawTwp
Roads 
Paved
School District 
SaginawTwp
Schools
School District
SaginawTwp
Elementary School
Unknown
Middle School
Unknown
High School
Unknown
Listing courtesy of Century 21 Signature Realty: (989) 798-8009


IDX provided courtesy of Realcomp II Ltd. via SaginawBoardofREALTORS. Copyright © 2026 Realcomp II Ltd. Shareholders.

IDX information is provided exclusively for consumers' personal, non-commercial use and may not be used for any purpose other than to identify prospective properties consumers may be interested in purchasing and that the data is deemed reliable but not guaranteed accurate by the MLS.

Neighborhood & Commute
Source: Walkscore
Save
Ask
Tour
Hide
Share