
Save
Ask
Tour
Hide
$75,000
8 Days On Site
1701 Home DriveUnknown, MI 48621
For Sale|Single Family Residence|Active
8
Beds
3
Total Baths
2
Full Baths
1
Partial Bath
3,210
SqFt
$23
/SqFt
1950
Built
Subdivision:
T27N R3E SEC 15
County:
Oscoda
Call Now: 888-825-1420
Is this the listing for you? We can help make it yours.
888-825-1420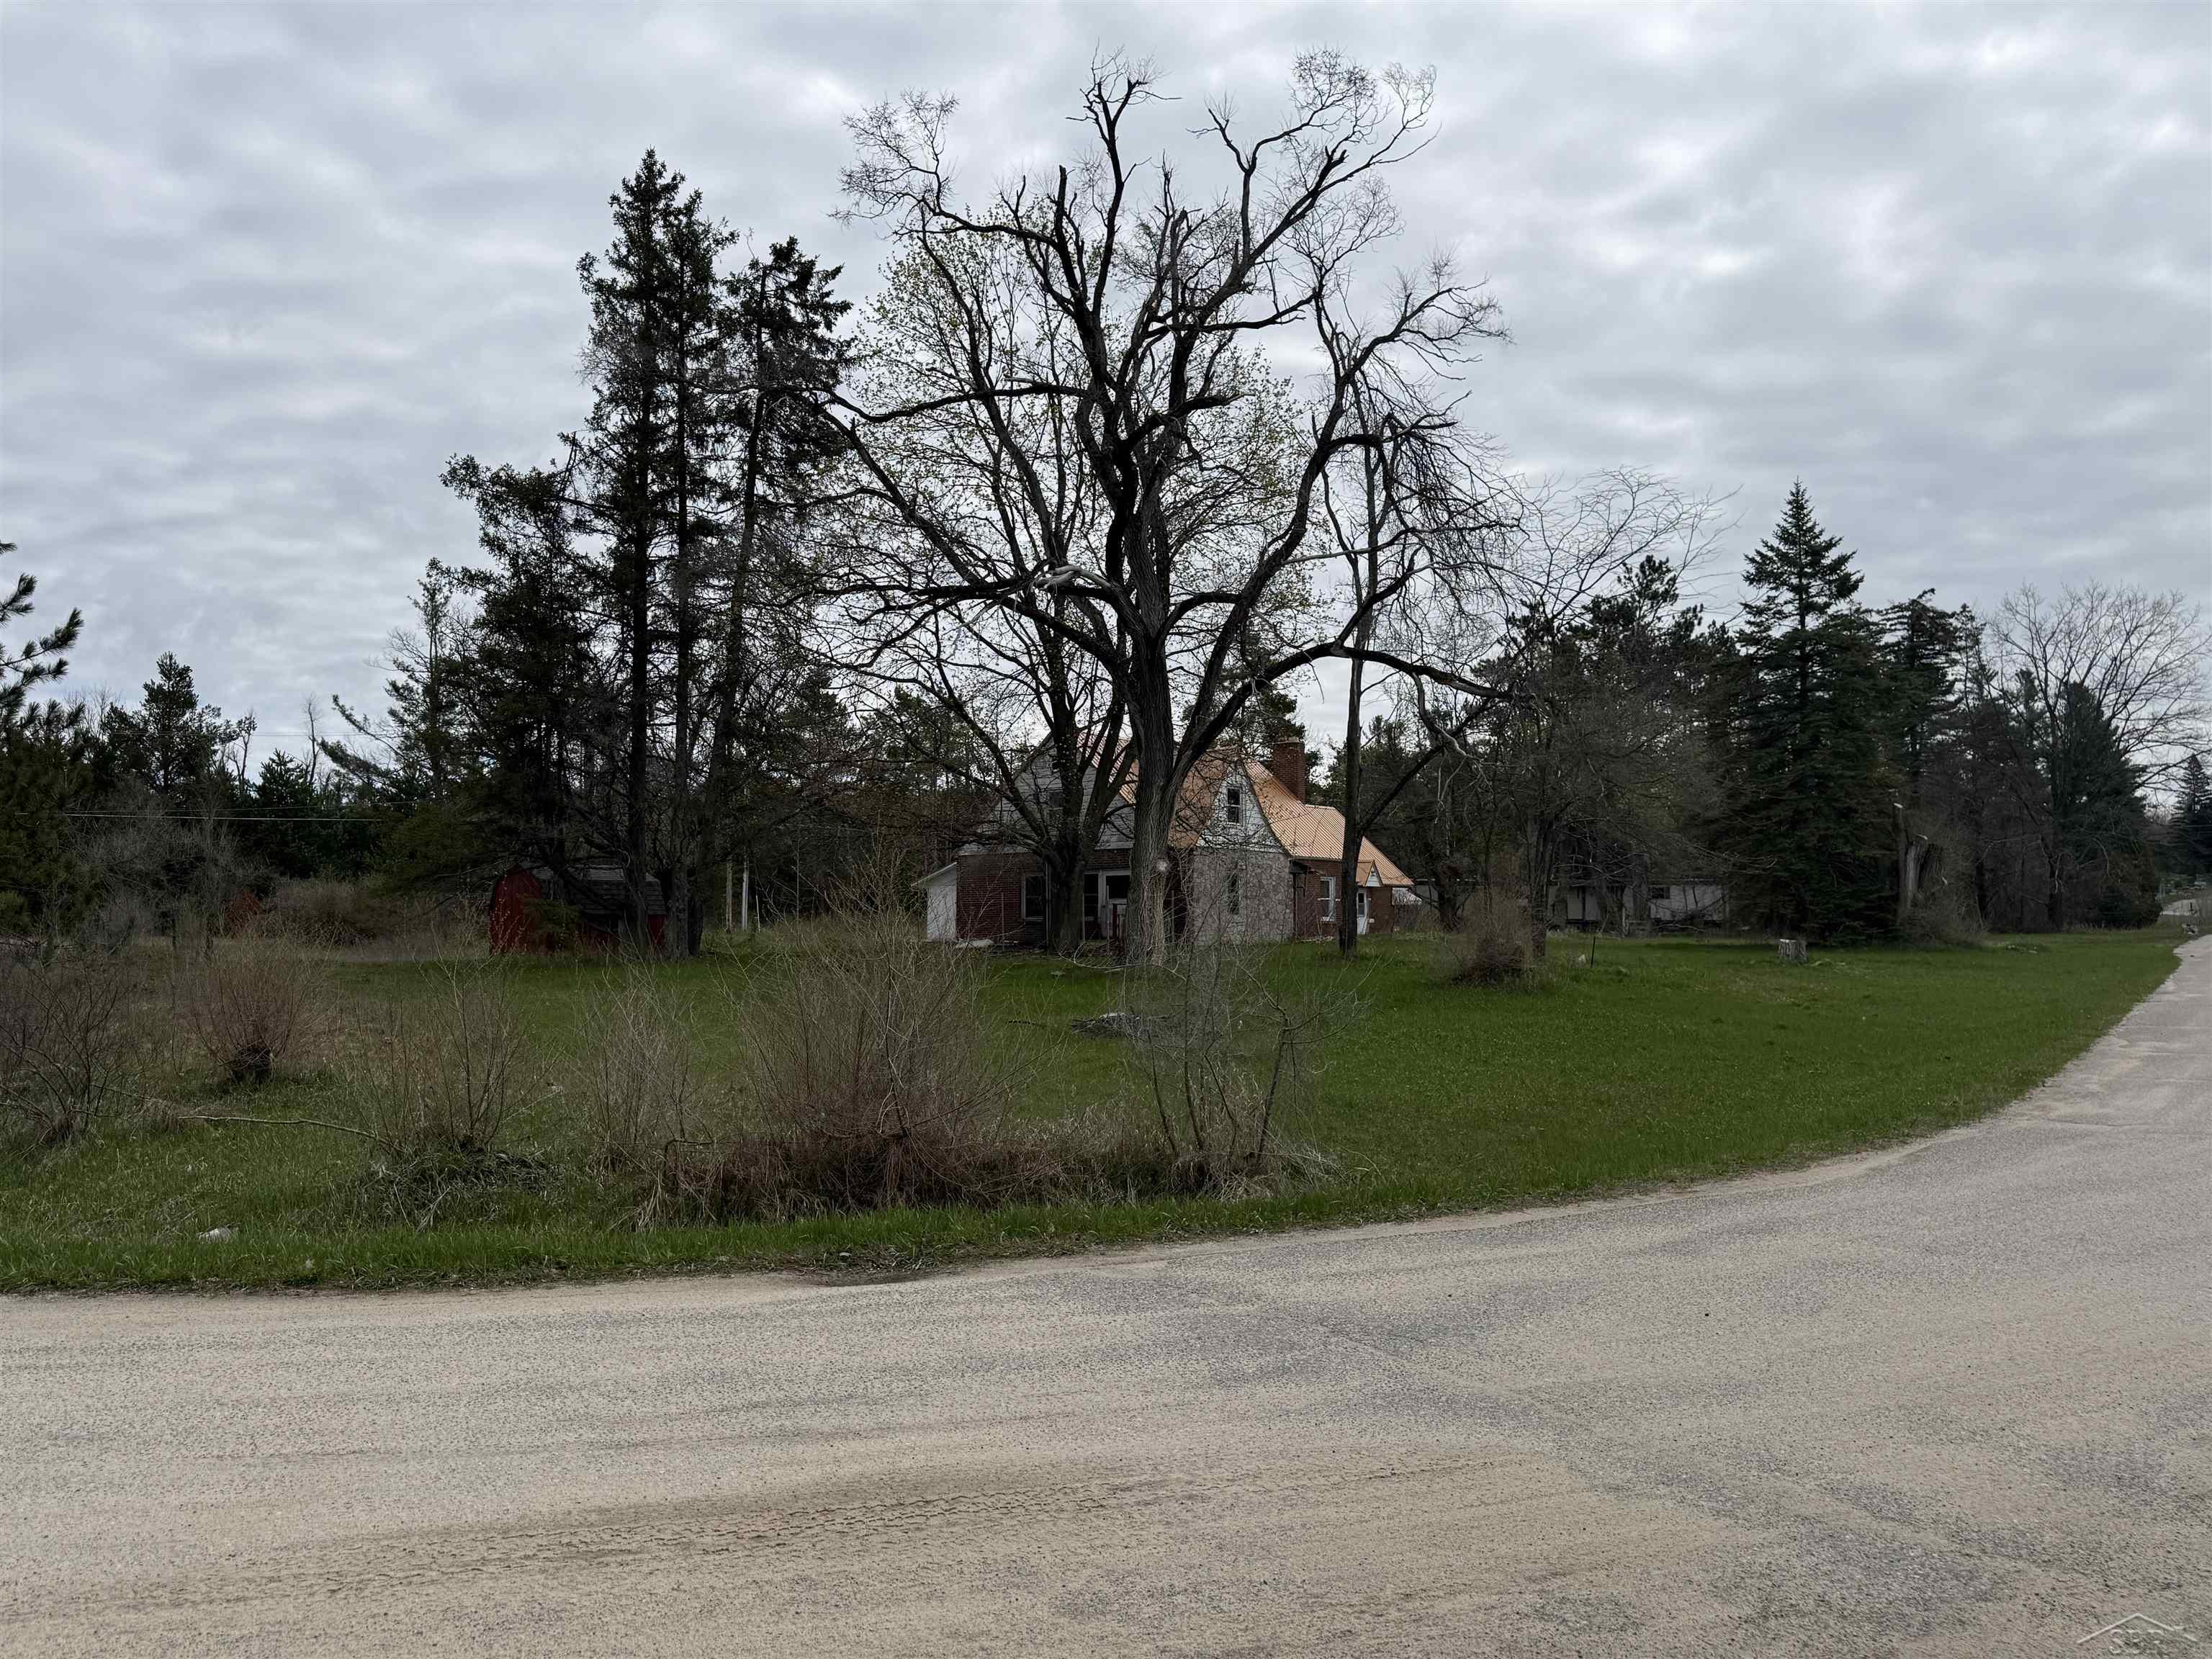
Save
Ask
Tour
Hide
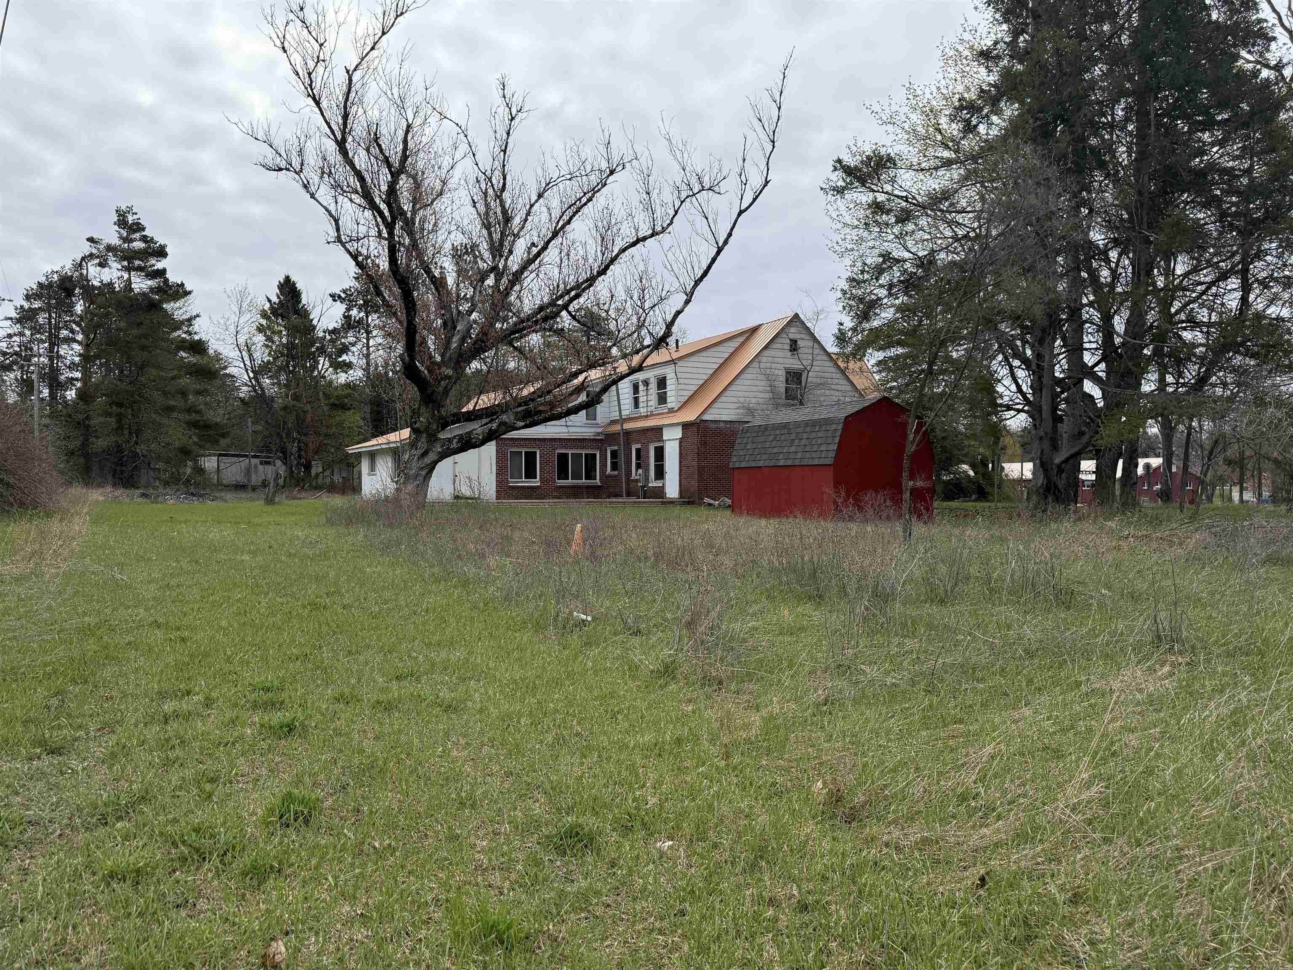
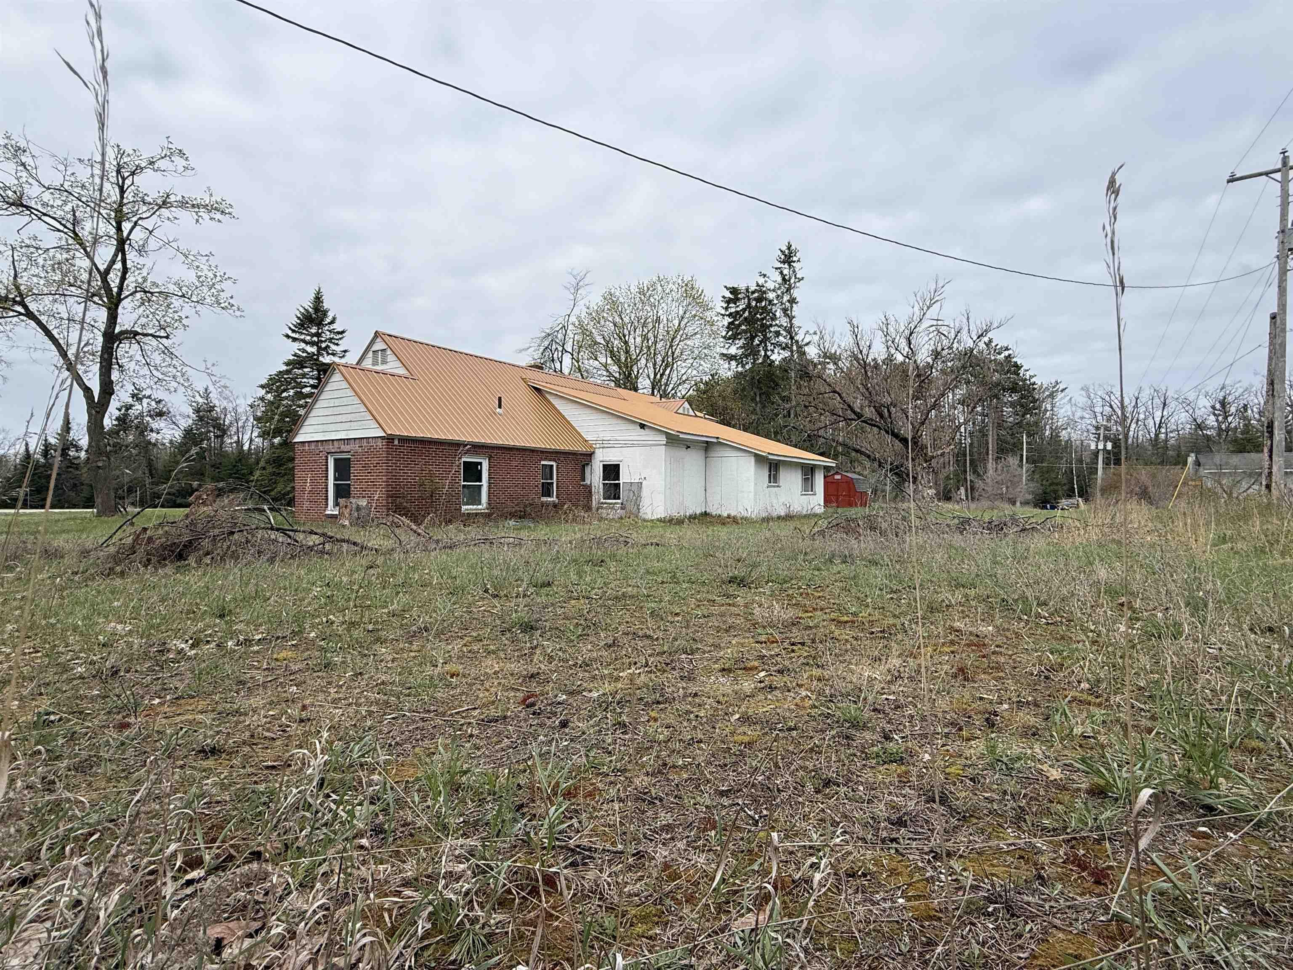
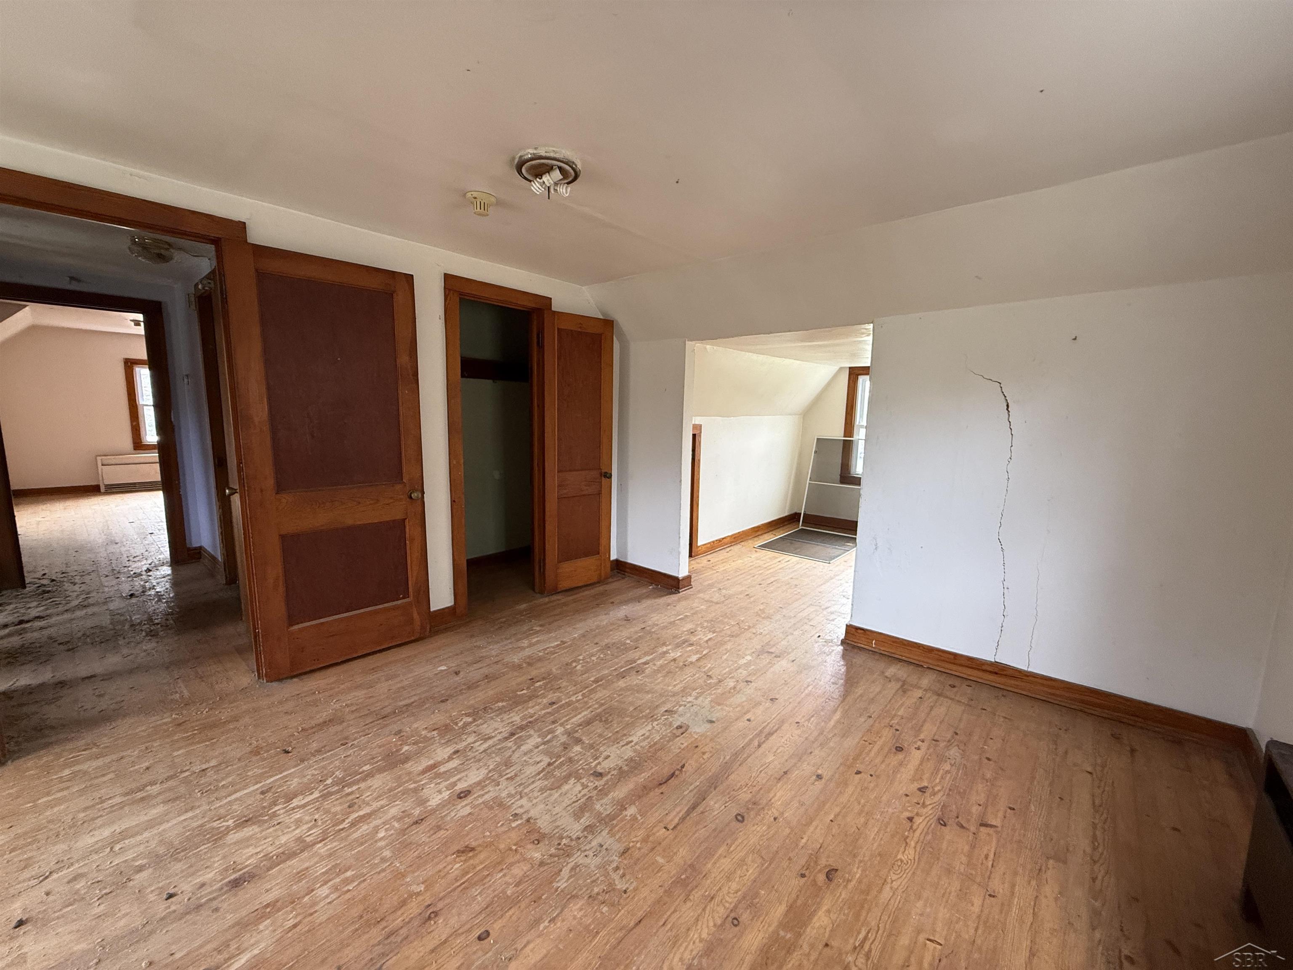
Priced To Move! This property ready for someone who has a vision and a passion for fixing up and rehabbing homes. Lots of rooms in the house have been touched, and ready to be finished. This house may even be able to be converted to a split unit. I have attached a flyer for a lender who is well vested in the renovation loan process and would be happy to assist any prospective buyers.
Save
Ask
Tour
Hide
Listing Snapshot
Price
$75,000
Days On Site
8 Days
Bedrooms
8
Inside Area (SqFt)
3,210 sqft
Total Baths
3
Full Baths
2
Partial Baths
1
Lot Size
1.36 Acres
Year Built
1950
MLS® Number
61050207911
Status
Active
Property Tax
$2,869.86
HOA/Condo/Coop Fees
N/A
Sq Ft Source
Assessor
Friends & Family
Recent Activity
| a week ago | Listing first seen on site | |
| a week ago | Listing updated with changes from the MLS® |
General Features
Acres
1.36
Cross Street
N Abbe Rd / Pine Stump Ave
Disclosures
Taxes Not Homestead Exempt
Foundation
BlockSlab
Levels
Two
Property Sub Type
Single Family Residence
Sewer
Septic Tank
Special Circumstances
Standard
SqFt Above
3210
Style
Bungalow
Water Source
PrivateWell
Interior Features
Basement
Block
Fireplace
Yes
Fireplace Features
Wood Burning
Heating
Forced AirPropaneSteam
BathFull
Dimensions - 6.0 x 3.0Level - Main
BathLav
Dimensions - 7.0 x 3.0Level - Main
Bedroom 1
Dimensions - 27.0 x 11.0Level - Second
Bedroom 2
Dimensions - 15.0 x 17.0Level - Second
Bedroom 3
Dimensions - 7.0 x 7.0Level - Main
Bedroom 4
Dimensions - 17.0 x 11.0Level - Main
Bedroom 5
Dimensions - 13.0 x 11.0Level - Main
Bedroom6
Dimensions - 11.0 x 12.0Level - Main
Kitchen
Dimensions - 17.0 x 10.0Level - Main
Save
Ask
Tour
Hide
Exterior Features
Construction Details
Aluminum SidingBrickStone
Lot Features
Corner Lot
Pool Features
None
Community Features
Financing Terms Available
Cash
MLS Area
Area68041CominsTwp
School District
Fairview
Schools
School District
Fairview
Elementary School
Unknown
Middle School
Unknown
High School
Unknown
Listing courtesy of EXP Realty: (989) 812-6249

IDX provided courtesy of Realcomp II Ltd. via SaginawBoardofREALTORS. Copyright © 2026 Realcomp II Ltd. Shareholders.
IDX information is provided exclusively for consumers' personal, non-commercial use and may not be used for any purpose other than to identify prospective properties consumers may be interested in purchasing and that the data is deemed reliable but not guaranteed accurate by the MLS.
IDX provided courtesy of Realcomp II Ltd. via SaginawBoardofREALTORS. Copyright © 2026 Realcomp II Ltd. Shareholders.
IDX information is provided exclusively for consumers' personal, non-commercial use and may not be used for any purpose other than to identify prospective properties consumers may be interested in purchasing and that the data is deemed reliable but not guaranteed accurate by the MLS.
Neighborhood & Commute
Source: Walkscore
Save
Ask
Tour
Hide