Save
Ask
Tour
Hide
Share
$495,000
8 Days On Site

3463 Highland Drive
Bangor Charter Township, MI 48706

For Sale|Single Family Residence|Active
4
Beds
6
Total Baths
5
Full Baths
1
Partial Bath
4,493
SqFt
$110
/SqFt
1975
Built
Subdivision:
HIGHLAND WOODS
County:
Bay
Call Now: 888-825-1420
Is this the listing for you? We can help make it yours.
888-825-1420
3463 Highland Drive3463 Highland Drive3463 Highland Drive3463 Highland Drive
Save
Ask
Tour
Hide
Share

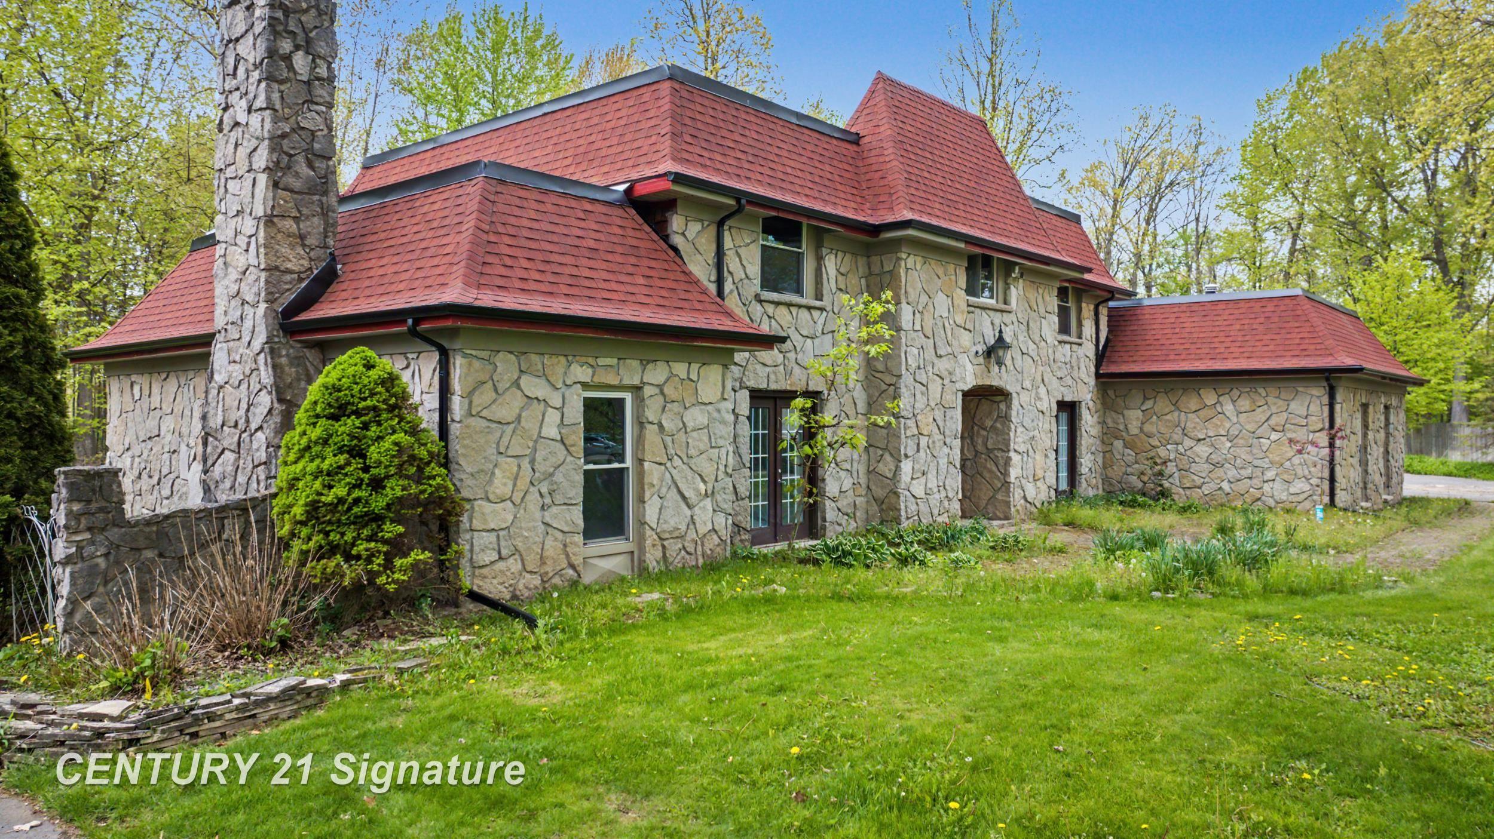
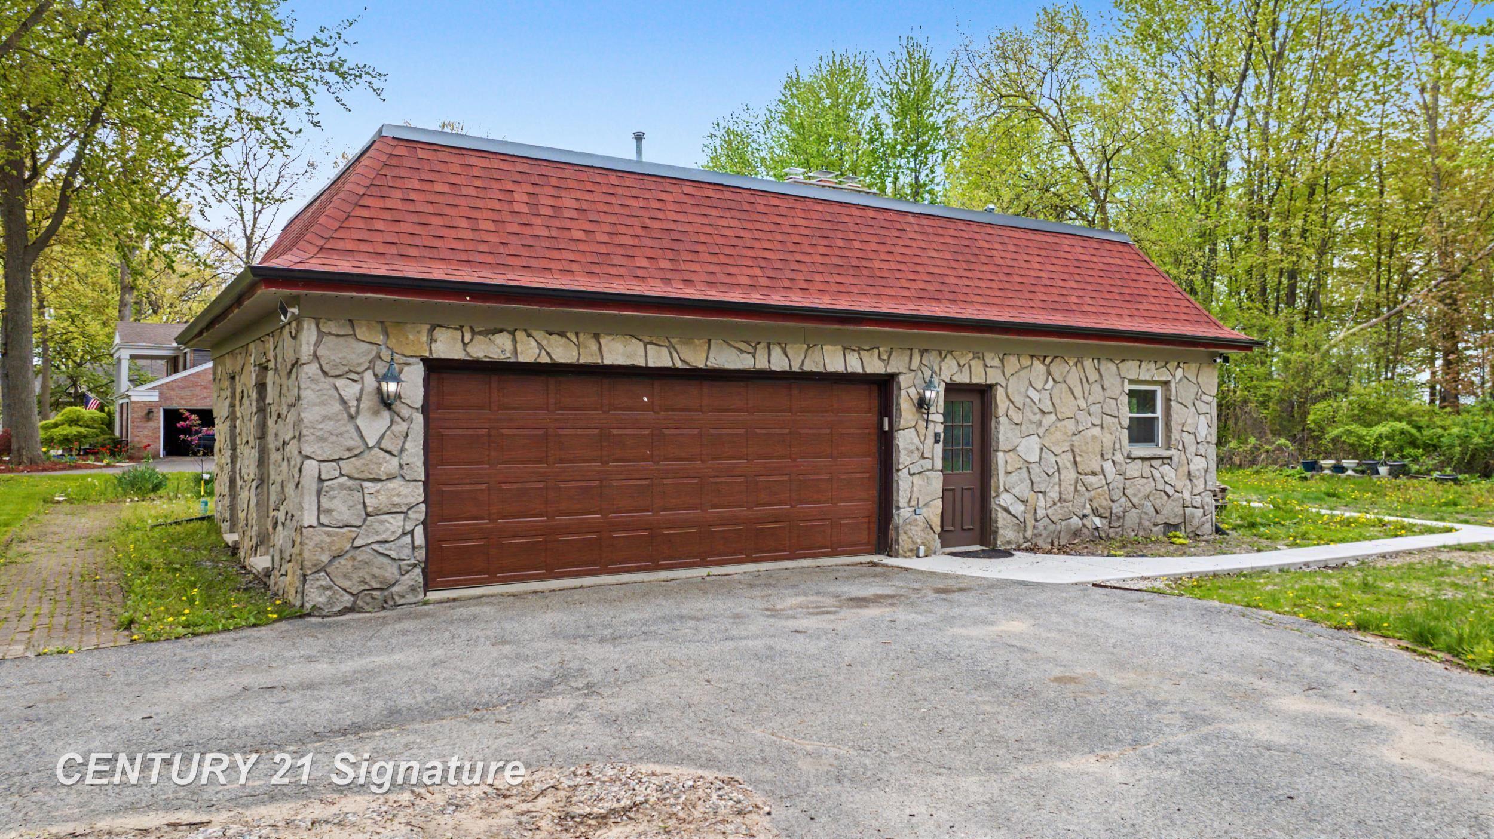
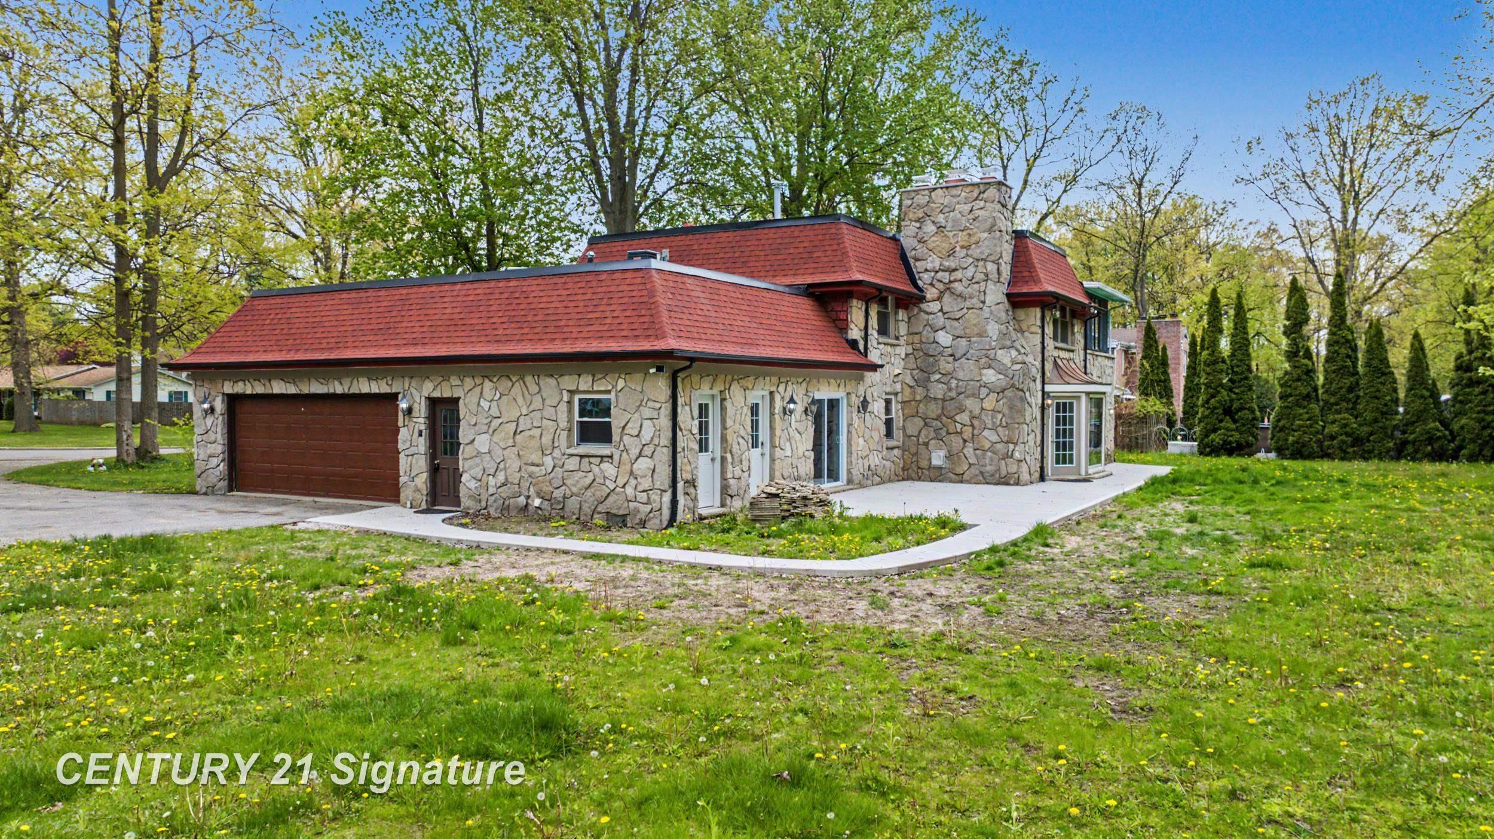
Tucked away on a private dead-end street in the highly desirable Highland Woods subdivision, this extraordinary stone estate blends timeless character with unforgettable architectural charm. Reminiscent of a storybook castle, this 4-bedroom, 5.5-bath home offers dramatic design and exceptional space throughout. Step into the impressive foyer featuring a sweeping staircase that sets the tone for the home's elegant interior. Multiple living spaces are warmed by two main-floor fireplaces, creating inviting areas for gathering and relaxing. Upstairs, one bedroom opens to a covered balcony, the perfect retreat for morning coffee or quiet evenings overlooking the peaceful surroundings The expansive basement offers incredible potential and is already equipped with a fireplace and bar area, just waiting to be finished into the ultimate entertainment space. With privacy, character, and room to make your own mark, this one-of-a-kind property delivers luxury with a fairytale silhouette in the desirable Bangor Township Schools district.

Save
Ask
Tour
Hide
Share
Listing Snapshot
Price 
$495,000
Days On Site 
8 Days
Bedrooms 
4
Inside Area (SqFt) 
4,493 sqft
Total Baths 
6
Full Baths 
5
Partial Baths 
1
Lot Size 
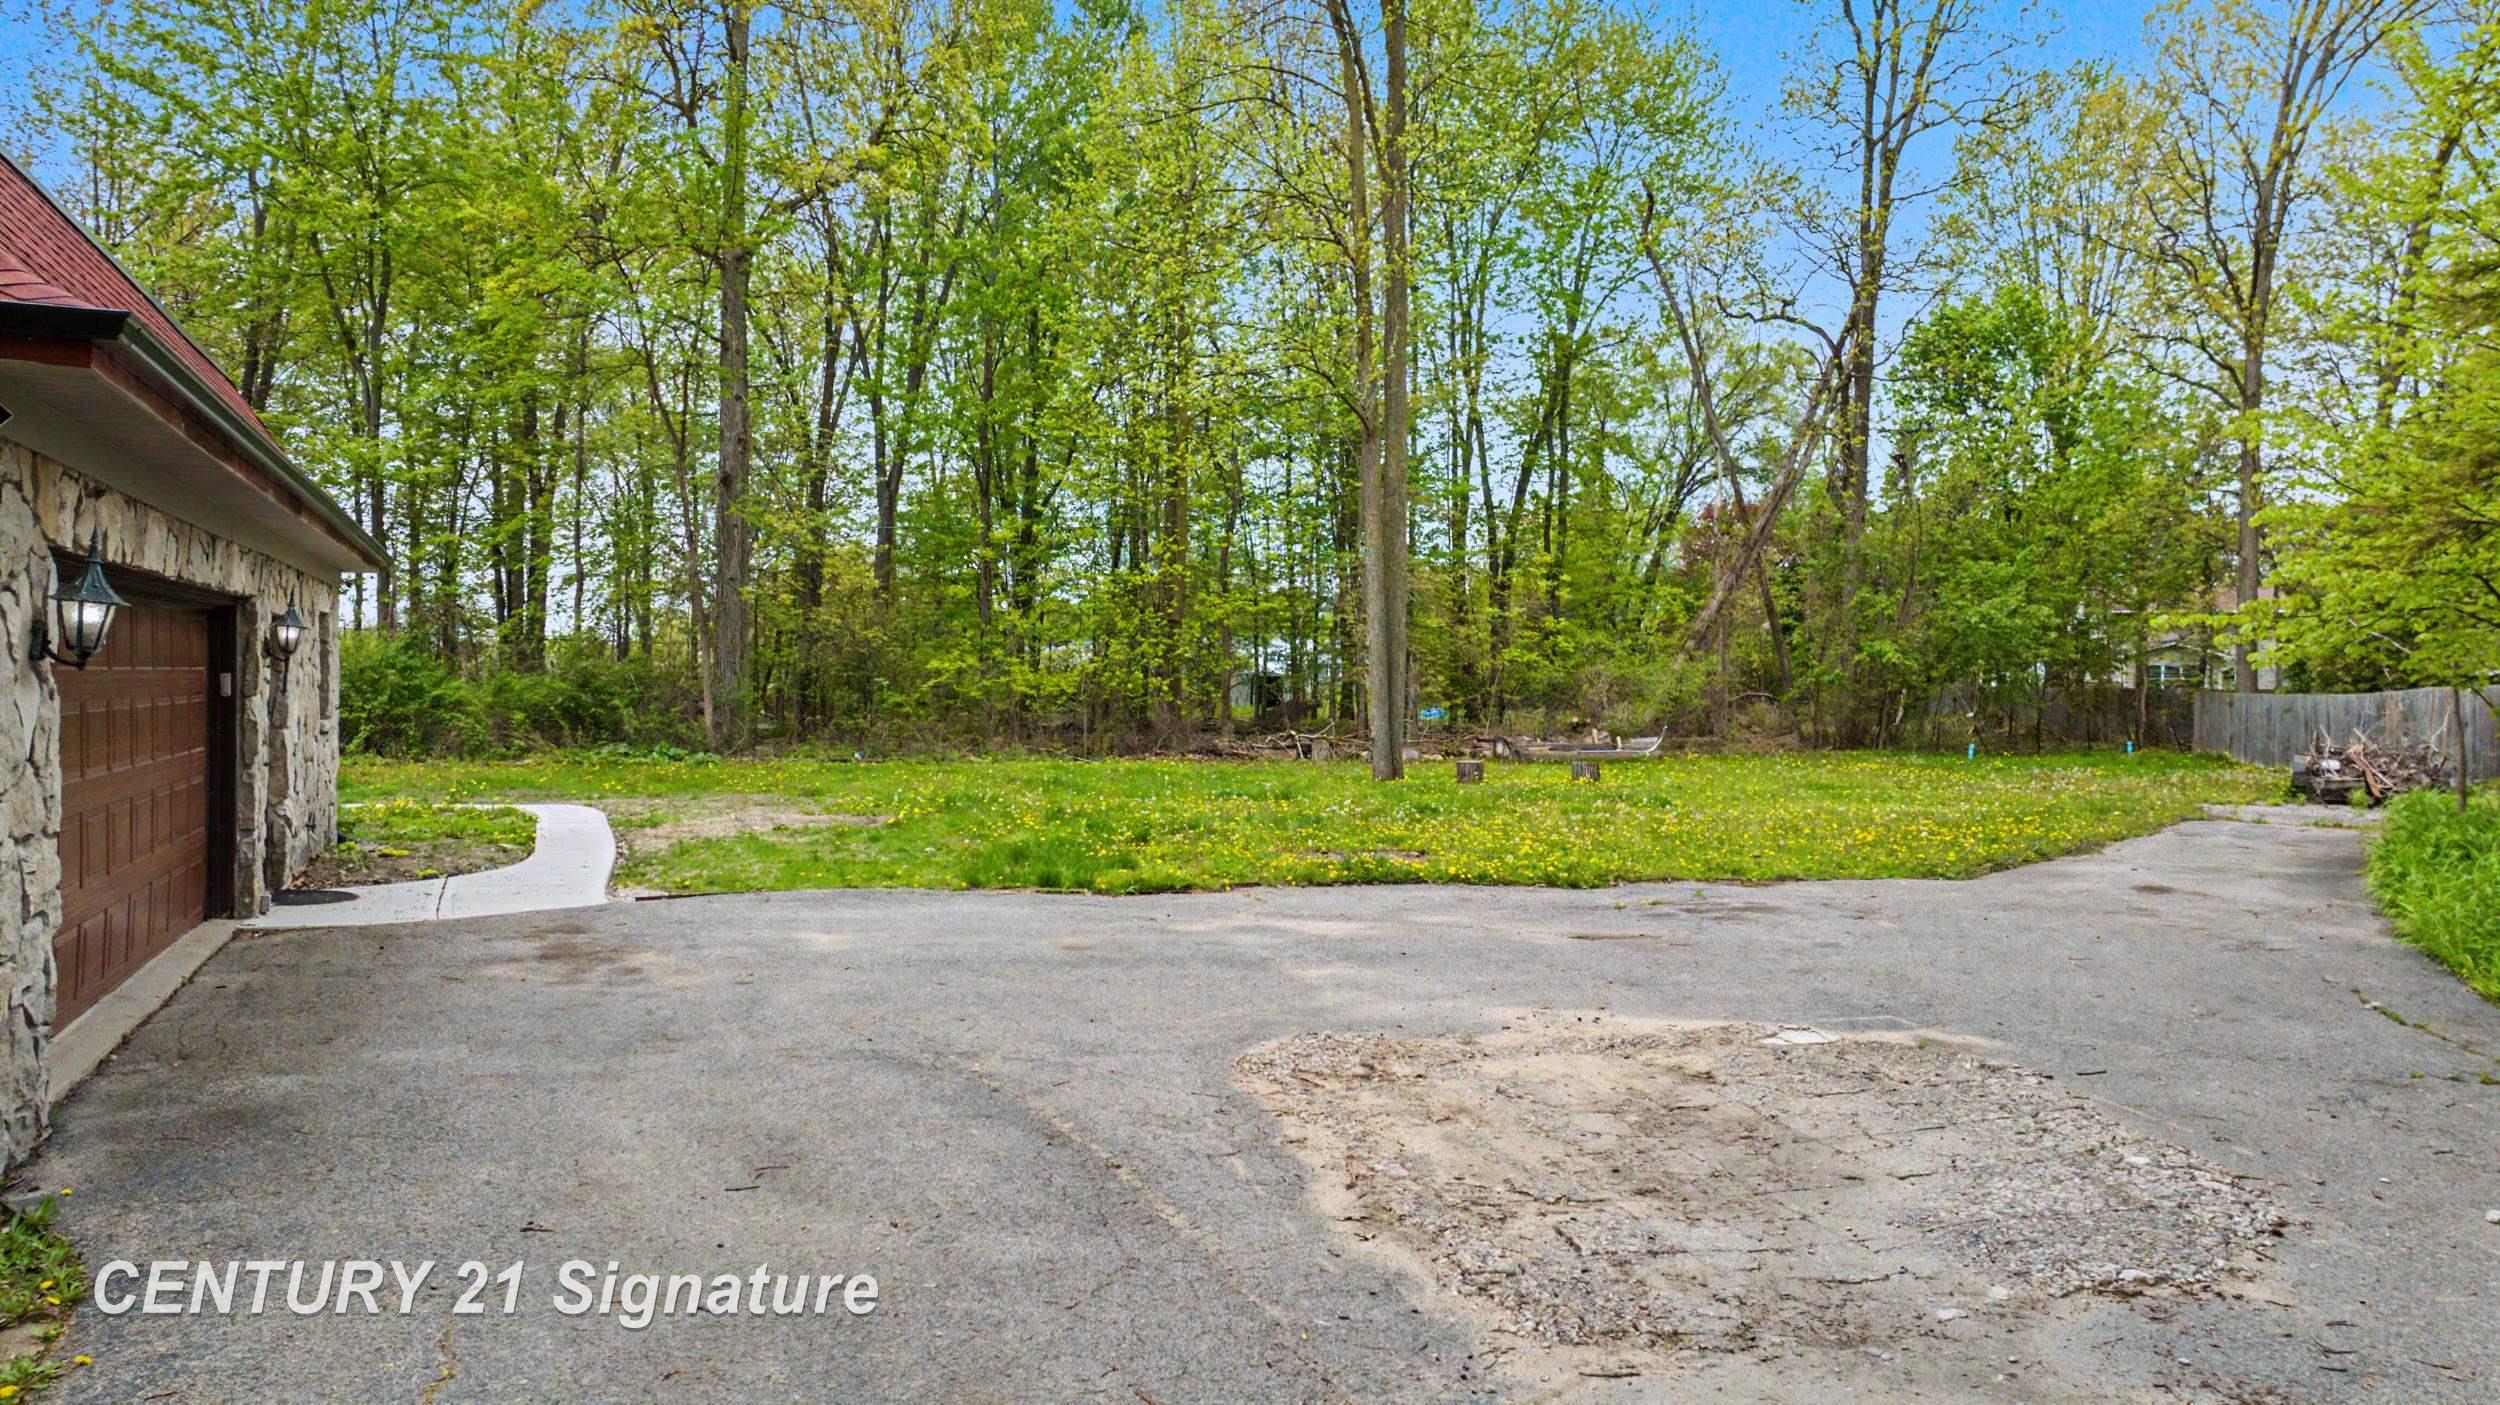
0.59 Acres
Year Built 
1975
MLS® Number 
61050207910
Status 
Active
Property Tax 
$8,016.42
HOA/Condo/Coop Fees 
$33.33 monthly
Sq Ft Source 
Public Records
Friends & Family
Recent Activity
a week agoListing first seen on site
a week agoListing updated with changes from the MLS®
General Features
Acres 
0.59
Attached Garage 
Yes
Cross Street 
Euclid / Keisel
Disclosures 
Encroachment, Taxes Homestead Exempt
Garage 
Yes
Garage Spaces 
2.5
Levels 
Two
Parking 
AttachedDirect AccessGarage Door Opener
Property Sub Type 
Single Family Residence
Sewer 
Public Sewer
Special Circumstances 
Standard
SqFt Above 
3493
SqFt Below 
1000
Style 
Tudor
Water Source 
Public
Zoning 
Residential
Interior Features
Appliances 
Gas Water HeaterOvenRefrigeratorRange
Basement 
ConcretePartially Finished
Cooling 
Central Air
Fireplace 
Yes
Fireplace Features 
BasementFamily RoomGasLiving Room
Heating 
Forced AirNatural Gas
Interior 
Central VacuumEntrance FoyerHigh Speed Internet
BathFull 
Dimensions - 10.0 x 9.0Level - Upper
BathLav 
Dimensions - 8.0 x 6.0
Bedroom 2 
Dimensions - 15.0 x 14.0Level - Upper
Bedroom 3 
Dimensions - 12.0 x 10.0Level - Upper
Bedroom 4 
Dimensions - 11.0 x 11.0Level - Upper
Bonus Room 
Dimensions - 15.0 x 13.0
Dining Room 
Dimensions - 11.0 x 10.0
Family Room 
Dimensions - 21.0 x 14.0
Kitchen 
Dimensions - 12.0 x 12.0
Laundry 
Dimensions - 8.0 x 7.0
Library 
Dimensions - 13.0 x 11.0
Living Room 
Dimensions - 21.0 x 16.0
Master Bathroom 
Dimensions - 25.0 x 13.0Level - Upper
Save
Ask
Tour
Hide
Share
Exterior Features
Construction Details 
Stone
Exterior 
Balcony
Lot Features 
Irregular Lot
Patio And Porch 
Patio
Pool Features 
None
Community Features
Association Dues 
400
Financing Terms Available 
CashConventional
HOA Fee Frequency 
Annually
MLS Area 
Area92101BangorTwp
Roads 
Paved
School District 
BangorTwpBayCity
Schools
School District
BangorTwpBayCity
Elementary School
Unknown
Middle School
Unknown
High School
Unknown
Listing courtesy of Century 21 Signature Realty: (989) 245-4335


IDX provided courtesy of Realcomp II Ltd. via SaginawBoardofREALTORS. Copyright © 2026 Realcomp II Ltd. Shareholders.

IDX information is provided exclusively for consumers' personal, non-commercial use and may not be used for any purpose other than to identify prospective properties consumers may be interested in purchasing and that the data is deemed reliable but not guaranteed accurate by the MLS.

Neighborhood & Commute
Source: Walkscore
Save
Ask
Tour
Hide
Share